New Listing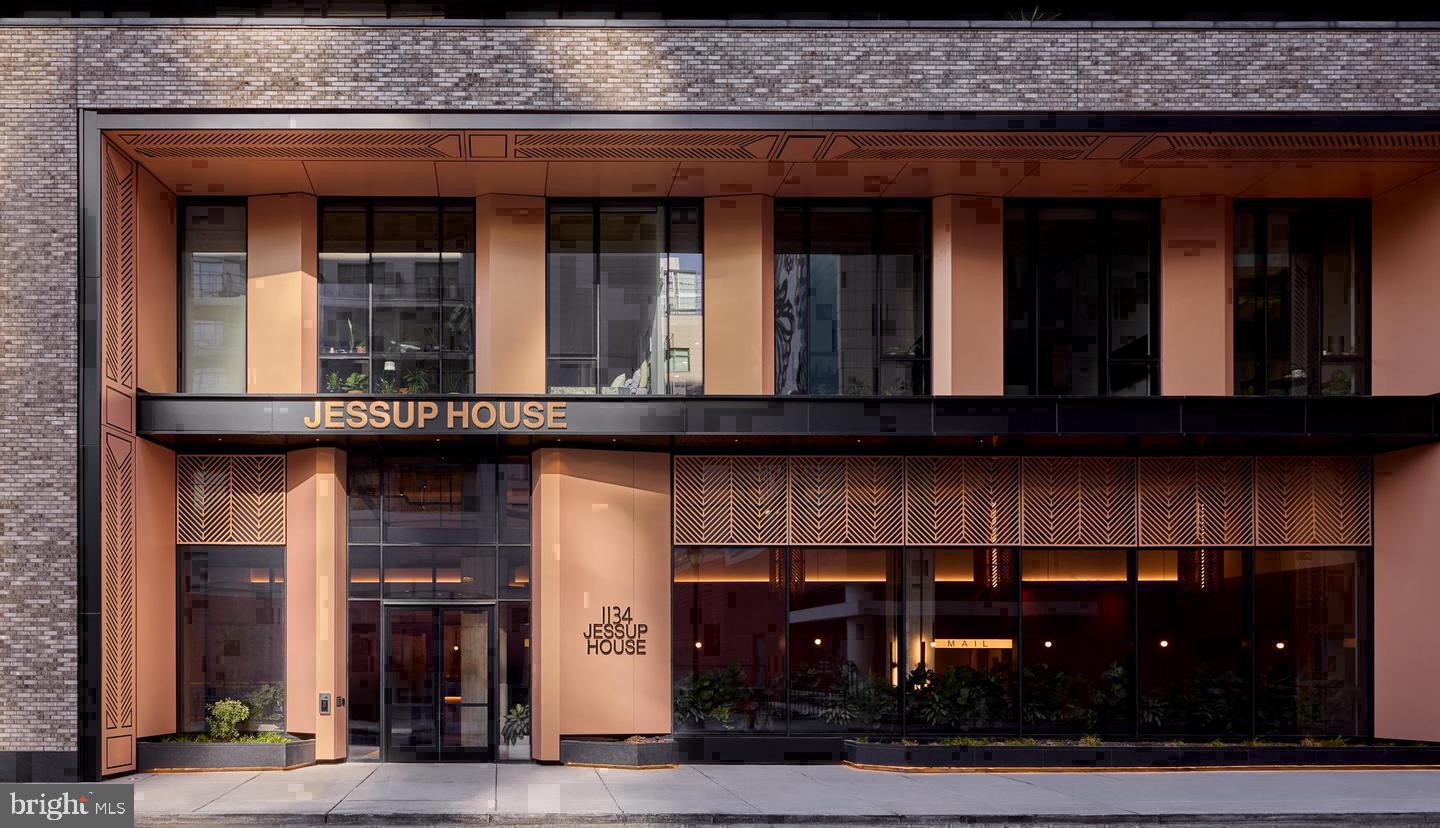
1134 Sansom St #523,PHILADELPHIA, PA 19107
PHILADELPHIA, PA 19107

Description
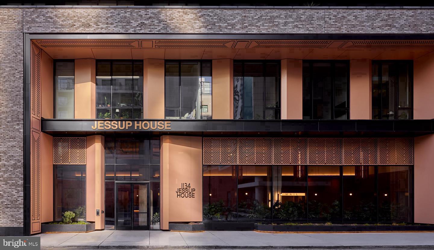
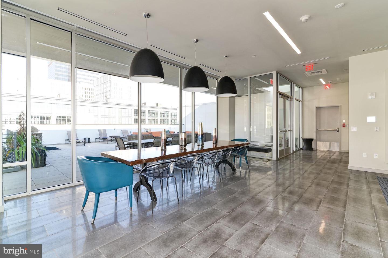
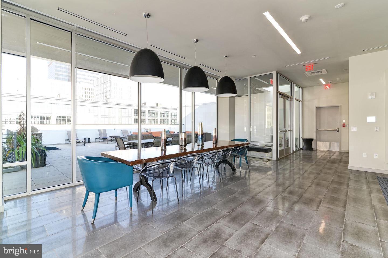
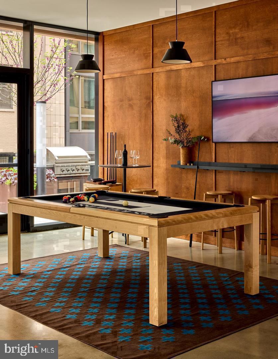
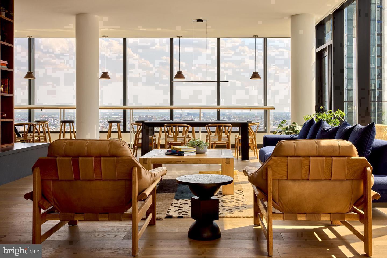
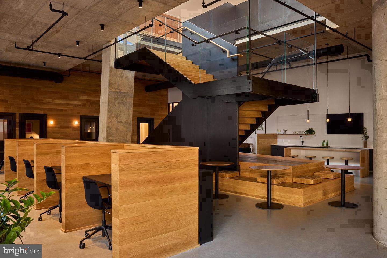
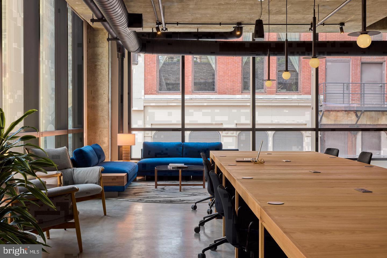
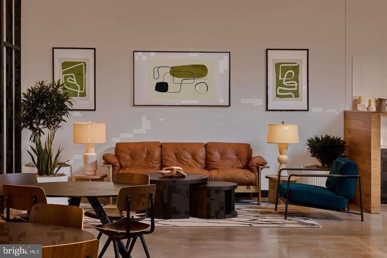
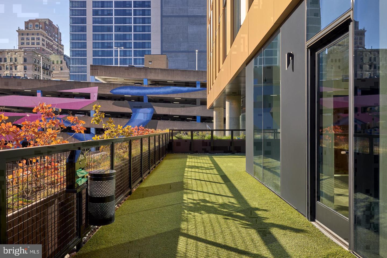
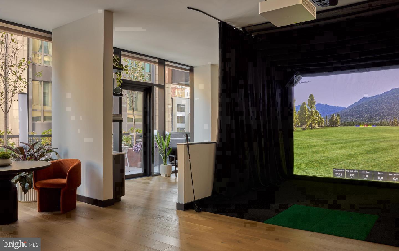
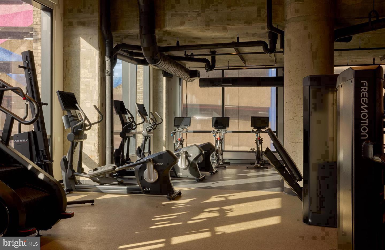
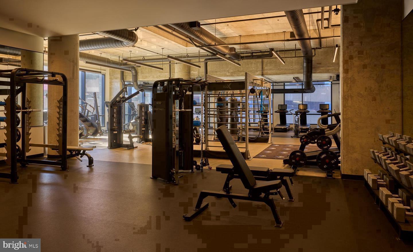
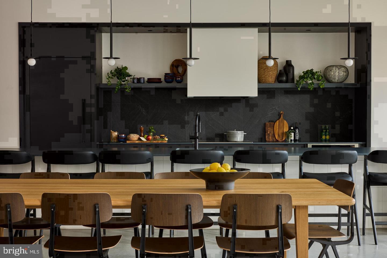
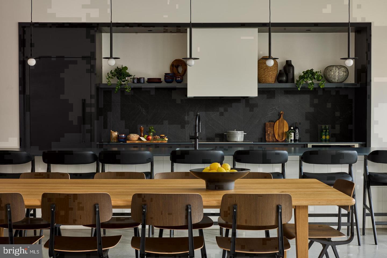
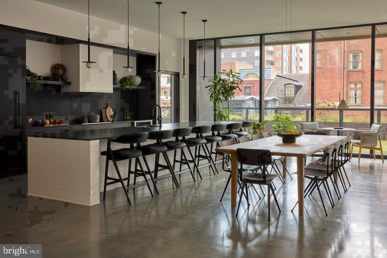
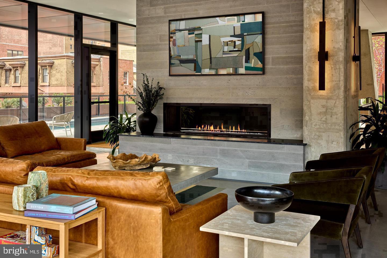
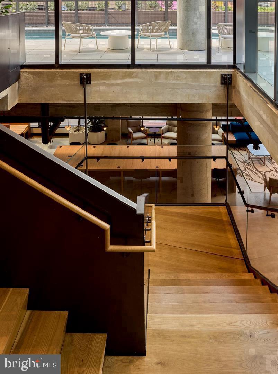
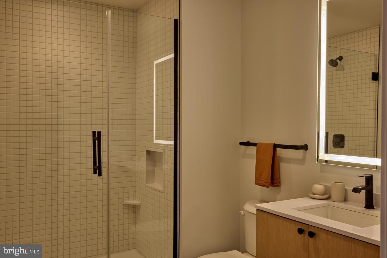
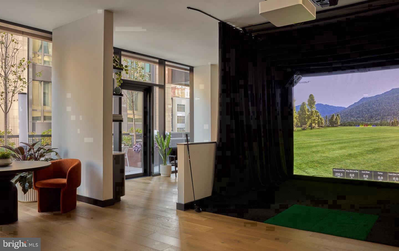
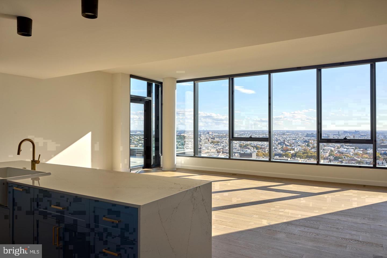
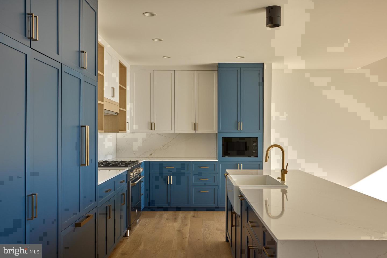
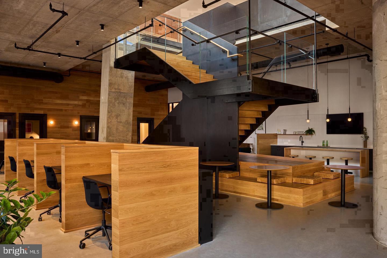
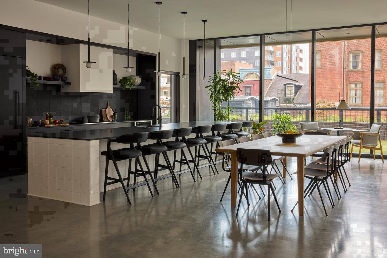
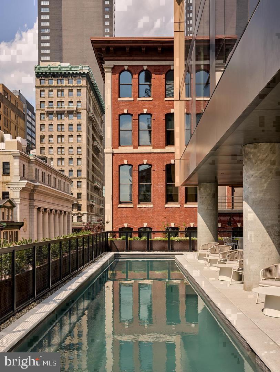
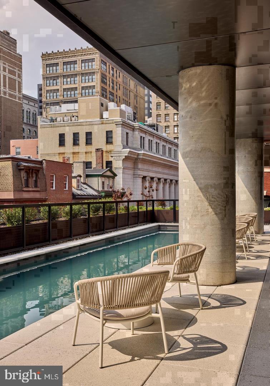
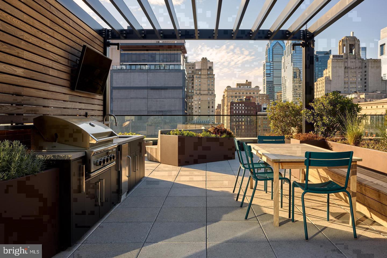
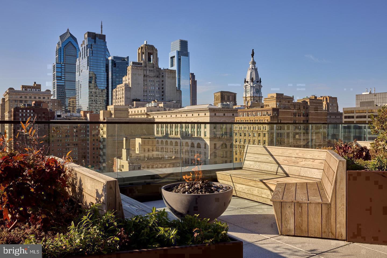
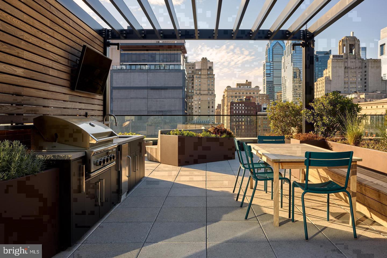
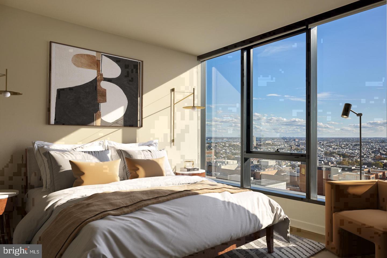
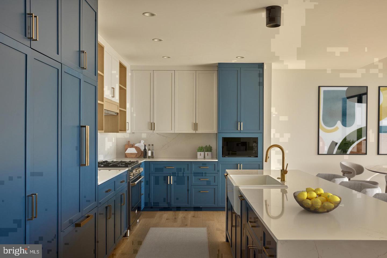
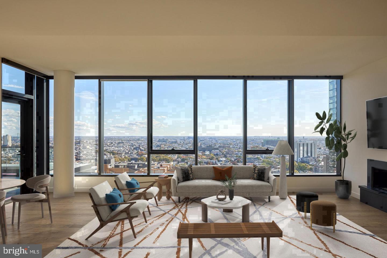
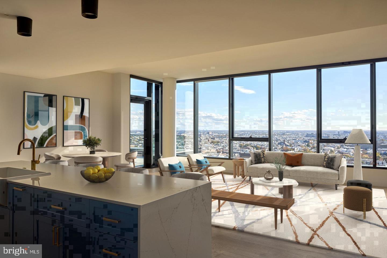
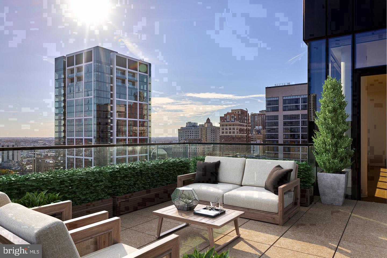
Finished in 2023 and never occupied before you, this ten-story address on Sansom Street represents something rare in Center City - a home built entirely for the way people actually live today, where every surface, every system, and every inch of layout reflects deliberate, ground-up thinking rather than decades of patchwork updates. Unit 523 unfolds across a generous 1,040 square feet arranged in a true open plan, so the kitchen, dining space, and living room breathe together rather than competing for light and air. The kitchen is the natural center of gravity here. Upgraded countertops stretch across a well-proportioned workspace where you have room to actually cook - to set out a cutting board, run the dishwasher, keep the coffee going, and still have counter left over. Recessed lighting overhead keeps the whole space bright and even, and the full suite of appliances - refrigerator with ice maker, self-cleaning oven, stove, built-in microwave, and disposal - means everything you need is already in place before your first box arrives. Ceiling fans throughout the unit move air quietly, and window treatments give you control over how much of the city you let in at any given moment. Both bedrooms are genuinely comfortable rooms, not afterthoughts. The layout places them with enough separation to function as two distinct private spaces, which matters whether you share the apartment or simply want a dedicated guest room or home office. Each bedroom connects to its own full bathroom, and each comes with a walk-in closet - the kind of storage that actually changes how organized your daily routine can be. A washer and dryer are included in the unit, so laundry becomes a quiet chore folded into your evening rather than an errand you plan around. Step outside your door and the building extends your living space considerably. The roof deck is where evenings in this building tend to find their best version - open air, city views, the energy of Sansom Street a few floors below. A pool, a fitness center, and a game room round out the recreational options, and when you need to sit down for a focused call or a collaborative meeting, a dedicated meeting room is available. Concierge and security services are in place around the clock, gated access adds a layer of peace of mind, and an elevator serves all floors. For residents with cars, the building offers garage parking on site. A picnic area adds one more outdoor option when the roof deck calls for something a little quieter. Pets are welcome here - cats and dogs both - subject to size, weight, and breed guidelines and a required deposit, so four-legged residents are part of the picture from day one. The neighborhood itself is one of the most layered blocks in the city. Sansom Street in this stretch sits at the intersection of Center City's working energy and its older, more textured character - independent restaurants that have been here for decades sitting alongside newer coffee shops and boutiques, all within a short walk of the broader grid. The cultural institutions of the Avenue of the Arts, the Reading Terminal Market, and Rittenhouse Square are all reachable on foot in the time it takes to finish a podcast episode. For longer distances, the city's transit network places multiple lines within easy reach, putting every corner of Philadelphia - and the regional rail connections beyond it - squarely within your daily range without requiring a car. Pricing and availability subject to change on a daily basis. Photos are of model units. Parking may be available subject to availability and may be an additional fee.
Details
| MLS # | PAPH2680306 |
|---|---|
| Listing Type | For Lease |
| Style | Condominium |
| Sub-Type | New Construction |
| Status | Active-bright |
| Year | 2024 |
| Days On Site | 2 |
| Listing Provided By | KW Empower | Brad R Levinson |
Features
| Bed(s) | 2 |
|---|---|
| Bath(s) | 2 Total |
| SQ Feet | 1,040 |
| Garage | 1 |
| Story(s) | 1 |
| Zoning | N/A |
Interior
| Cooling | Central A/C |
|---|---|
| Heating Yes / No | Yes |
| Heating | Central |
| Interior Features | Breakfast Area, Built-Ins, Combination Dining/Living, Combination Kitchen/Dining, Combination Kitchen/Living, Dining Area, Entry Level Bedroom, Flat, Floor Plan - Traditional, Floor Plan - Open, Kitchen - Gourmet, Sprinkler System, Bathroom - Tub Shower, Upgraded Countertops, Walk-in Closet(s), Window Treatments, Wood Floors, Other, Ceiling Fan(s) |
| Furnished | No |
| Appliances | Built-In Microwave, Dishwasher, Disposal, Dryer, Energy Efficient Appliances, Freezer, Icemaker, Oven/Range - Electric, Refrigerator, Stainless Steel Appliances, Washer, Microwave |
Exterior
| Exterior Features | BBQ Grill, Exterior Lighting, Flood Lights, Play Area, Sidewalks, Street Lights, Other, Roof Deck |
|---|---|
| Security Features | 24 hour security, Desk in Lobby, Doorman, Smoke Detector, Resident Manager |
| Construction Materials | Other |
Parking
| Garage Yes / No | Yes |
|---|---|
| Parking Features | On-site - Rent, Private, Rented/Permit Required, Secure Parking |
Area Information
| State | PA |
|---|---|
| County | PHILADELPHIA PA |
| City | PHILADELPHIA |
| Zip Code | 19107 |
| Area | 19107 (19107) |
| Community Name | WASHINGTON SQ |
| School District | THE SCHOOL DISTRICT OF PHILADELP |
| Listing VS Median (in WASHINGTON SQ) | |
Price: $3,293 low | high Med: $2,856 sqft: 1,040 low | high Med: 755 $ / sqft: $3 low | high Med: $4 On site: 2 low | high Med: 125.5 | |
Market Activity 19107
Request a showing
Request a showing
Contact
Learn More About This Property

| State | PA |
|---|---|
| County | PHILADELPHIA PA |
| City | PHILADELPHIA |
| Zip Code | 19107 |
| Area | 19107 (19107) |
| Community Name | WASHINGTON SQ |
| School District | THE SCHOOL DISTRICT OF PHILADELP |
| Listing VS Median (in WASHINGTON SQ) | |
Price: $3,293 low | high Med: $2,856 sqft: 1,040 low | high Med: 755 $ / sqft: $3 low | high Med: $4 On site: 2 low | high Med: 125.5 | |