New Listing
1314 Spring Garden St #208,PHILADELPHIA, PA 19123
PHILADELPHIA, PA 19123

Description
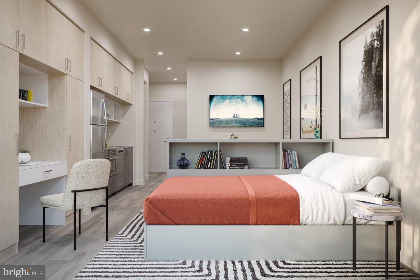
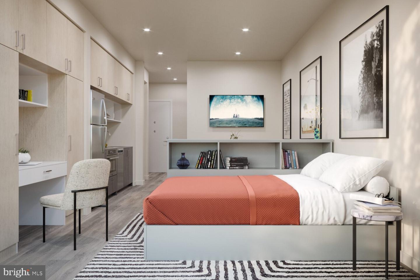
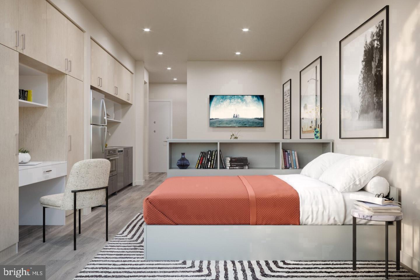
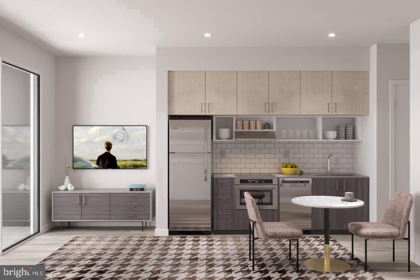
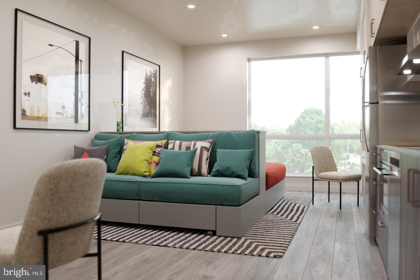
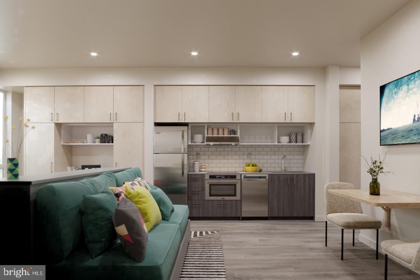
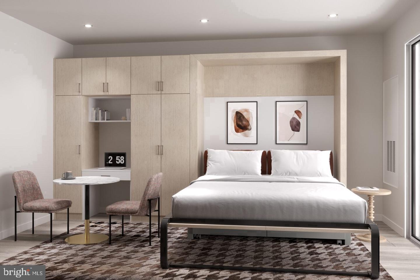
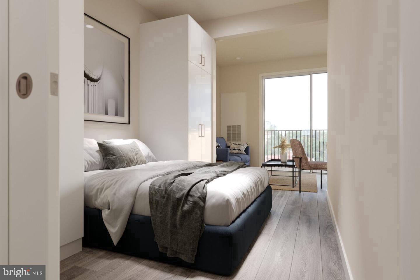
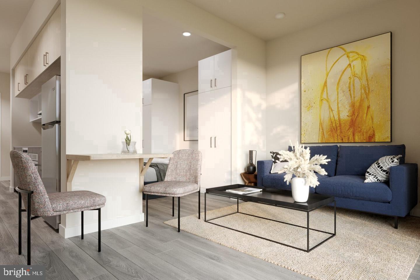
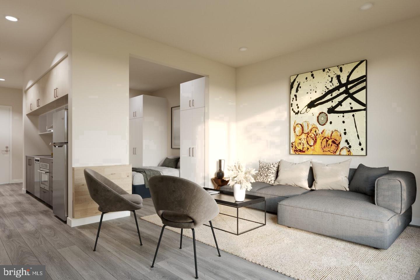
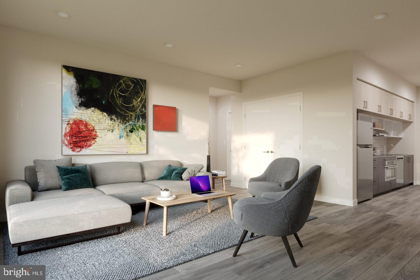
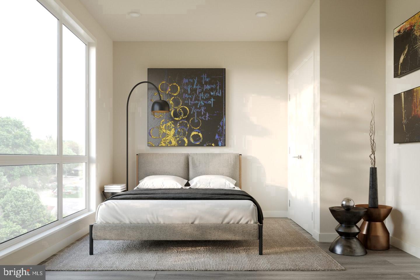
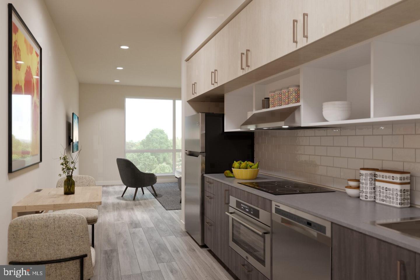
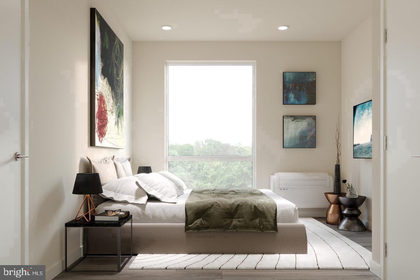
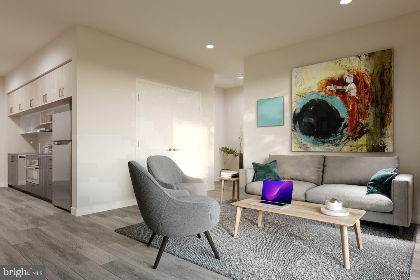
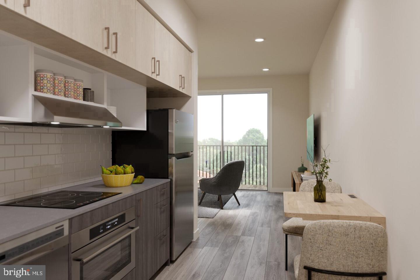
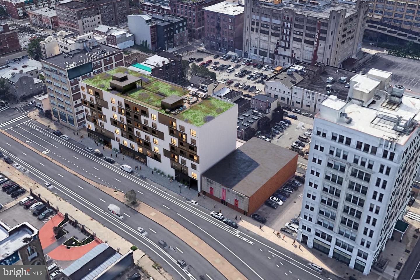
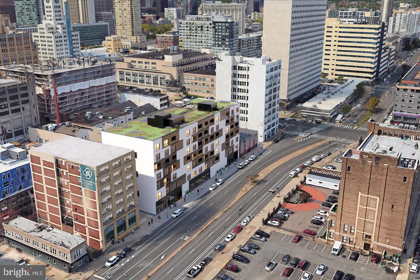
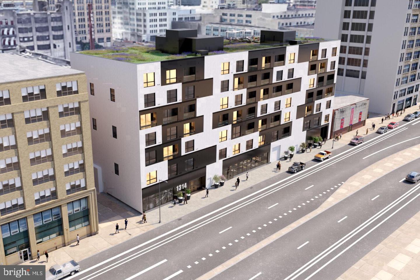
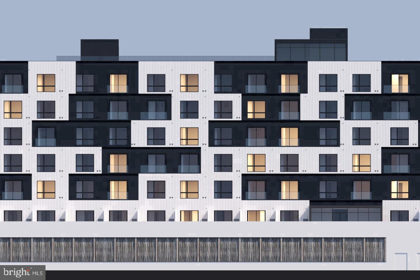
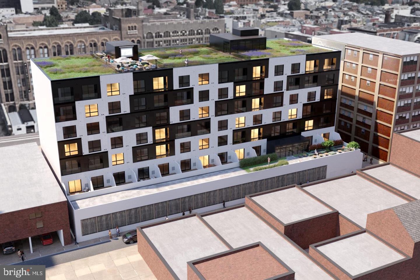
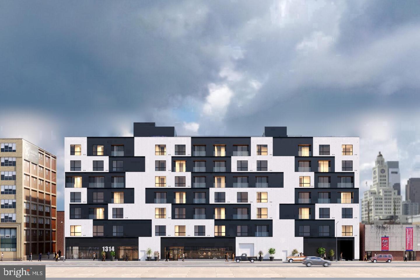
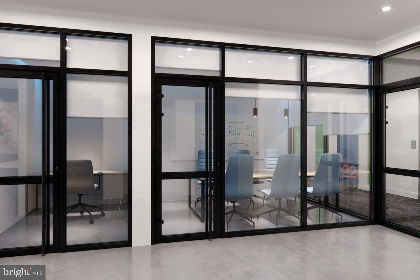
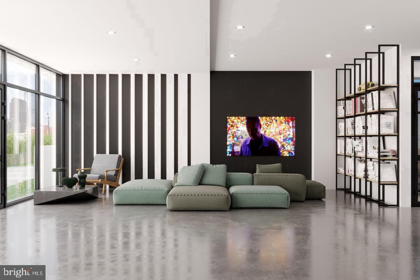
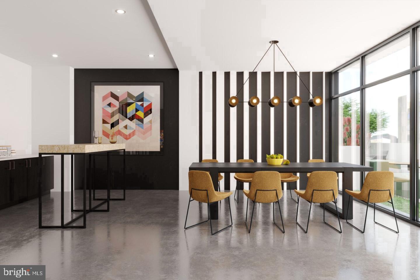
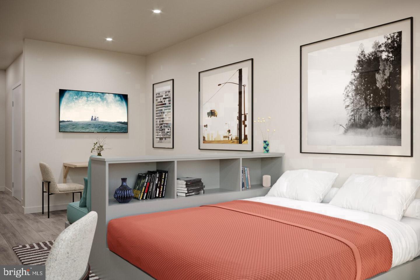
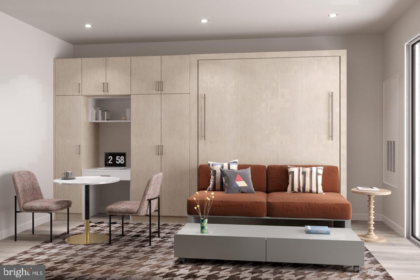
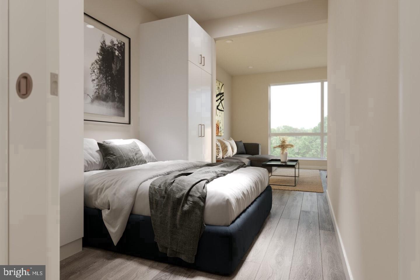
The kitchen earns your attention before anything else does. At the center of this 496-square-foot one-bedroom at The Astir Callowhill, upgraded countertops stretch across a clean, polished workspace flanked by a full suite of stainless steel - refrigerator, stove, self-cleaning oven, range hood, dishwasher, disposal, and microwave - each piece factory-fresh and meeting its first resident right now, in 2025, in a building poured and finished from the ground up this year. The open floor plan lets that kitchen breathe into the living area, sight lines unobstructed, so the act of cooking never feels like a retreat from the rest of life happening in the room. Whether you are pulling together a Sunday sauce or reheating leftovers on a Tuesday, the space flows with you. Mornings here tend to settle into a rhythm quickly. In-unit washer and dryer take laundry off the errand list entirely. The walk-in closet keeps the bedroom from becoming a staging area - there is a real place for things, organized from day one. Window treatments are already in place, so the light arriving through your windows is yours to manage rather than manage around. It is the kind of quiet preparedness that only a purpose-built space can offer, where every fixture, every surface, every drawer pull is making its debut. Beyond the front door, Callowhill in 2025 is a neighborhood mid-transformation - loading docks giving way to gallery space, corner spots that reward regulars, Spring Garden Street carrying the particular electricity of a place actively becoming something. The building sits within that current and adds to it: a gated, secured address with elevator service, a fitness center, a game room, a clubhouse, a meeting room, a picnic area, and a roof deck that puts the Philadelphia skyline at conversational distance. Parking is available on-site through the garage, so a car remains a practical option without defining how you move through the city. For those who prefer to skip the keys entirely, the broader Callowhill grid connects to Center City in ways that reward the carless life. The neighborhood's proximity to transit corridors puts a wide swath of the city within reach without a transfer, and the walk to daily necessities is short enough that errands fold into the day rather than consuming it. Cats are part of the household here. So are dogs, with a deposit in place to formalize the arrangement. What it all adds up to is a home - genuinely new, carefully laid out, anchored by a kitchen built for real use - in a neighborhood that is very much worth arriving in now, at the beginning of its next chapter. Pricing and availability subject to change on a daily basis. Photos are of model units. Parking may be available subject to availability and may be an additional fee.
Details
| MLS # | PAPH2690842 |
|---|---|
| Listing Type | For Lease |
| Style | Condominium |
| Sub-Type | New Construction |
| Status | Active-bright |
| Year | 2025 |
| Listing Provided By | KW Empower | Gaurav Gambhir |
Features
| Bed(s) | 1 |
|---|---|
| Bath(s) | 1 Total |
| SQ Feet | 496 |
| Garage | 2 |
| Story(s) | 1 |
| Zoning | N/A |
Interior
| Cooling | Central A/C |
|---|---|
| Heating Yes / No | Yes |
| Heating | Central |
| Interior Features | Breakfast Area, Combination Dining/Living, Combination Kitchen/Dining, Combination Kitchen/Living, Efficiency, Entry Level Bedroom, Flat, Floor Plan - Open, Floor Plan - Traditional, Kitchen - Galley, Kitchen - Efficiency, Kitchen - Gourmet, Recessed Lighting, Upgraded Countertops, Walk-in Closet(s), Window Treatments, Wood Floors |
| Furnished | No |
| Appliances | Built-In Microwave, Built-In Range, Cooktop, Dishwasher, Disposal, Microwave, Washer, Dryer, Energy Efficient Appliances, Freezer, Oven/Range - Electric, Refrigerator, Stainless Steel Appliances, Range Hood |
Exterior
| Exterior Features | Play Area, Roof Deck |
|---|---|
| Security Features | 24 hour security, Carbon Monoxide Detectors, Monitored, Main Entrance Lock, Fire Detection System, Resident Manager, Sprinkler System - Indoor |
| Construction Materials | Other |
Parking
| Garage Yes / No | Yes |
|---|
Area Information
| State | PA |
|---|---|
| County | PHILADELPHIA PA |
| City | PHILADELPHIA |
| Zip Code | 19123 |
| Area | 19123 (19123) |
| Community Name | NORTHERN LIBERTIES |
| School District | THE SCHOOL DISTRICT OF PHILADELP |
| Listing VS Median (in NORTHERN LIBERTIES) | |
Price: $1,822 low | high Med: $2,768 sqft: 496 low | high Med: 1,081 $ / sqft: $4 low | high Med: $3 | |
Market Activity 19123
Request a showing
Request a showing
Contact
Learn More About This Property

| State | PA |
|---|---|
| County | PHILADELPHIA PA |
| City | PHILADELPHIA |
| Zip Code | 19123 |
| Area | 19123 (19123) |
| Community Name | NORTHERN LIBERTIES |
| School District | THE SCHOOL DISTRICT OF PHILADELP |
| Listing VS Median (in NORTHERN LIBERTIES) | |
Price: $1,822 low | high Med: $2,768 sqft: 496 low | high Med: 1,081 $ / sqft: $4 low | high Med: $3 | |