1331 S Bancroft St,PHILADELPHIA, PA 19146
PHILADELPHIA, PA 19146

Description
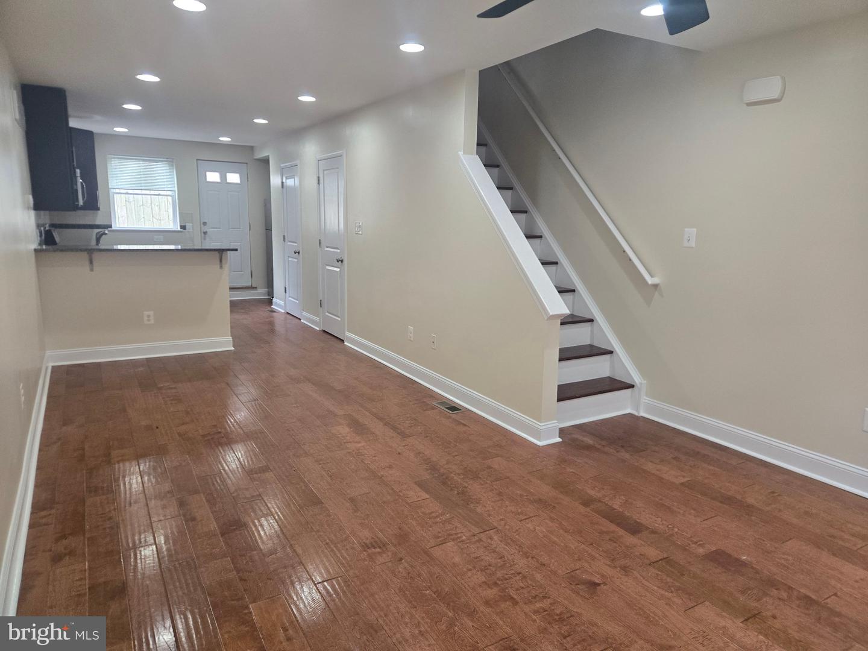
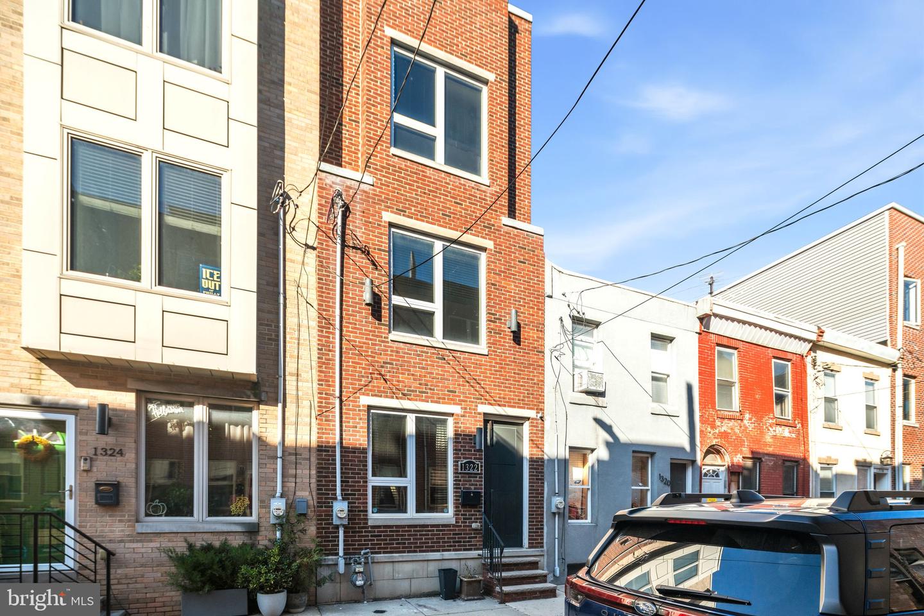
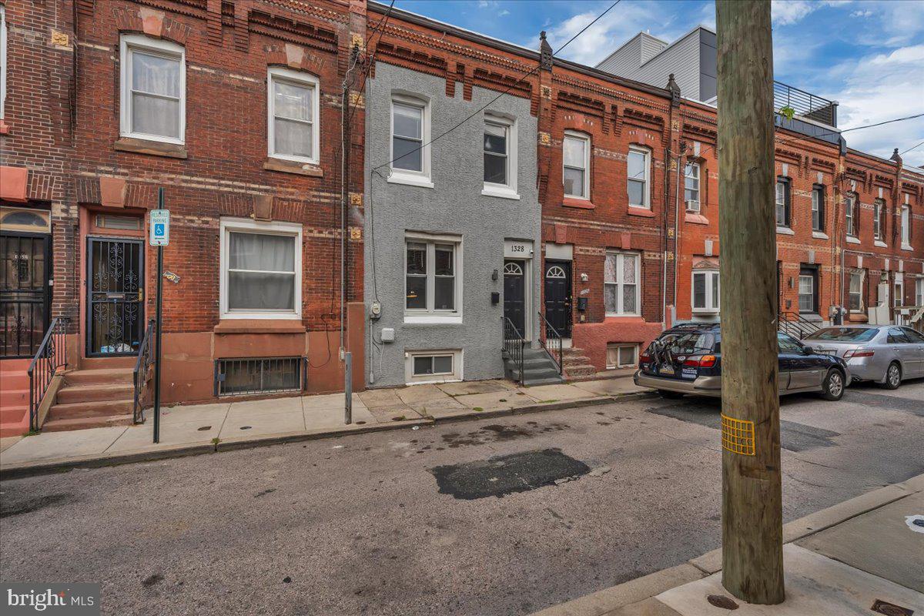
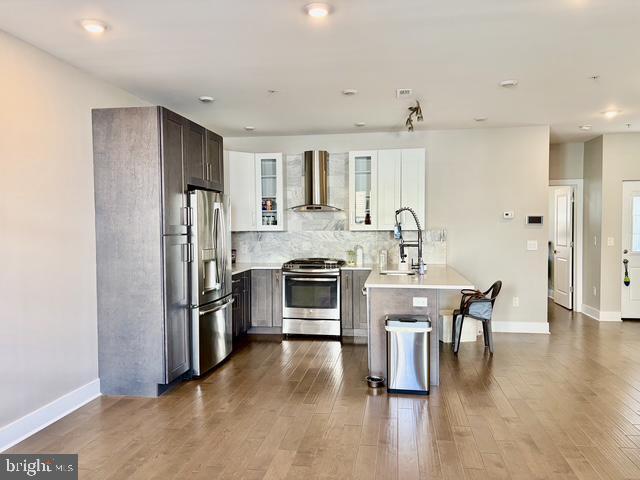
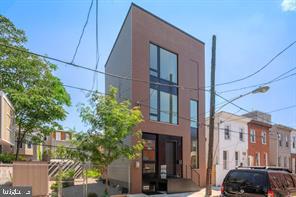
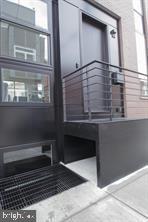
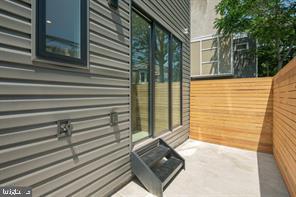
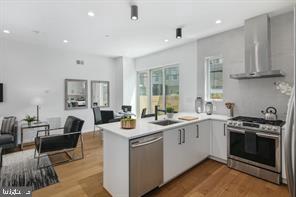
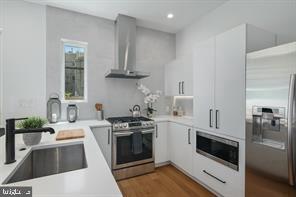
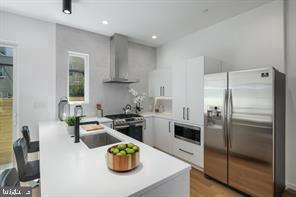
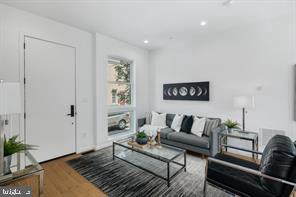
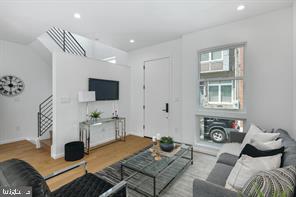
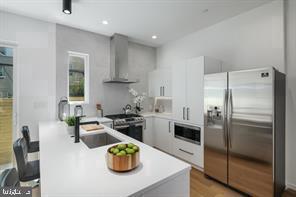
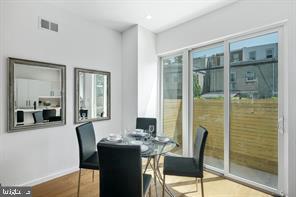
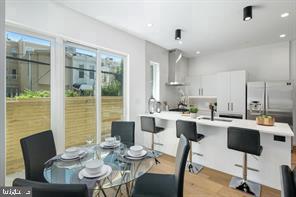
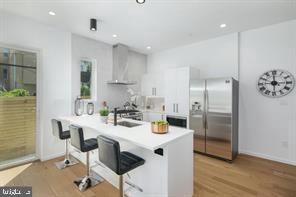
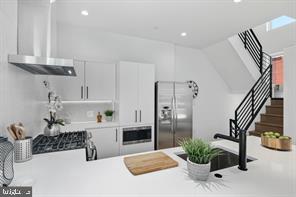
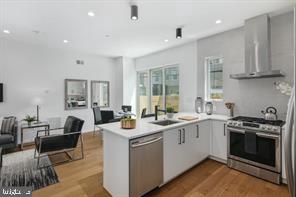
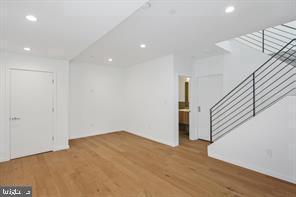
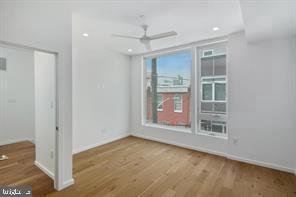
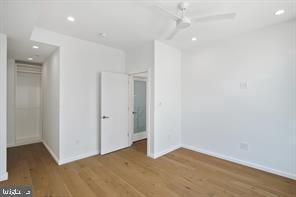
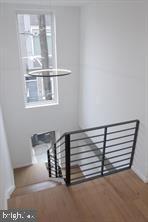
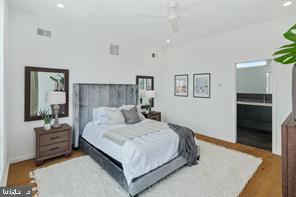
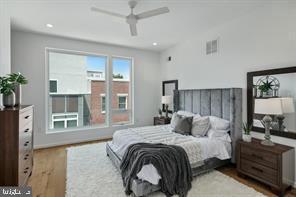
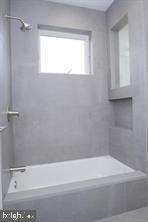
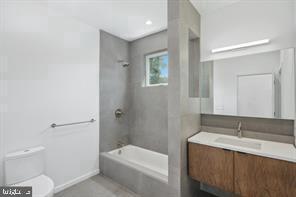
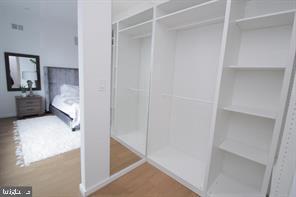
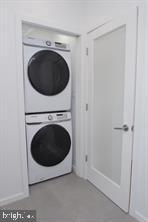
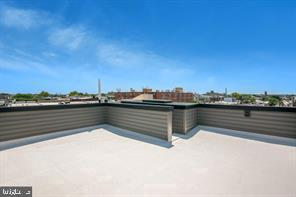
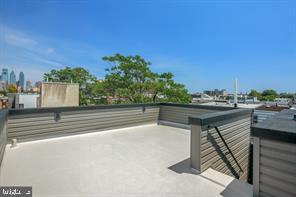
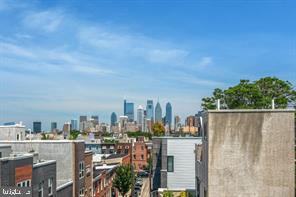
One of the more intriguing homes on the market! This 21' wide home is unbelievably designed from the bottom up. With a gorgeous facade with over-sized black lined windows and custom metal entryway stairs, this home will have 5" wide white oak hardwood flooring throughout. The first floor is laid out with a large living/dining room space overlooking a spacious kitchen that will have custom cabinetry, under cabinet lighting, quartz countertops, a High-End Samsung appliance package, and a double sink. Newly poured cement back patio which is fully turfed and surrounded by a pressure treated wood fence perfect for privacy. The lower level is a fully finished media/bedroom with a large full bathroom with seamless glass and a polished concrete floor with the ability to have an additional bedroom whether for guests or utilized as a third bedroom in the home. Going to the 2nd level you have a large bedroom with a walk-in closet with custom built-ins. Your laundry room is also located on this floor for convenience and will have a high end stacked Samsung washer/dryer combo. This floor also offers a full bathroom. Your master suite located on the top floor and consists of a spacious bedroom with its own walk-in closet also with custom built-ins throughout. Your master bathroom is exquisitely built with large over-sized tiles, floating double vanity and a seamless glass shower with a linear drain and floating shower bench. All bathrooms will offer floating vanities with custom niches built above. The lower level of the home has a spacious media room/office/den with also house as full ensuite bathroom which can also make it ideal for a third bedroom or great guest room for visitors having their own space. Also offered are a dual-zone HVAC system with Nest Thermostats, and a large roof deck with 360 unobstructed views of the city. Home is located just on a fantastic block with great neighbors and a tight knot community all just a short distance from Center City, Broad St, public transportation, East Passyunk, Stadiums, I-95, I-76, and so much more.
Details
| MLS # | PAPH2683310 |
|---|---|
| Listing Type | For Lease |
| Style | House |
| Status | Active-bright |
| Year | 2019 |
| Days On Site | 21 |
| Listing Provided By | Space & Company | Clark Fennimore |
Features
| Bed(s) | 2 |
|---|---|
| Bath(s) | 3 Total |
| SQ Feet | 1,947 |
| Basement | Y |
| Story(s) | 3 |
| Zoning | RSA5 |
Interior
| Cooling | Ceiling Fan(s), Central A/C |
|---|---|
| Heating Yes / No | Yes |
| Heating | Forced Air |
| Interior Features | Built-Ins, Ceiling Fan(s), Combination Kitchen/Dining, Combination Dining/Living, Dining Area, Floor Plan - Open, Kitchen - Gourmet, Sprinkler System, Wood Floors |
| Window Features | Double Pane Windows, Energy Efficient |
Exterior
| Exterior Features | Roof Deck, Sidewalks, Street Lights |
|---|---|
| Construction Materials | Aluminum Siding, Brick, Combination |
| Foundation Details | Concrete Perimeter |
Parking
| Garage Yes / No | No |
|---|
Utilities
| Utilities | Electric Available, Natural Gas Available, Sewer Available, Water Available |
|---|
Area Information
| State | PA |
|---|---|
| County | PHILADELPHIA PA |
| City | PHILADELPHIA |
| Zip Code | 19146 |
| Area | 19146 (19146) |
| Community Name | NEWBOLD |
| School District | PHILADELPHIA CITY |
| Listing VS Median (in NEWBOLD) | |
Price: $3,000 low | high Med: $299,500 sqft: 1,947 low | high Med: 1,139 $ / sqft: $2 low | high Med: $265 On site: 21 low | high Med: 20.5 | |
Market Activity 19146
Request a showing
Request a showing
Contact
Learn More About This Property

| State | PA |
|---|---|
| County | PHILADELPHIA PA |
| City | PHILADELPHIA |
| Zip Code | 19146 |
| Area | 19146 (19146) |
| Community Name | NEWBOLD |
| School District | PHILADELPHIA CITY |
| Listing VS Median (in NEWBOLD) | |
Price: $3,000 low | high Med: $299,500 sqft: 1,947 low | high Med: 1,139 $ / sqft: $2 low | high Med: $265 On site: 21 low | high Med: 20.5 | |