
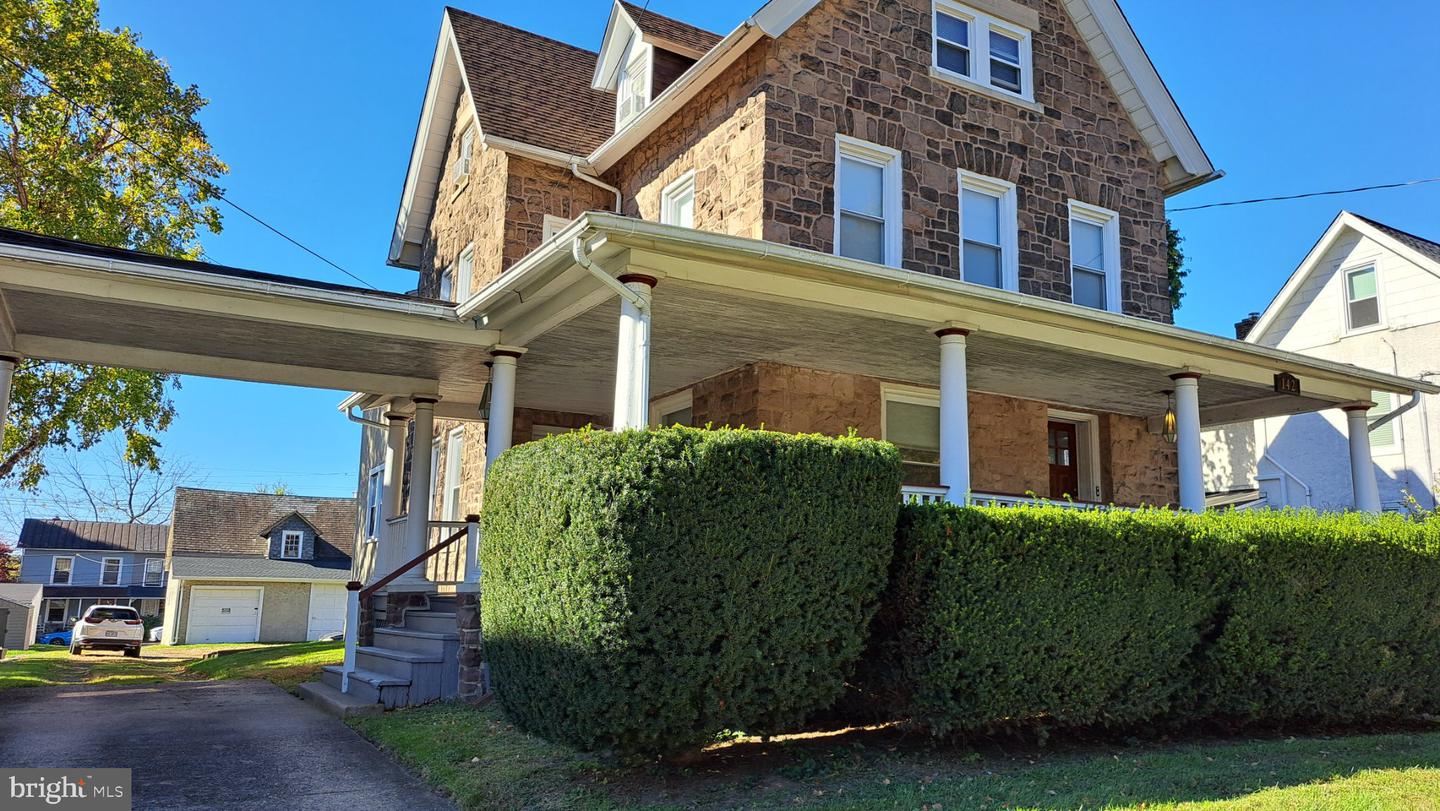
142 Mount Carmel Ave #1st Fl,GLENSIDE, PA 19038
GLENSIDE, PA 19038

Description
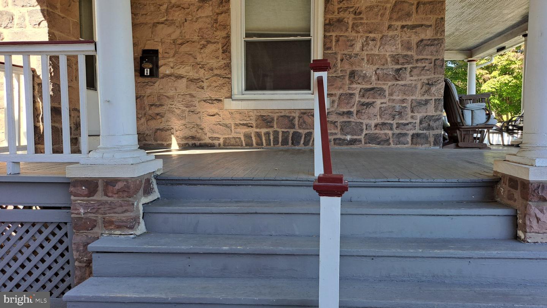
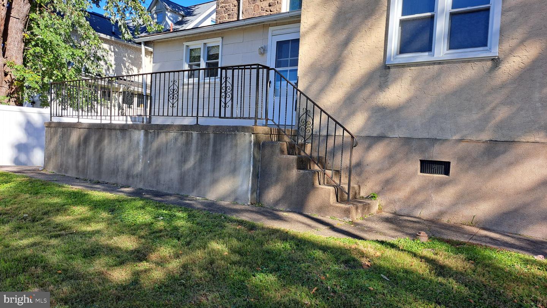
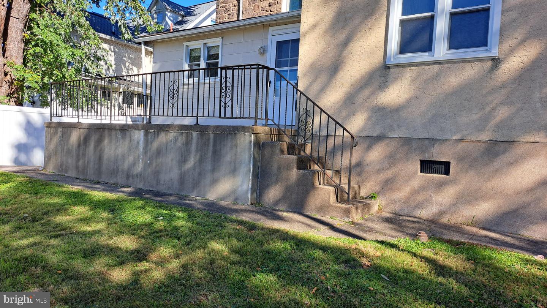
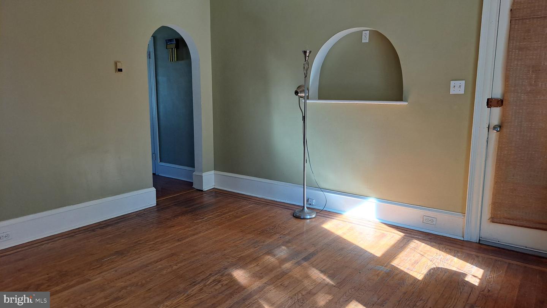
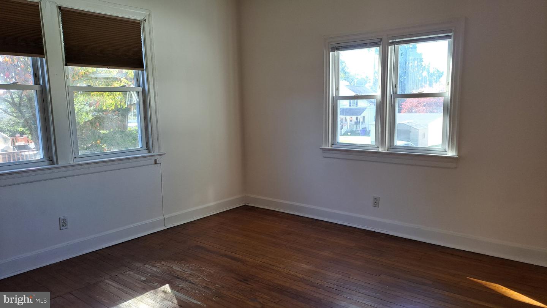
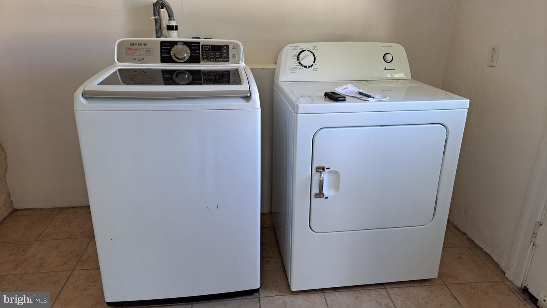
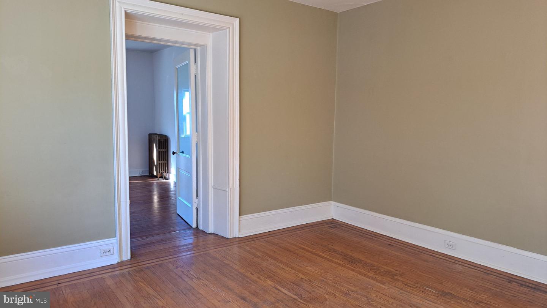
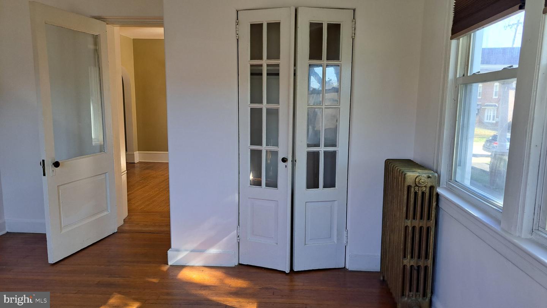
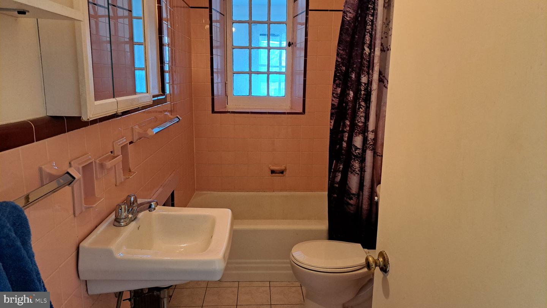
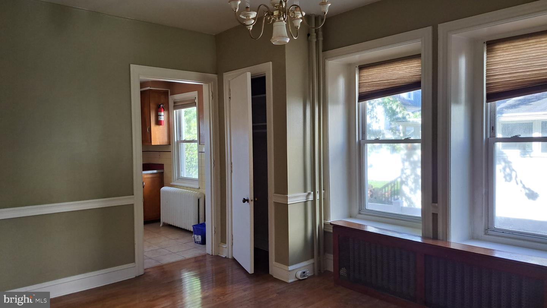
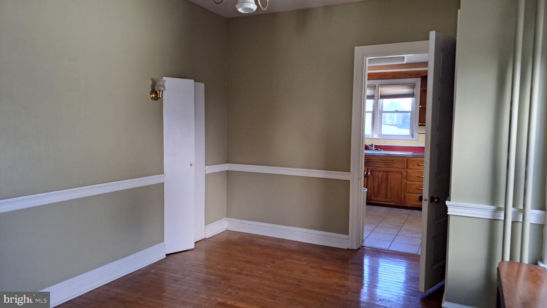
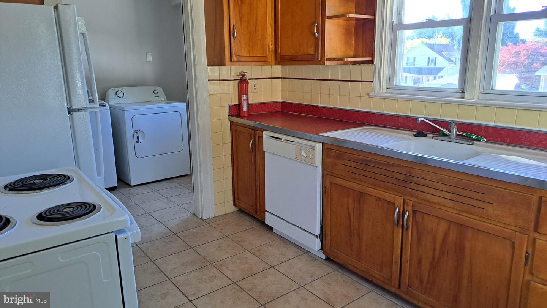
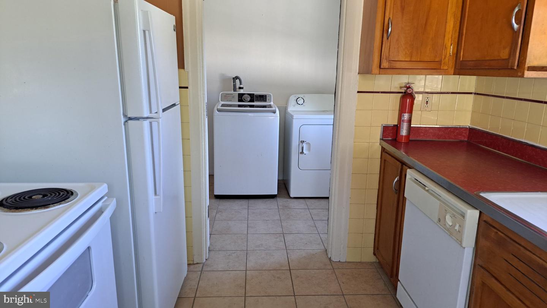
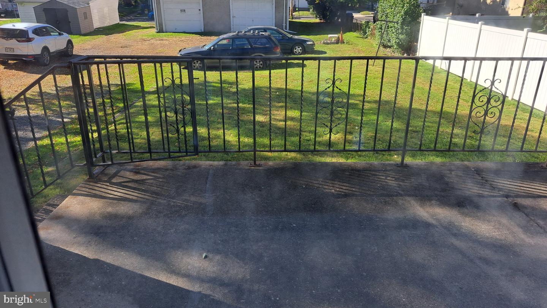
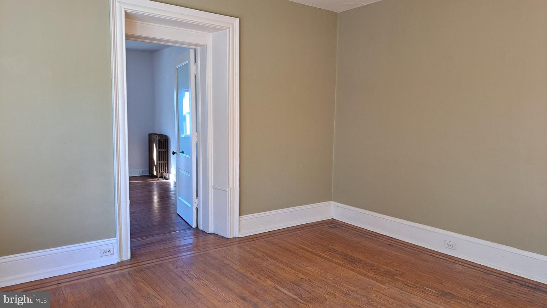
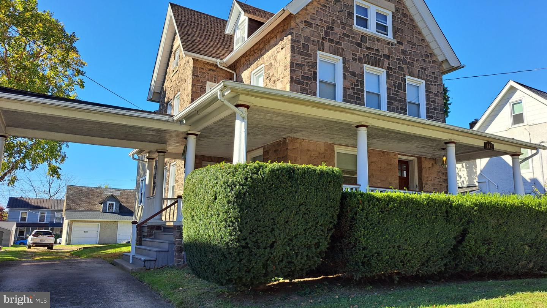
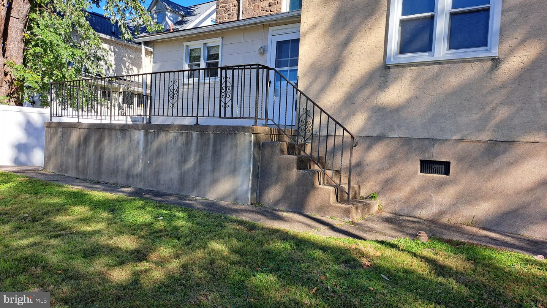
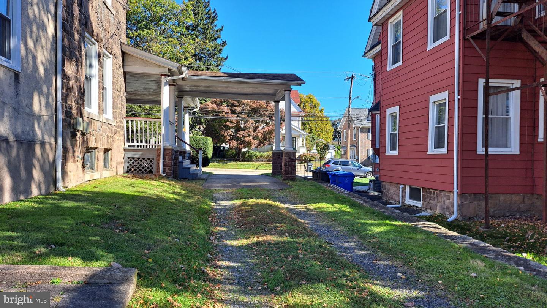
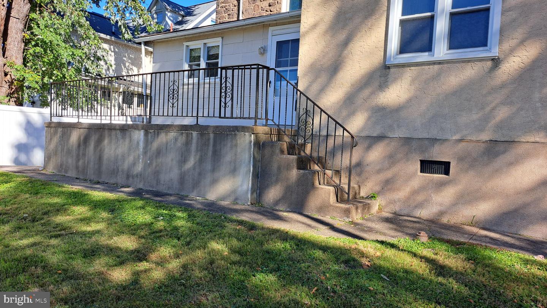
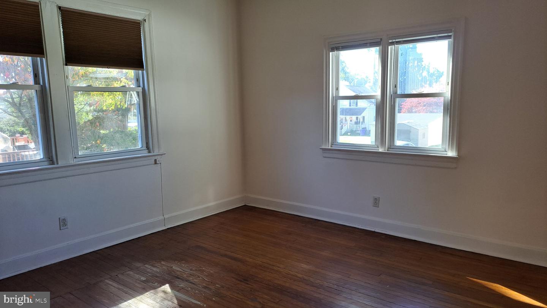
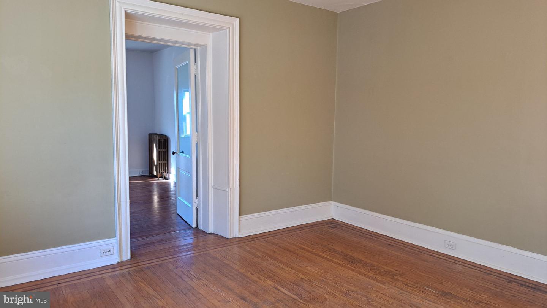
spacious first floor of a triplex. Gr8 old Victorian with wrap around covered wood porch. private entry into the spacious living room. All windows replaced. Wood floors throughout. Chair rail in dining room along with a chandelier. 2 generous bedrooms, Royal king size. (one with french doored closet) Ample closet space. Nicely laid out kitchen (electric stove) with nostalgic double dish drainer on either side of the sink. The wooden cabinetry is a pecan color with dramatic red counters and the 12'' sq ceramic tile floor is elegant and leads into the spacious laundry room with electric dryer and washer. Ceramic tile hall bath with Tub/Shower has storage area as well. The interior architecture archway accents gives character to every room. the back patio/deck is specifically for this apartment. Convenient location for train, bus, shopping, bistros, cafes, center city Philadelphia, turnpike make this an ideal place to live. No Pets, No Smoking
Details
| MLS # | PAMC2198404 |
|---|---|
| Listing Type | For Lease |
| Style | Garage/parking Space |
| Status | Active-bright |
| Year | 1900 |
| Days On Site | 19 |
| Listing Provided By | Quinn & Wilson, Inc. | Etta Norton |
Features
| Bed(s) | 2 |
|---|---|
| Bath(s) | 1 Total |
| SQ Feet | 1,085 |
| Basement | Y |
| Story(s) | 3 |
| Zoning | 1134 RES: TRIPLEX |
| Acreage | 0.05 |
| Property View | Street |
Interior
| Rooms Total | 6 |
|---|---|
| Cooling | None |
| Heating Yes / No | Yes |
| Heating | Radiator, Hot Water, Zoned |
| Interior Features | Bathroom - Tub Shower, Chair Railings, Entry Level Bedroom, Floor Plan - Traditional, Formal/Separate Dining Room, Kitchen - Eat-In, Wood Floors |
| Window Features | Double Hung, Replacement, Vinyl Clad |
| Furnished | No |
| Appliances | Dishwasher, Dryer - Electric, Dryer - Front Loading, Oven/Range - Electric, Refrigerator, Washer |
Exterior
| Exterior Features | Sidewalks, Street Lights |
|---|---|
| Roof | Shingle |
| Construction Materials | Stone |
| Foundation Details | Concrete Perimeter |
| Lot Features | Cleared, Front Yard, Interior, Level, Open, Rear Yard, Side Yard(s) |
Parking
| Garage Yes / No | No |
|---|---|
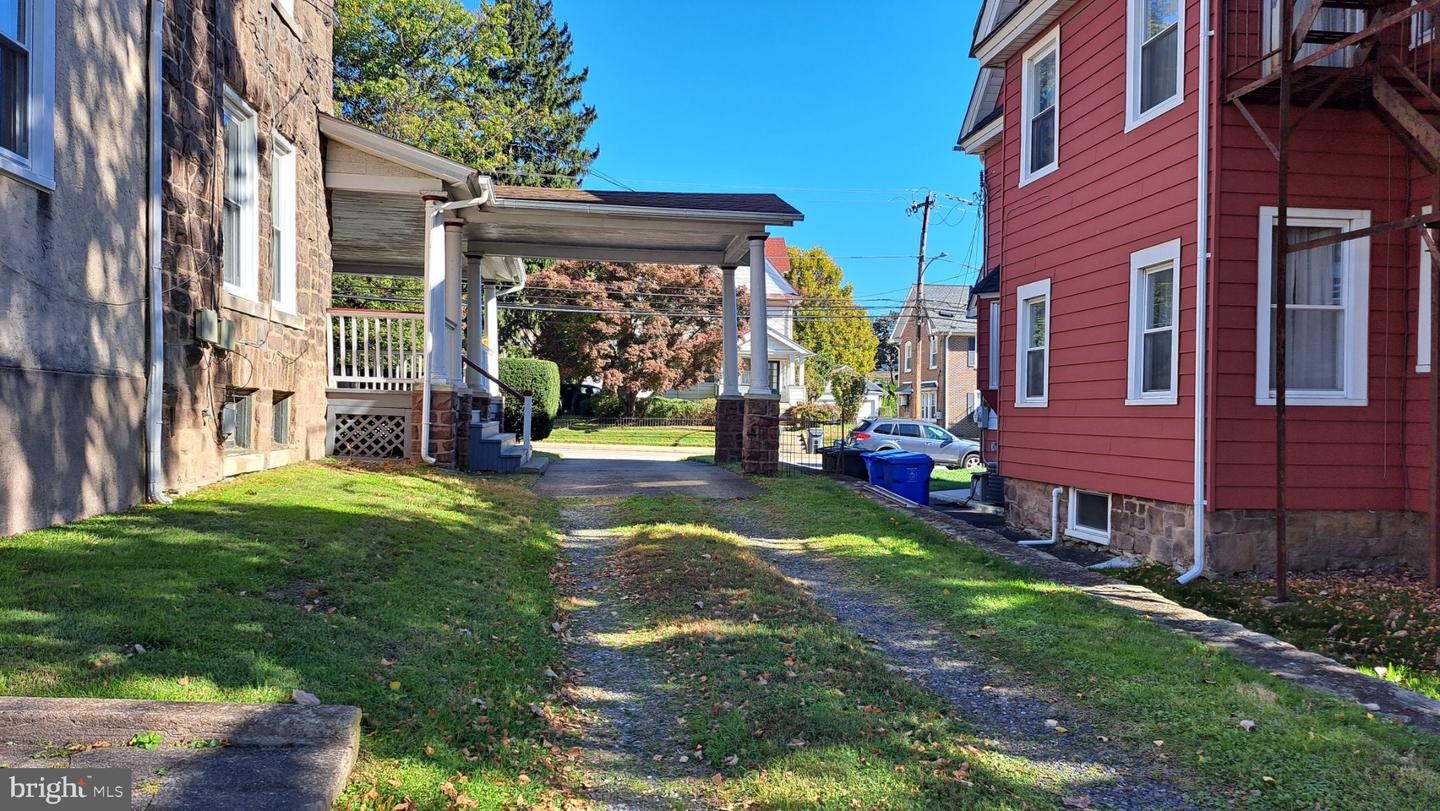
| Parking Features | Crushed Stone, Concrete Driveway |
Utilities
| Utilities | Electric Available, Cable TV Available, Phone Available, Sewer Available, Water Available |
|---|
Area Information
| State | PA |
|---|---|
| County | MONTGOMERY PA |
| City | GLENSIDE |
| Zip Code | 19038 |
| Area | Cheltenham Twp (10631) |
| Community Name | GLENSIDE |
| School District | CHELTENHAM |
| Listing VS Median (in GLENSIDE) | |
Price: $1,800 low | high Med: $432,450 sqft: 1,085 low | high Med: 1,698 $ / sqft: $2 low | high Med: $256 On site: 19 low | high Med: 12.5 | |
Market Activity 19038
Request a showing
Request a showing
Contact
Learn More About This Property

| State | PA |
|---|---|
| County | MONTGOMERY PA |
| City | GLENSIDE |
| Zip Code | 19038 |
| Area | Cheltenham Twp (10631) |
| Community Name | GLENSIDE |
| School District | CHELTENHAM |
| Listing VS Median (in GLENSIDE) | |
Price: $1,800 low | high Med: $432,450 sqft: 1,085 low | high Med: 1,698 $ / sqft: $2 low | high Med: $256 On site: 19 low | high Med: 12.5 | |
