New Listing
1500 Locust St #1620,PHILADELPHIA, PA 19102
PHILADELPHIA, PA 19102


Description
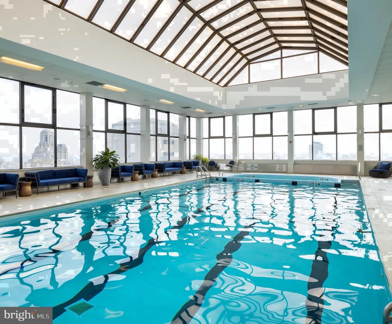
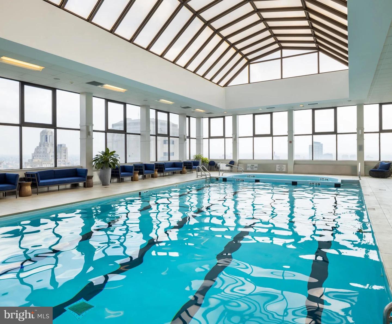
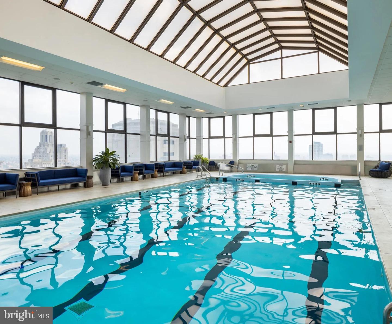
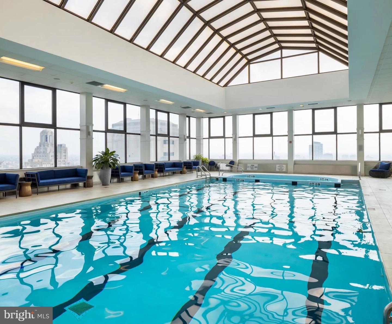
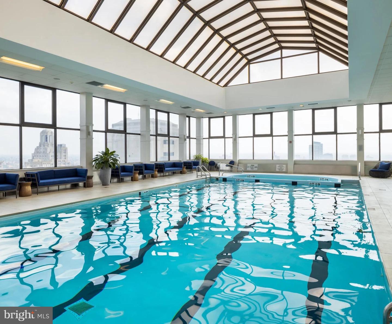
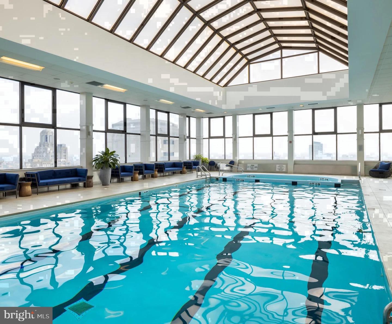
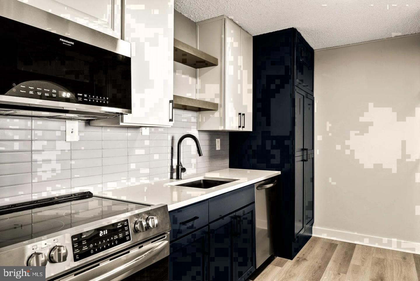
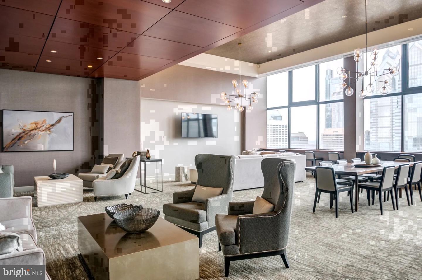
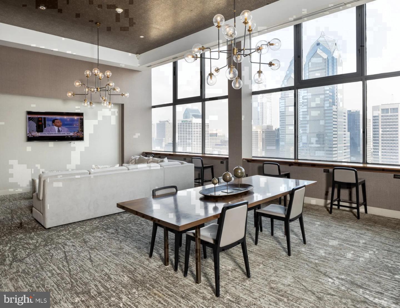
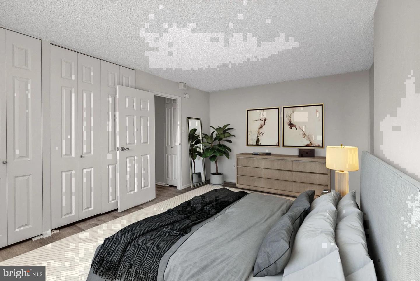
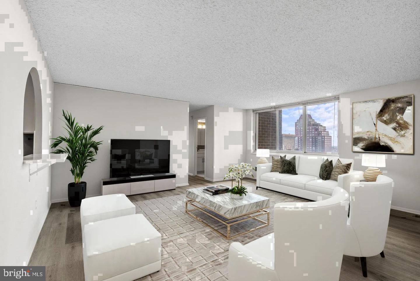
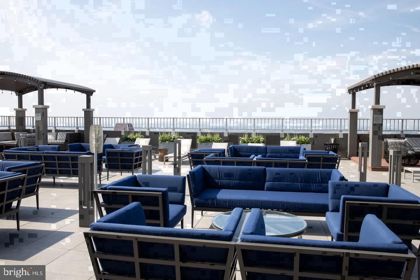
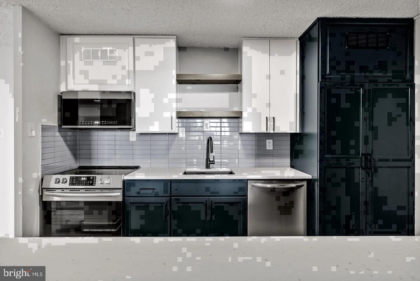
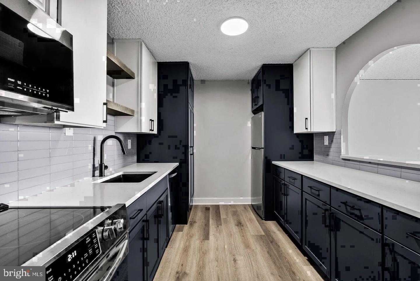
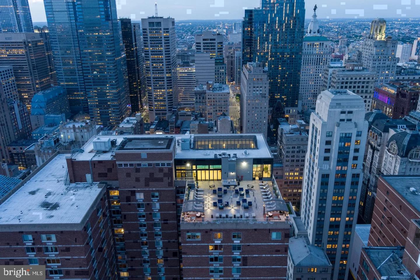
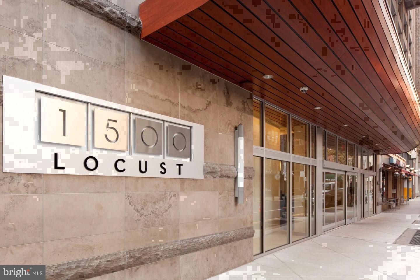
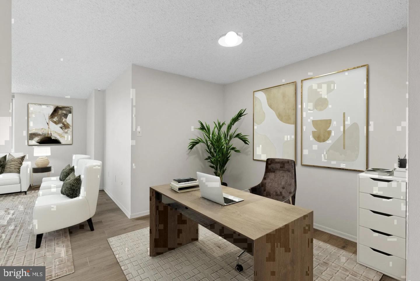
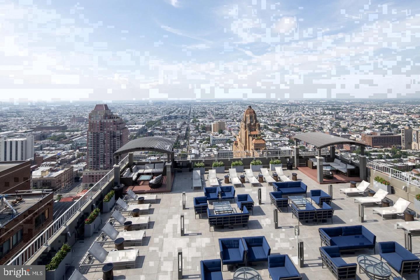
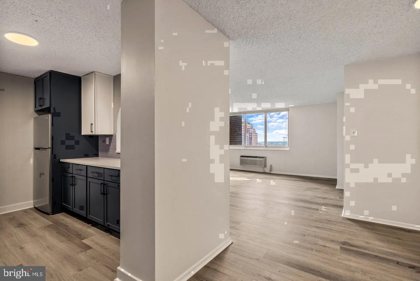
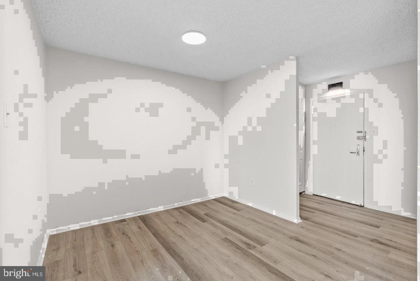
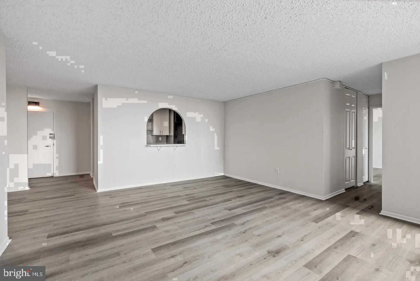
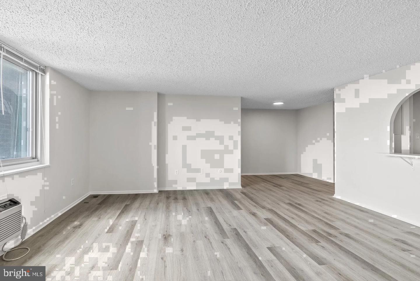
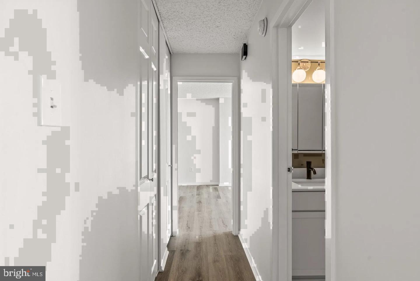
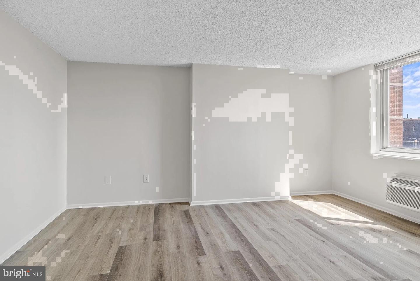
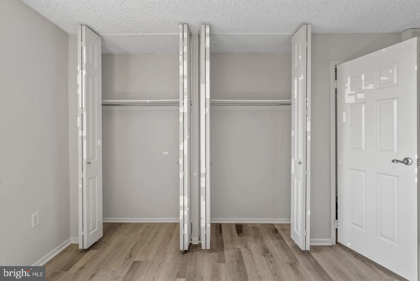
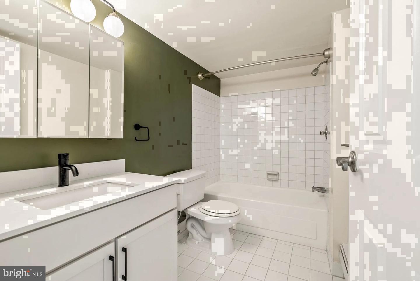
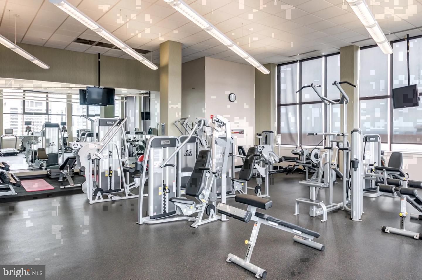
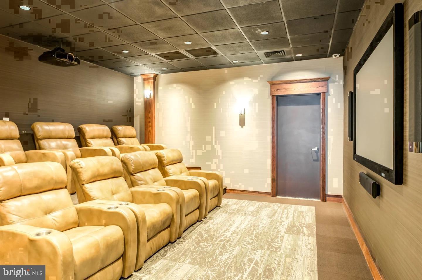
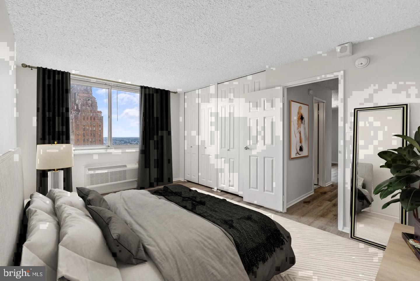
Rittenhouse Square arrives at your doorstep before you have even laced your shoes - the park itself is steps away, the independent cafés along Walnut and Spruce just beyond that, and the entire rhythm of one of Philadelphia's most storied neighborhoods woven into the fabric of a morning that starts here, on the sixteenth floor, in nine hundred and eleven square feet that give a one-bedroom apartment genuine room to unfold. The living area earns the first long look. An open floor plan draws you naturally from the entry toward the windows, the light shifting across the space as the hours move - softer in the early morning, more direct by noon, warming toward gold as the afternoon settles in. Recessed lighting picks up where daylight leaves off, keeping the room clean and even without the flatness of overhead fixtures. A ceiling fan adds a steady, low hum of air movement during warmer months, and the whole layout flows with an ease that makes the square footage feel genuinely usable rather than just measurable. The kitchen opens directly into the living space, so conversations continue and music carries through without interruption. Stainless steel appliances line the workspace in a way that feels considered - refrigerator, stove, self-cleaning oven, microwave, dishwasher, and garbage disposal all positioned for someone who actually uses a kitchen. Upgraded countertops provide the surface area that good cooking and casual entertaining both demand. An in-unit washer and dryer tuck the last errand of the week into a free hour on Wednesday evening instead of a lost Saturday morning. The bedroom is properly proportioned, with a walk-in closet that handles a full wardrobe and then some. Storage at this scale removes a small anxiety from the background of every morning - things have a home, and you do not have to compromise. Bring your pets. Dogs and cats are both welcome here, which is worth noting in a neighborhood this close to the park. Beyond the apartment itself, 1500 Locust wraps the whole experience in a building that has earned its reputation. A concierge at the lobby, gated entry, and around-the-clock security mean you leave each morning without a second thought. The fitness center is downstairs, not across the city. The roof deck delivers a view of Philadelphia that reframes the neighborhood entirely - equal parts horizon and roofline, skyline and green canopy. A pool, game room, clubhouse, meeting room, and picnic area round out the communal spaces that make a building feel inhabited rather than just occupied. Parking is available on-site for residents who need it. Outside, the walkable stretch of Center City does the rest. The layered dining scene along Rittenhouse - from long-standing neighborhood institutions to newer independent spots - means you are rarely eating the same meal twice. SEPTA's city-wide network is nearby, making the commute into any corner of Philadelphia a straightforward calculation. Center City proper is on foot. Everything else is a short ride. Pricing and availability subject to change on a daily basis. Photos are of model units. Parking may be available subject to availability and may be an additional fee.
Details
| MLS # | PAPH2689754 |
|---|---|
| Listing Type | For Lease |
| Style | Condominium |
| Status | Active-bright |
| Year | 2000 |
| Days On Site | 6 |
| Listing Provided By | KW Empower | Brad R Levinson |
Features
| Bed(s) | 1 |
|---|---|
| Bath(s) | 1 Total |
| SQ Feet | 911 |
| Garage | 2 |
| Story(s) | 1 |
| Zoning | N/A |
Interior
| Cooling | Central A/C |
|---|---|
| Heating Yes / No | Yes |
| Heating | Central |
| Interior Features | Breakfast Area, Combination Kitchen/Dining, Combination Dining/Living, Combination Kitchen/Living, Dining Area, Flat, Floor Plan - Traditional, Floor Plan - Open, Kitchen - Gourmet, Kitchen - Island, Sprinkler System, Bathroom - Tub Shower, Walk-in Closet(s), Window Treatments, Other, Ceiling Fan(s) |
| Furnished | No |
| Appliances | Built-In Microwave, Cooktop, Dishwasher, Disposal, Dryer, Energy Efficient Appliances, Freezer, Microwave, Oven/Range - Electric, Refrigerator, Stove, Washer, Stainless Steel Appliances |
Exterior
| Exterior Features | BBQ Grill, Extensive Hardscape, Play Area, Other, Roof Deck |
|---|---|
| Security Features | 24 hour security, Desk in Lobby, Doorman, Main Entrance Lock, Monitored, Resident Manager, Security System, Sprinkler System - Indoor |
| Construction Materials | Other |
Parking
| Garage Yes / No | Yes |
|---|---|
| Parking Features | On-site - Rent, Parking Fee |
Area Information
| State | PA |
|---|---|
| County | PHILADELPHIA PA |
| City | PHILADELPHIA |
| Zip Code | 19102 |
| Area | 19102 (19102) |
| Community Name | CENTER CITY |
| School District | THE SCHOOL DISTRICT OF PHILADELP |
| Listing VS Median (in CENTER CITY) | |
Price: $2,297 low | high Med: $2,385 sqft: 911 low | high Med: 865 $ / sqft: $3 low | high Med: $3 On site: 6 low | high Med: 72 | |
Market Activity 19102
Request a showing
Request a showing
Contact
Learn More About This Property

| State | PA |
|---|---|
| County | PHILADELPHIA PA |
| City | PHILADELPHIA |
| Zip Code | 19102 |
| Area | 19102 (19102) |
| Community Name | CENTER CITY |
| School District | THE SCHOOL DISTRICT OF PHILADELP |
| Listing VS Median (in CENTER CITY) | |
Price: $2,297 low | high Med: $2,385 sqft: 911 low | high Med: 865 $ / sqft: $3 low | high Med: $3 On site: 6 low | high Med: 72 | |