New Listing
1500 Locust St #2211,PHILADELPHIA, PA 19102
PHILADELPHIA, PA 19102


Description
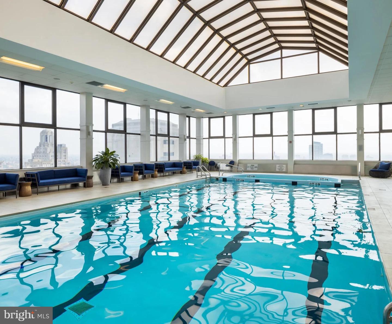
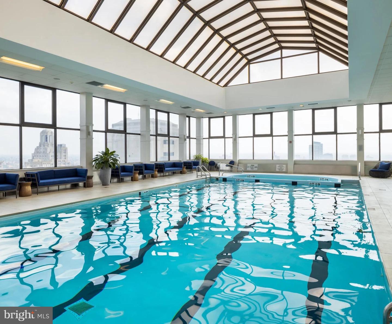
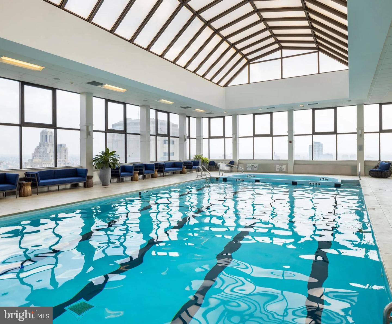
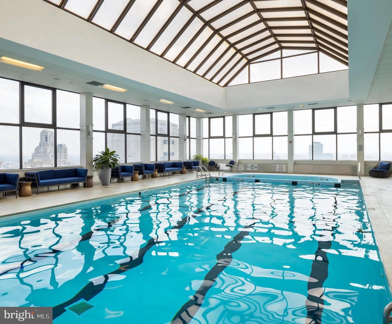
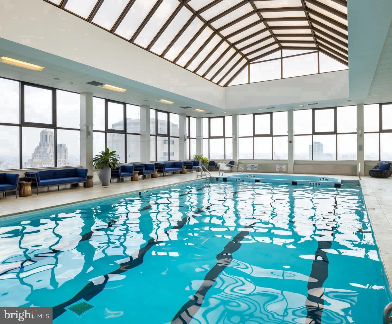
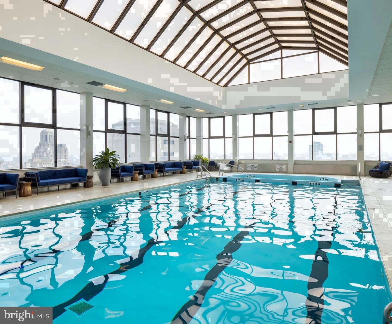
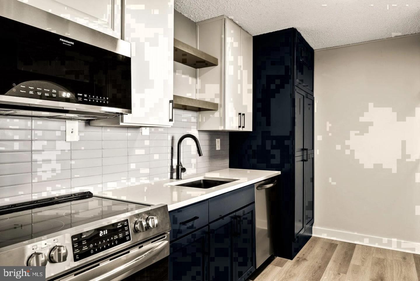
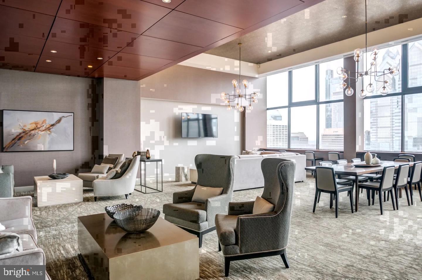
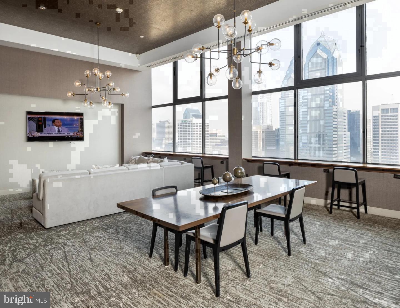
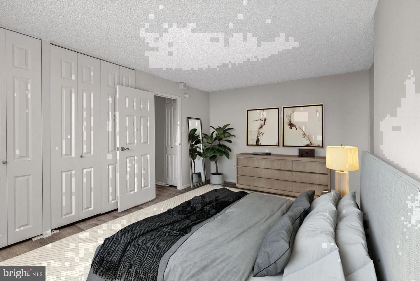
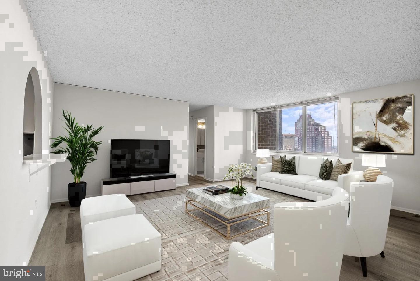
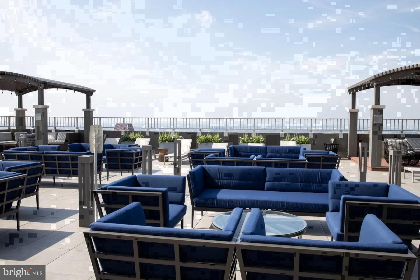
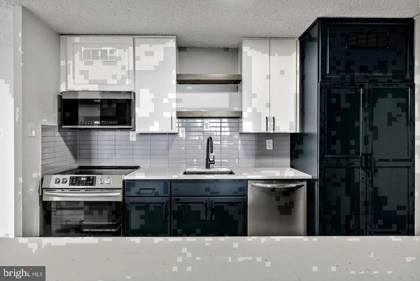
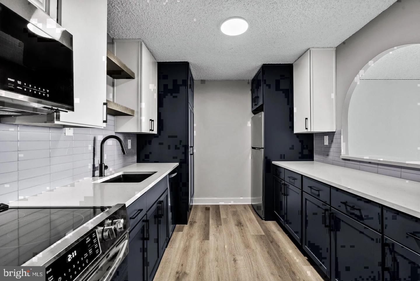
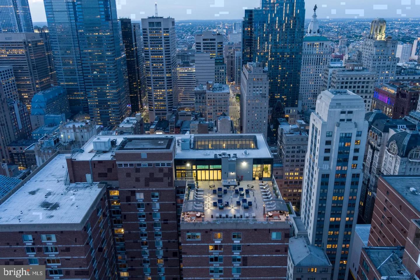
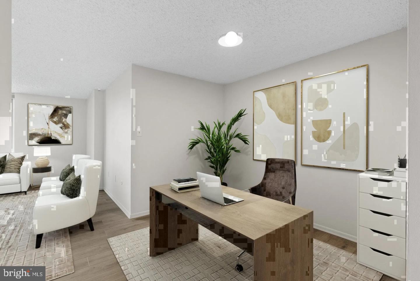
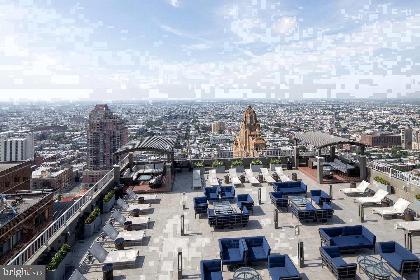
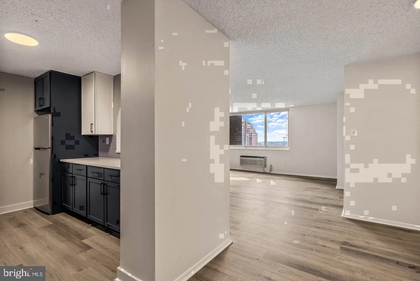
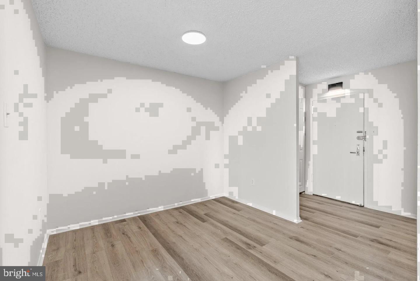
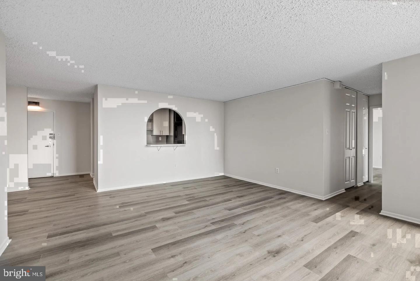
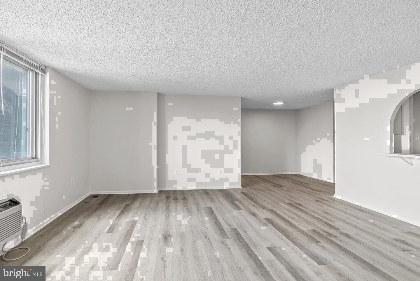
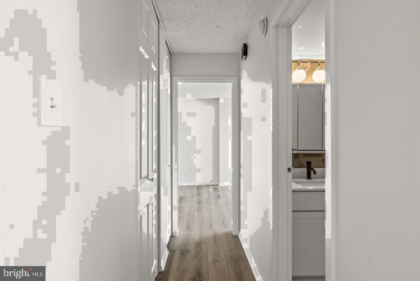
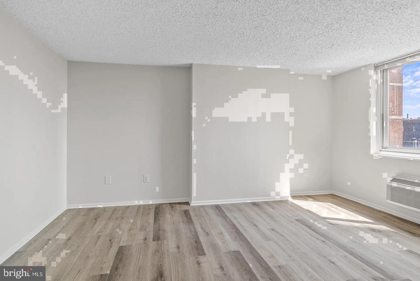
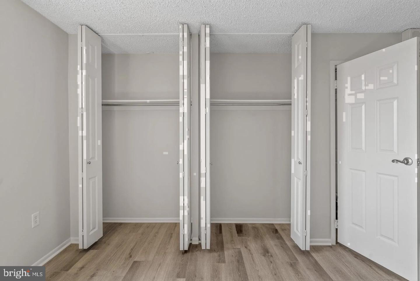
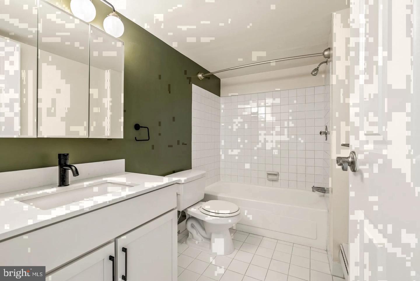
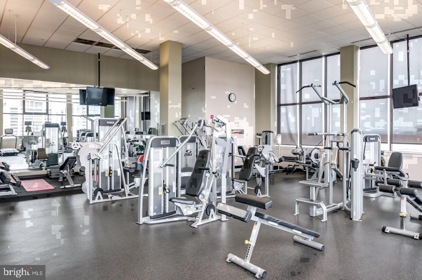
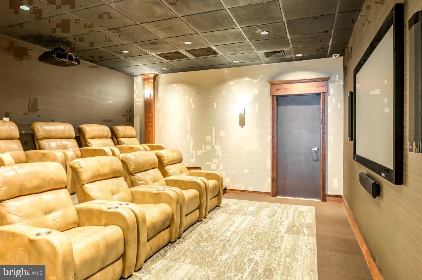
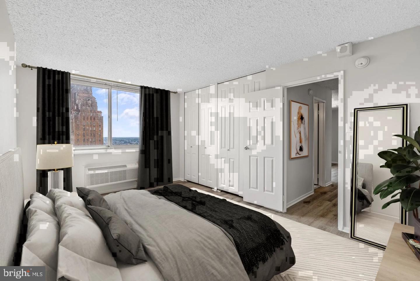
An open kitchen flows into a living room where recessed lighting and a ceiling fan set the tone before you have even set down your keys - and at 886 square feet on the twenty-second floor, this one-bedroom has the breathing room to let you actually inhabit it rather than simply occupy it. The kitchen is where the apartment earns its attention. Upgraded countertops stretch across a workspace that invites real cooking - not just reheating, not just the occasional weekend experiment, but the full rhythm of someone who enjoys feeding themselves well. Stainless steel appliances line up with quiet purpose: refrigerator, stove, self-cleaning oven, built-in microwave, and a dishwasher that handles the aftermath without complaint. A garbage disposal takes care of the rest. The open floor plan ensures that whoever is at the stove stays connected to the living area - no walls cutting the cook off from conversation, no sense that the kitchen is a utility closet you duck into and escape. It is the center of the floor plan in the truest sense, and the recessed lighting above it gives the space a clean, finished glow whether you are slicing vegetables at six in the evening or putting away groceries on a Sunday morning. The bedroom sits apart from the living area in a way that creates genuine separation between the two modes of a day. A walk-in closet handles wardrobe storage without compromise - no secondary organizers needed, no overflow onto the back of the door. A ceiling fan overhead takes the edge off warm evenings, and the layout throughout carries the same open, considered quality that runs through the rest of the apartment. An in-unit washer and dryer tuck into the space and quietly remove an errand that, in most city apartments, consumes more of a weekend than it should. The building wraps around this residence with a full range of amenities that extend your living space well past your front door. A roof deck puts you above the Rittenhouse Square skyline with open air and a perspective that rewards an evening with nowhere particular to be. The fitness center removes any need for an external gym membership. A pool, a clubhouse, a game room, and a meeting room give you options depending on the day and the mood. Concierge service and gated entry with dedicated security create an environment where the building itself is working in your favor. Parking is available on-site through the garage, and the elevator connects all of it without asking much of you in return. Outside, Rittenhouse Square is not simply a backdrop - it is an active part of the week. The park is a few minutes on foot. The restaurants, cafes, and specialty shops that fill Walnut and Locust Streets are within easy reach in any direction. Center City's business core is close enough that the commute is measured in minutes regardless of how you choose to get there. And for residents who bring a dog or a cat, the neighborhood is genuinely equipped for it - the square itself, the sidewalks, the whole texture of the area suits a pet-friendly routine without any friction. Living here is not about one standout feature. It is the way the kitchen anchors the floor plan, the way the roof deck extends an evening, the way 886 square feet on the twenty-second floor settles into something that feels both spacious and grounded - a home in a neighborhood that has earned its reputation one block at a time. Pricing and availability subject to change on a daily basis. Photos are of model units. Parking may be available subject to availability and may be an additional fee.
Details
| MLS # | PAPH2690440 |
|---|---|
| Listing Type | For Lease |
| Style | Condominium |
| Status | Active-bright |
| Year | 2000 |
| Days On Site | 5 |
| Listing Provided By | KW Empower | Brad R Levinson |
Features
| Bed(s) | 1 |
|---|---|
| Bath(s) | 1 Total |
| SQ Feet | 886 |
| Garage | 2 |
| Story(s) | 1 |
| Zoning | N/A |
Interior
| Cooling | Central A/C |
|---|---|
| Heating Yes / No | Yes |
| Heating | Central |
| Interior Features | Breakfast Area, Combination Kitchen/Dining, Combination Dining/Living, Combination Kitchen/Living, Dining Area, Flat, Floor Plan - Traditional, Floor Plan - Open, Kitchen - Gourmet, Kitchen - Island, Sprinkler System, Bathroom - Tub Shower, Walk-in Closet(s), Window Treatments, Other, Ceiling Fan(s) |
| Furnished | No |
| Appliances | Built-In Microwave, Cooktop, Dishwasher, Disposal, Dryer, Energy Efficient Appliances, Freezer, Microwave, Oven/Range - Electric, Refrigerator, Stove, Washer, Stainless Steel Appliances |
Exterior
| Exterior Features | BBQ Grill, Extensive Hardscape, Play Area, Other, Roof Deck |
|---|---|
| Security Features | 24 hour security, Desk in Lobby, Doorman, Main Entrance Lock, Monitored, Resident Manager, Security System, Sprinkler System - Indoor |
| Construction Materials | Other |
Parking
| Garage Yes / No | Yes |
|---|---|
| Parking Features | On-site - Rent, Parking Fee |
Area Information
| State | PA |
|---|---|
| County | PHILADELPHIA PA |
| City | PHILADELPHIA |
| Zip Code | 19102 |
| Area | 19102 (19102) |
| Community Name | CENTER CITY |
| School District | THE SCHOOL DISTRICT OF PHILADELP |
| Listing VS Median (in CENTER CITY) | |
Price: $2,503 low | high Med: $2,385 sqft: 886 low | high Med: 865 $ / sqft: $3 low | high Med: $3 On site: 5 low | high Med: 72 | |
Market Activity 19102
Request a showing
Request a showing
Contact
Learn More About This Property

| State | PA |
|---|---|
| County | PHILADELPHIA PA |
| City | PHILADELPHIA |
| Zip Code | 19102 |
| Area | 19102 (19102) |
| Community Name | CENTER CITY |
| School District | THE SCHOOL DISTRICT OF PHILADELP |
| Listing VS Median (in CENTER CITY) | |
Price: $2,503 low | high Med: $2,385 sqft: 886 low | high Med: 865 $ / sqft: $3 low | high Med: $3 On site: 5 low | high Med: 72 | |