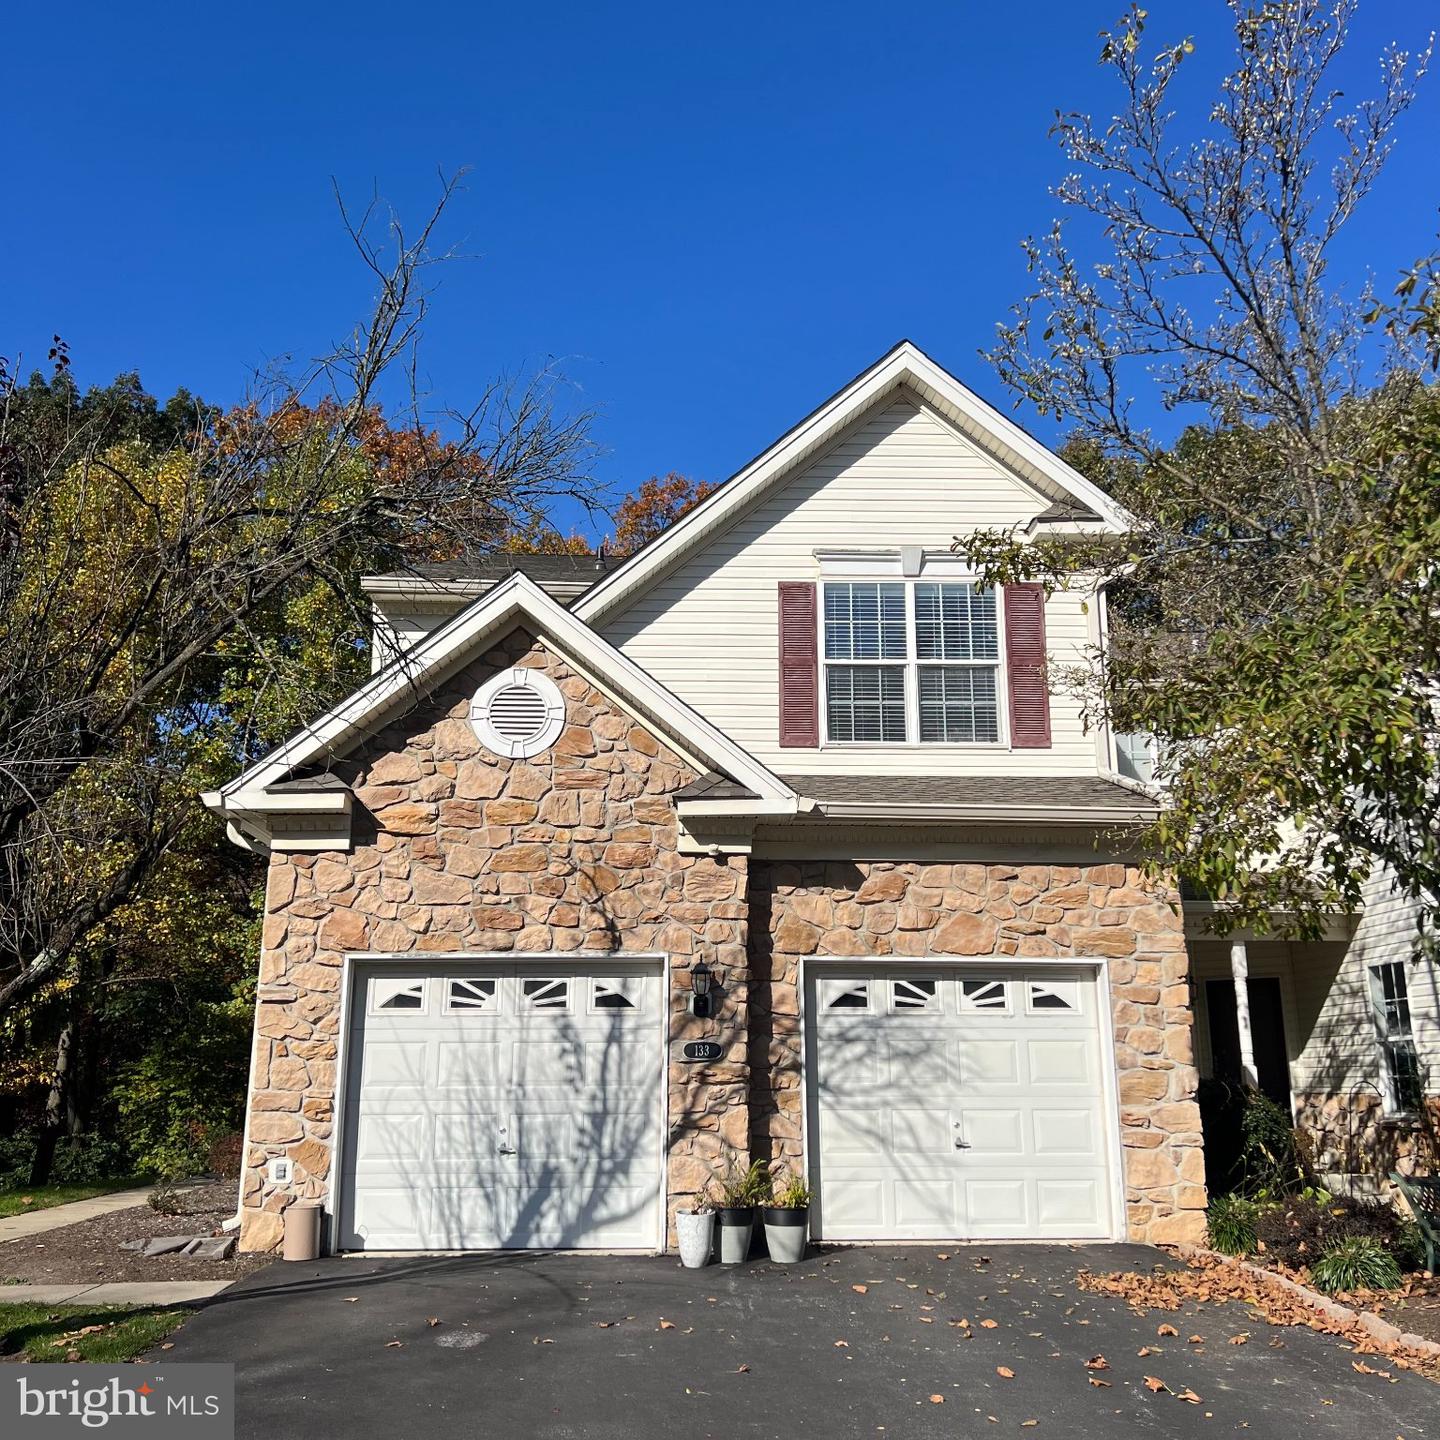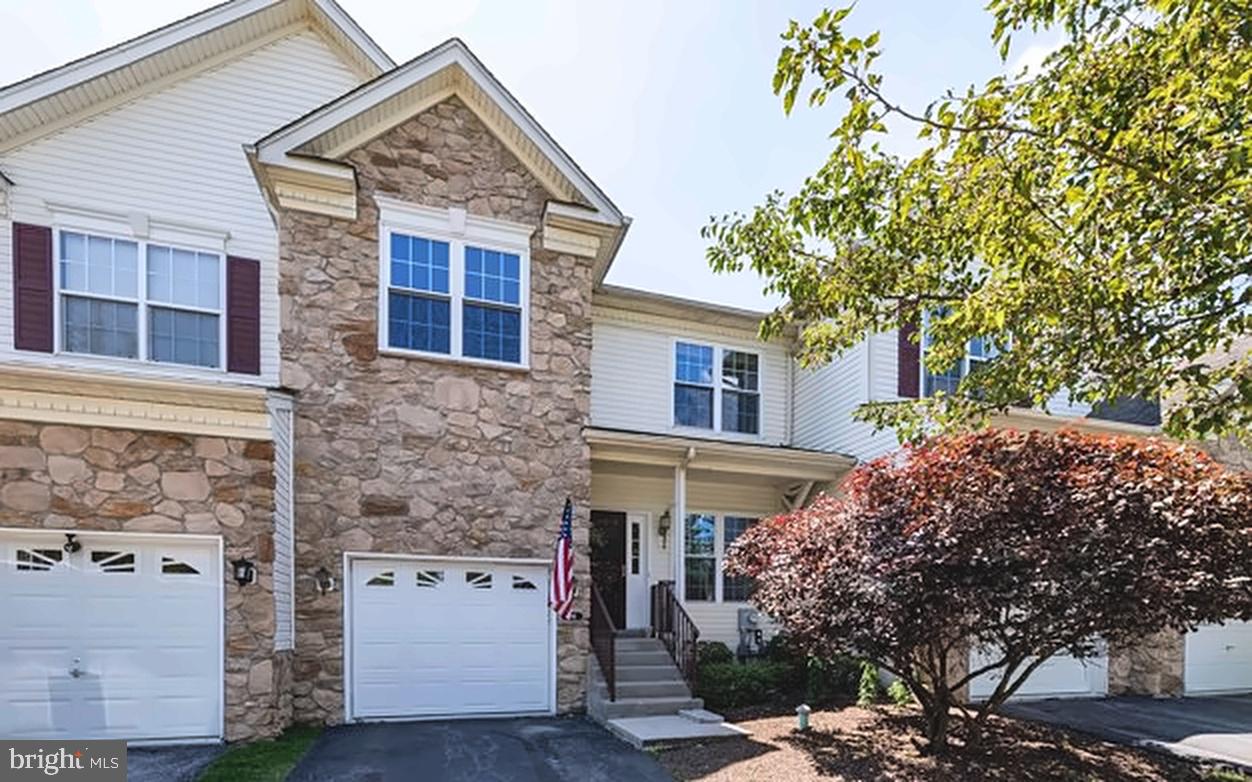
186 Birchwood Dr,WEST CHESTER, PA 19380
WEST CHESTER, PA 19380

Description
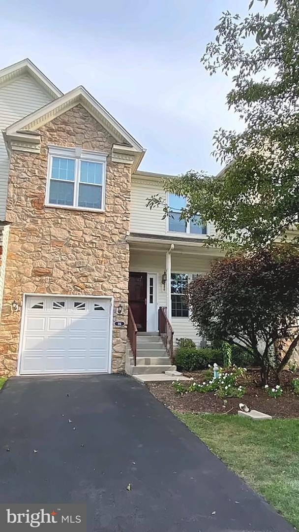
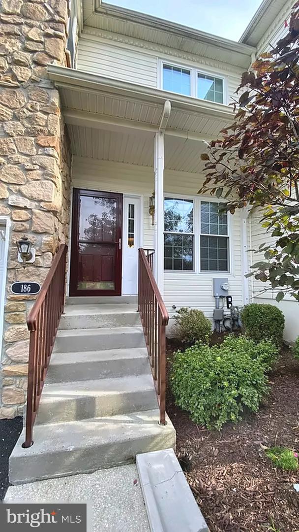
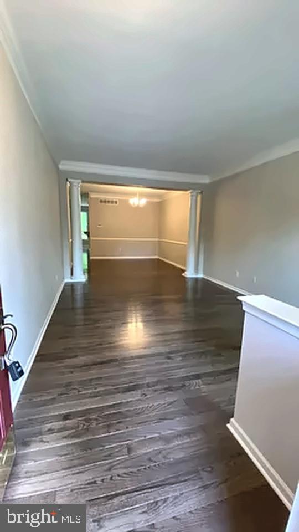
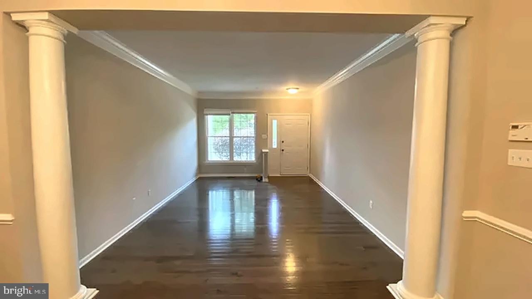
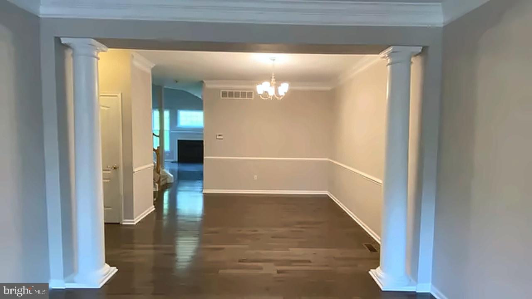
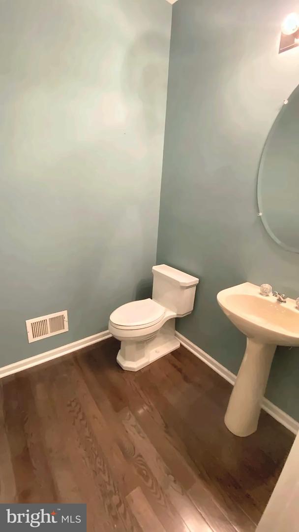
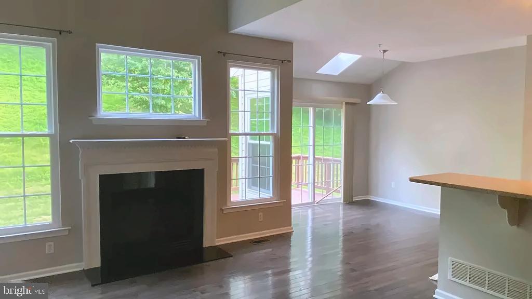
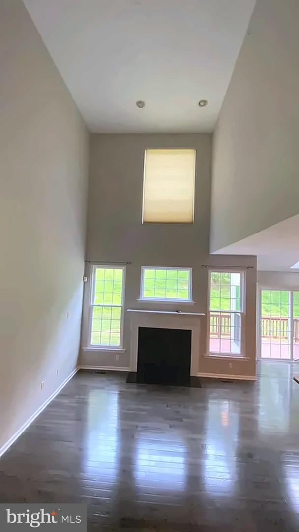
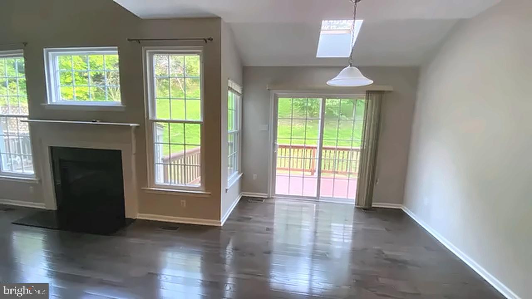
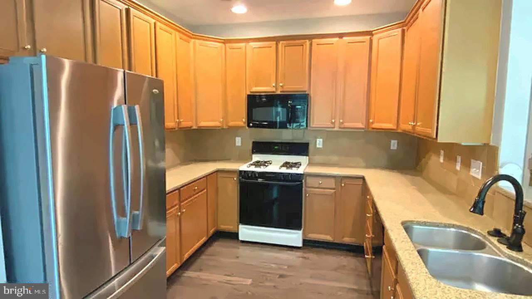
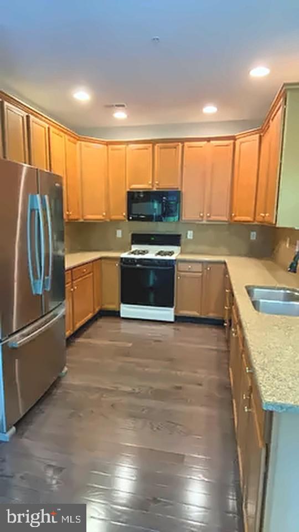
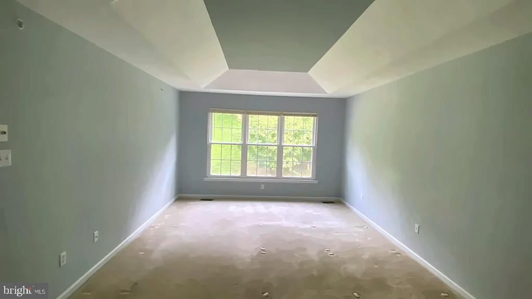
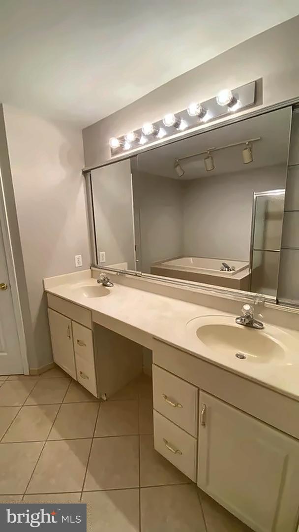
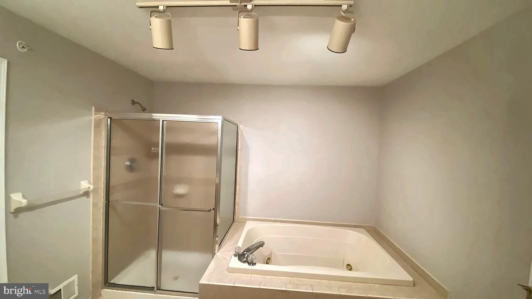
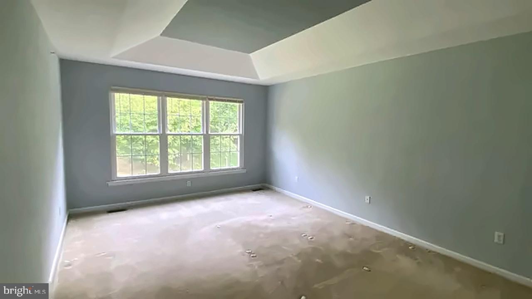
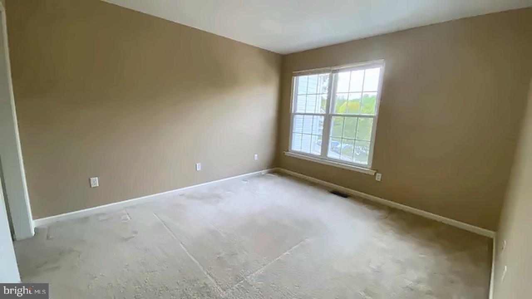
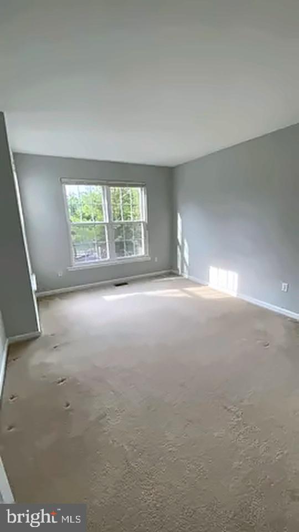
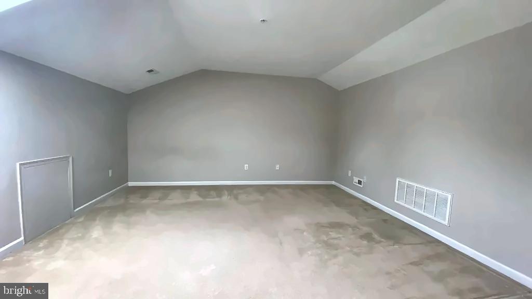
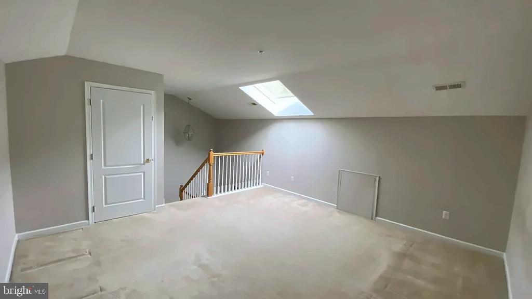
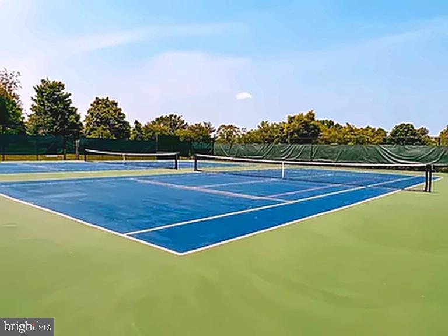
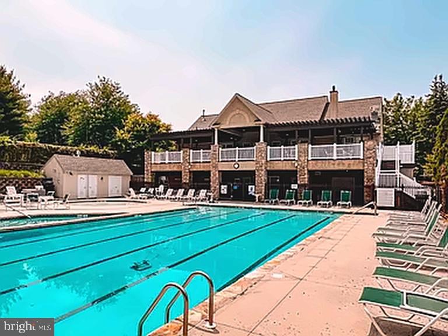
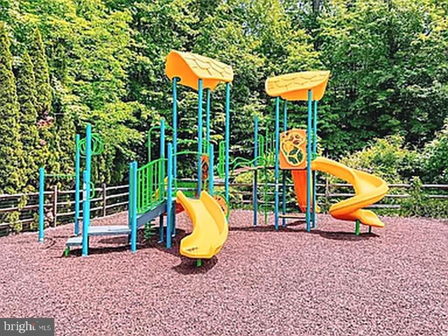
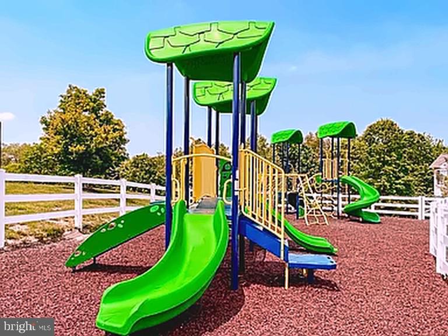
Welcome to 186 Birchwood Dr, West Chester, PA 19380! Located in the desirable Whiteland Woods community, this spacious townhome offers an open floor plan, approximately 2,776 square feet of living space, and a versatile three-level layout. The main level features a welcoming living and dining area with hardwood flooring, crown molding, and elegant architectural details, along with a bright family room showcasing soaring two-story ceilings, expansive windows, and a cozy gas fireplace. The kitchen offers granite countertops, hardwood flooring, and a separate breakfast area with a skylight, while sliding glass doors provide access to an elevated deck ideal for relaxing or outdoor dining. The second level features a spacious primary suite with a walk-in closet and an en-suite bathroom with dual vanities, a soaking tub, and a separate shower, along with additional bedrooms, a full hall bathroom, and convenient laundry facilities. The third-floor loft, complete with a skylight, walk-in closet, and separate HVAC unit, offers flexible space for a home office, recreation area, or additional living space. An unfinished basement provides additional storage, while the attached one-car garage and private driveway offer convenient parking. Residents can enjoy community amenities including a swimming pool with jacuzzi, fitness center, clubhouse, playground, and nature trail. Conveniently located near shopping, restaurants, entertainment, major commuting routes, and nearby rail stations, this home offers a comfortable blend of space, convenience, and community living within the West Chester Area School District. Tenant is responsible for electricity, gas, water, sewer, recycling, and trash. The landlord covers the community fee. Pets are subject to approval and applicable restrictions or deposits. Schedule your showing today!
Details
| MLS # | PACT2138574 |
|---|---|
| Listing Type | For Lease |
| Style | Condominium |
| Status | Active-bright |
| Year | 2001 |
| Days On Site | 19 |
| Listing Provided By | Realty Mark Cityscape-Huntingdon Valley | Enjamuri N Swamy |
Features
| Bed(s) | 4 |
|---|---|
| Bath(s) | 3 Total |
| SQ Feet | 2,776 |
| Garage | 1 |
| Basement | Y |
| Story(s) | 3 |
| Zoning | RESIDENTIAL |
| Acreage | 0.06 |
Interior
| Cooling | Central A/C |
|---|---|
| Heating Yes / No | Yes |
| Heating | Forced Air |
Exterior
| Construction Materials | Stucco |
|---|---|
| Foundation Details | Other |
Parking
| Garage Yes / No | Yes |
|---|---|
| Parking Features | Asphalt Driveway |
Area Information
| State | PA |
|---|---|
| County | CHESTER PA |
| City | WEST CHESTER |
| Zip Code | 19380 |
| Area | West Whiteland Twp (10341) |
| Community Name | WHITELAND WOODS |
| School District | WEST CHESTER AREA |
| Elementary School | MARY C. HOWSE |
| High School | HENDERSON |
| Listing VS Median (in WHITELAND WOODS) | |
Price: $3,100 low | high Med: $527,500 sqft: 2,776 low | high Med: 2,772 $ / sqft: $1 low | high Med: $190 On site: 19 low | high Med: 39.5 | |
Market Activity 19380
Request a showing
Request a showing
Contact
Learn More About This Property

| State | PA |
|---|---|
| County | CHESTER PA |
| City | WEST CHESTER |
| Zip Code | 19380 |
| Area | West Whiteland Twp (10341) |
| Community Name | WHITELAND WOODS |
| School District | WEST CHESTER AREA |
| Elementary School | MARY C. HOWSE |
| High School | HENDERSON |
| Listing VS Median (in WHITELAND WOODS) | |
Price: $3,100 low | high Med: $527,500 sqft: 2,776 low | high Med: 2,772 $ / sqft: $1 low | high Med: $190 On site: 19 low | high Med: 39.5 | |