3627 Newberry Rd,PHILADELPHIA, PA 19154
PHILADELPHIA, PA 19154

Description
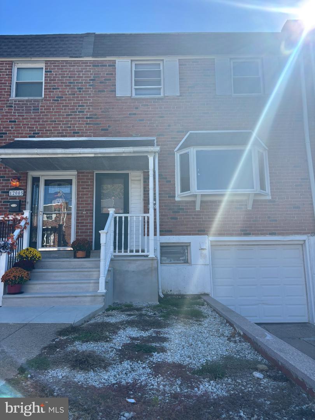
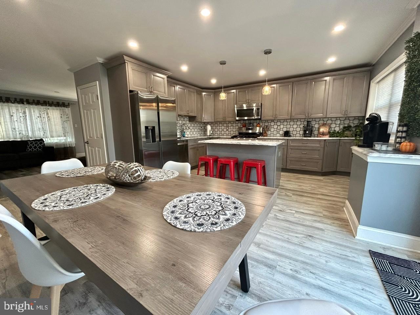
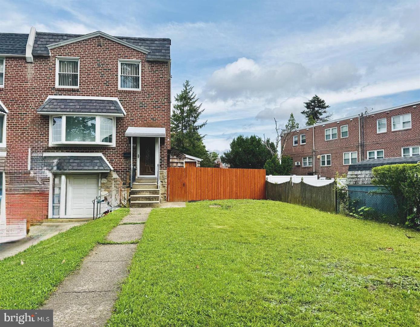
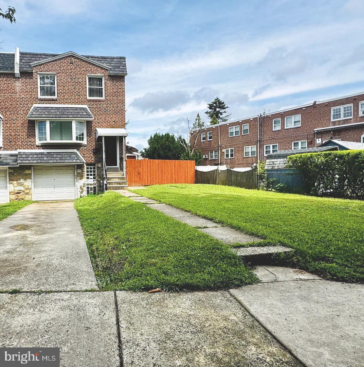
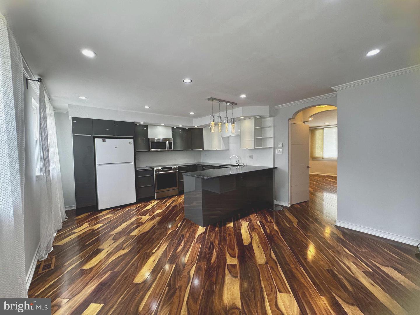
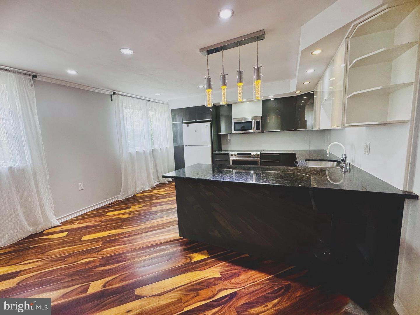
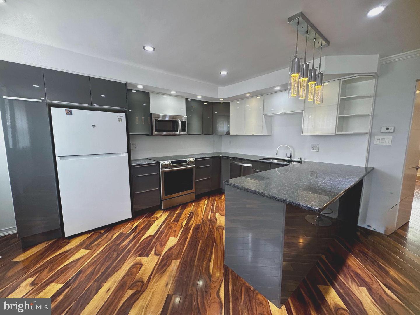
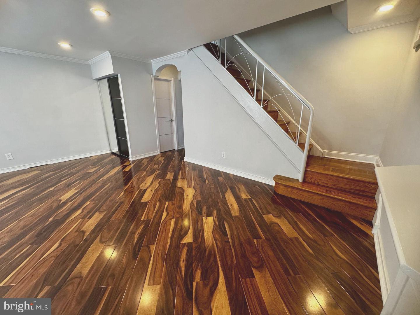
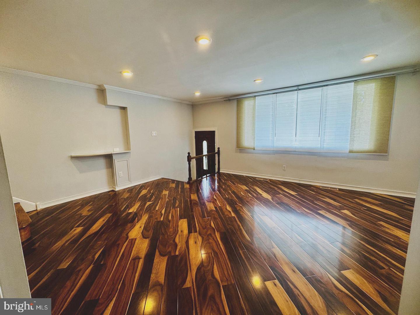
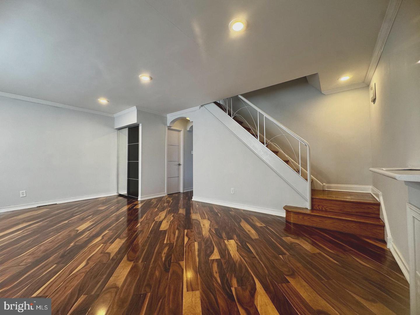
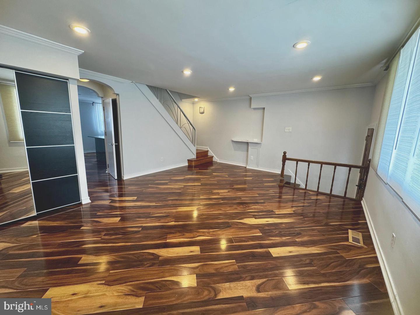
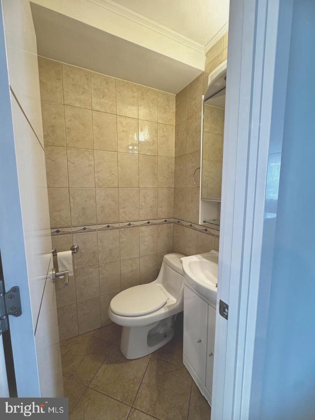
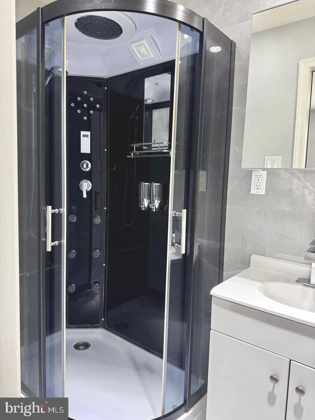
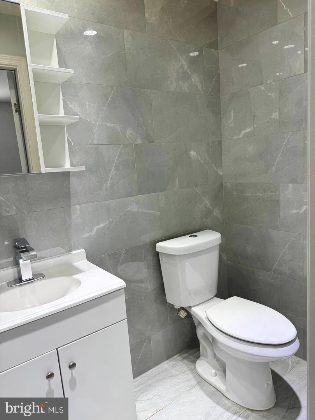
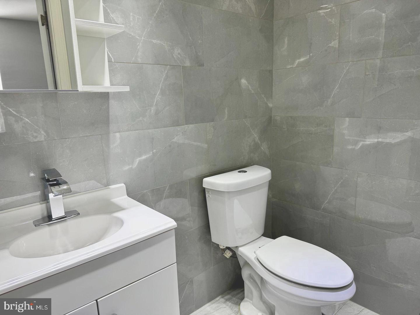
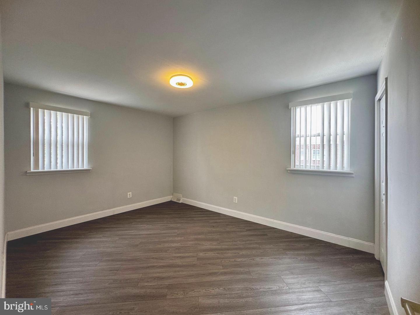
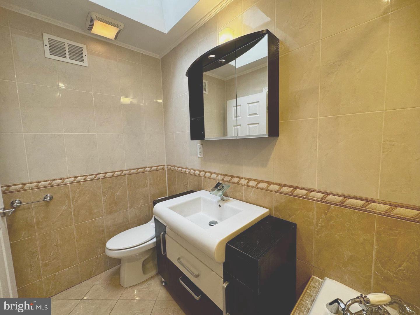
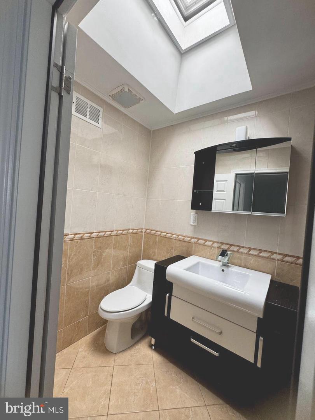
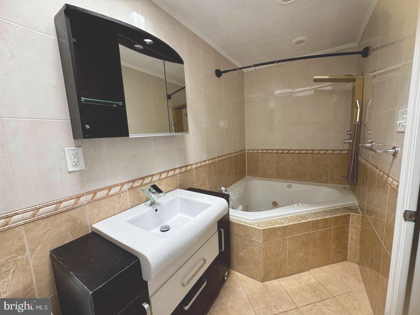
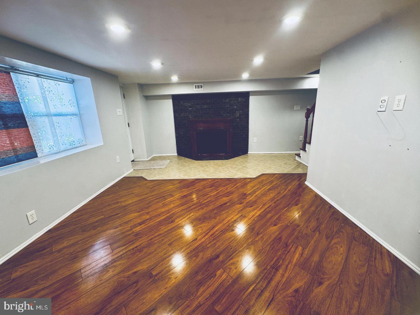
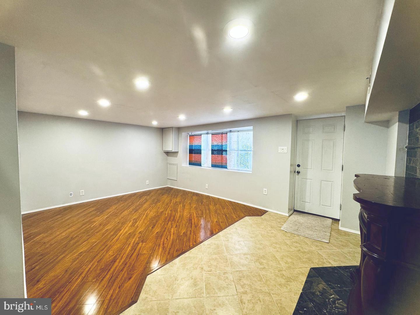
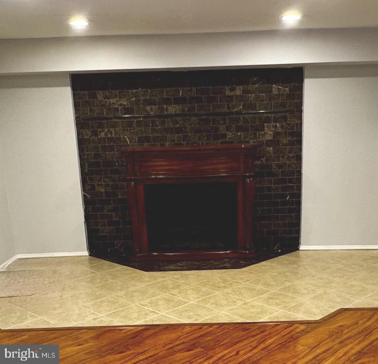
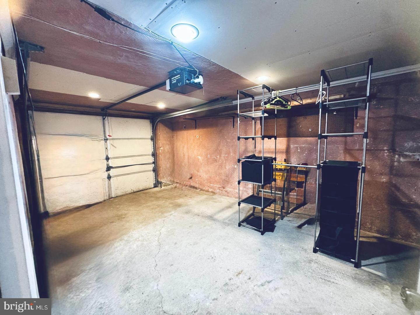
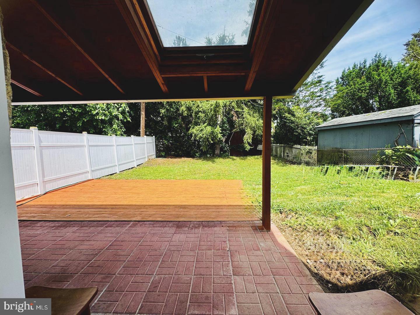
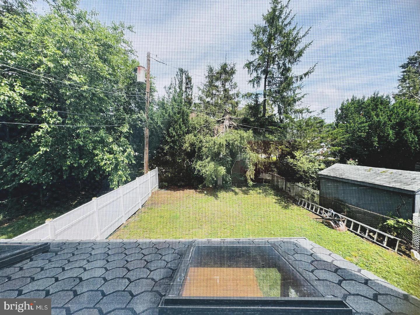
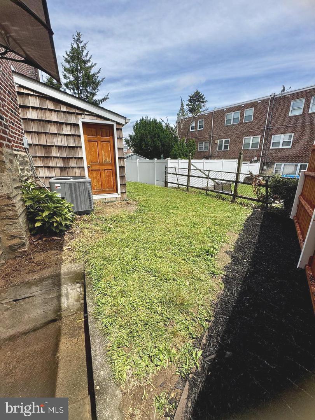
Welcome to this beautifully updated end-unit rowhome, offering 3 bedrooms, 2.5 bathrooms, a fully finished basement, attached garage, and a large fenced yard. Situated on a corner lot, this home combines stylish interior updates with an abundance of indoor and outdoor living space. Step inside to a spacious, light-filled great room featuring beautiful flooring, recessed lighting, and a large front window that fills the space with natural light. The open and inviting layout flows seamlessly into the generous eat-in kitchen, designed with both style and functionality in mind. Featuring contemporary cabinetry, granite countertops, stainless-steel appliances, abundant recessed lighting, and a large breakfast bar/peninsula accented by pendant lighting, the kitchen provides dining area, plenty of room for cooking, casual dining, and entertaining. Upstairs, you'll find three bedrooms, including a primary bedroom suite with a full bath that features an enclosed shower with multiple shower functions. The hall bath offers a spa-inspired setting with a corner jetted soaking tub, modern vanity, extensive tilework, and natural light from above. The fully finished basement provides even more living space and features recessed lighting and an electric fireplace with a brick surround, creating a cozy room for gatherings and quiet evenings. This versatile level is perfect for a family room, media room, home office, playroom, gym, or entertainment area. A separate laundry room adds everyday convenience. The outdoor space is another standout feature of this end-unit home. The large fenced backyard provides plenty of room for entertaining, recreation, gardening, or simply relaxing outdoors. A covered patio and adjoining deck create inviting spaces for outdoor dining and summer gatherings, while a storage shed provides additional room for storage. Parking is a breeze with an attached one-car garage with inside access, a long driveway offering additional off-street parking, and on-street parking for guests. Conveniently located near shopping, dining, schools, parks, public transportation and major roadways.
Details
| MLS # | PAPH2676026 |
|---|---|
| Listing Type | For Lease |
| Style | Condominium |
| Status | Active-bright |
| Year | 1972 |
| Days On Site | 40 |
| Listing Provided By | Keller Williams Real Estate - Newtown | Ilona Vaysman |
Features
| Bed(s) | 3 |
|---|---|
| Bath(s) | 3 Total |
| SQ Feet | 1,440 |
| Garage | 1 |
| Basement | Y |
| Story(s) | 2 |
| Zoning | RSA4 |
| Acreage | 0.05 |
Interior
| Cooling | Central A/C |
|---|---|
| Heating Yes / No | Yes |
| Heating | Forced Air |
| Interior Features | Kitchen - Eat-In |
Exterior
| Exterior Features | Sidewalks, Street Lights |
|---|---|
| Roof | Flat |
| Security Features | Security System |
| Construction Materials | Masonry |
| Foundation Details | Brick/Mortar |
| Lot Features | Corner, Front Yard, Rear Yard |
Parking
| Garage Yes / No | Yes |
|---|---|
| Parking Features | Asphalt Driveway |
Utilities
| Utilities | Cable TV |
|---|
Area Information
| State | PA |
|---|---|
| County | PHILADELPHIA PA |
| City | PHILADELPHIA |
| Zip Code | 19154 |
| Area | 19154 (19154) |
| Community Name | MODENA PARK |
| School District | PHILADELPHIA CITY |
| Listing VS Median (in MODENA PARK) | |
Price: $2,800 low | high Med: $322,200 sqft: 1,440 low | high Med: 1,445 $ / sqft: $2 low | high Med: $223 On site: 40 low | high Med: 59.5 | |
Market Activity 19154
Request a showing
Request a showing
Contact
Learn More About This Property

| State | PA |
|---|---|
| County | PHILADELPHIA PA |
| City | PHILADELPHIA |
| Zip Code | 19154 |
| Area | 19154 (19154) |
| Community Name | MODENA PARK |
| School District | PHILADELPHIA CITY |
| Listing VS Median (in MODENA PARK) | |
Price: $2,800 low | high Med: $322,200 sqft: 1,440 low | high Med: 1,445 $ / sqft: $2 low | high Med: $223 On site: 40 low | high Med: 59.5 | |