
Description
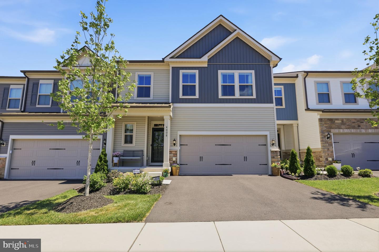
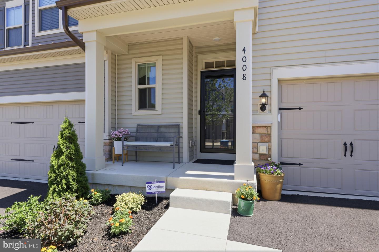
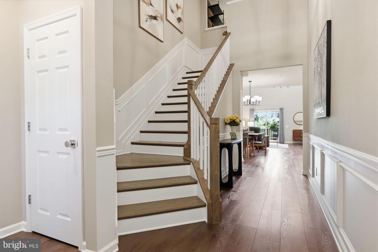
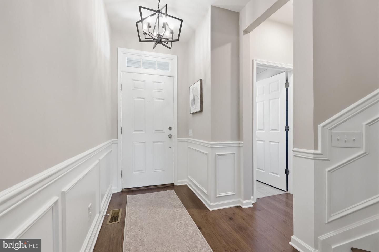
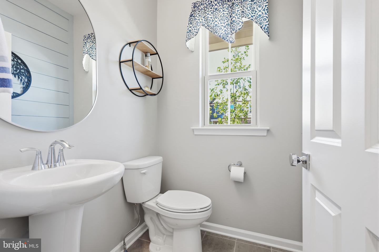
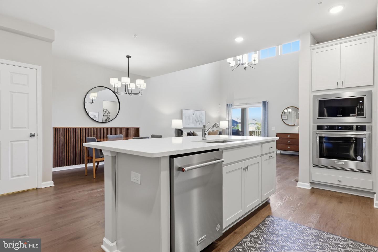
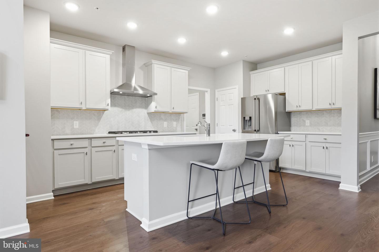
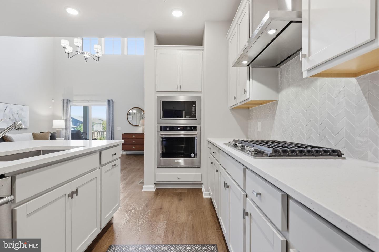
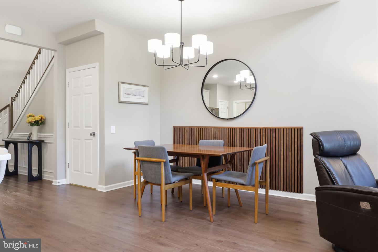
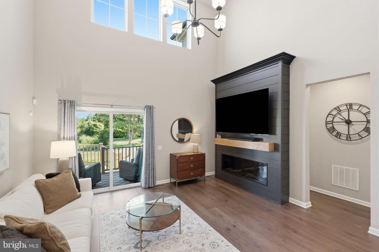
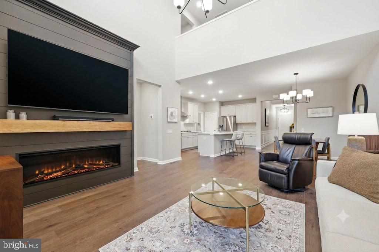
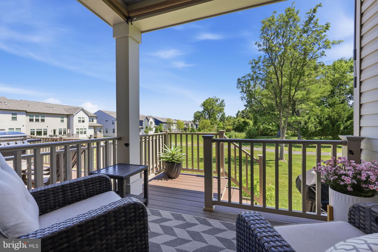
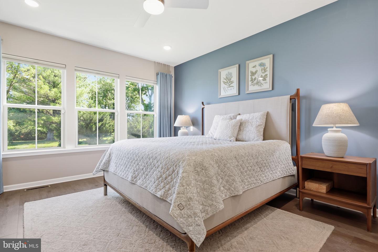
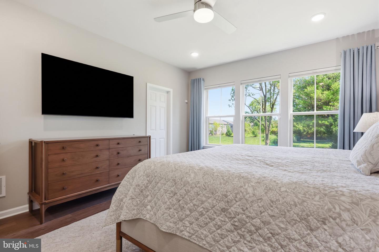
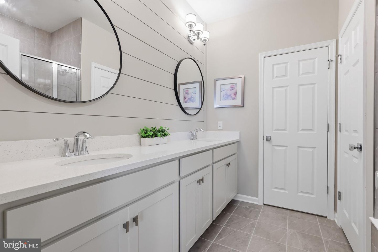
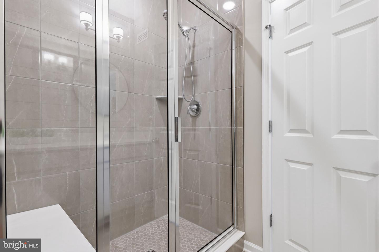
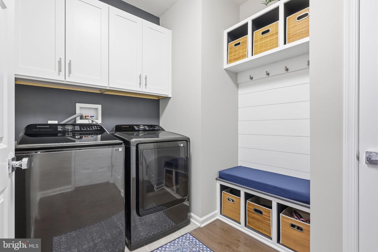
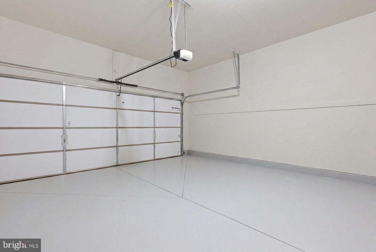
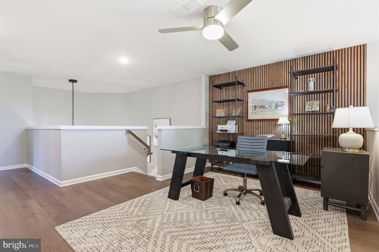
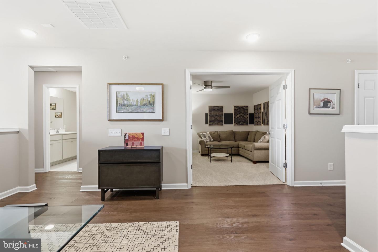
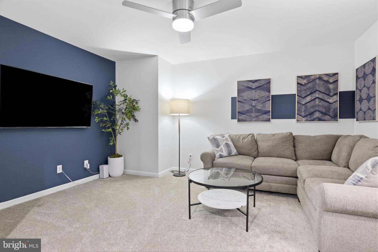
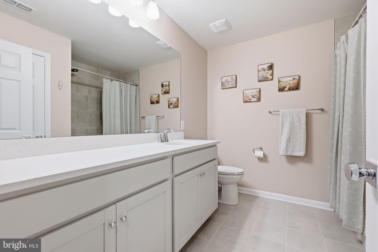
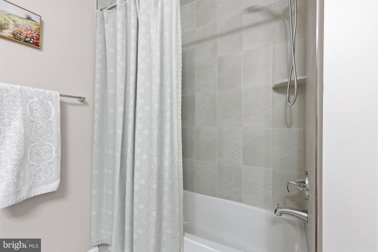
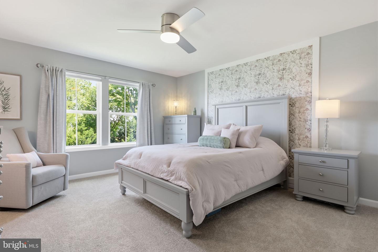
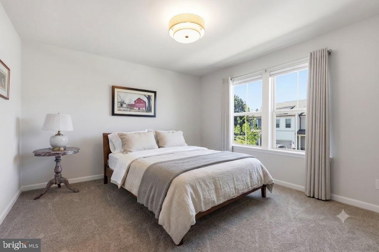
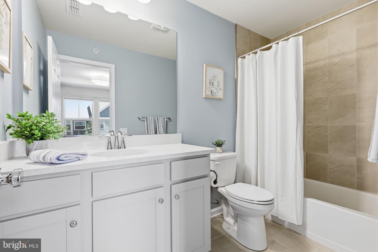
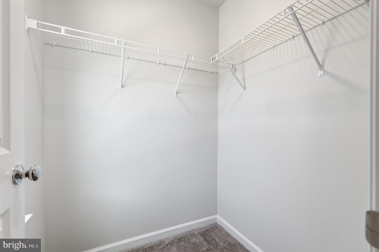
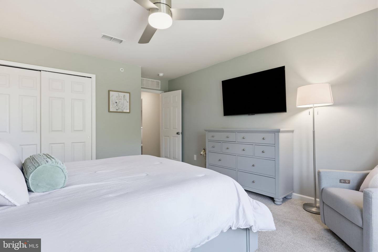
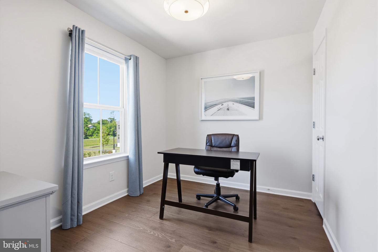
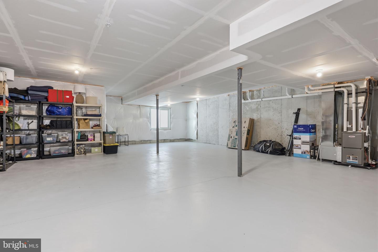
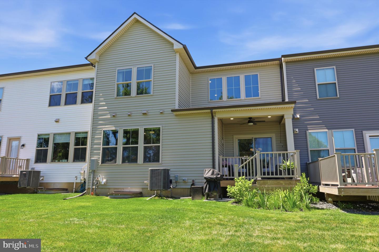
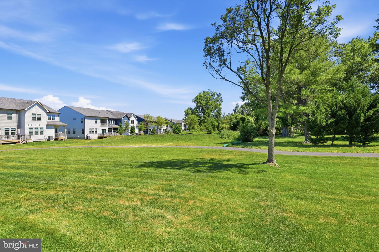
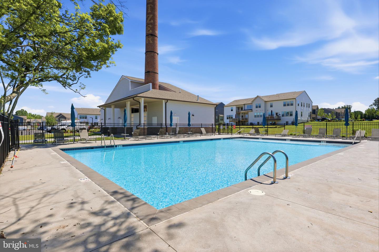
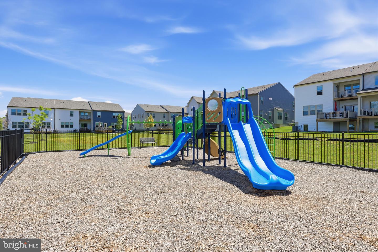
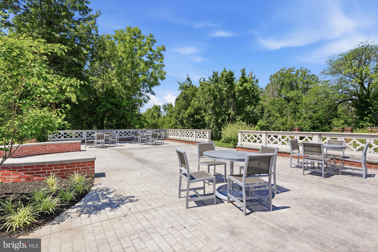
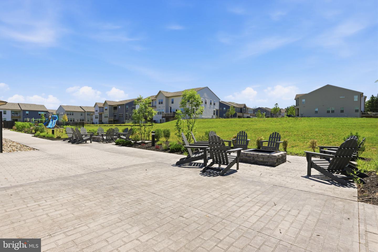
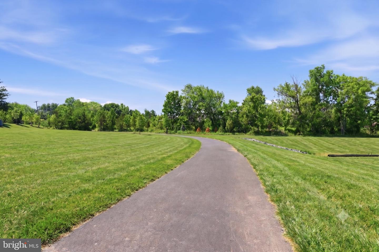
Low-maintenance, luxury townhome in Central Bucks School District. Welcome to 4008 Marquis Lane in Jamison, PA, built in 2024 with 3 Bedrooms and 3.5 Bathrooms, including a 1st Floor Primary Suite. Upon entering, the two-story Foyer showcases high-end vinyl plank flooring that runs throughout the entry level, stairs, and upper hallways, with a convenient Powder room and hall closet located just off the entry. The Foyer opens directly into an incredible open floor plan featuring a chef's dream gourmet Kitchen showcasing a generous center island, Quartz countertops, abundant cabinetry, pantry and deluxe stainless appliances. From the Kitchen, the layout flows effortlessly into a Dining Room accented with wood paneling and a grand two-story Living Room anchored by a shiplap electric fireplace perfect for relaxing at home or entertaining guests. The sliding glass doors reveal a private deck with built-in shades and stairs to access the open space behind the townhome, overlooking a serene walking path. Tucked away on this main level is the Primary Suite, a peaceful sanctuary featuring a sun-filled Bedroom, walk-in closet, and a spa-inspired ensuite Bath complete with a glass shower with bench, dual vanities, a secluded water closet, and a linen closet. Completing this floor is a highly functional mudroom and laundry room featuring functional built-ins and a bench, and connects to a freshly painted and epoxied two-car garage with an EV charger. Upstairs, a thoughtfully designed layout highlights two large Bedrooms, each with their own full bathrooms, providing the flexibility of a second primary suite. This level also offers a spacious Loft, a Media room ideal for movie or game nights, and a Bonus room for a home office or flex space. Additional highlights throughout the residence include custom trim & wainscoting, upgraded lighting, ceiling fans with extra mounting locations, and a front storm door. Downstairs, a massive, full basement offers fantastic storage space. This wonderful, highly sought-after community includes a sparkling outdoor pool, playground, fire pits, and trail paths for your enjoyment. Located a short drive from Doylestown, New Hope, and major roadways while also commutable to both Philadelphia and New York City, this home delivers modern luxury, thoughtful design, and a vibrant community lifestyle.
Details
| MLS # | PABU2133670 |
|---|---|
| Listing Type | For Lease |
| Style | Condominium |
| Status | Pending-bright |
| Year | 2024 |
| Days On Site | 21 |
| Listing Provided By | Keller Williams Real Estate-Doylestown | Margot N Bauer |
Features
| Bed(s) | 3 |
|---|---|
| Bath(s) | 4 Total |
| SQ Feet | 3,836 |
| Garage | 2 |
| Basement | Y |
| Story(s) | 2 |
| Zoning | RESIDENTIAL |
| Acreage | 0.08 |
Interior
| Cooling | Central A/C |
|---|---|
| Heating Yes / No | Yes |
| Heating | Forced Air |
| Interior Features | Bathroom - Tub Shower, Bathroom - Walk-In Shower, Ceiling Fan(s), Entry Level Bedroom, Family Room Off Kitchen, Floor Plan - Open, Kitchen - Island, Pantry, Recessed Lighting, Walk-in Closet(s), Window Treatments |
| Furnished | No |
| Appliances | Built-In Microwave, Dishwasher, Disposal, Dryer, Microwave, Oven - Wall, Refrigerator, Stainless Steel Appliances, Washer, Water Heater - Tankless, Cooktop |
Exterior
| Construction Materials | Vinyl Siding |
|---|---|
| Foundation Details | Concrete Perimeter |
Parking
| Garage Yes / No | Yes |
|---|---|
| Parking Features | Electric Vehicle Charging Stations |
Area Information
| State | PA |
|---|---|
| County | BUCKS PA |
| City | JAMISON |
| Zip Code | 18929 |
| Area | Warwick Twp (10151) |
| Community Name | JAMISON PLACE |
| School District | CENTRAL BUCKS |
| Elementary School | WARWICK |
| High School | CENTRAL BUCKS HIGH SCHOOL EAST |
| Listing VS Median (in JAMISON PLACE) | |
Price: $4,000 low | high Med: $785,000 sqft: 3,836 low | high Med: 2,898 $ / sqft: $1 low | high Med: $271 On site: 21 low | high Med: 54 | |
Market Activity 18929
Request a showing
Request a showing
Contact
Learn More About This Property

| State | PA |
|---|---|
| County | BUCKS PA |
| City | JAMISON |
| Zip Code | 18929 |
| Area | Warwick Twp (10151) |
| Community Name | JAMISON PLACE |
| School District | CENTRAL BUCKS |
| Elementary School | WARWICK |
| High School | CENTRAL BUCKS HIGH SCHOOL EAST |
| Listing VS Median (in JAMISON PLACE) | |
Price: $4,000 low | high Med: $785,000 sqft: 3,836 low | high Med: 2,898 $ / sqft: $1 low | high Med: $271 On site: 21 low | high Med: 54 | |