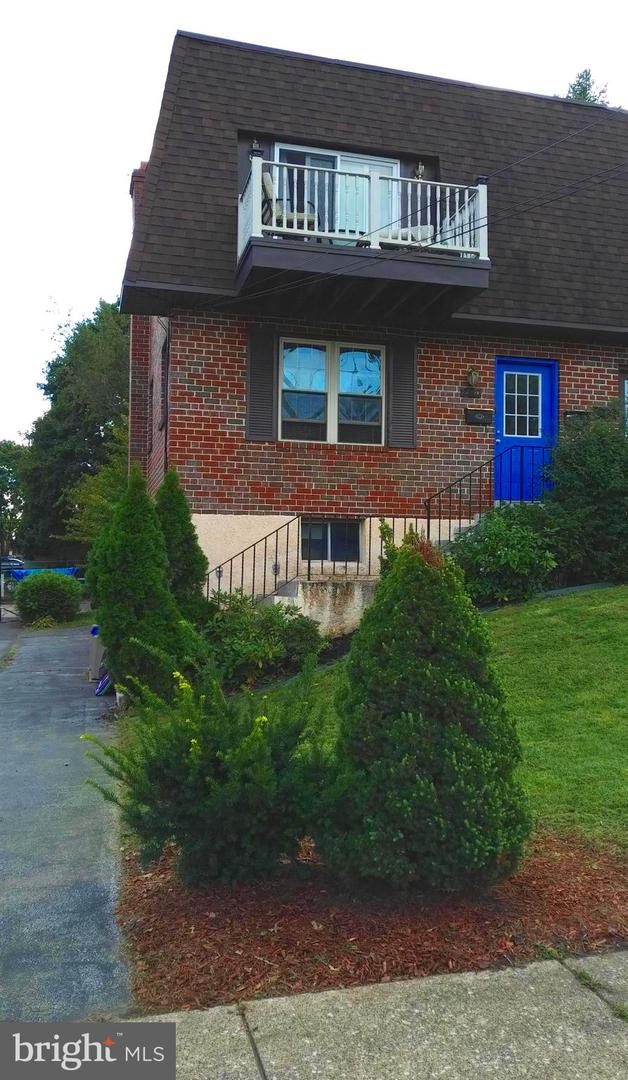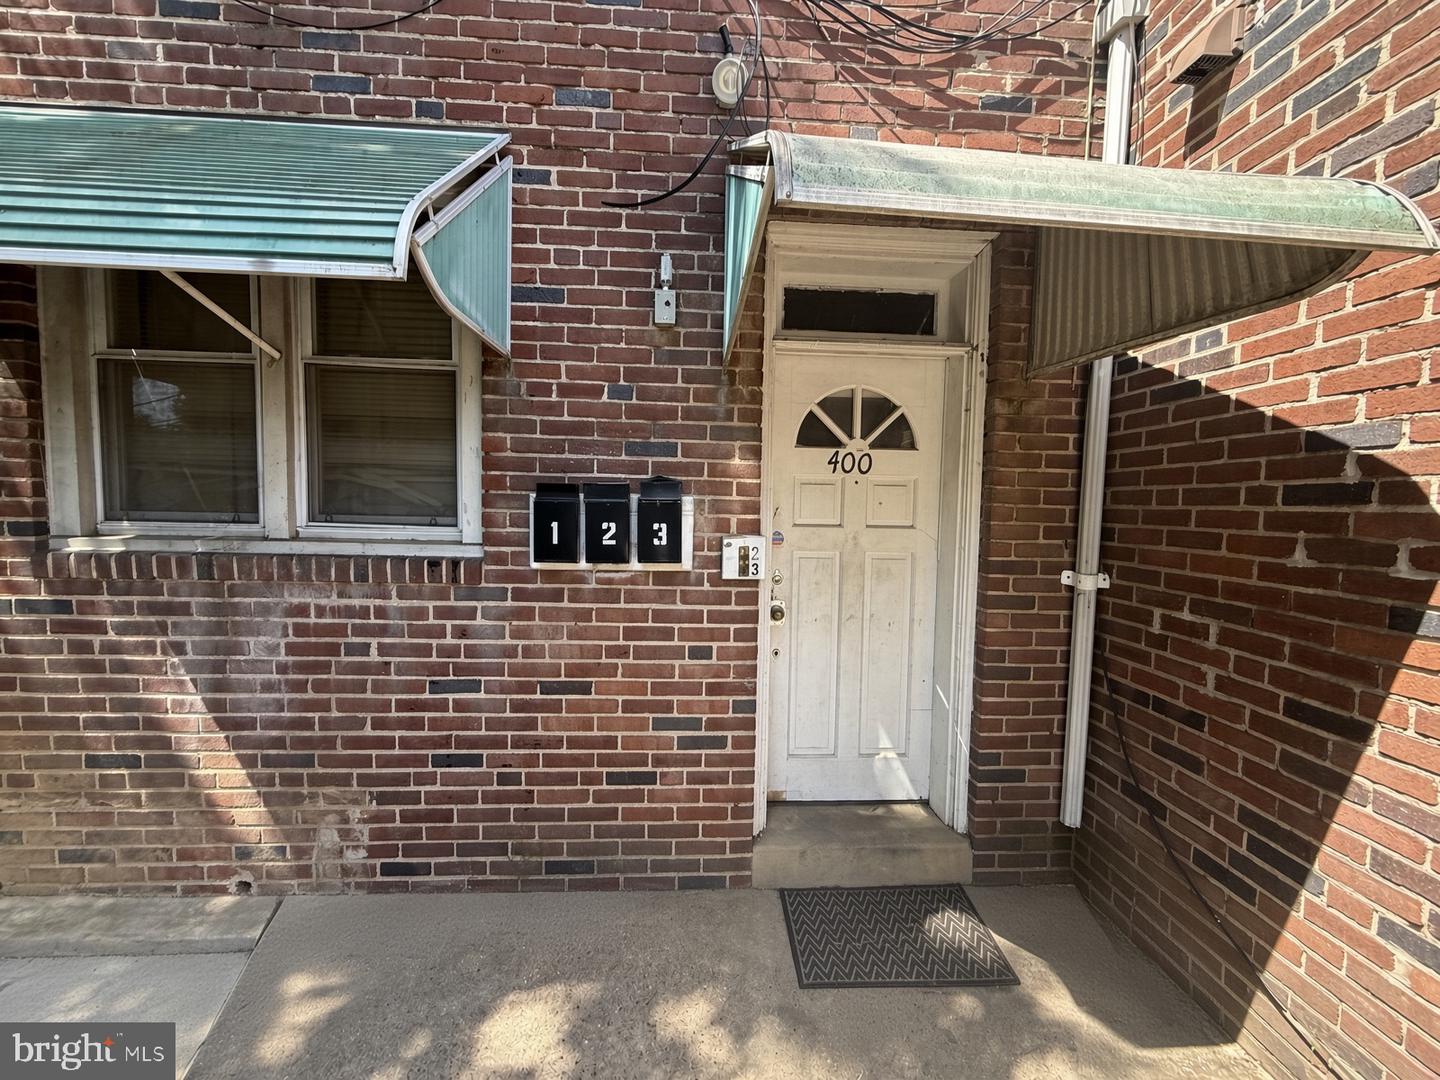
402-unit 4 N Springfield Rd,CLIFTON HEIGHTS, PA 19018
CLIFTON HEIGHTS, PA 19018

Description
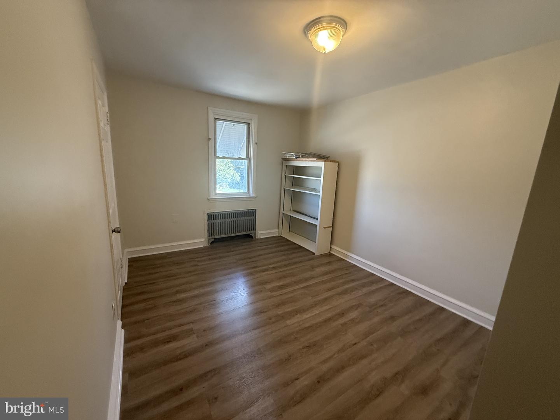
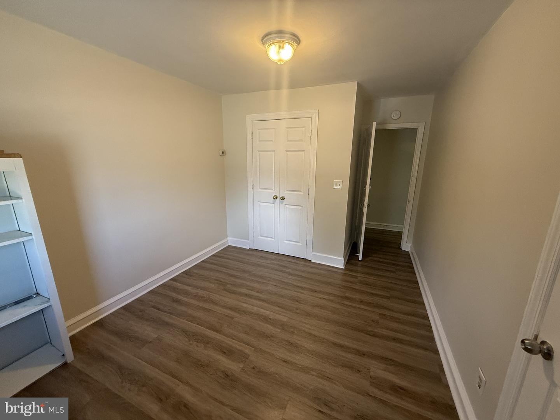
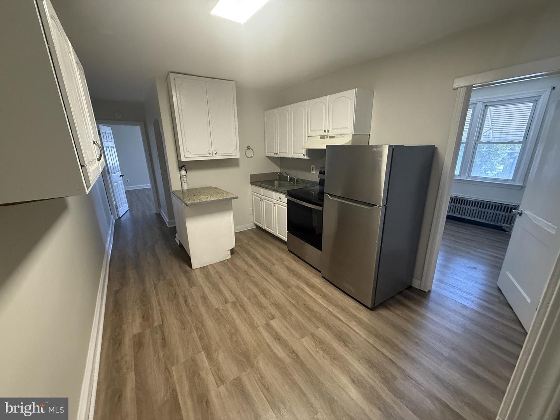
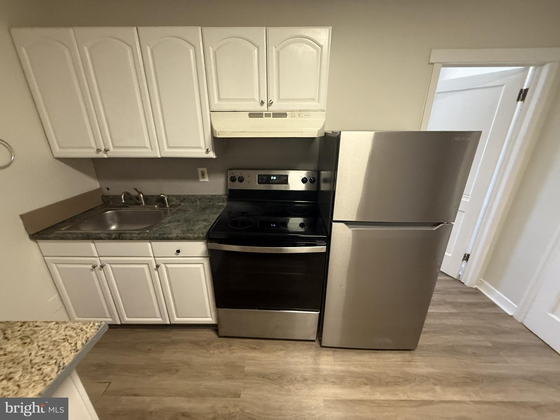
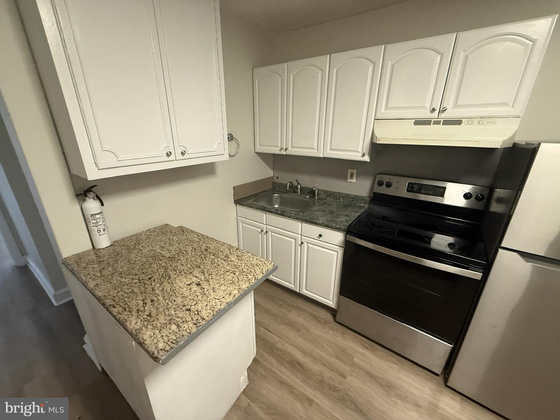
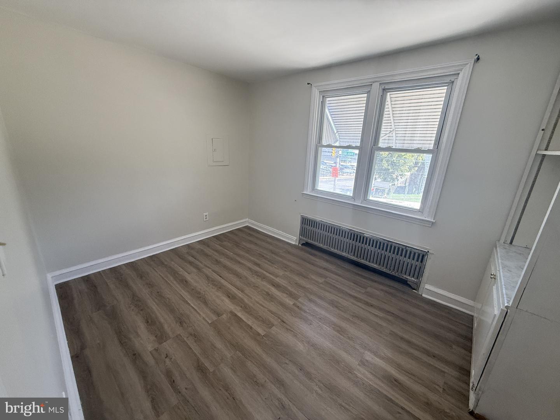
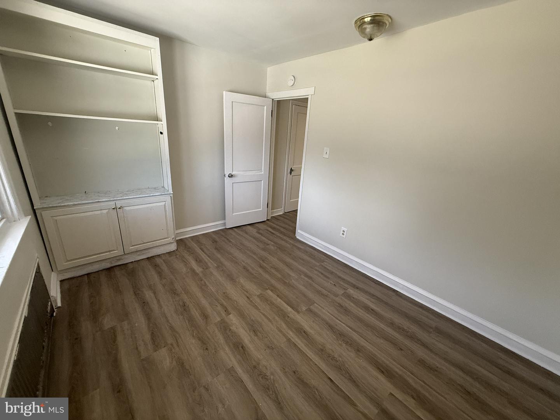
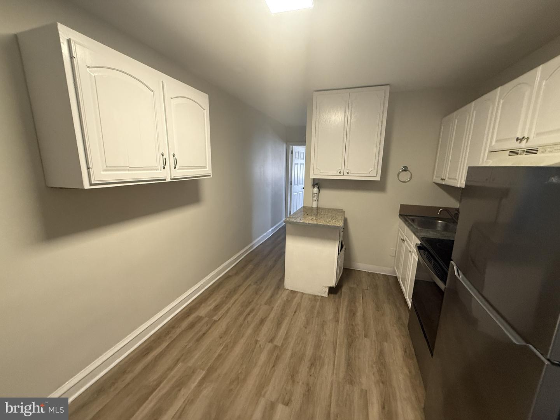
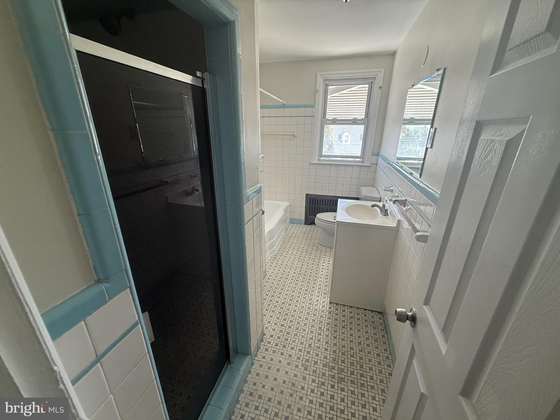
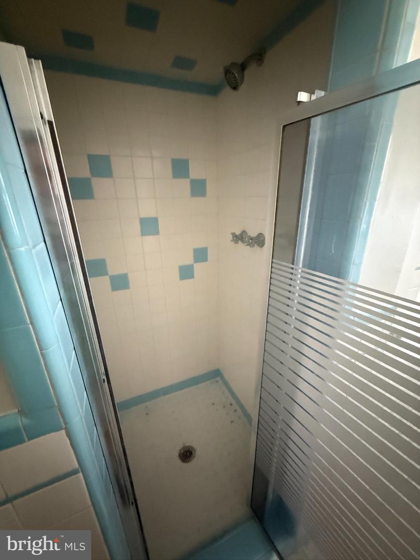
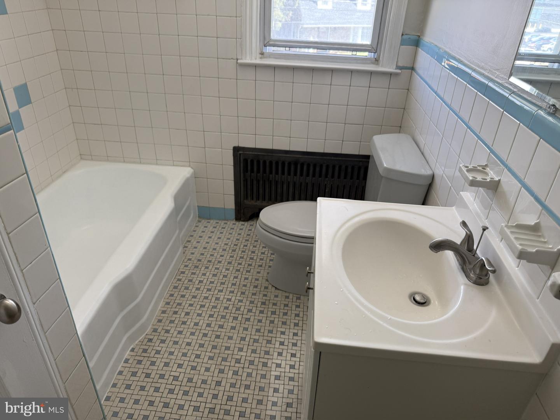
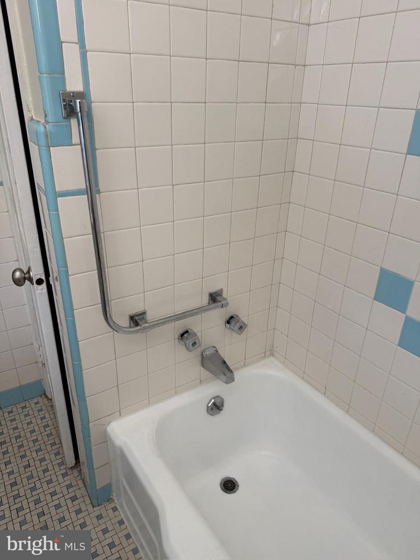
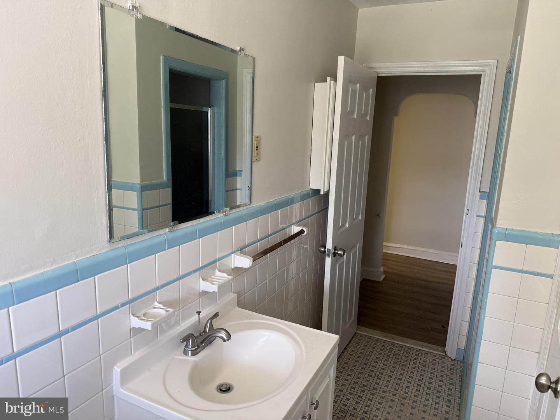
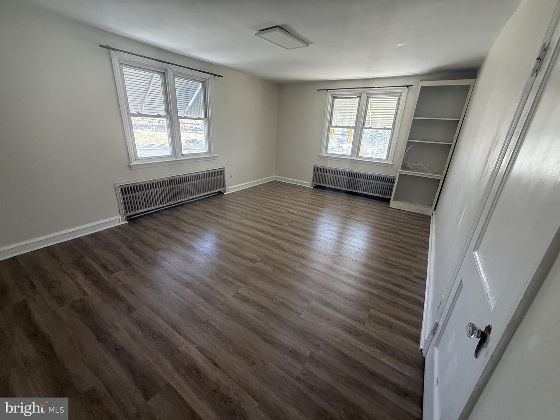
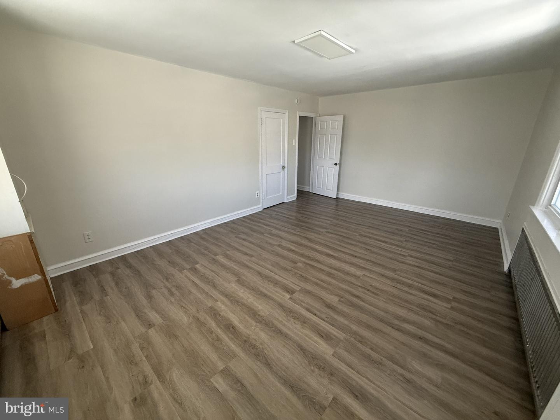
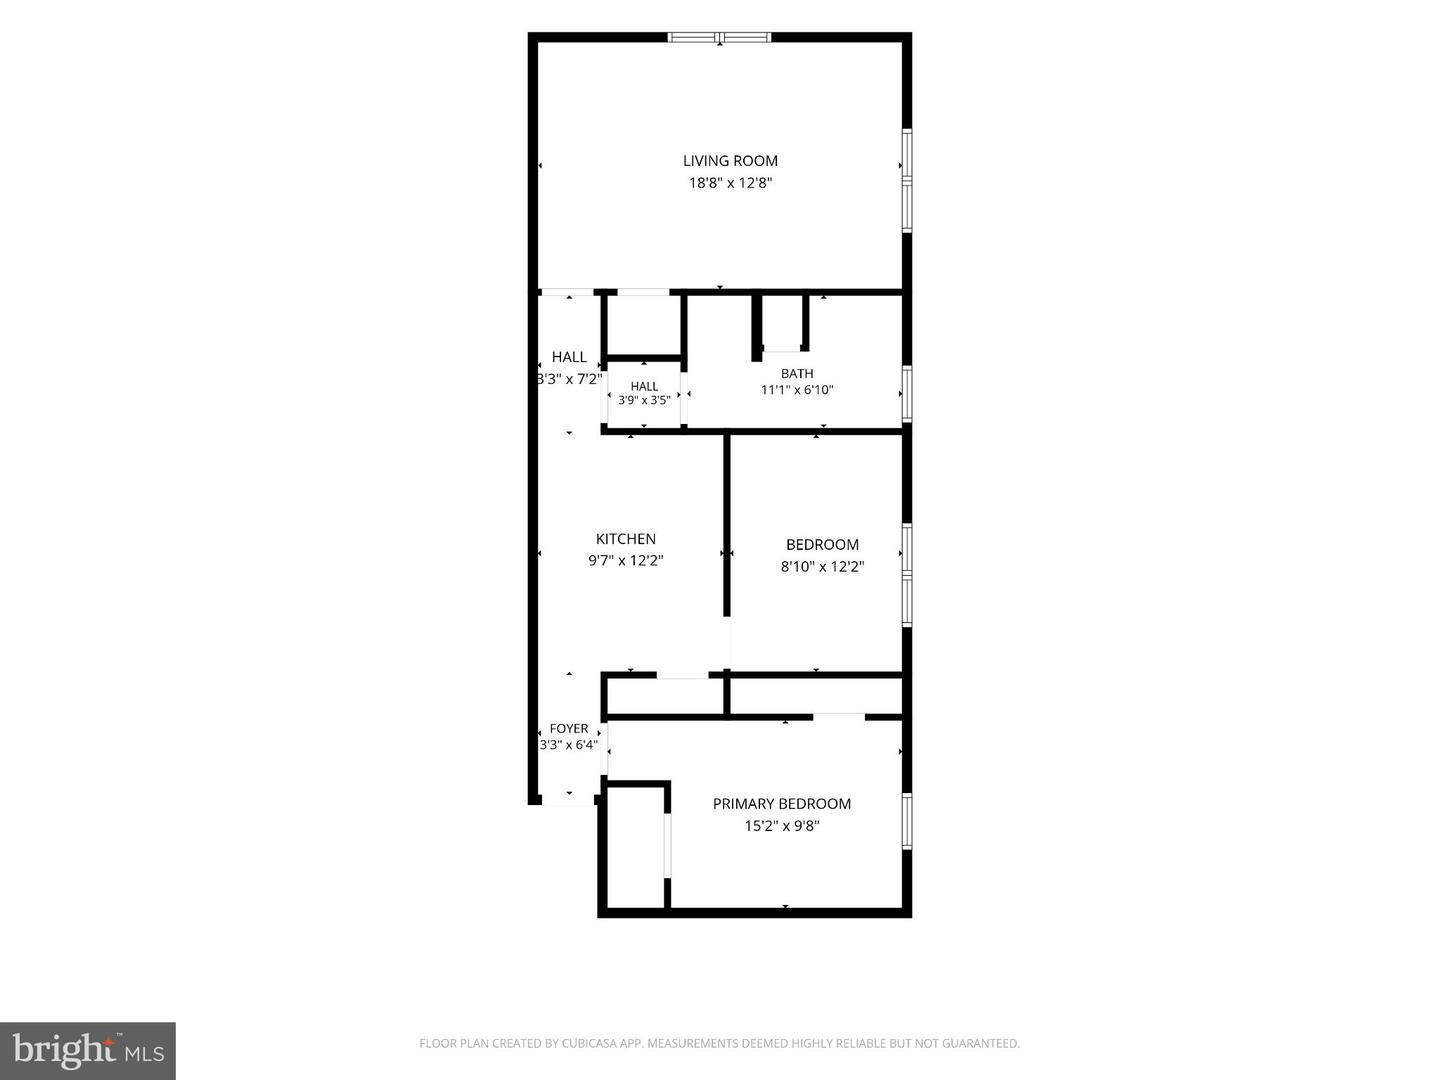
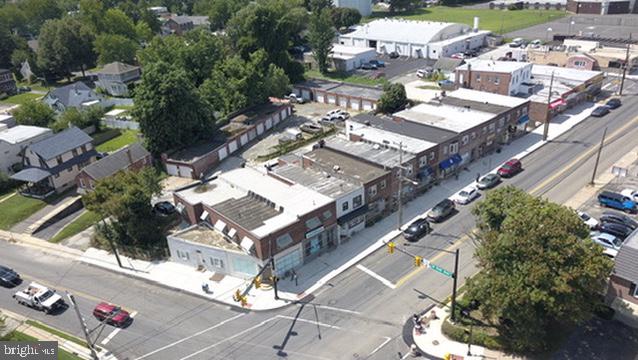
This inviting 2-bedroom, 1-bath apartment at 400 N. Springfield Road, Apt 2 in Clifton Heights puts you right across the intersection from the brand-new Clifton Heights Middle School. The $91-million school at 201 N. Springfield Road opened for the 2026-27 year and is already changing the feel of the block-fresh construction, new athletic fields, and a modern campus just steps from your front door.Inside, the unit flows easily from a compact foyer and hall into a bright, practical kitchen with white cabinetry, granite-look counters, a breakfast bar, a stainless-steel refrigerator and range, and solid storage. One bedroom sits just off the kitchen; the larger primary bedroom is at the rear. A full bath offers both a walk-in shower and a tub, and the living room at the back of the apartment stretches roughly 18 by 13 feet with good natural light. Wood-look flooring, freshly painted walls, and straightforward ceiling lighting give the whole space a clean, move-in-ready feel.The location works for daily life. Shops and restaurants are within walking distance, Primos Station on the SEPTA Media/Elwyn Line is nearby, and West Chester Pike, Baltimore Pike, I-476, and I-95 are an easy drive. You also have the reliability of professional management through Del Val Realty & Property Management-experienced, responsive oversight for maintenance and day-to-day operations.If you want a well-kept 2-bedroom rental with a standout new-school setting and professional management behind it, this Clifton Heights apartment is worth a look. Reach out to Del Val Realty to schedule a showing.
Details
| MLS # | PADE2123258 |
|---|---|
| Listing Type | For Lease |
| Style | Other |
| Status | Active-bright |
| Year | 1900 |
| Days On Site | 69 |
| Listing Provided By | Del Val Realty & Property Management | Daniel Hayden |
Features
| Bed(s) | 2 |
|---|---|
| Bath(s) | 1 Total |
| SQ Feet | 775 |
| Basement | Y |
| Story(s) | 2 |
| Zoning | MIXED USE |
| Acreage | 0.02 |
Interior
| Rooms Total | 4 |
|---|---|
| Cooling | None |
| Heating Yes / No | Yes |
| Heating | Radiant |
| Interior Features | Bathroom - Stall Shower, Bathroom - Soaking Tub, Kitchen - Island |
| Furnished | No |
| Appliances | Built-In Range, Oven/Range - Electric, Stainless Steel Appliances |
Exterior
| Roof | Flat |
|---|---|
| Construction Materials | Brick |
Parking
| Garage Yes / No | No |
|---|
Utilities
| Utilities | Cable TV Available, Above Ground, Phone Available |
|---|
Area Information
| State | PA |
|---|---|
| County | DELAWARE PA |
| City | CLIFTON HEIGHTS |
| Zip Code | 19018 |
| Area | Clifton Heights Boro (10410) |
| Community Name | NONE AVAILABLE |
| School District | UPPER DARBY |
| High School | UPPER DARBY SENIOR |
| Listing VS Median (in NONE AVAILABLE) | |
Price: $1,300 low | high Med: $329,900 sqft: 775 low | high Med: 1,401 $ / sqft: $2 low | high Med: $262 On site: 69 low | high Med: 115.5 | |
Market Activity 19018
Request a showing
Request a showing
Contact
Learn More About This Property

| State | PA |
|---|---|
| County | DELAWARE PA |
| City | CLIFTON HEIGHTS |
| Zip Code | 19018 |
| Area | Clifton Heights Boro (10410) |
| Community Name | NONE AVAILABLE |
| School District | UPPER DARBY |
| High School | UPPER DARBY SENIOR |
| Listing VS Median (in NONE AVAILABLE) | |
Price: $1,300 low | high Med: $329,900 sqft: 775 low | high Med: 1,401 $ / sqft: $2 low | high Med: $262 On site: 69 low | high Med: 115.5 | |