

Description
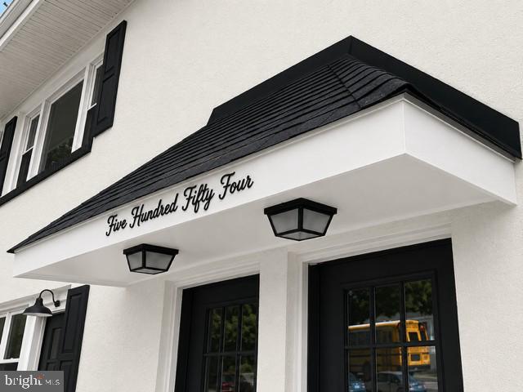
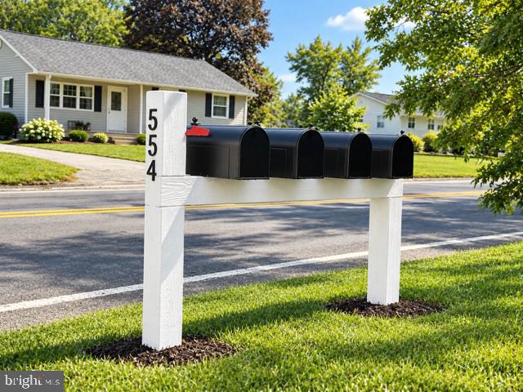
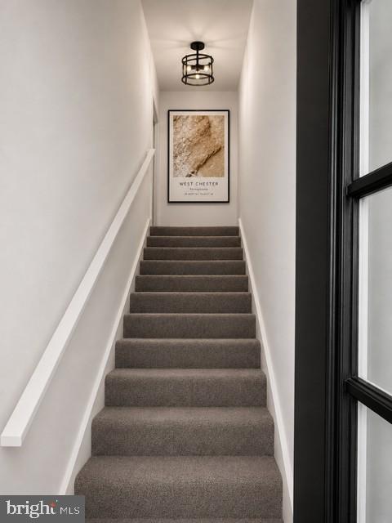
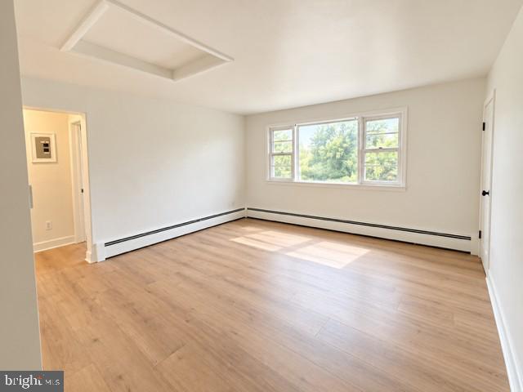
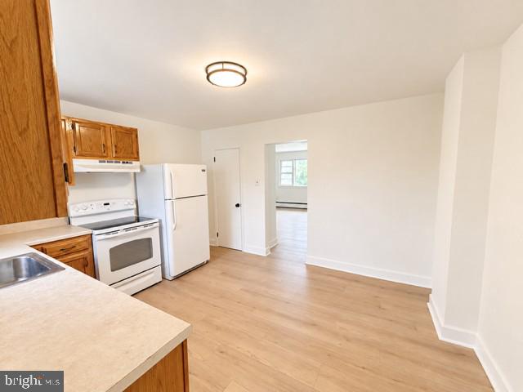
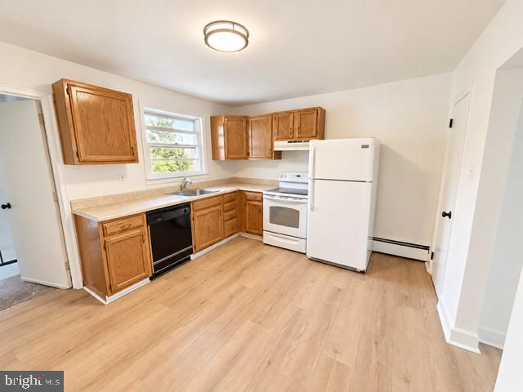
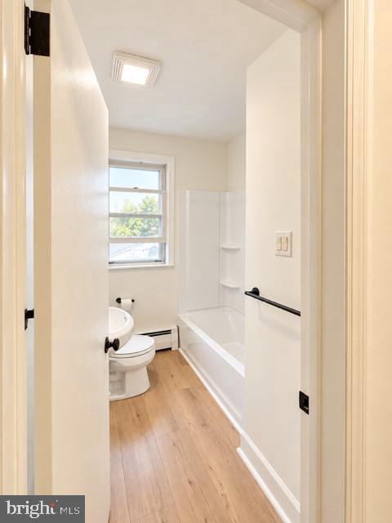
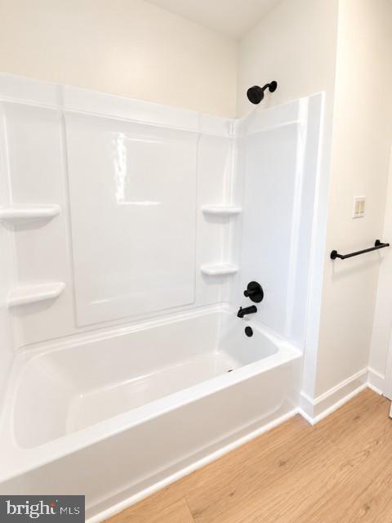
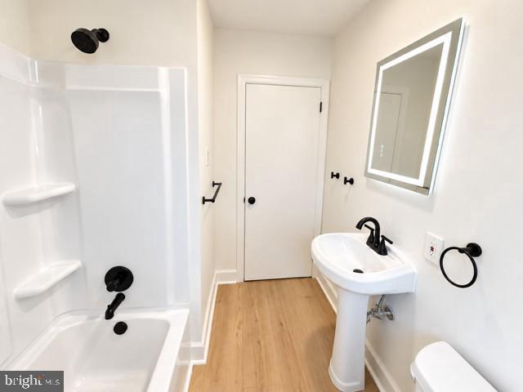
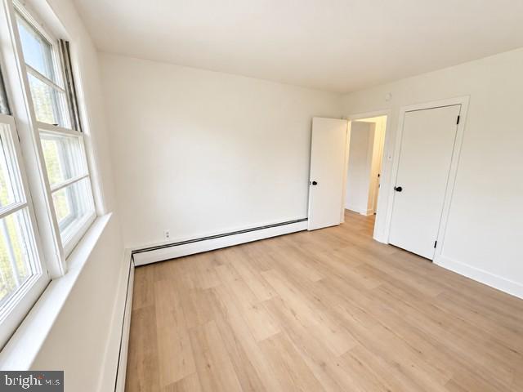
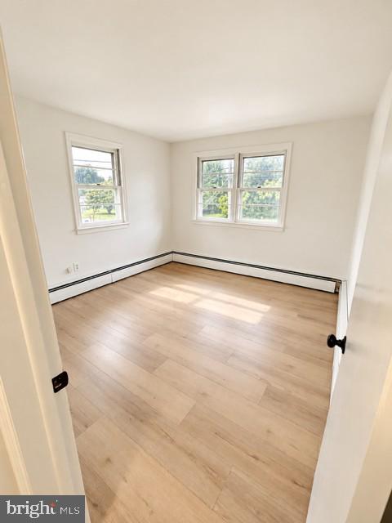
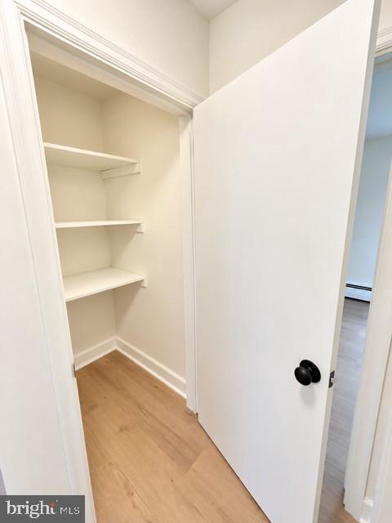
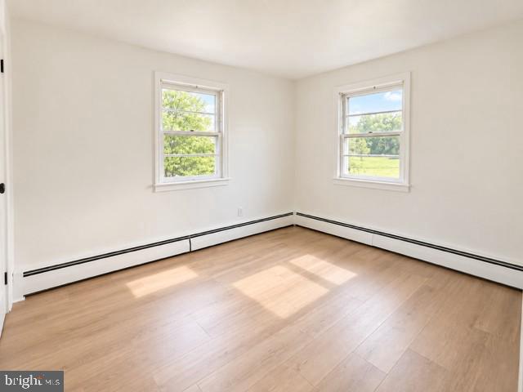
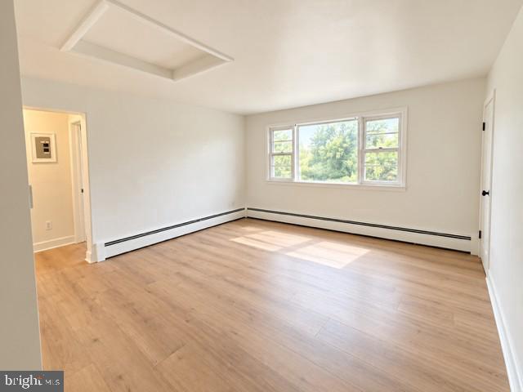
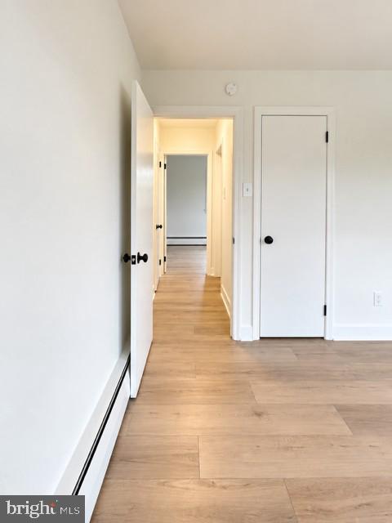
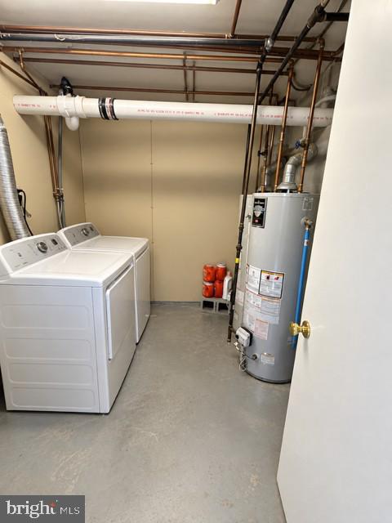
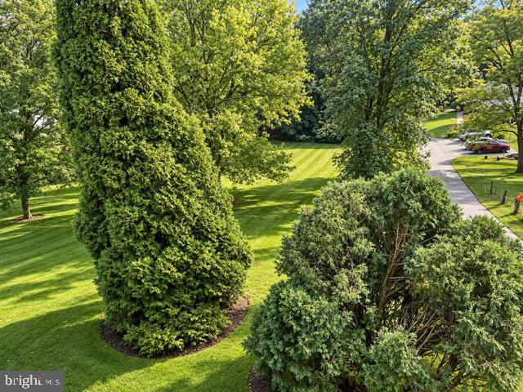
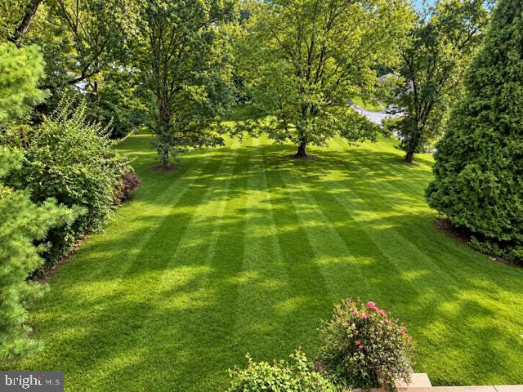
Welcome to this beautifully renovated two-bedroom home, set on a spacious one-acre property and offering a comfortable combination of classic character and modern updates.Originally built in 1958, the home has undergone a major renovation while maintaining its traditional charm. Inside, you'll find two generously sized bedrooms, a full bathroom with a tub/shower combination, and a bright, welcoming living space with updated lighting throughout. The eat-in kitchen offers plenty of room for everyday dining and cooking, while engineered wood and ceramic tile flooring provide an attractive and durable finish throughout the home. The home also includes a private laundry room with its own washer and dryer, along with ample additional storage space-a convenient feature that adds valuable everyday functionality. Outside, the stucco exterior, updated exterior lighting, and large surrounding property create a peaceful residential setting with plenty of outdoor space. Two dedicated parking spots and off-street parking is available for added convenience.Lawn care and snow removal are included in the lease, making day-to-day maintenance simple and worry-free.Conveniently located with easy access to major roads, schools, shopping, and everyday amenities. Pets will be considered on a case-by-case basis.Minimum application requirements: Household income of at least 2.5× the monthly rent Minimum credit score of 625+ Ability to provide the required funds at lease signing, equivalent to approximately 2-3 months' rent All 4 units currently available Two 2 br's and Two 3 br's ranging from $2400-$2900 All have laundry and 2 parking spaces. 2 units have HUGE basements included. Rear yard and patio common areas.
Details
| MLS # | PACT2136574 |
|---|---|
| Listing Type | For Lease |
| Style | Other |
| Status | Active-bright |
| Year | 1958 |
| Days On Site | 47 |
| Listing Provided By | Howard Hanna Real Estate Services | Robert D Hughes |
Features
| Bed(s) | 2 |
|---|---|
| Bath(s) | 1 Total |
| SQ Feet | 850 |
| Story(s) | 2 |
| Zoning | R40 APT BLDG (4-19 UNITS |
| Acreage | 1.00 |
Interior
| Cooling | None |
|---|---|
| Heating Yes / No | Yes |
| Heating | Baseboard - Hot Water |
| Interior Features | Bathroom - Stall Shower, Kitchen - Eat-In, Recessed Lighting, Floor Plan - Traditional |
Exterior
| Exterior Features | Exterior Lighting |
|---|---|
| Construction Materials | Brick, Stucco |
Parking
| Garage Yes / No | No |
|---|---|
| Parking Features | Asphalt Driveway |
Utilities
| Utilities | Cable TV Available, Electric Available, Natural Gas Available, Water Available, Sewer Available |
|---|
Area Information
| State | PA |
|---|---|
| County | CHESTER PA |
| City | WEST CHESTER |
| Zip Code | 19380 |
| Area | West Whiteland Twp (10341) |
| Community Name | NONE AVAILABLE |
| School District | WEST CHESTER AREA |
| Elementary School | EAST BRADFORD |
| High School | HENDERSON |
| Listing VS Median (in NONE AVAILABLE) | |
Price: $2,395 low | high Med: $329,900 sqft: 850 low | high Med: 1,098 $ / sqft: $3 low | high Med: $307 On site: 47 low | high Med: 34 | |
Market Activity 19380
Request a showing
Request a showing
Contact
Learn More About This Property

| State | PA |
|---|---|
| County | CHESTER PA |
| City | WEST CHESTER |
| Zip Code | 19380 |
| Area | West Whiteland Twp (10341) |
| Community Name | NONE AVAILABLE |
| School District | WEST CHESTER AREA |
| Elementary School | EAST BRADFORD |
| High School | HENDERSON |
| Listing VS Median (in NONE AVAILABLE) | |
Price: $2,395 low | high Med: $329,900 sqft: 850 low | high Med: 1,098 $ / sqft: $3 low | high Med: $307 On site: 47 low | high Med: 34 | |
