
Description
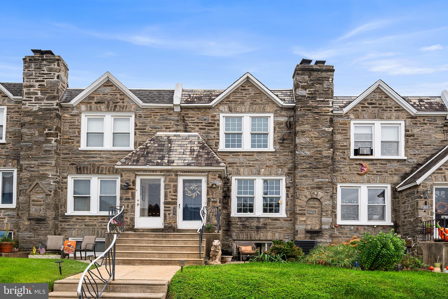
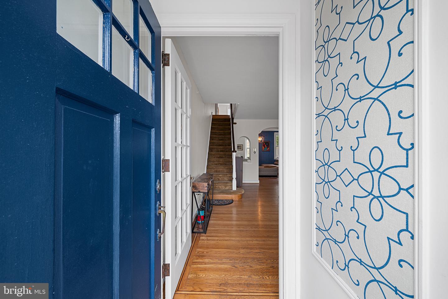
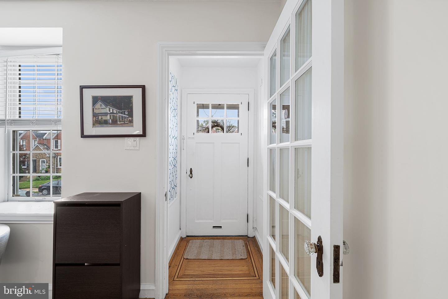
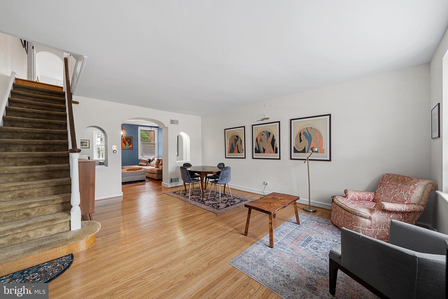
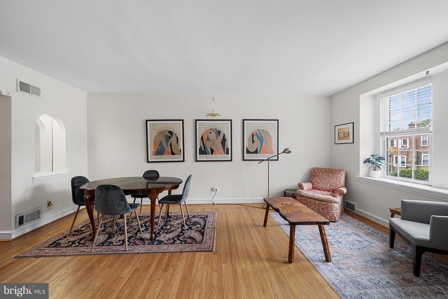
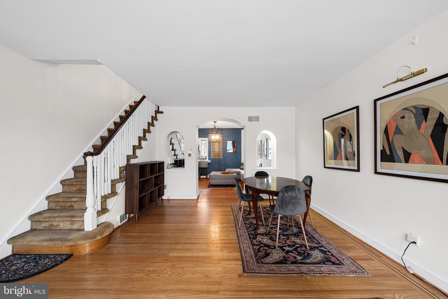
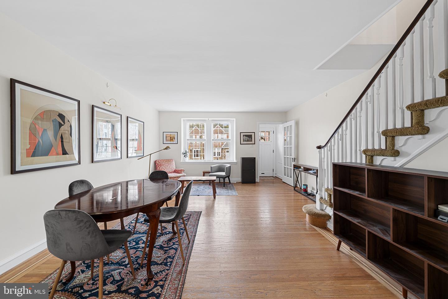
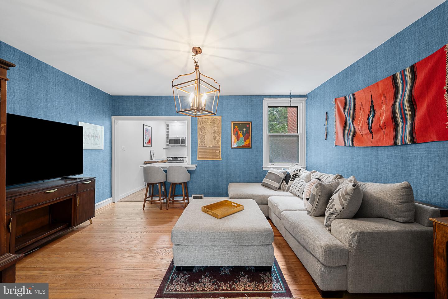
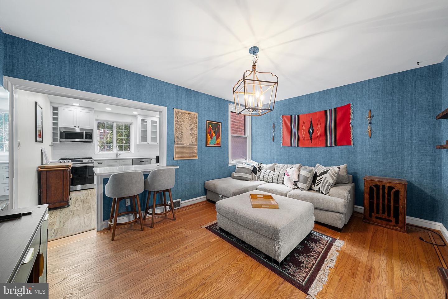
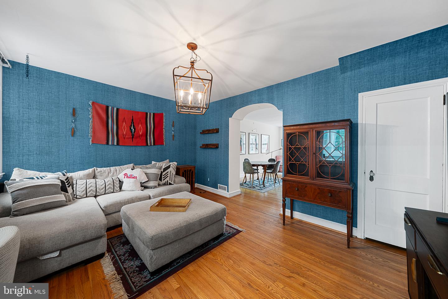
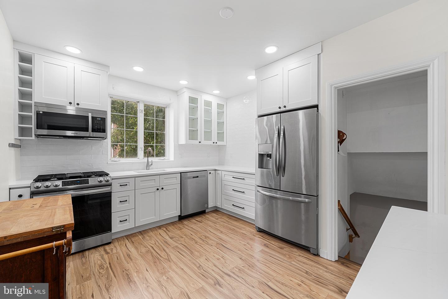
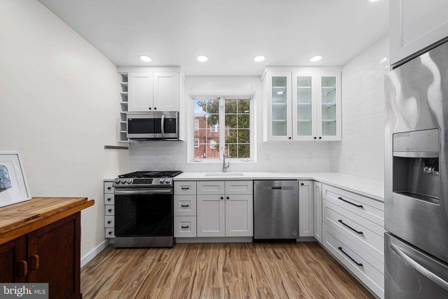
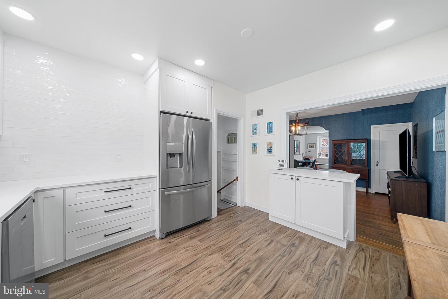
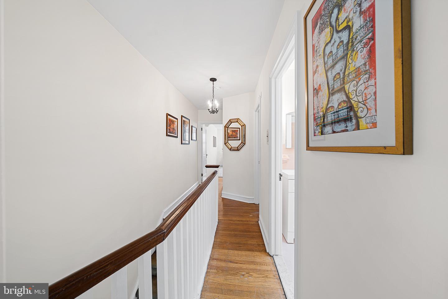
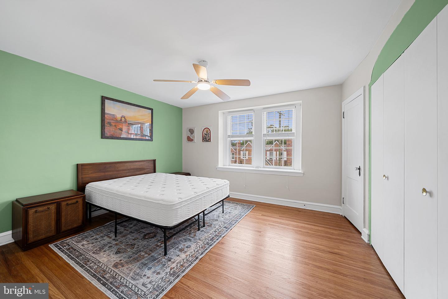
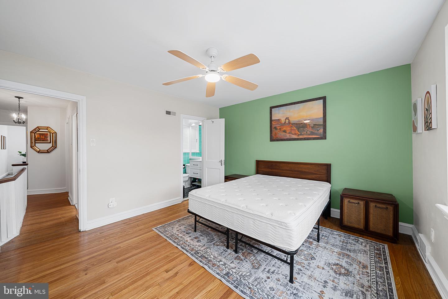
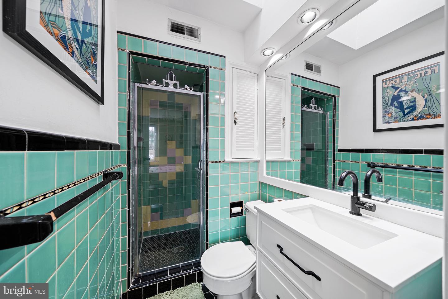
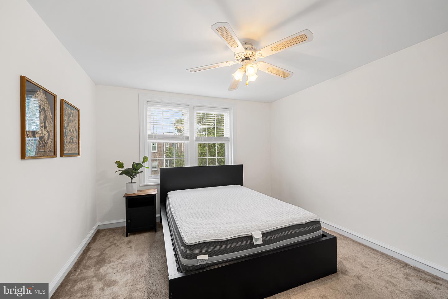
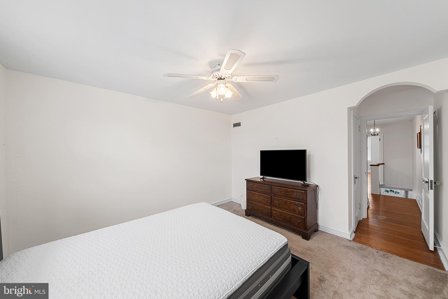
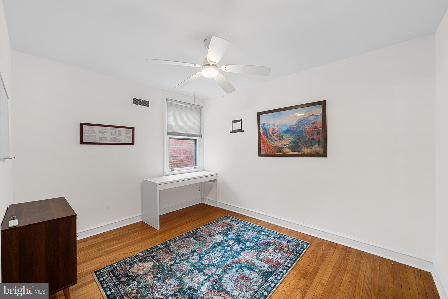
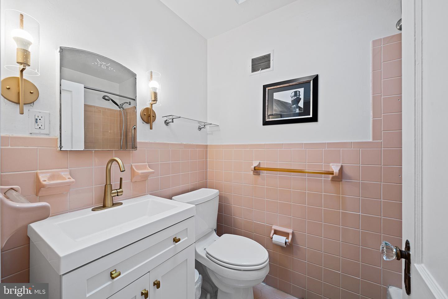
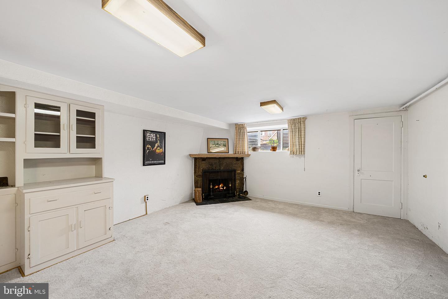
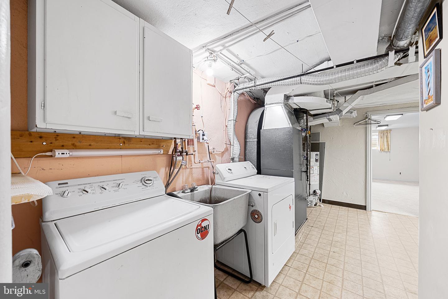
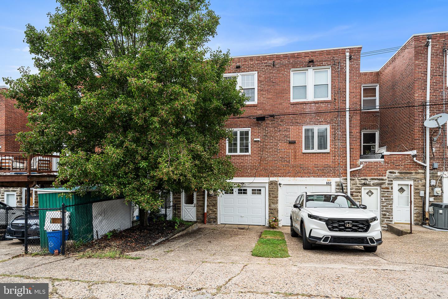
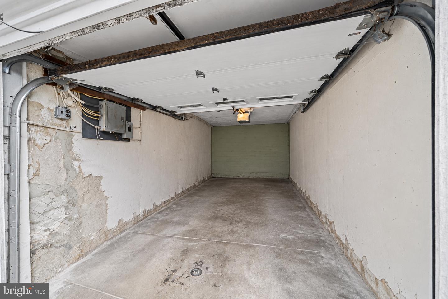
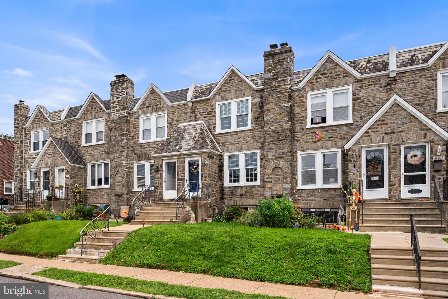
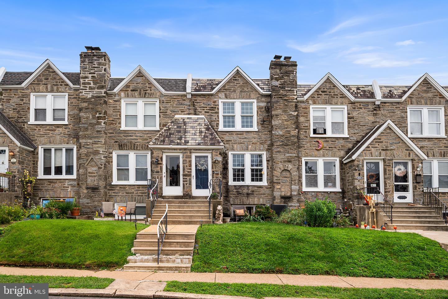
Welcome to 655 Maris Street, a sunlit 3-bedroom, 2.5-bath stone townhome for rent in Roxborough, Philadelphia, complete with a private driveway and one-car garage. Original hardwood floors with walnut inlays and 8.5-foot ceilings set the tone from the moment you step inside. The front door opens into the 19x16 living room, where soft light settles across the original hardwood and its walnut inlays trace its edges. Arched doorways frame the view ahead, drawing you toward the dining room, wrapped in a rich blue textured wallcovering beneath a new lantern-style chandelier. It's a room with personality, just as ready for dinner parties as for a cozy den. A pass-through with a breakfast bar connects it to the brand-new kitchen, so whoever is cooking stays part of the conversation. Inside, white shaker cabinets rise to glass-front uppers and open display shelving, set against a white subway tile backsplash and quartz countertops. A window over the sink looks out to greenery, recessed lighting brightens every corner, and all-new stainless steel appliances, including a French-door refrigerator, sit on wide-plank waterproof flooring. Upstairs, the home shifts from gathering to rest. The primary bedroom is a bright, generous retreat with hardwood floors underfoot and ample closet space, including a closet lined with cedar so the scent greets you each time you open the door. Step into the en-suite bath and you step back in time: seafoam green tile banded in black, laid decades ago and still as bold as the day it went in. Down the hall, the second bedroom is soft with carpet and full of daylight, while the third, with its hardwood floors and quiet window, is ready to be a bedroom, a studio, or a home office. The hall bath saves one more surprise for last, its original blush pink tile a mid-century detail you rarely see anymore. Downstairs, the finished lower level opens a second chapter. Brand-new carpet leads to a stone corner fireplace, setting the scene for movie nights, a rec room, or a quiet place to work away from the rest of the house. A powder room, in-unit washer and dryer, and workbench area keep daily life running smoothly, while newer windows, fresh paint throughout, central air, and gas heat keep every level comfortable year-round. Roxborough puts some of Philadelphia's best green space close to home. Gorgas Park is nearby, and the trails of Wissahickon Valley Park, including Forbidden Drive, are minutes away for hiking, running, and biking. Ridge Avenue runs through the center of Roxborough with local shops, cafés, and everyday errands. Main Street in Manayunk is a short trip down the hill for restaurants, bars, and boutiques, with the Schuylkill River Trail running along the river toward East Falls. Germantown Avenue in Chestnut Hill is an easy drive for more dining and shopping. Classic stone outside, warm hardwood inside, and a finished lower level to make your own, right here in Roxborough.
Details
| MLS # | PAPH2672924 |
|---|---|
| Listing Type | For Lease |
| Style | Condominium |
| Status | Pending-bright |
| Year | 1955 |
| Days On Site | 47 |
| Listing Provided By | KW Empower | Ryan M Kanofsky |
Features
| Bed(s) | 3 |
|---|---|
| Bath(s) | 3 Total |
| SQ Feet | 2,070 |
| Garage | 1 |
| Basement | Y |
| Story(s) | 2 |
| Zoning | RSA5 |
| Acreage | 0.04 |
Interior
| Cooling | Central A/C |
|---|---|
| Heating Yes / No | Yes |
| Heating | Forced Air |
| Interior Features | Carpet, Cedar Closet(s), Ceiling Fan(s), Dining Area |
| Appliances | Stainless Steel Appliances |
Exterior
| Construction Materials | Masonry |
|---|---|
| Foundation Details | Stone |
Parking
| Garage Yes / No | Yes |
|---|---|
| Parking Features | Concrete Driveway |
Area Information
| State | PA |
|---|---|
| County | PHILADELPHIA PA |
| City | PHILADELPHIA |
| Zip Code | 19128 |
| Area | 19128 (19128) |
| Community Name | ROXBOROUGH |
| School District | THE SCHOOL DISTRICT OF PHILADELP |
| Listing VS Median (in ROXBOROUGH) | |
Price: $2,500 low | high Med: $307,500 sqft: 2,070 low | high Med: 1,250 $ / sqft: $1 low | high Med: $246 On site: 47 low | high Med: 189 | |
Market Activity 19128
Request a showing
Request a showing
Contact
Learn More About This Property

| State | PA |
|---|---|
| County | PHILADELPHIA PA |
| City | PHILADELPHIA |
| Zip Code | 19128 |
| Area | 19128 (19128) |
| Community Name | ROXBOROUGH |
| School District | THE SCHOOL DISTRICT OF PHILADELP |
| Listing VS Median (in ROXBOROUGH) | |
Price: $2,500 low | high Med: $307,500 sqft: 2,070 low | high Med: 1,250 $ / sqft: $1 low | high Med: $246 On site: 47 low | high Med: 189 | |