741 Spring Garden St #504,PHILADELPHIA, PA 19123
PHILADELPHIA, PA 19123

Description
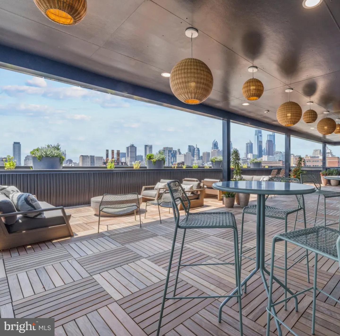
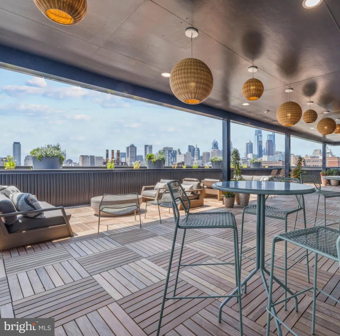
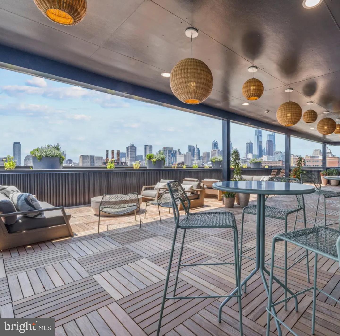
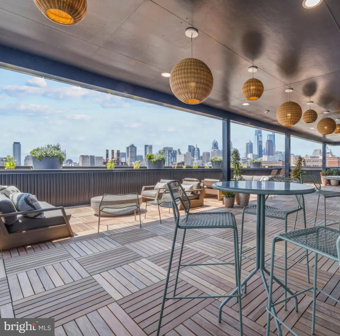
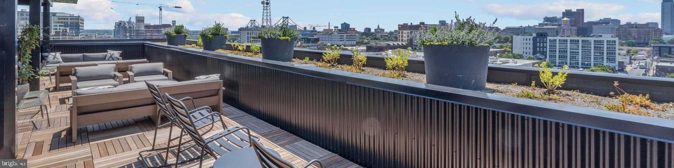
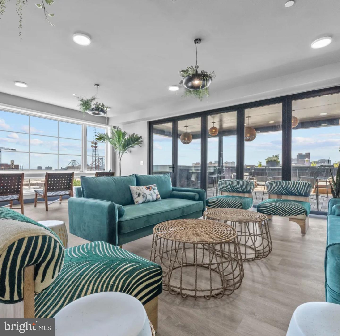
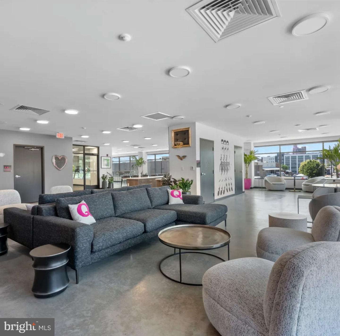
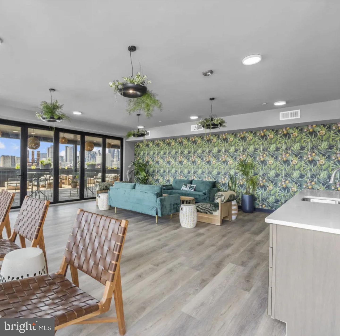
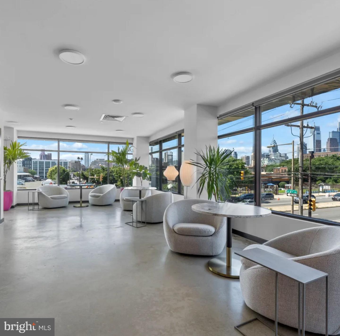
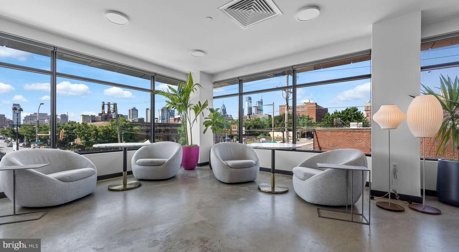
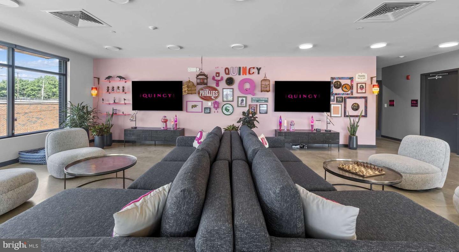
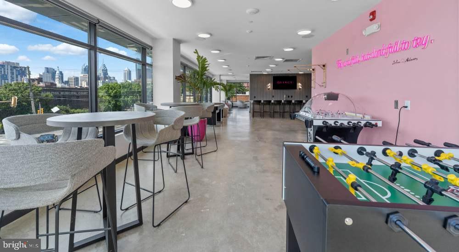
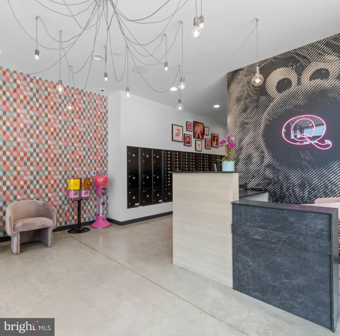
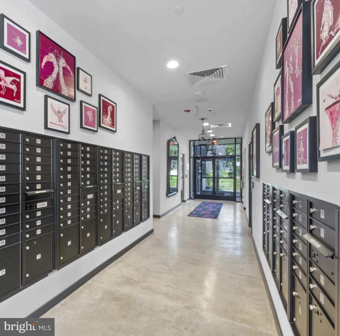
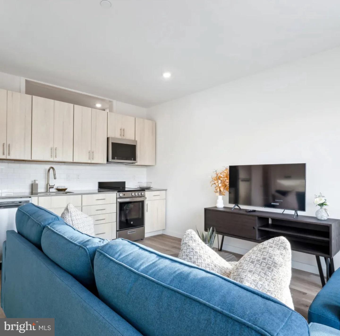
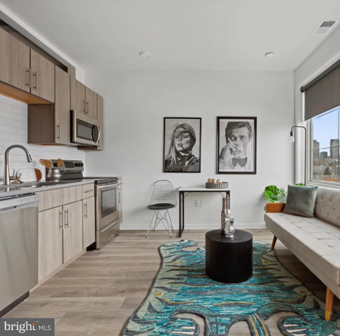
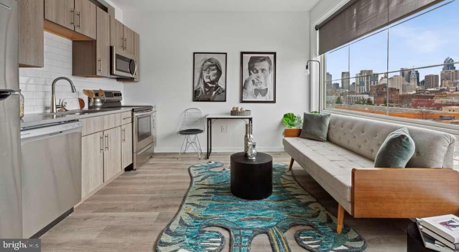
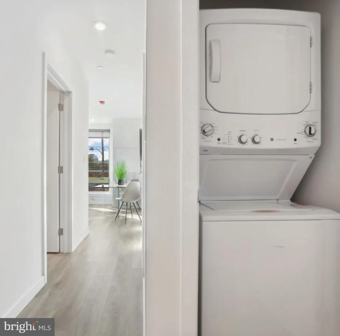
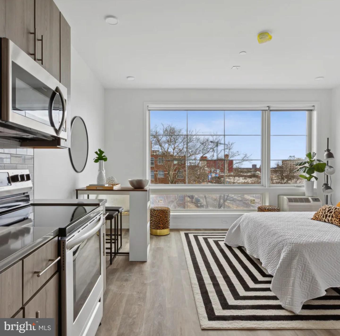
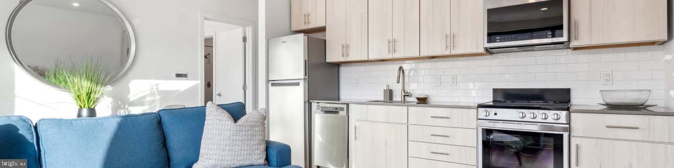
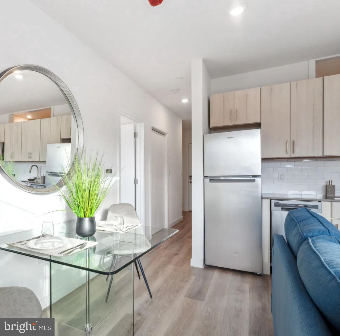
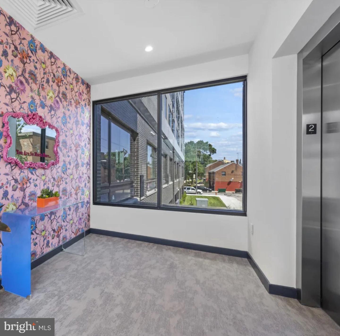
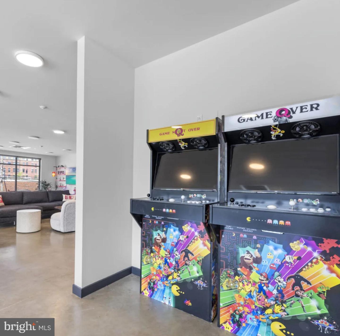
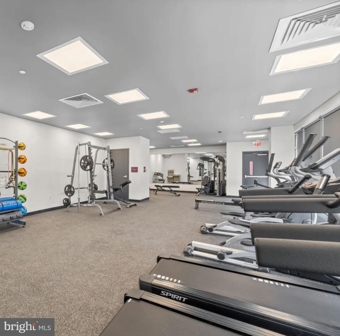
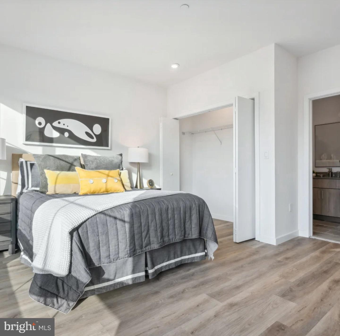
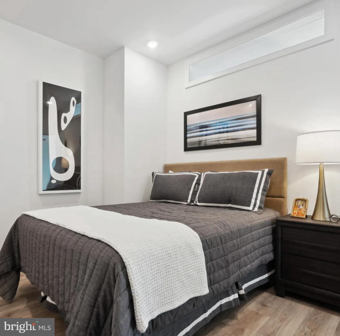
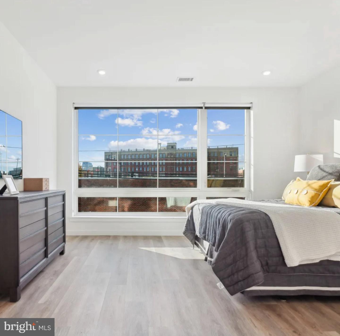
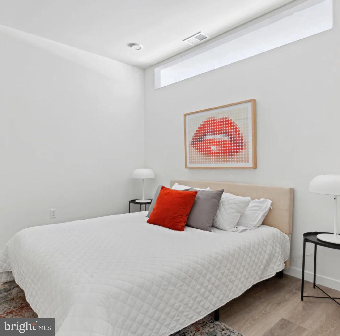
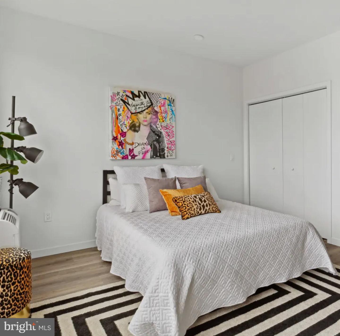
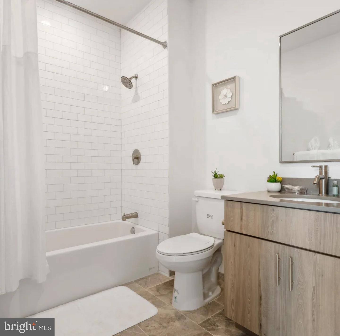
Light pours through expansive windows on the fifth floor of a building that completed construction in 2023 - and in 382 square feet of studio space, that light does not have a single corner to miss. The kitchen announces its logic from the entry. Upgraded quartz countertops run a wide, uninterrupted span - room for a proper cutting board, a second project running alongside it, and a pour from whatever bottle opened when the evening did. Soft-close cabinets line the workspace above and below, their quiet close at the end of a long day a small but unmistakable signal that this apartment was drawn with care. Stainless steel appliances hold the full lineup: a stove with a range hood directly overhead, a refrigerator with its own ice maker, a dishwasher for the cleanup that follows ambition, a microwave for every night that calls for something simpler, and a disposal that keeps the sink moving without hesitation. Because the floor plan is open, the kitchen shares its air with the living area on the other side of it - no wall interrupting the flow, no threshold to cross between cooking and settling in. Wood-plank flooring pulls the eye from one end of the layout to the other, its warmth anchoring a space that could have defaulted to the clinical and chose the livable instead. Window treatments are already in place, so morning light is entirely yours to manage. An in-unit full-size washer and dryer tuck into the floor plan without asking for ceremony, and the bathroom offers a tub and shower combination for whatever the day's end demands. Keyless entry means the transition from the hallway to home takes a single gesture, and ample closet storage throughout keeps the studio from folding in on itself. The building itself is generous with what it extends to residents. A 24-hour fitness center is ready whenever the schedule cooperates. The rooftop deck opens upward into open sky. A resident lounge with a kitchenette provides room to spill beyond the apartment when the occasion calls for it. A game room, a party room, a zen garden, a dog wash station and dog walk area, complimentary bike storage, package delivery storage, and concierge service fill in the daily infrastructure so the apartment can remain exactly that - a home, not a logistics problem. Garage parking is available for residents who need it, and on-site management and maintenance operate without the delays that follow a third-party call chain. Poplar's particular energy has everything to do with its proximity to a dense, eclectic stretch of dining and neighborhood commerce along the Spring Garden corridor. Cafes, local eateries, and an assortment of independent establishments line the blocks nearby, the density of options making a walk-out-the-door approach to most evenings genuinely viable. The mix of longstanding neighborhood staples alongside newer arrivals gives Spring Garden Street a texture that resists being summarized in a single visit - there is always another block worth following, another spot that did not register on the last pass. For residents commuting into Center City or connecting further across the city, the building's position along this corridor puts major transit access within comfortable reach, threading everyday errands and cross-city trips into the same unhurried walk. Pricing and availability subject to change on a daily basis. Photos are of model units. Parking may be available subject to availability and may be an additional fee.
Details
| MLS # | PAPH2687312 |
|---|---|
| Listing Type | For Lease |
| Style | Condominium |
| Sub-Type | New Construction |
| Status | Active-bright |
| Year | 2022 |
| Days On Site | 8 |
| Listing Provided By | KW Empower | Brad R Levinson |
Features
| Bath(s) | 1 Total |
|---|---|
| SQ Feet | 382 |
| Garage | 1 |
| Story(s) | 1 |
| Zoning | N/A |
Interior
| Cooling | Central A/C |
|---|---|
| Heating Yes / No | Yes |
| Heating | Central |
| Interior Features | Bathroom - Tub Shower, Breakfast Area, Combination Dining/Living, Combination Kitchen/Dining, Combination Kitchen/Living, Entry Level Bedroom, Flat, Floor Plan - Open, Floor Plan - Traditional, Kitchen - Gourmet, Sprinkler System, Upgraded Countertops, Other, Window Treatments |
| Furnished | No |
| Appliances | Built-In Microwave, Cooktop, Dishwasher, Disposal, Dryer, Energy Efficient Appliances, Freezer, Icemaker, Microwave, Oven/Range - Electric, Refrigerator, Stainless Steel Appliances, Washer, Range Hood, Stove |
Exterior
| Exterior Features | Extensive Hardscape, Exterior Lighting, Roof Deck, Other, Sidewalks |
|---|---|
| Security Features | Carbon Monoxide Detectors, Desk in Lobby, Fire Detection System, Main Entrance Lock, Resident Manager, Security Gate, Security System, Smoke Detector, Sprinkler System - Indoor |
| Construction Materials | Other |
Parking
| Garage Yes / No | Yes |
|---|---|
| Parking Features | On-site - Rent |
Area Information
| State | PA |
|---|---|
| County | PHILADELPHIA PA |
| City | PHILADELPHIA |
| Zip Code | 19123 |
| Area | 19123 (19123) |
| Community Name | NORTHERN LIBERTIES |
| School District | PHILADELPHIA CITY |
| Listing VS Median (in NORTHERN LIBERTIES) | |
Price: $1,399 low | high Med: $2,708 sqft: 382 low | high Med: 863 $ / sqft: $4 low | high Med: $3 On site: 8 low | high Med: 215 | |
Market Activity 19123
Request a showing
Request a showing
Contact
Learn More About This Property

| State | PA |
|---|---|
| County | PHILADELPHIA PA |
| City | PHILADELPHIA |
| Zip Code | 19123 |
| Area | 19123 (19123) |
| Community Name | NORTHERN LIBERTIES |
| School District | PHILADELPHIA CITY |
| Listing VS Median (in NORTHERN LIBERTIES) | |
Price: $1,399 low | high Med: $2,708 sqft: 382 low | high Med: 863 $ / sqft: $4 low | high Med: $3 On site: 8 low | high Med: 215 | |