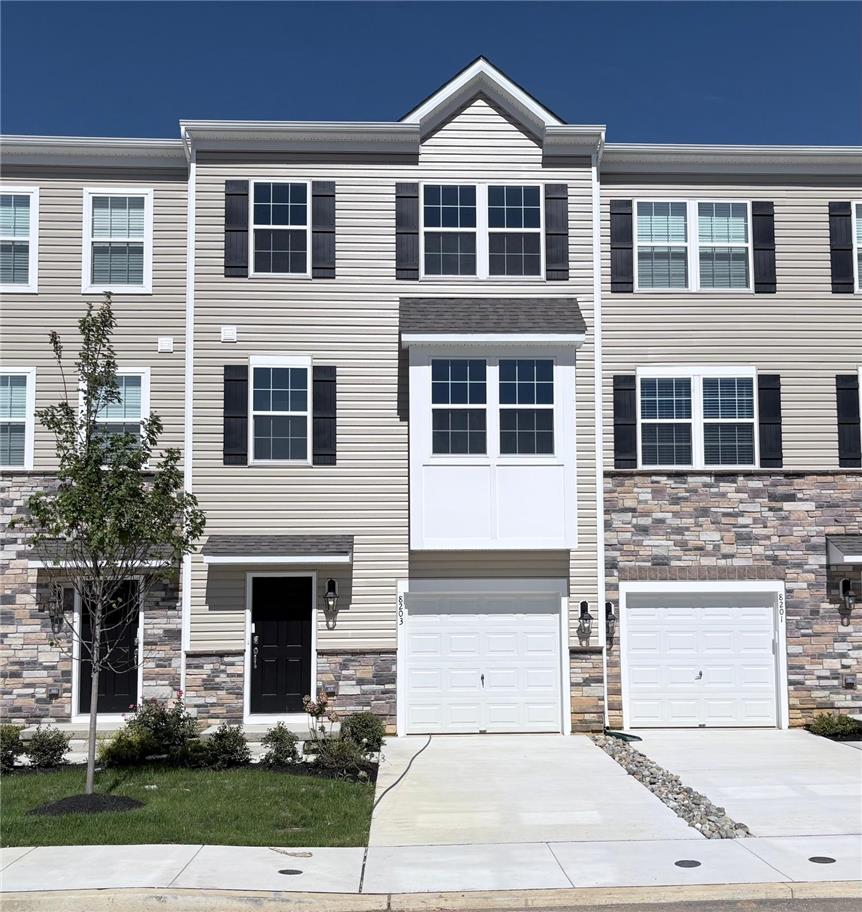
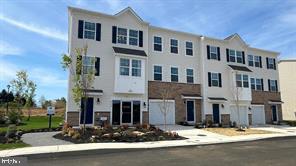
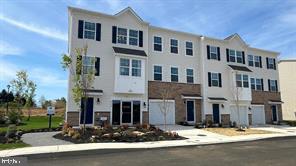
A modern multi-level townhouse exterior showcases clean siding, classic masonry accents, and an attached garage.
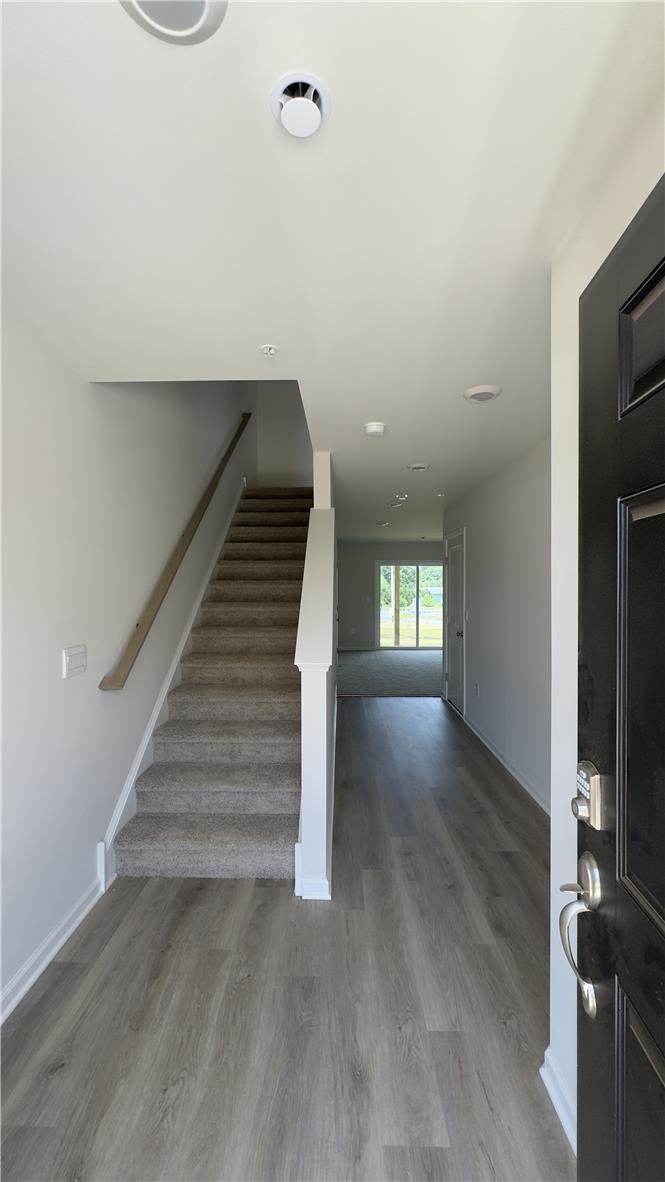
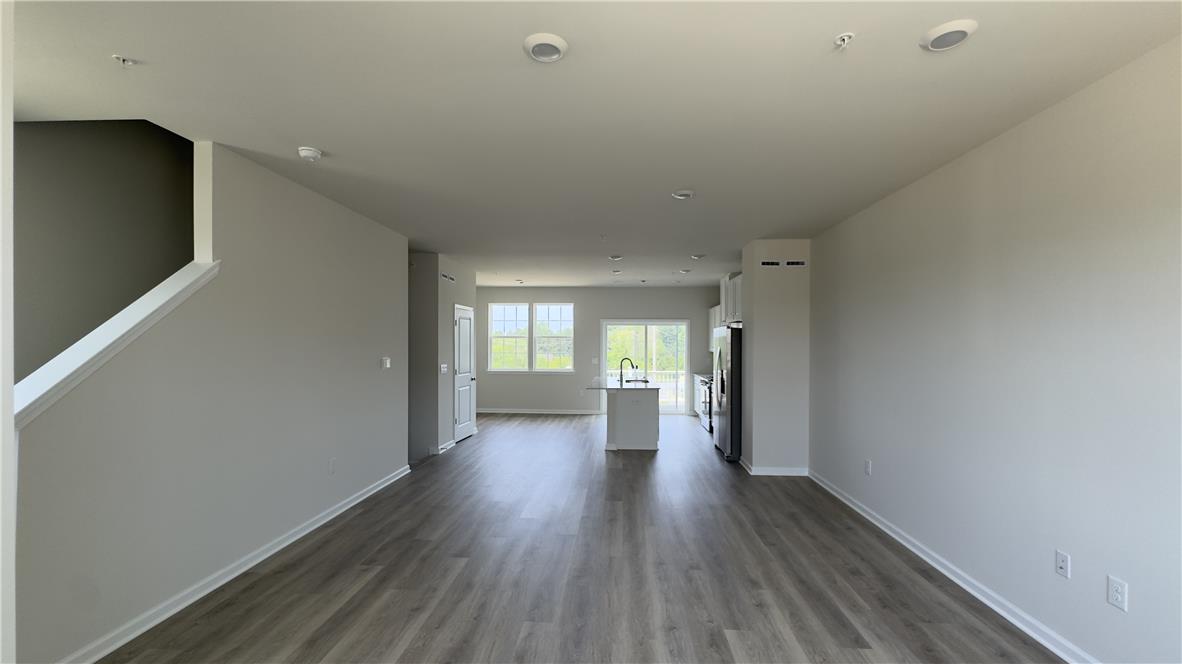
An inviting entryway leads past clean-lined stairs into an open-concept main floor.
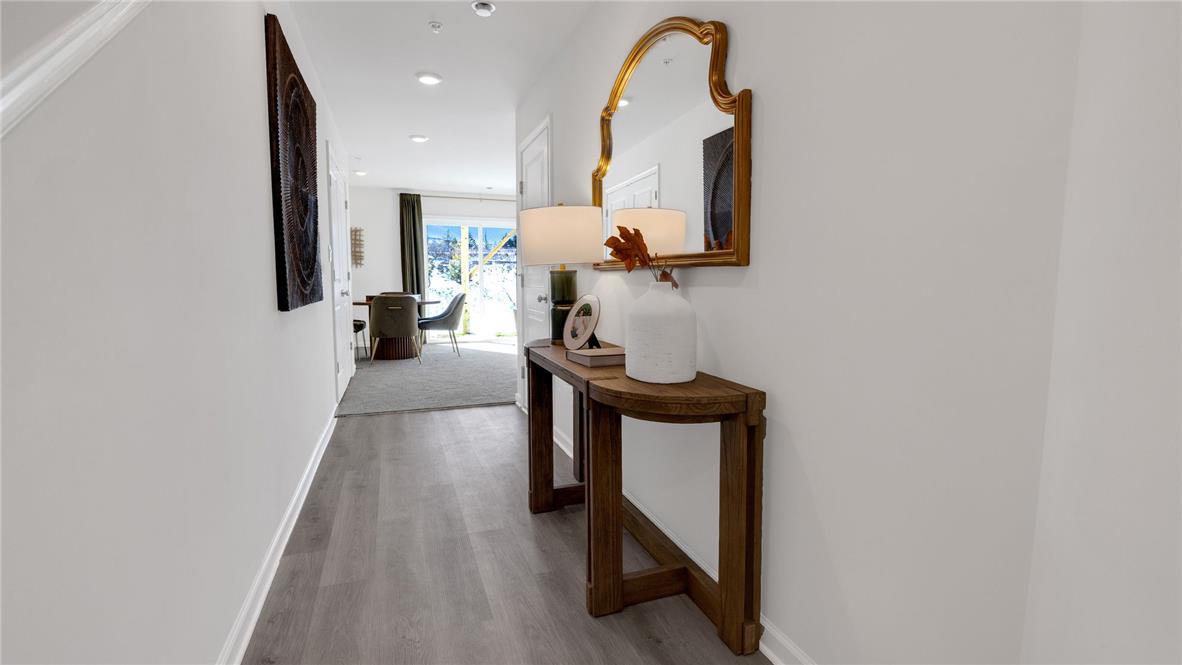
A welcoming entryway with durable wood-look flooring leads directly into the main living areas.
Smooth walls and neutral flooring define this versatile lower level living space.
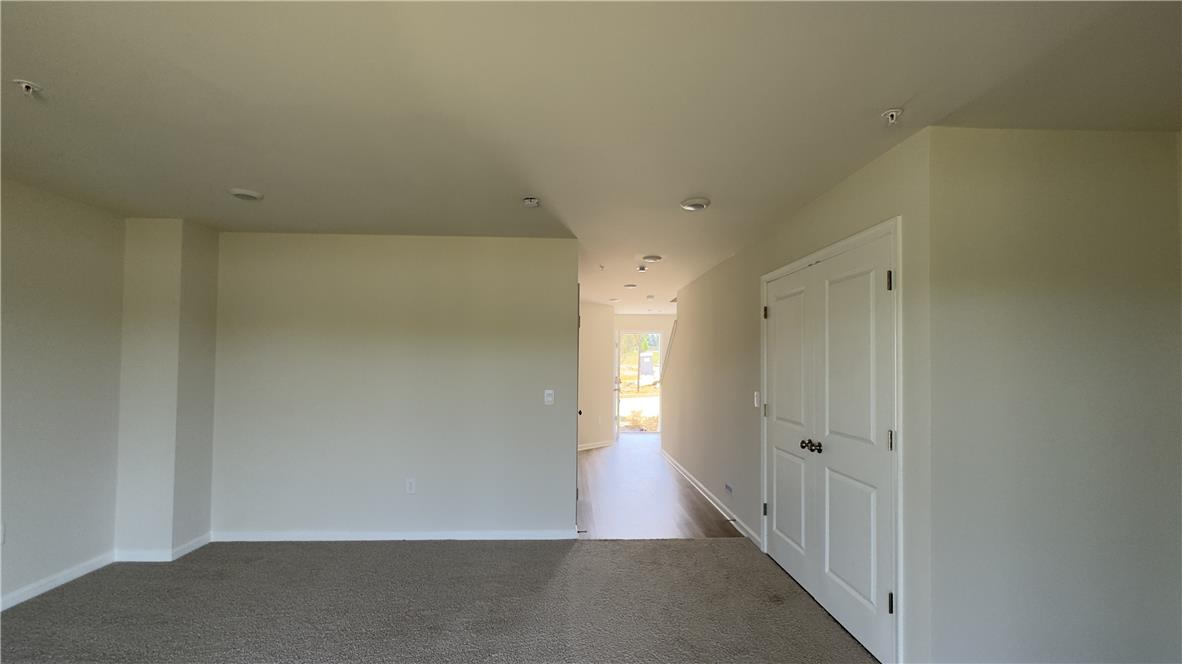
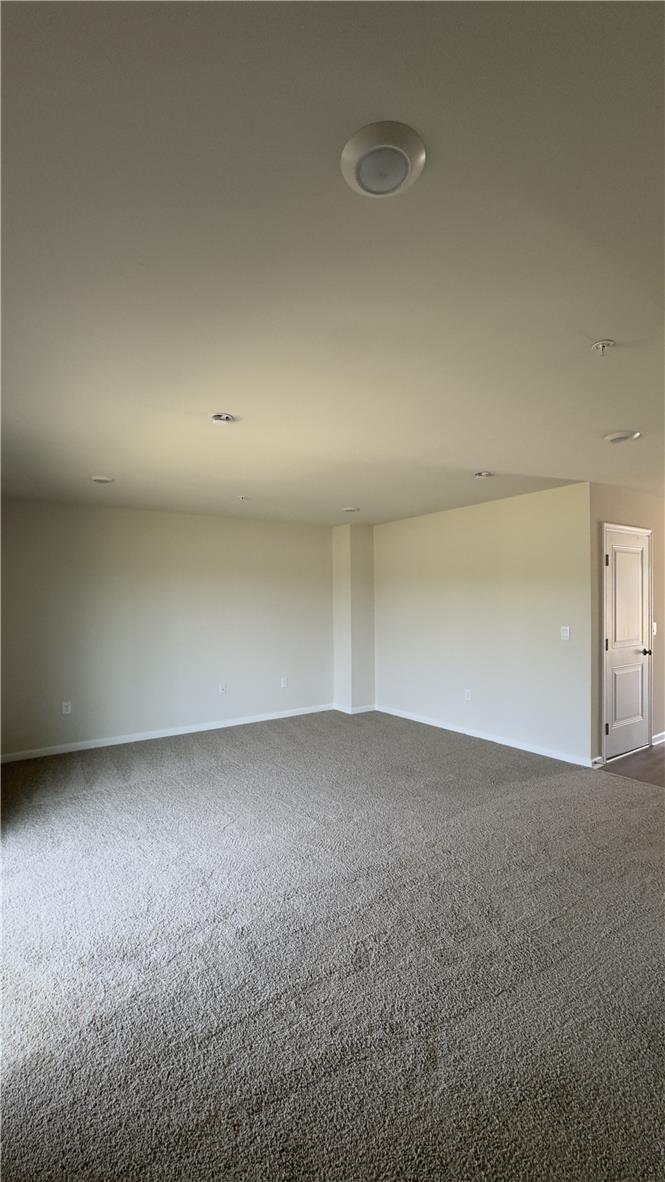
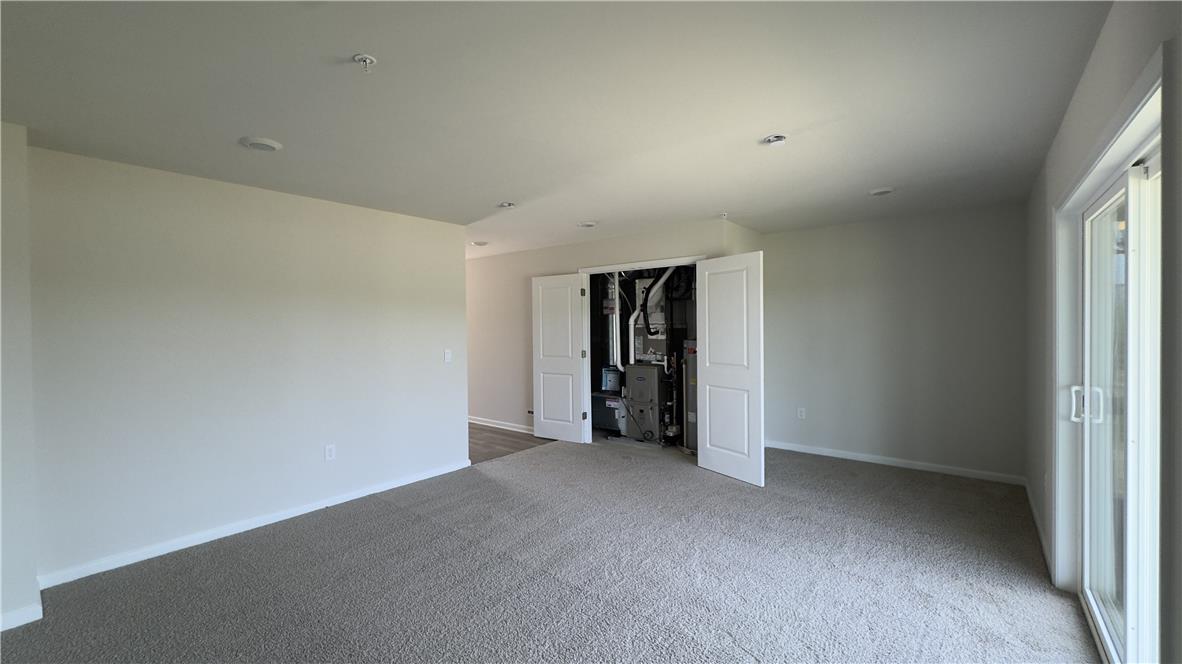
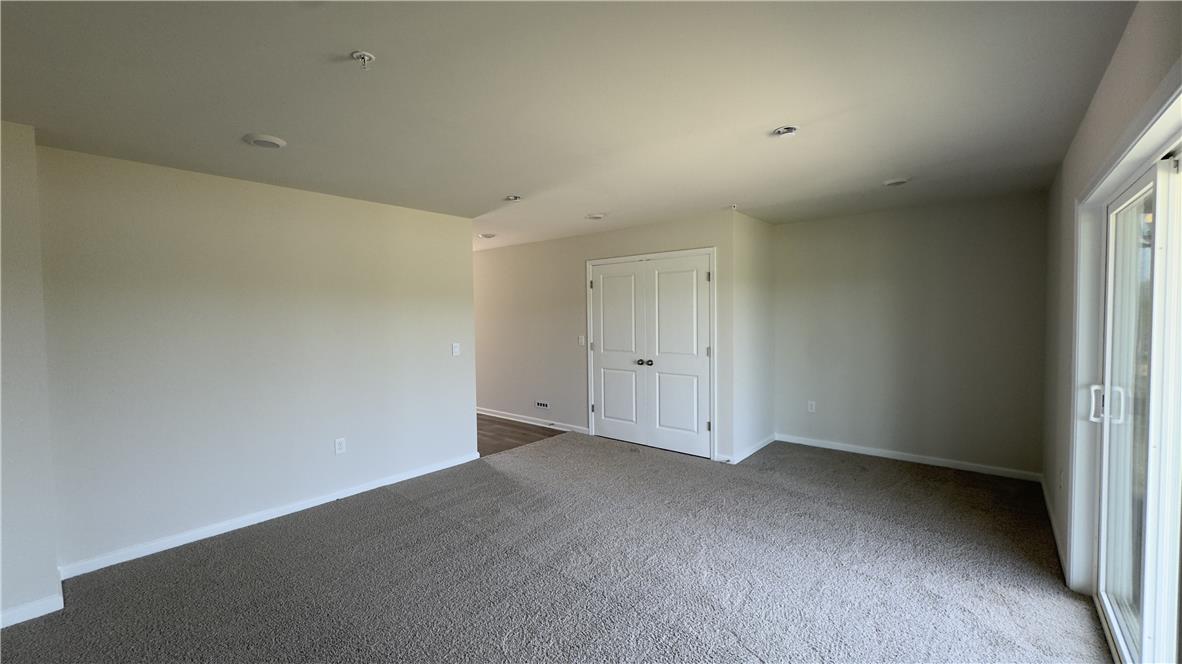
A spacious carpeted living area features clean neutral walls and recessed overhead lighting.
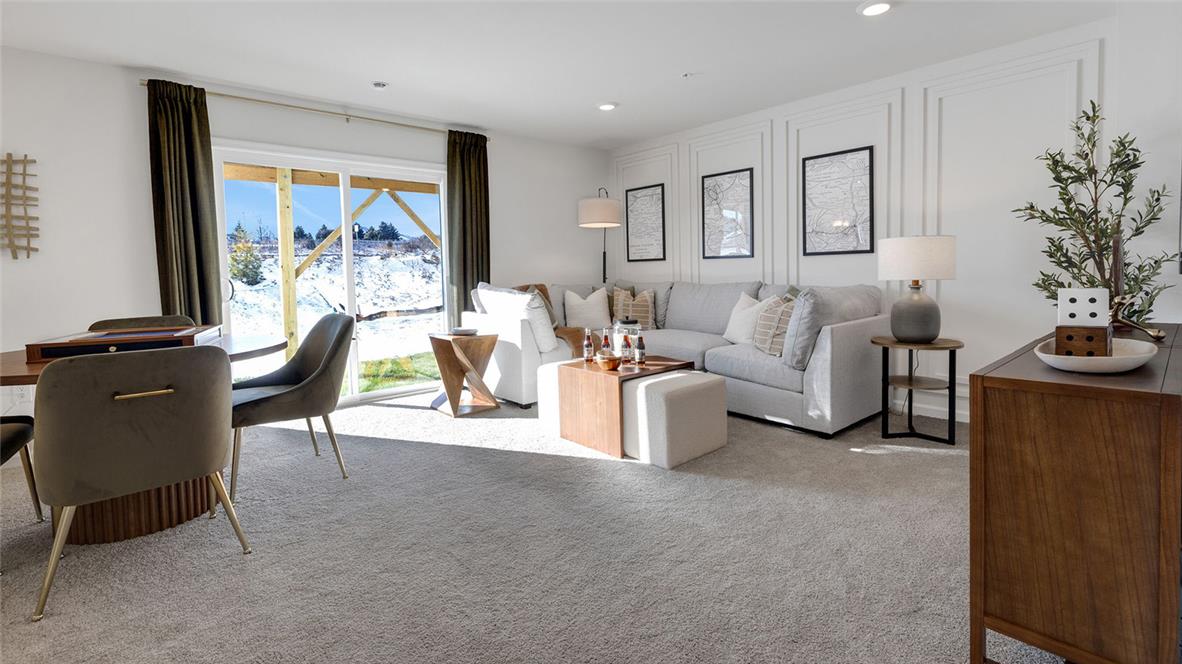
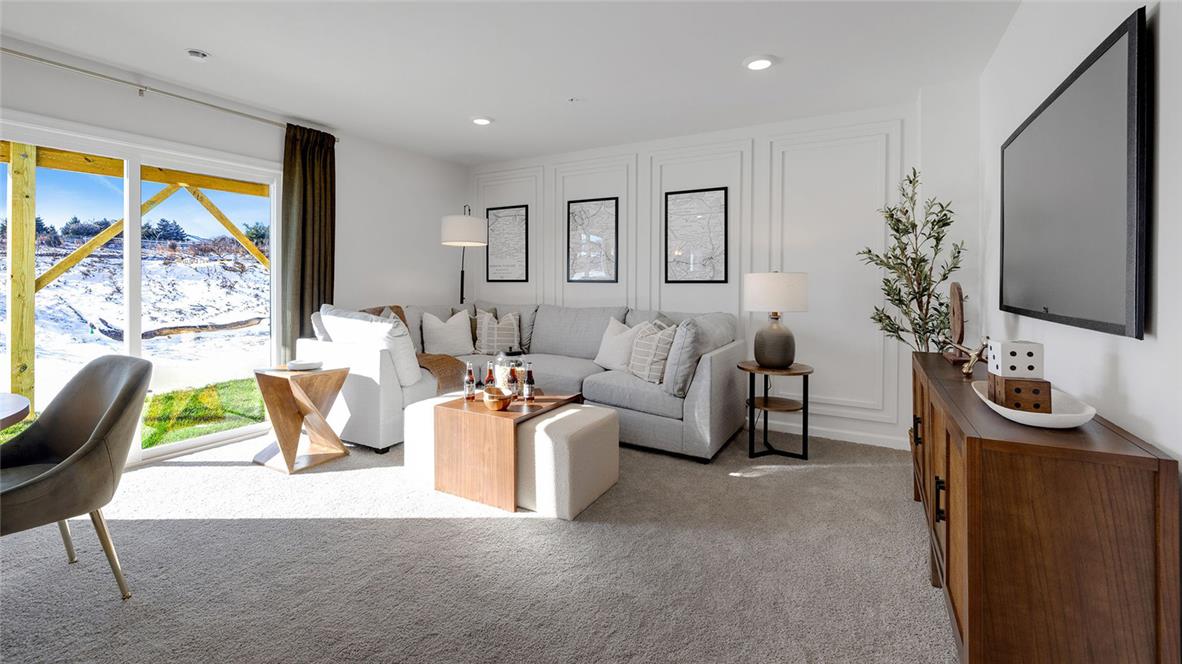
Elegant wall molding and a sliding glass door elevate this comfortable living space.
Plush carpeting anchors this inviting living space featuring detailed wall paneling and sliding glass door access.
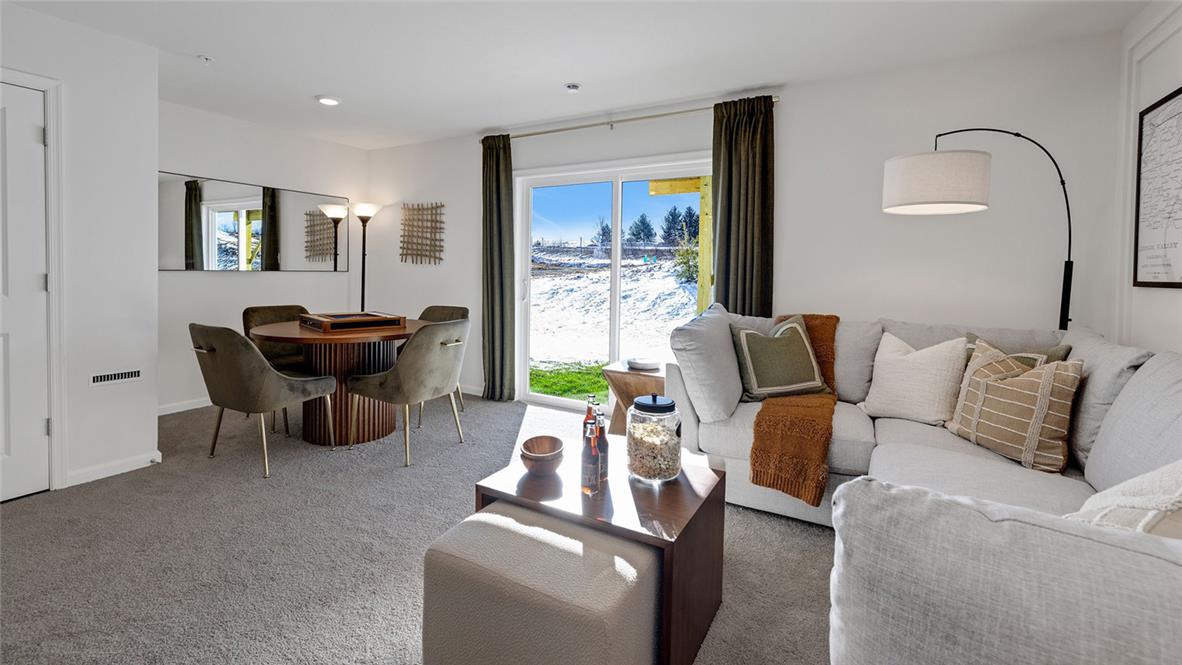
A sliding glass door opens to the outdoors from this carpeted open-concept living and dining area.
Plush carpeting and sliding glass doors define this versatile, open living area.
Sliding glass doors open onto the terrace, while soft carpeting anchors this versatile living space.
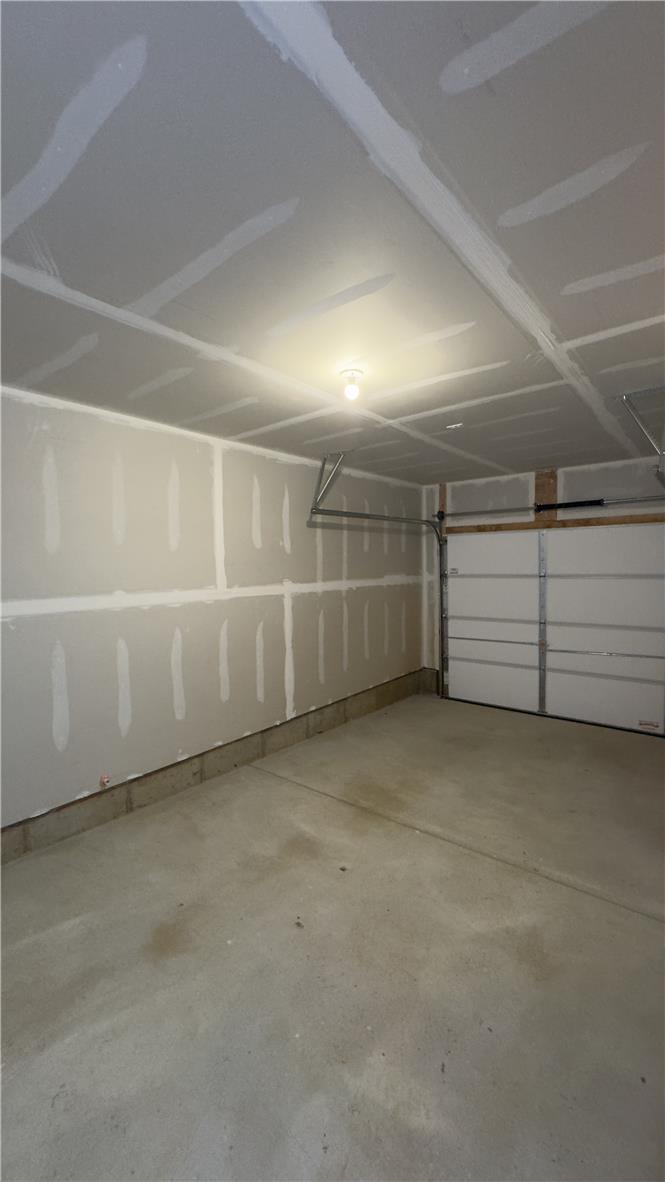
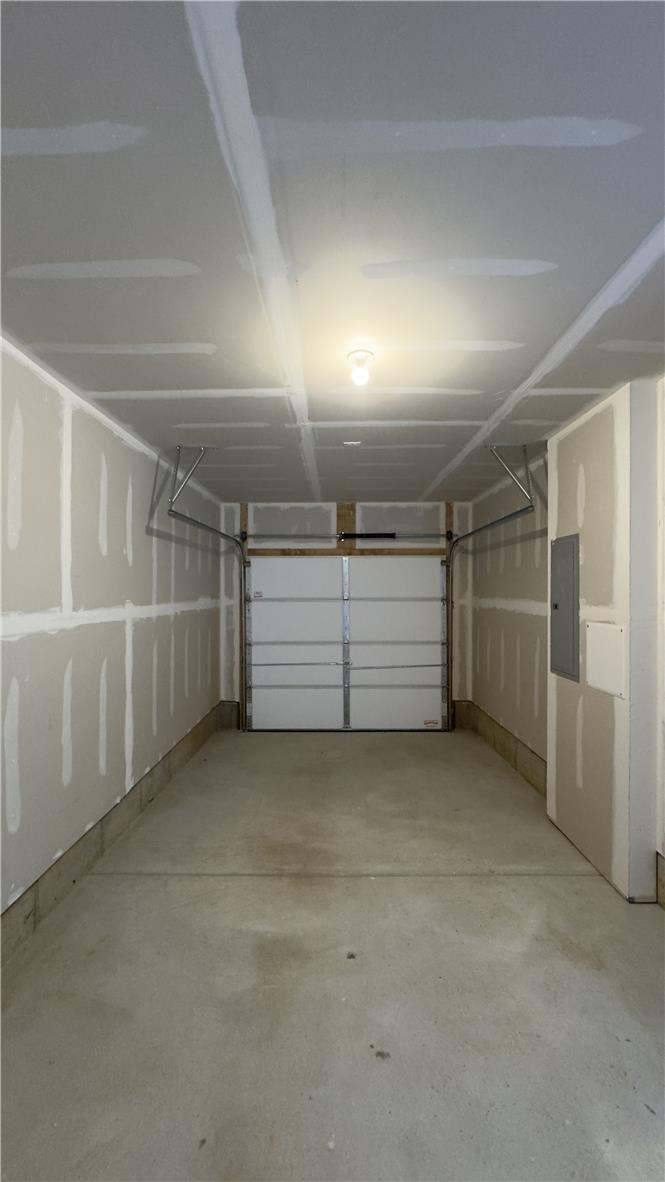
A spacious garage features concrete floors and drywall finishing ready for your personal touch.
An unfinished garage interior features drywalled walls and a clean concrete floor.
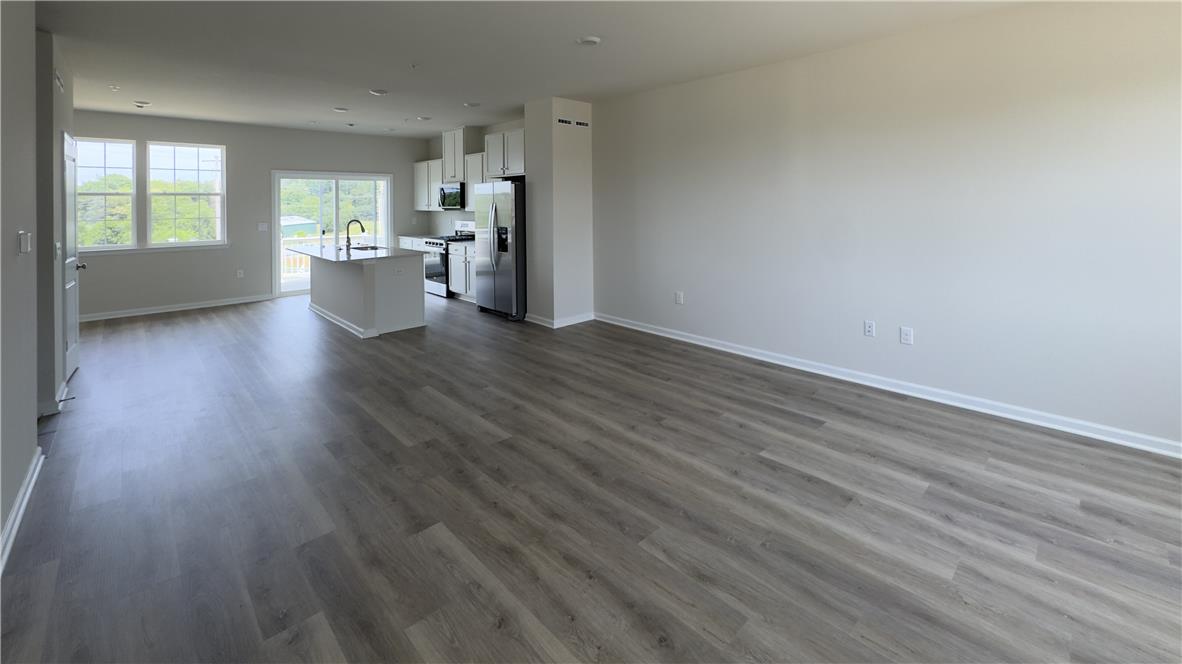
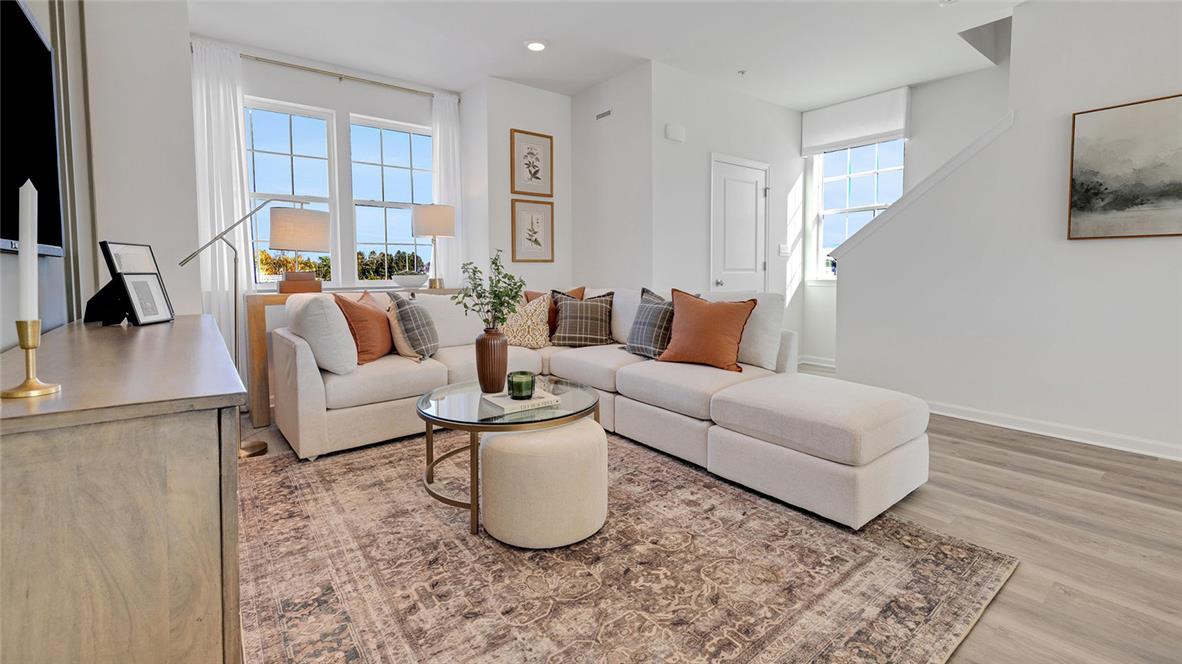
An open floor plan integrates the spacious living area with a modern kitchen.
An airy open layout connects the living space directly to the kitchen.
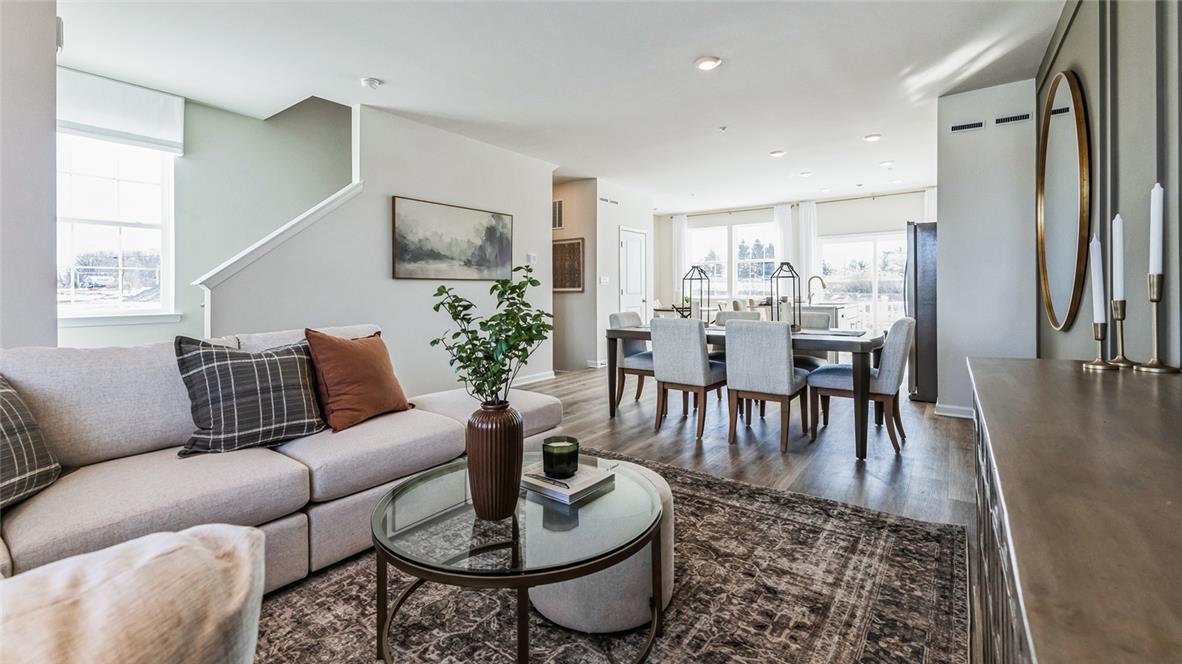
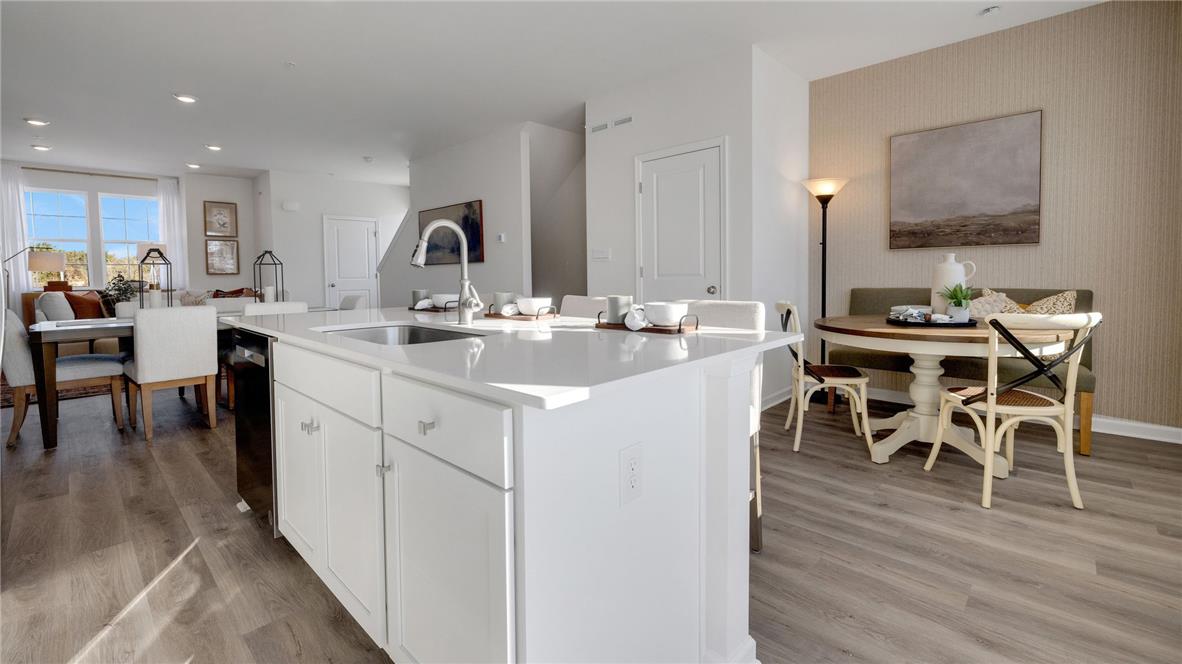
An open floor plan connects the living area to the dining space under recessed lighting.
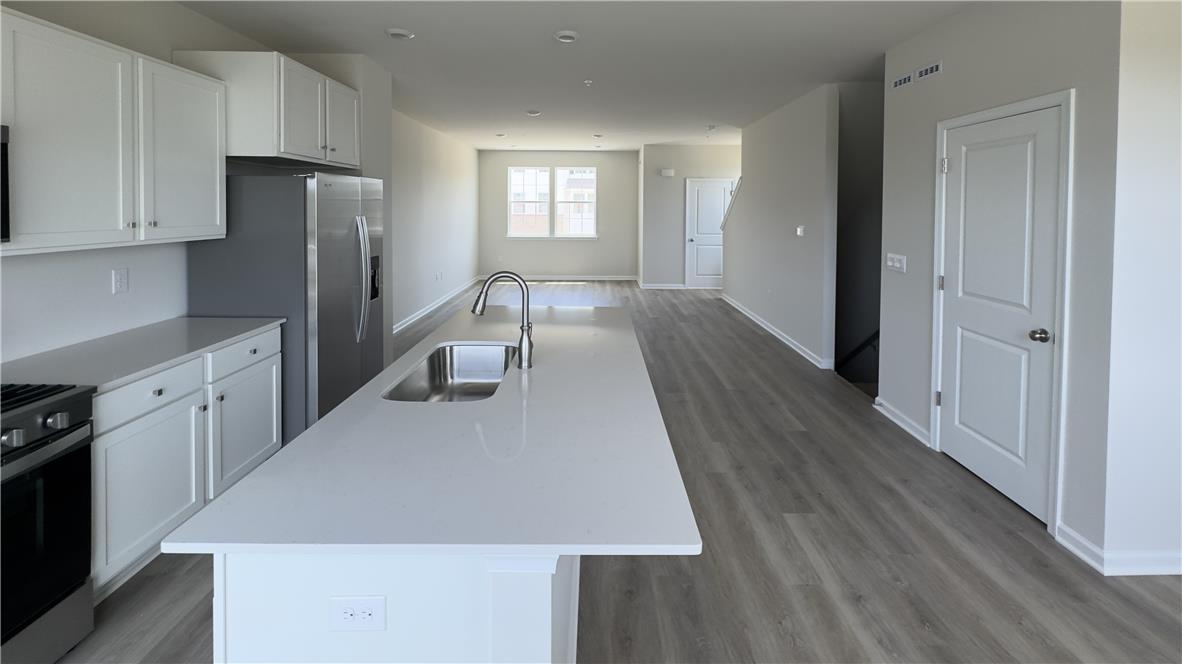
Clean lines and smooth finishes define this airy, open interior with modern wood-style flooring.
Crisp white walls and clean architectural lines define this welcoming open living space.
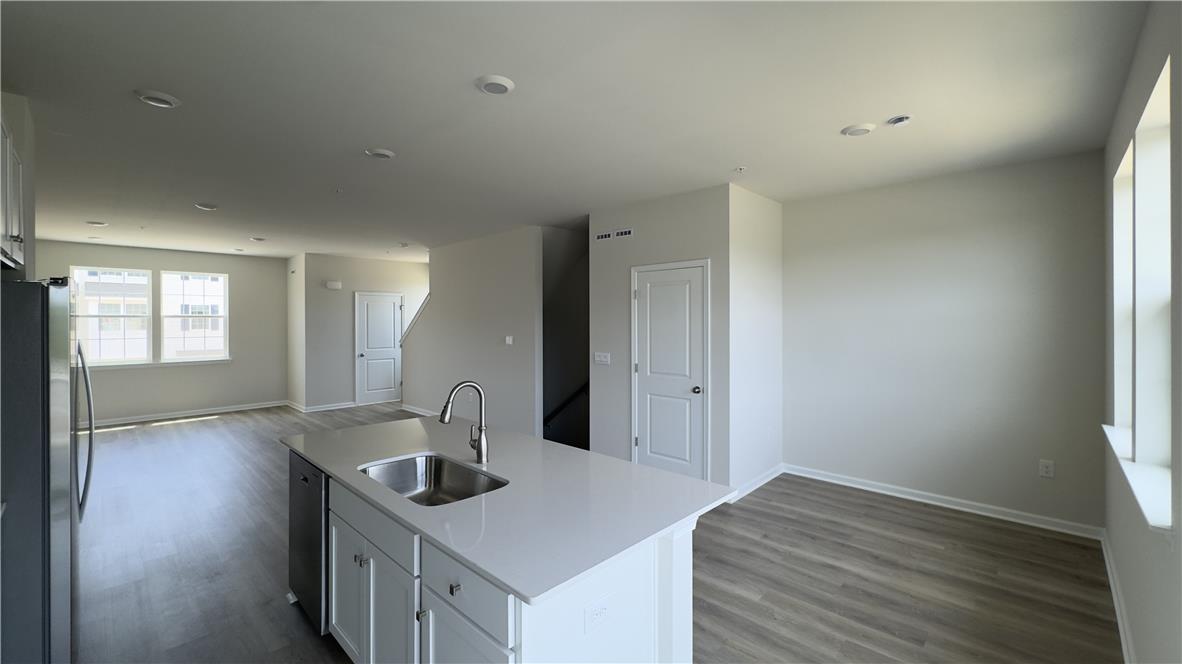
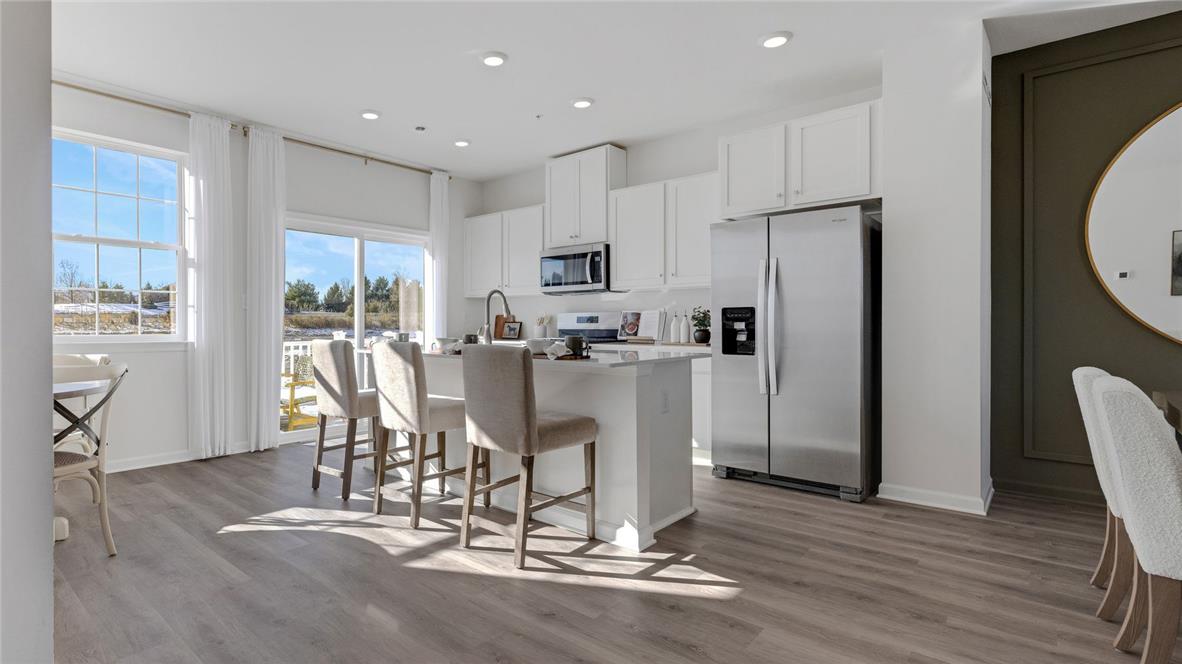
Recessed lighting illuminates this modern kitchen workspace featuring a central island and sliding glass doors.
Streamlined modern cabinetry complements a large central island in this bright, open-concept kitchen space.
An open-concept layout connects the kitchen island to nearby dining spaces over wide-plank flooring.
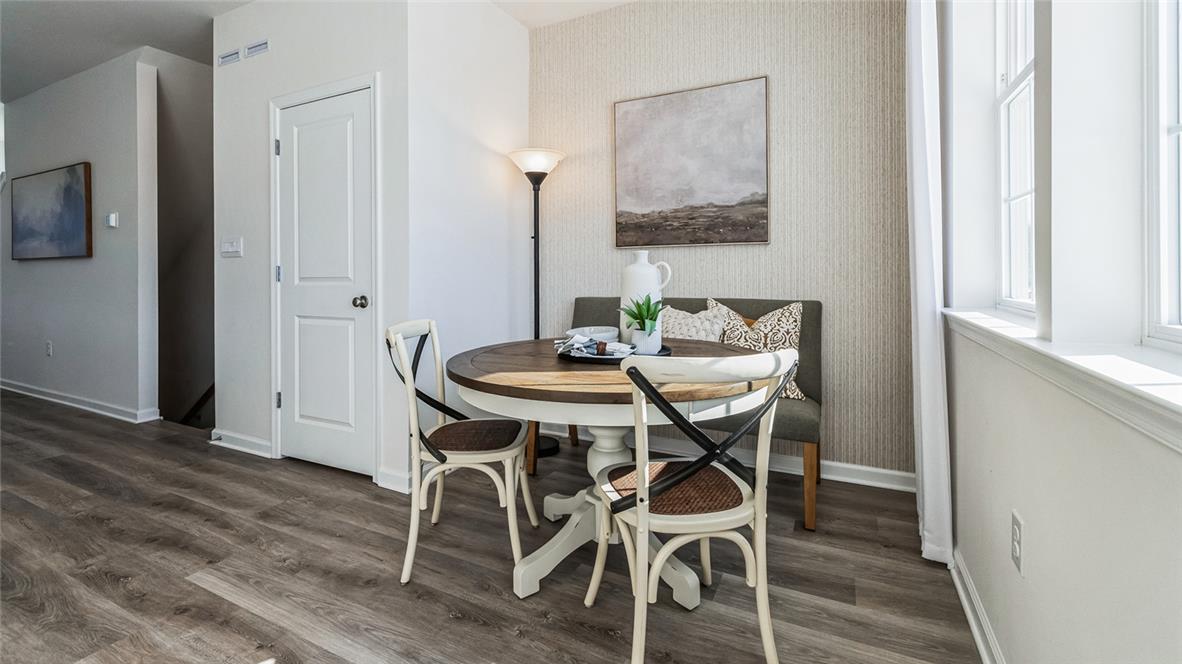
An inviting dining space features elegant wood-look flooring and tall windows welcoming natural light.
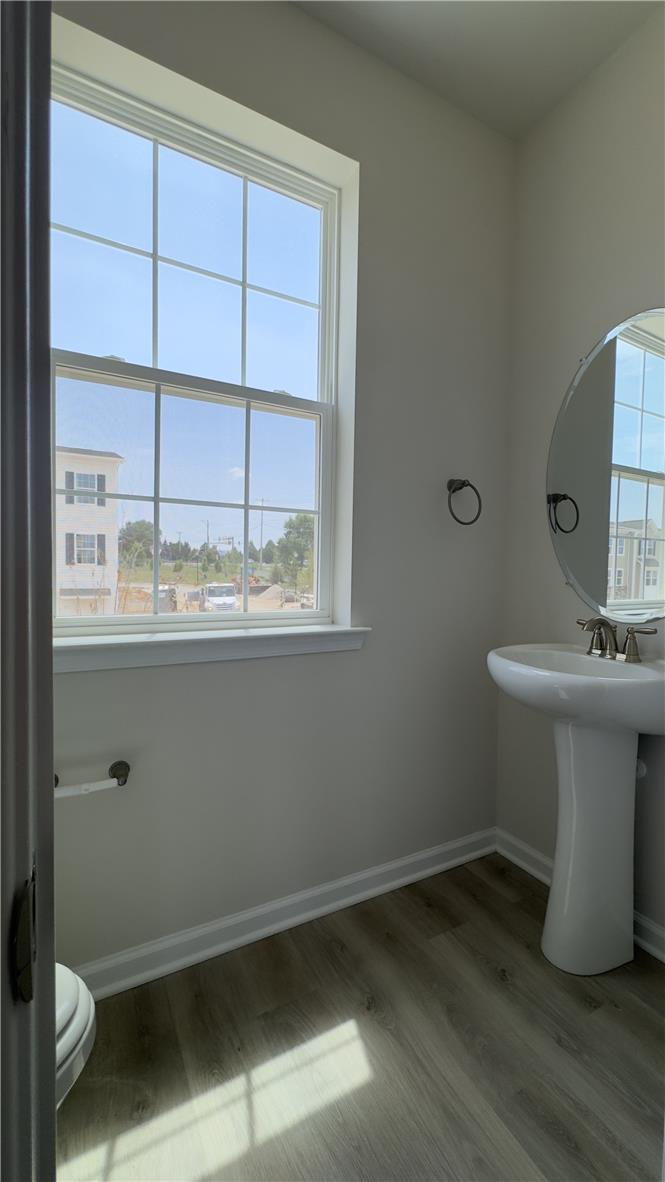
Natural light streams through a large window, highlighting the sleek hardwood-style flooring and classic pedestal sink.
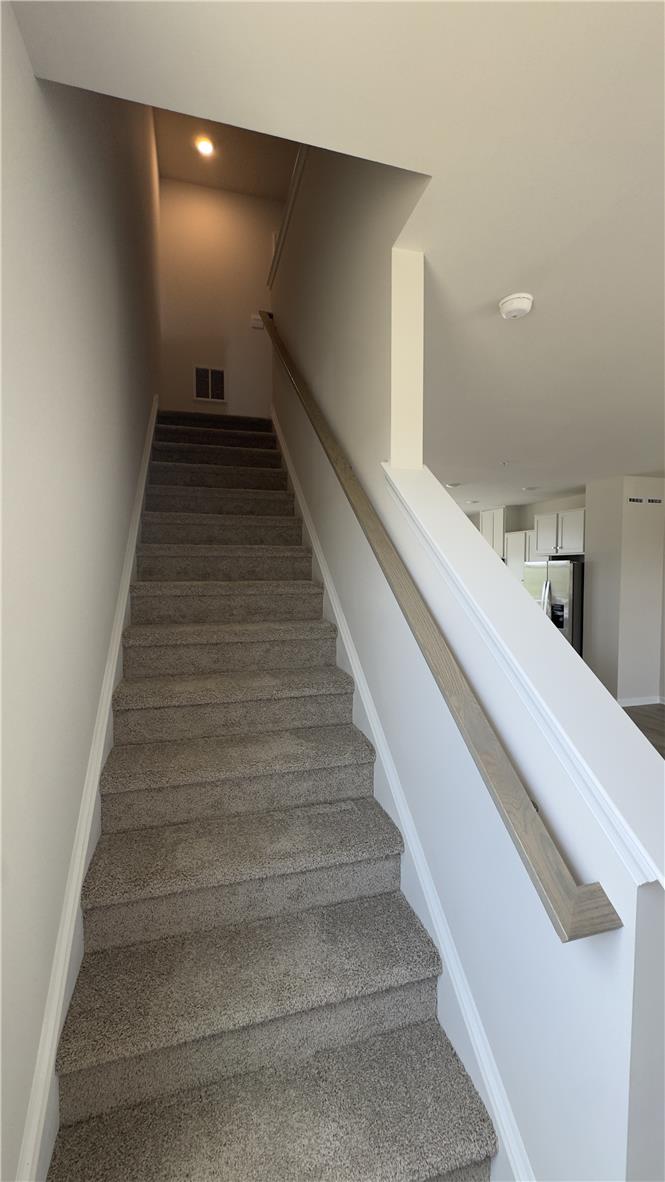
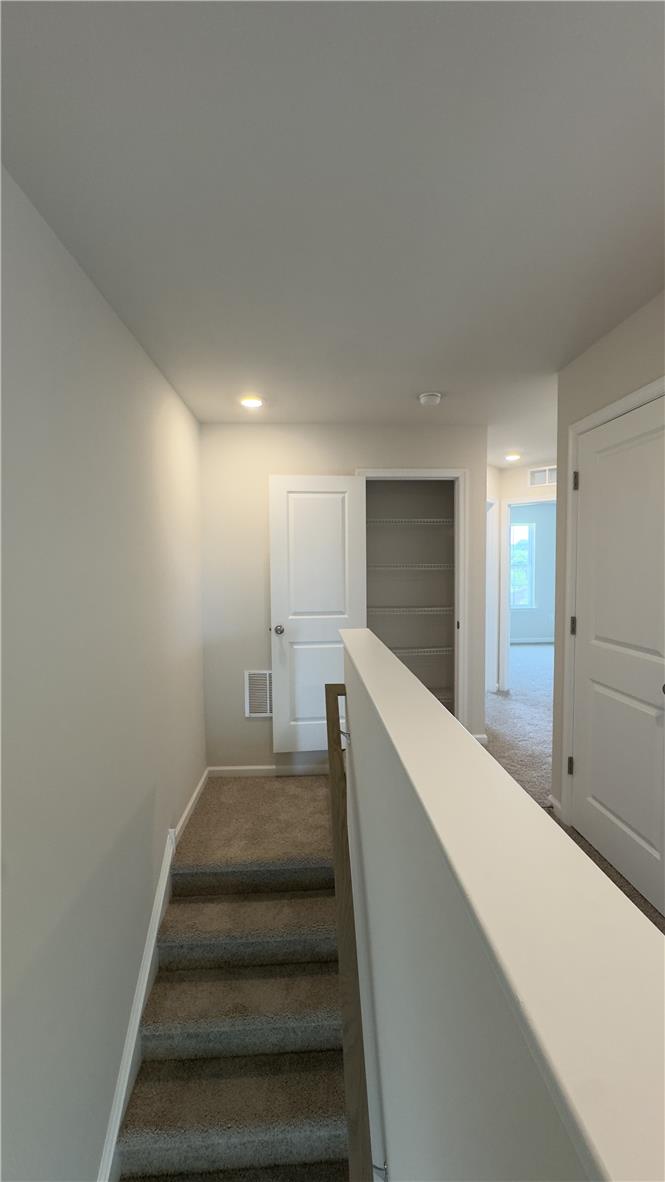
Carpeted stairs lead upward, framed by neutral walls and a wooden handrail.
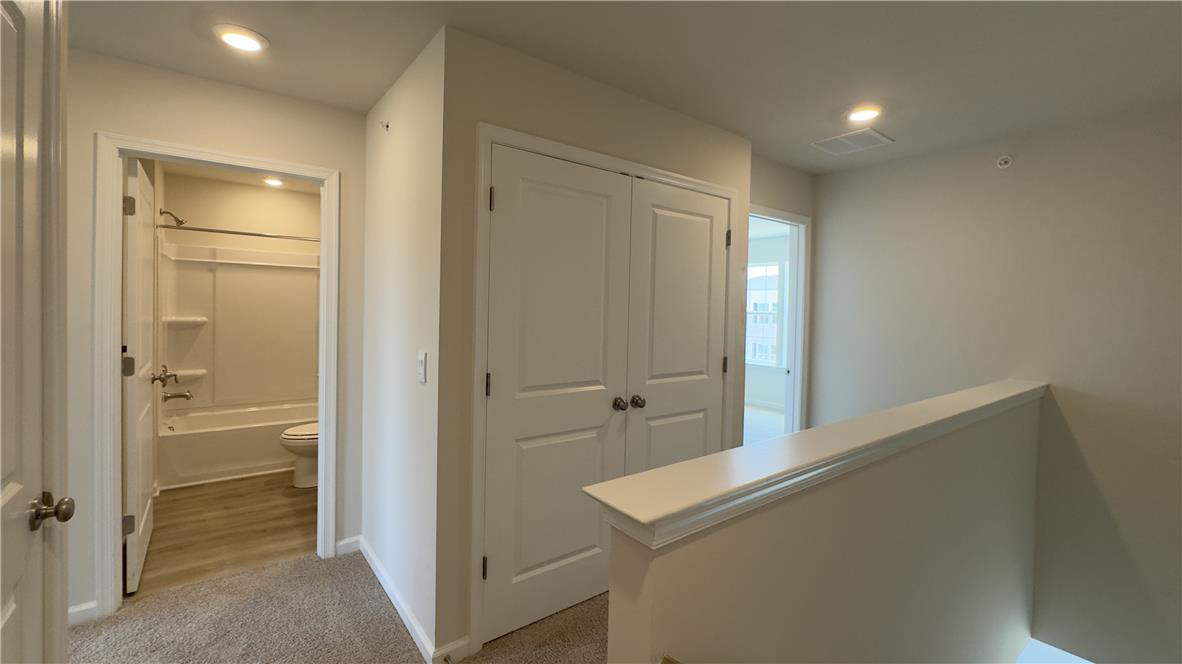
A functional upper-level landing connects neutral-toned rooms with clean architectural lines.
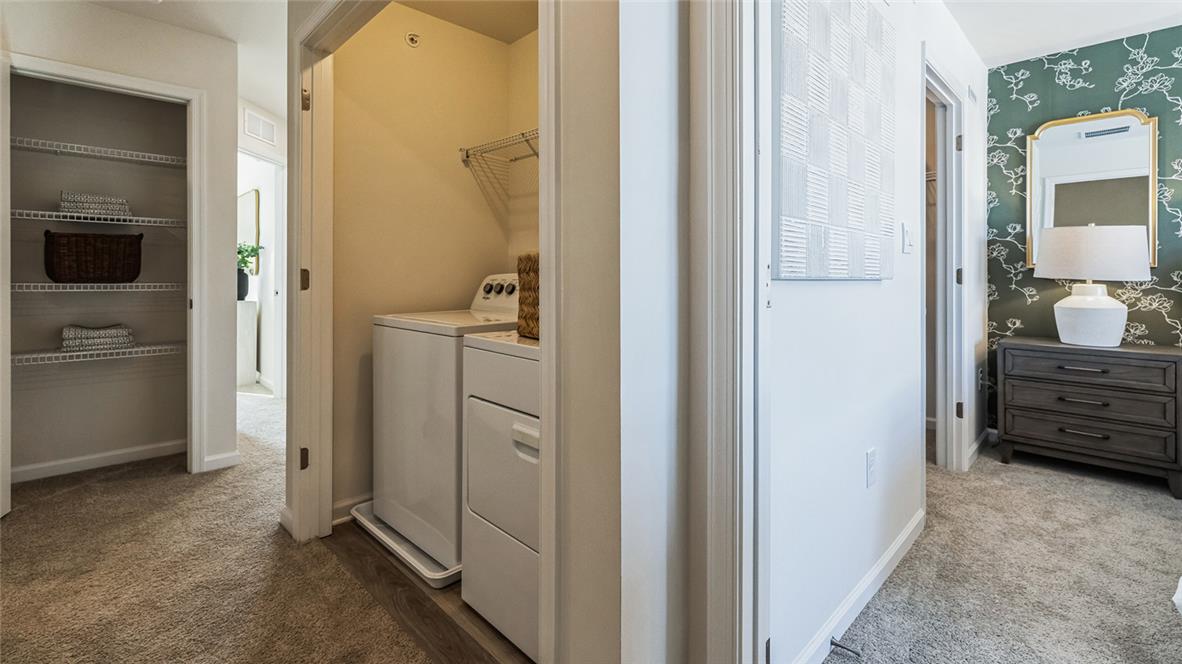
An organized floor plan positions the laundry closet directly off carpeted hallways.
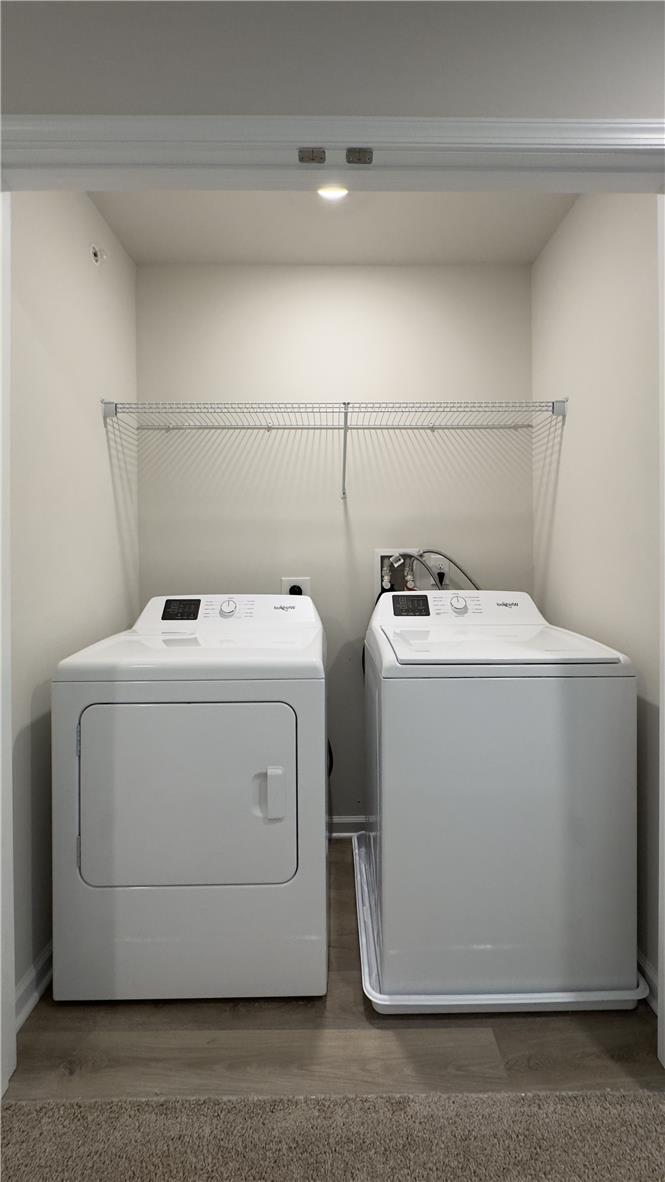
An organized laundry closet features wood-inspired flooring and overhead wire shelving.
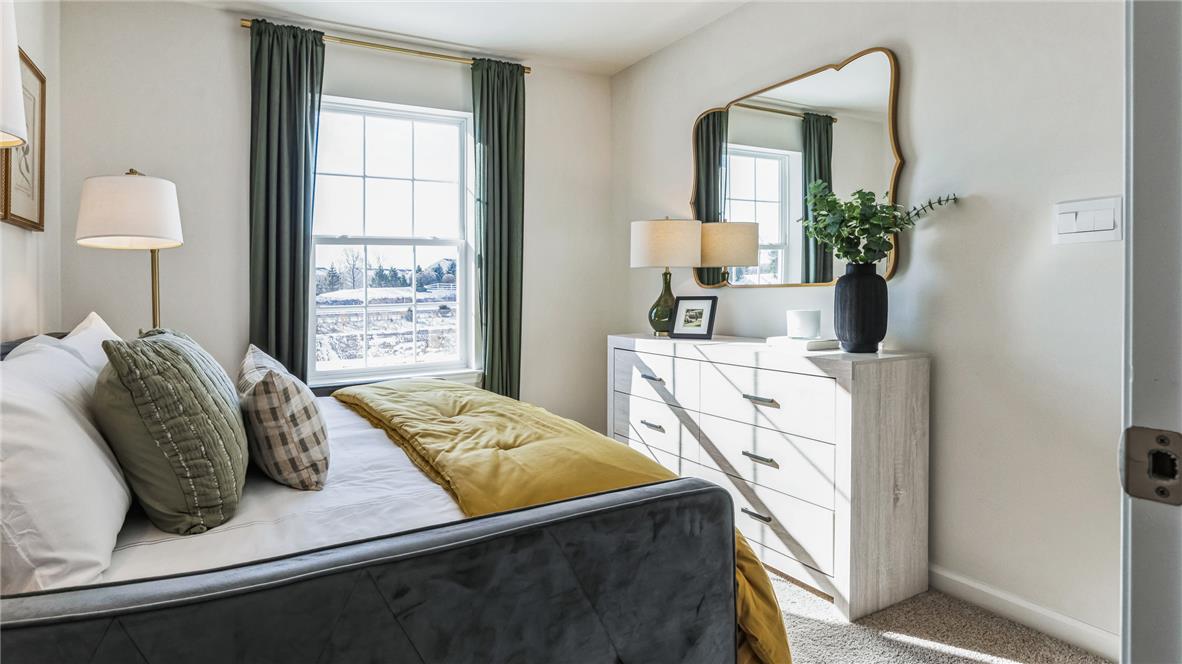
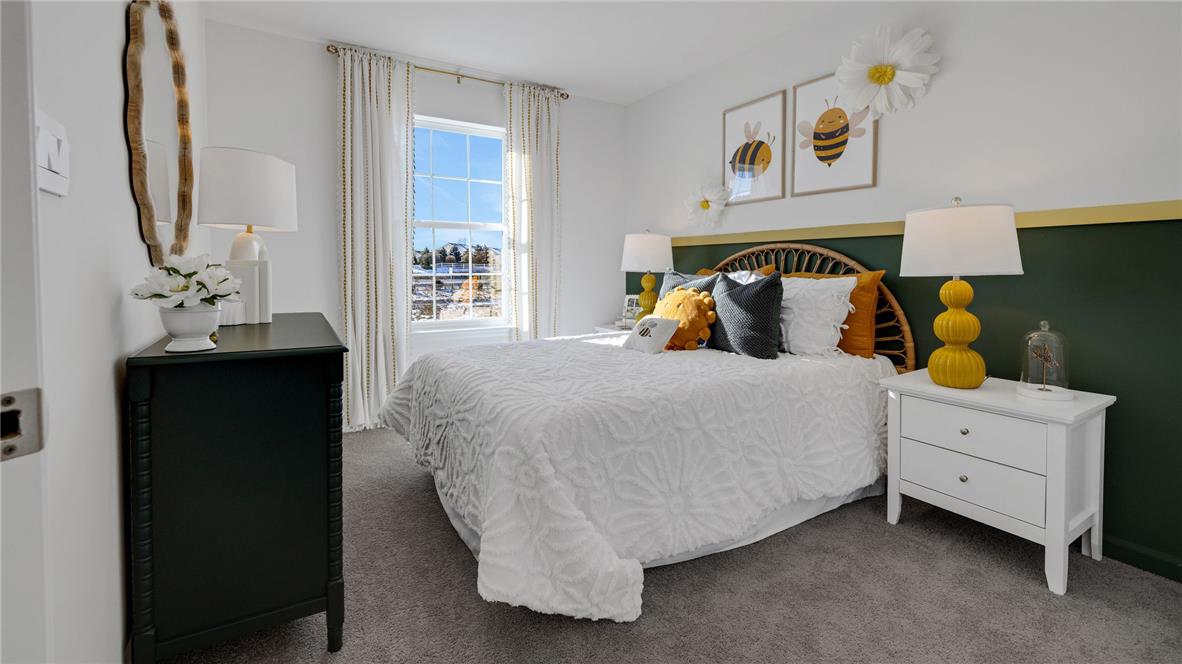
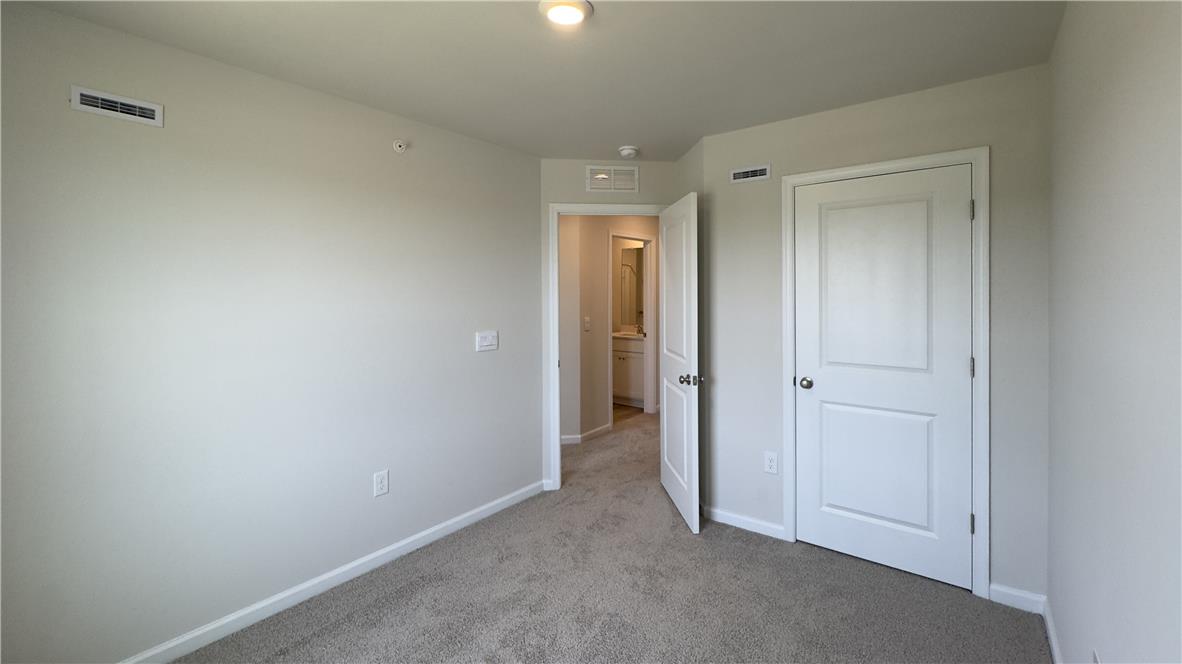
Plush carpeting and dual windows define this comfortable secondary bedroom.
Double windows fill this carpeted room with natural light while providing views of the neighborhood.
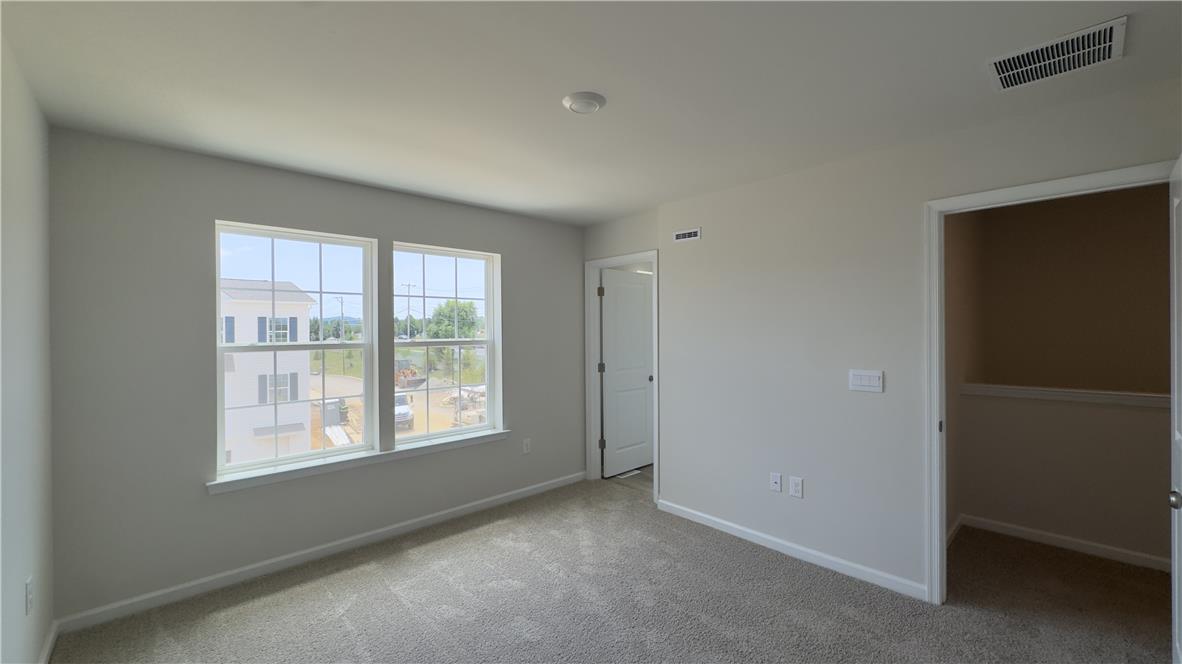
Plush carpeting and an adjacent walk-in closet highlight this peaceful bedroom space.
Multi-pane windows flood this comfortable bedroom with natural light while framing serene neighborhood views.
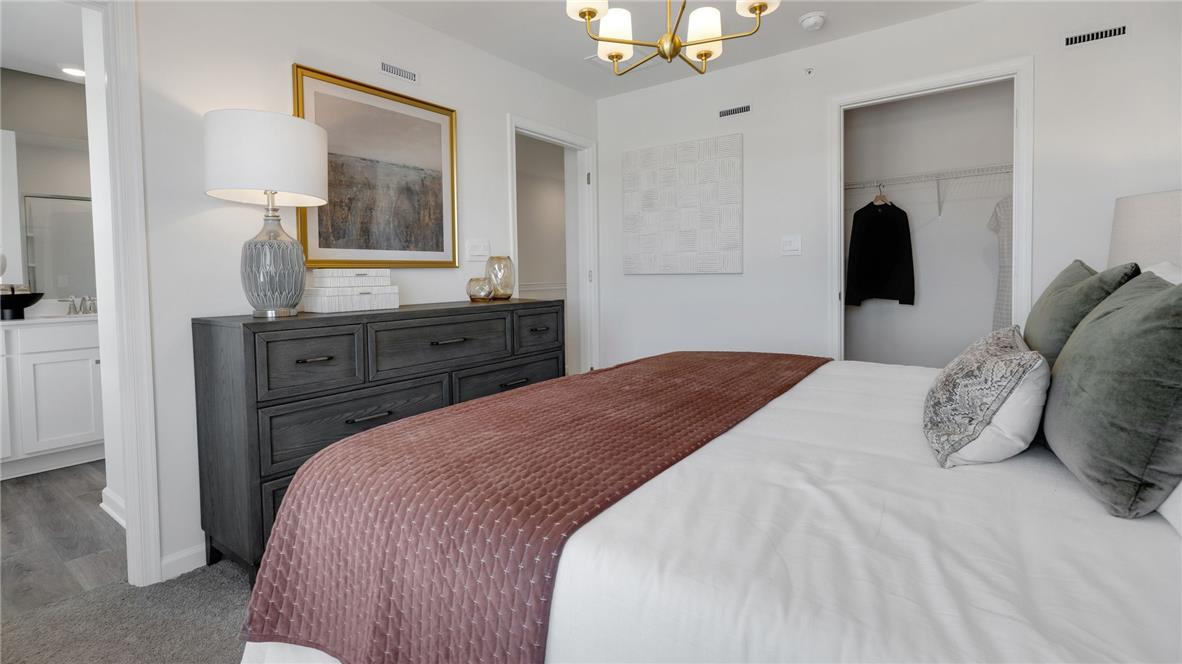
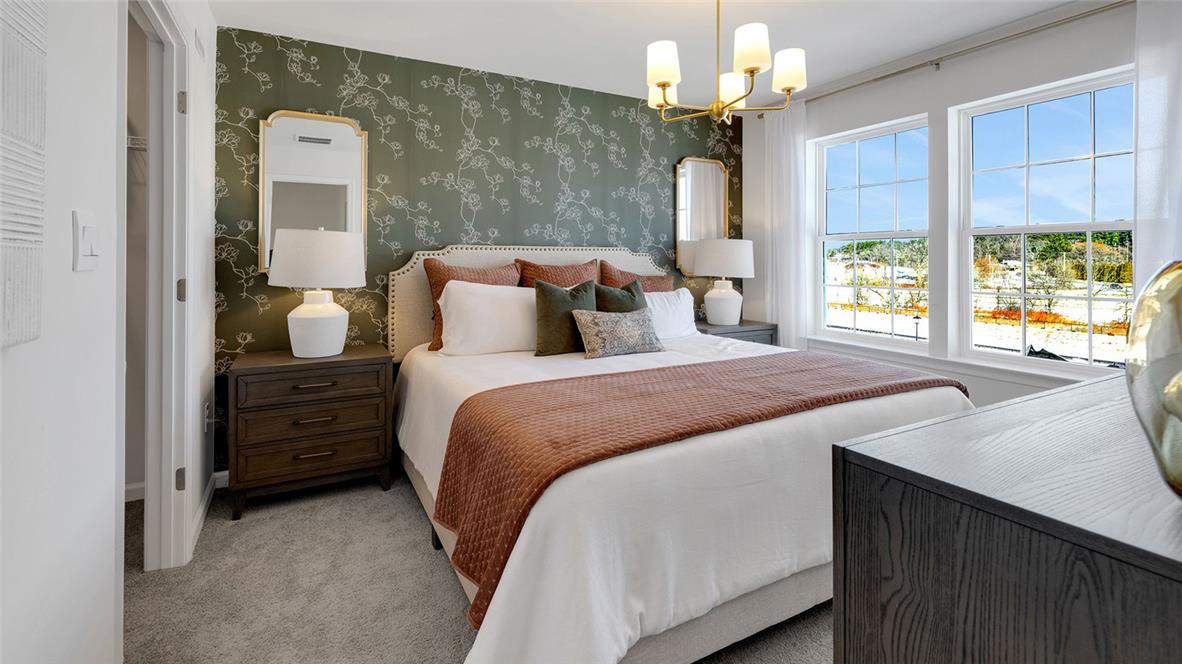
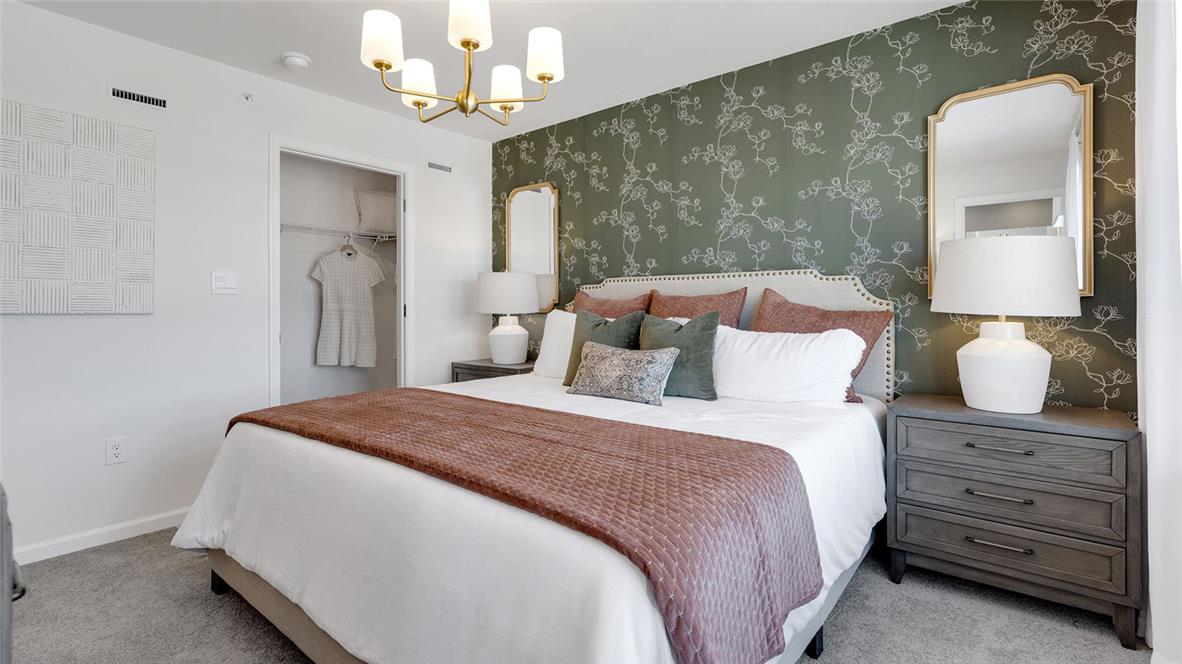
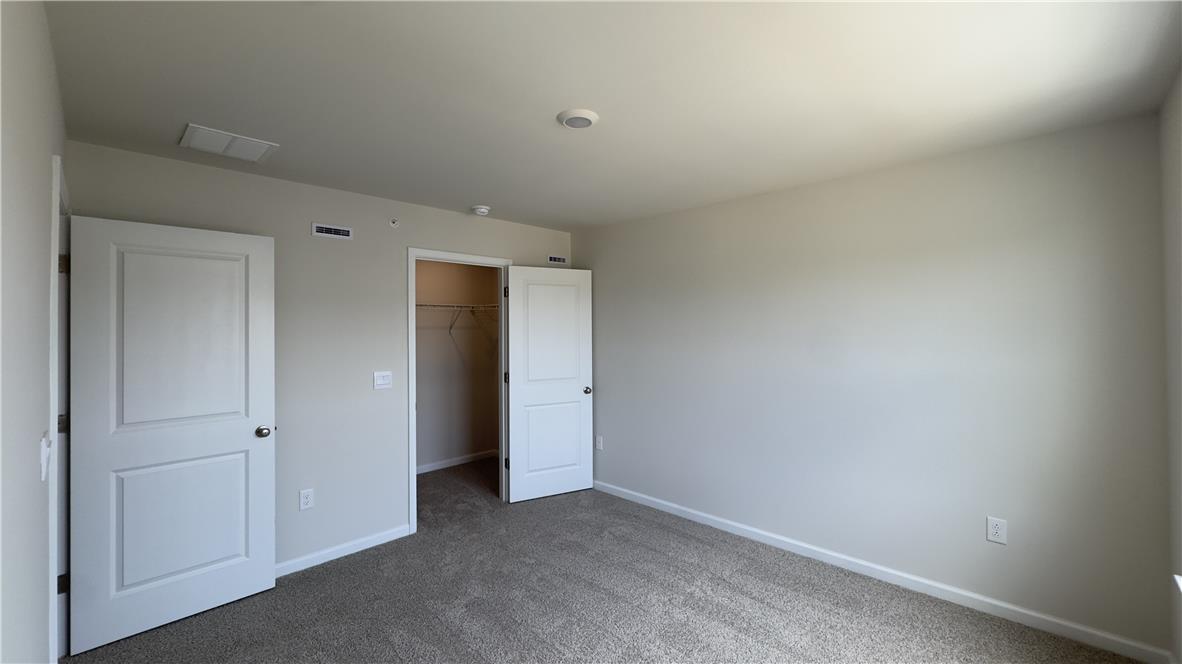
A spacious bedroom features neutral-toned carpeting, high ceilings, and an adjoining walk-in closet.
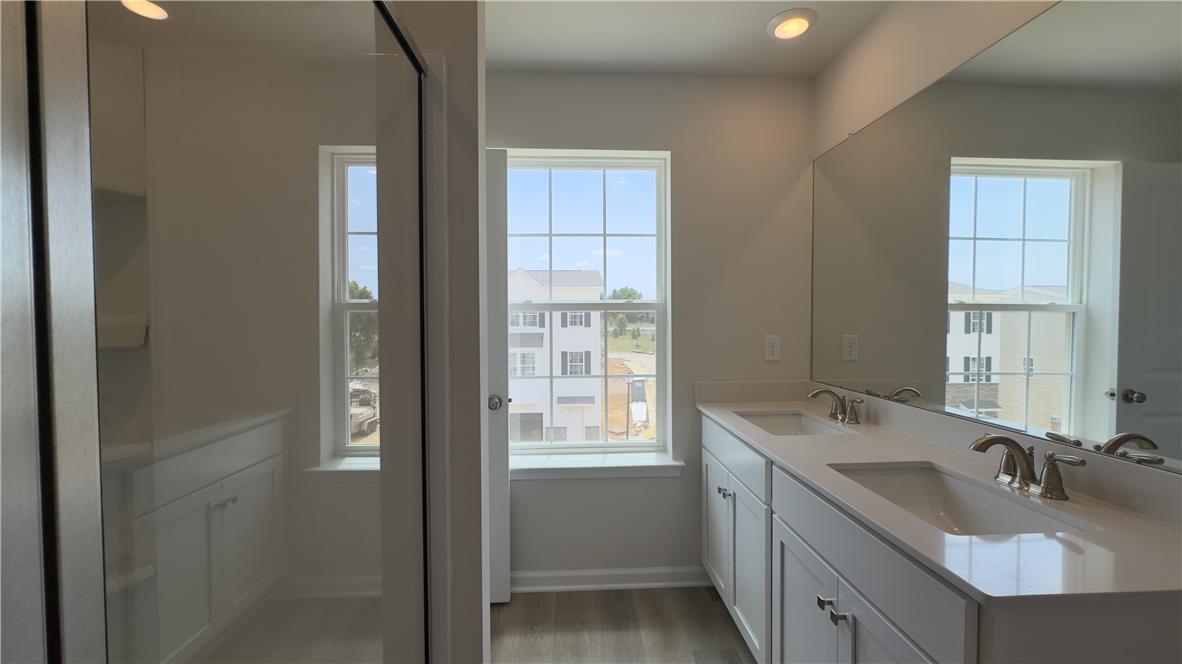
Clean lines and a spacious dual vanity define this modern, sunlit bathroom.
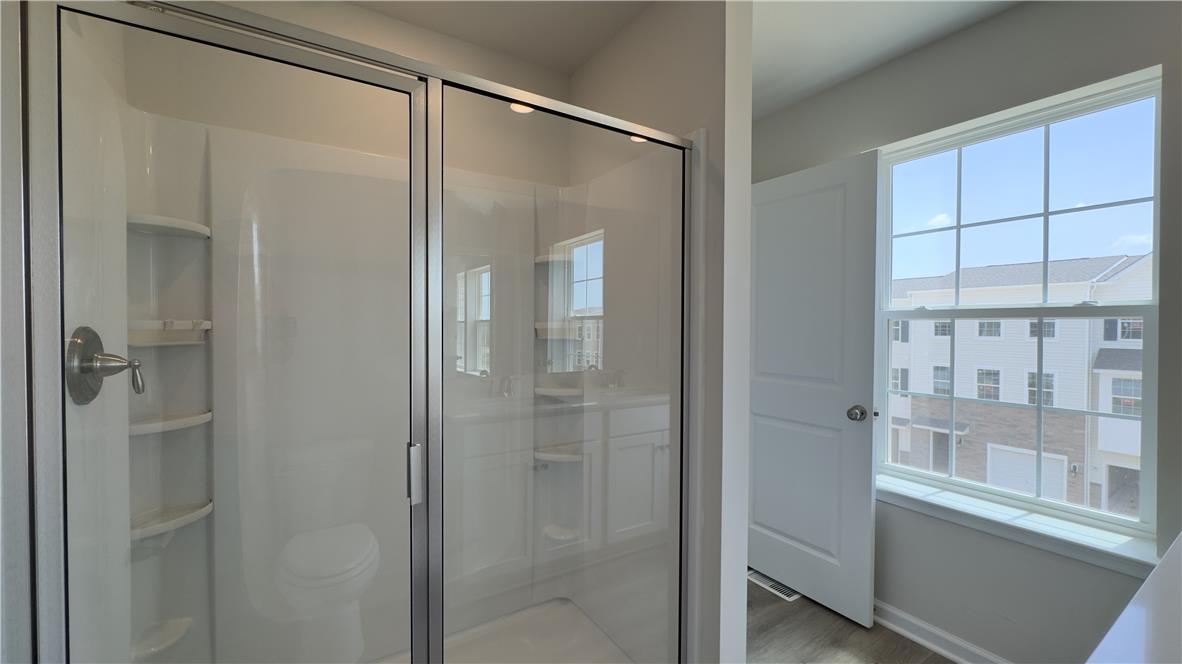
A glass-enclosed shower highlights this modern washroom complete with a large multi-pane window.
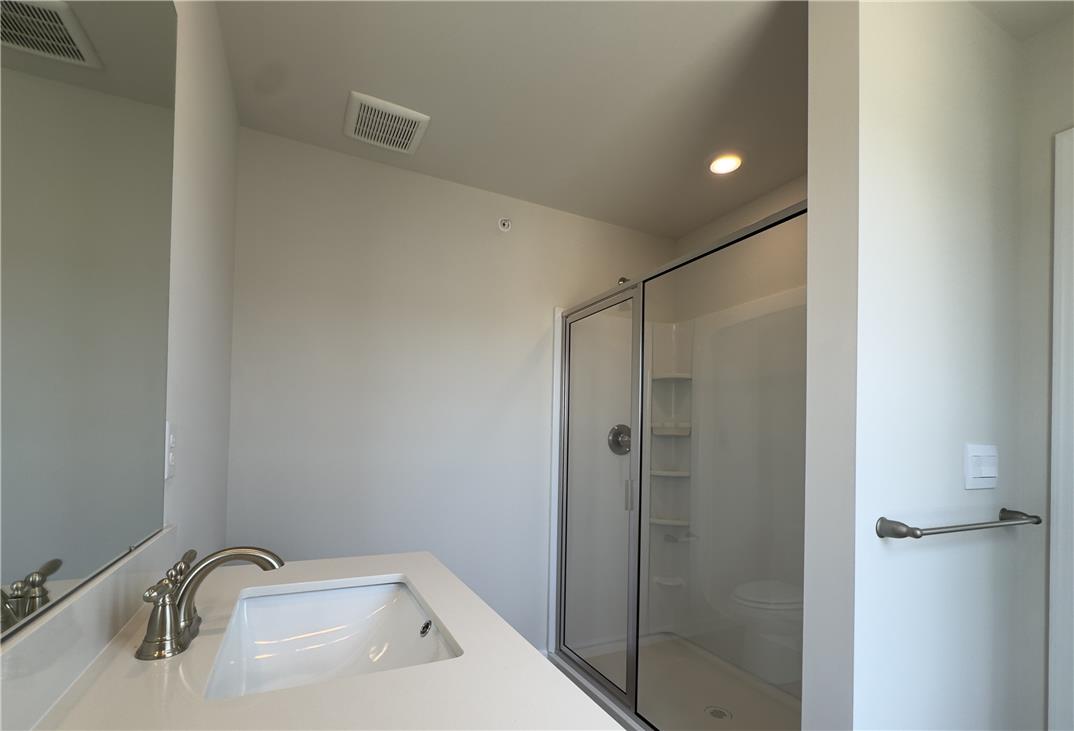
An integrated vanity counter and glass-enclosed shower stall define this modern bathroom layout.
A quiet bedroom features plush carpeting and a large walk-in closet.
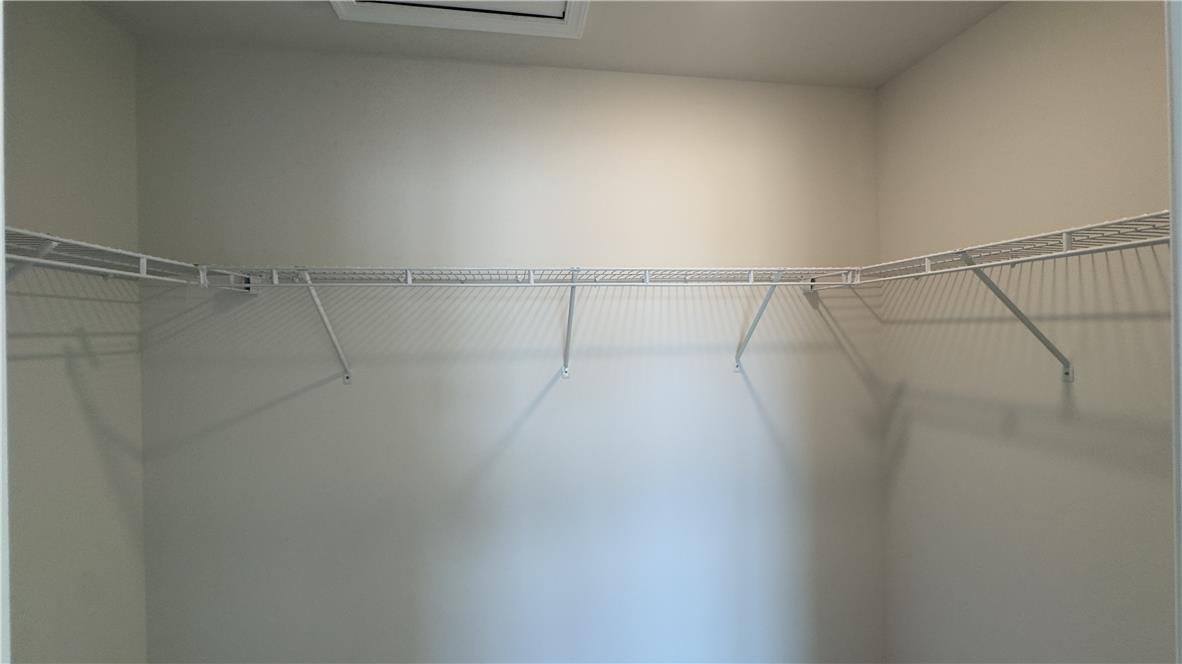
A spacious walk-in closet includes wire shelving wrap-around organizers.
Carpeted stairs ascend to a hallway featuring built-in shelving and recessed lighting.
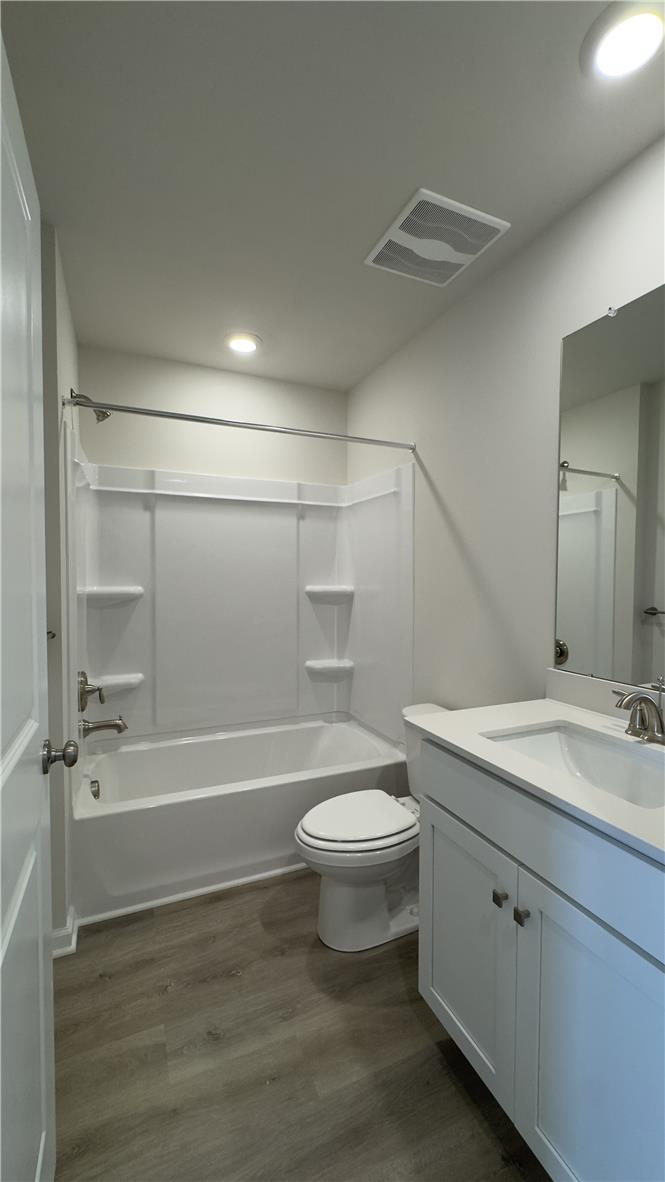
A classic modern vanity pairs with recessed lighting and neutral flooring in this secondary bathroom.
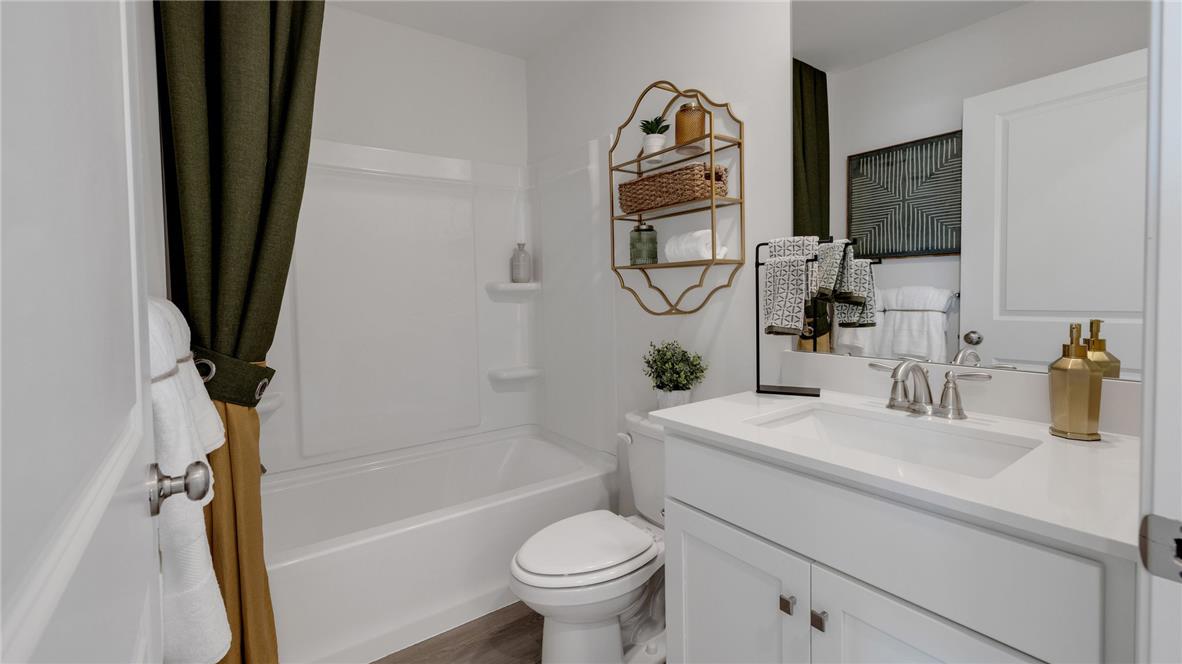
A crisp white vanity with stone counters anchors this modern full bathroom.
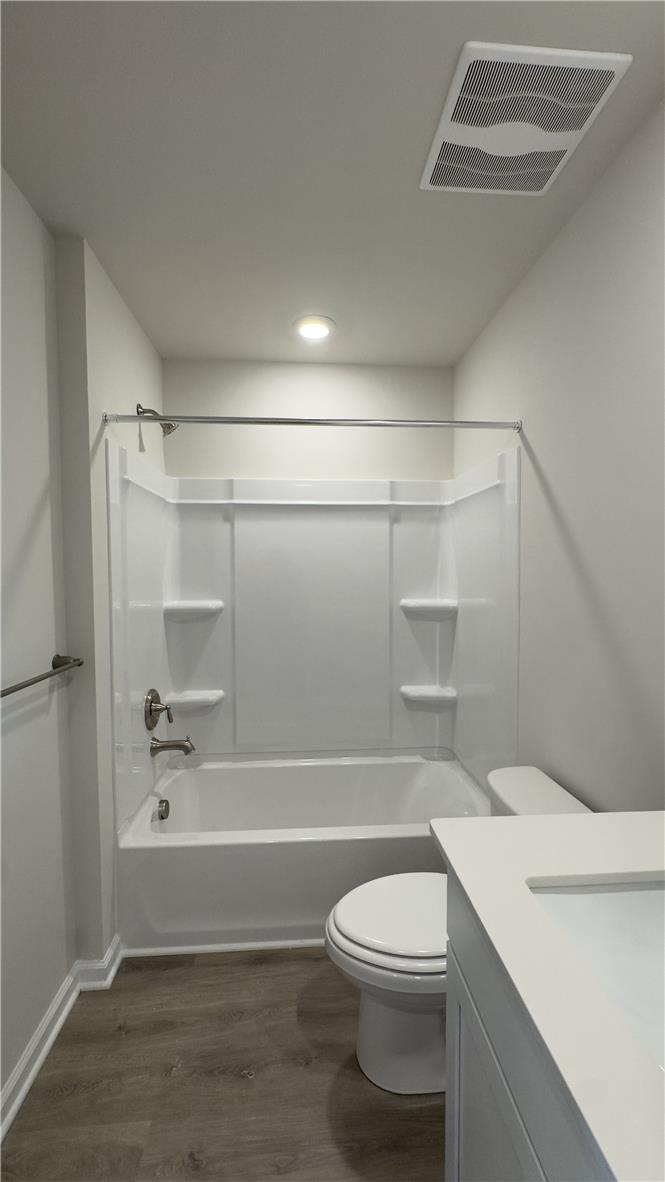
Modern finishes define this clean bathroom featuring a combined tub and shower setup.
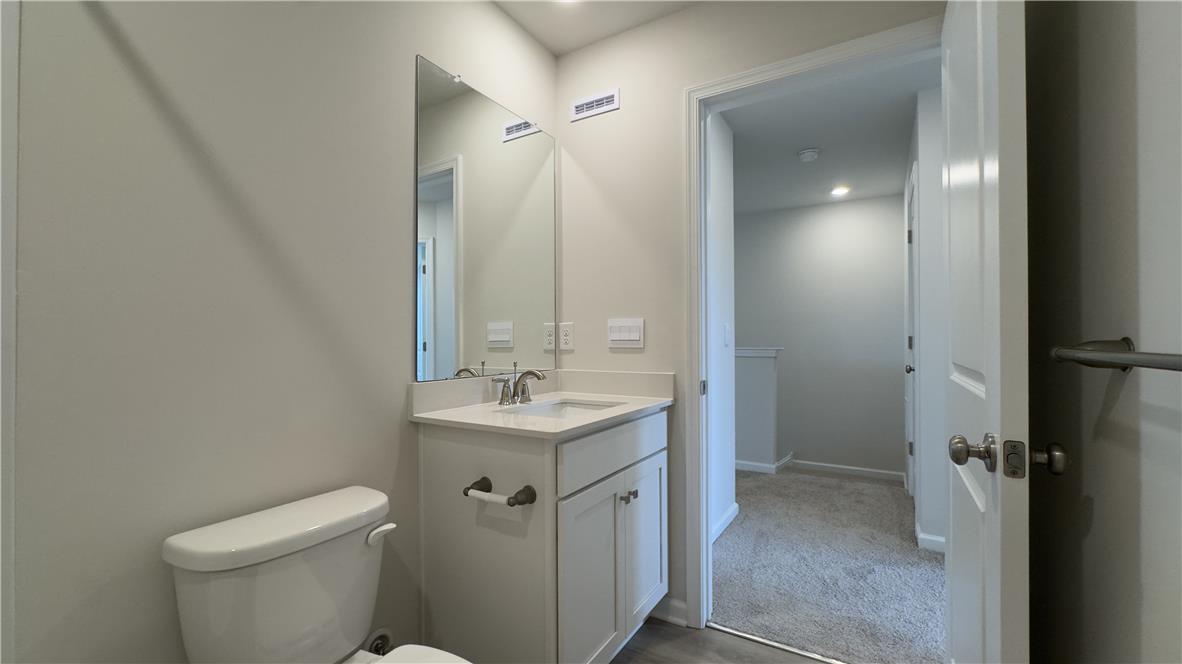
Clean lines and a modern vanity define this stylish powder room space.
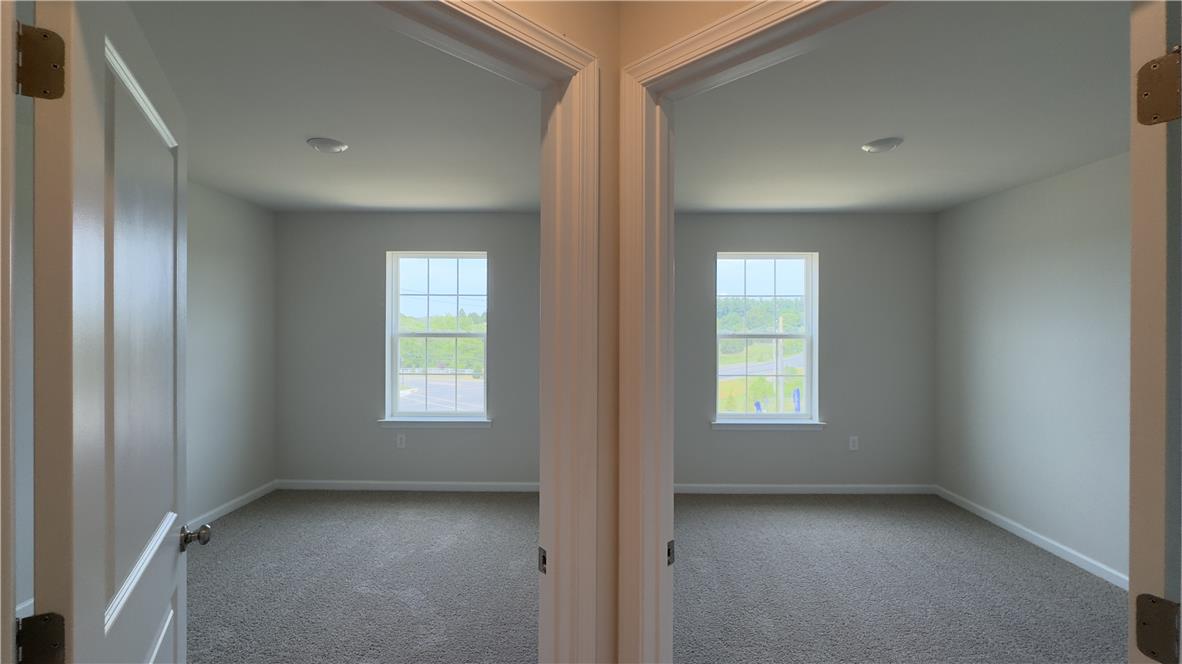
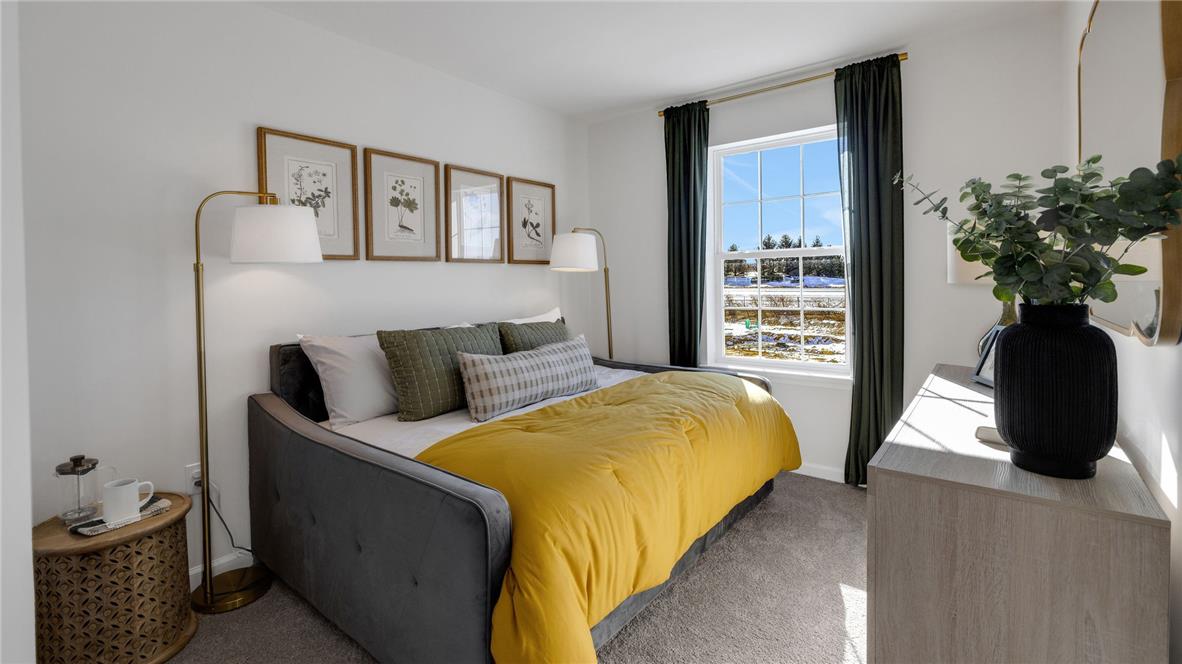
Dual doorways reveal matching bedrooms featuring soft carpet, clean trim, and abundant natural light.
Soft carpeting pairs with a multi-pane window to create a quiet, comfortable space.
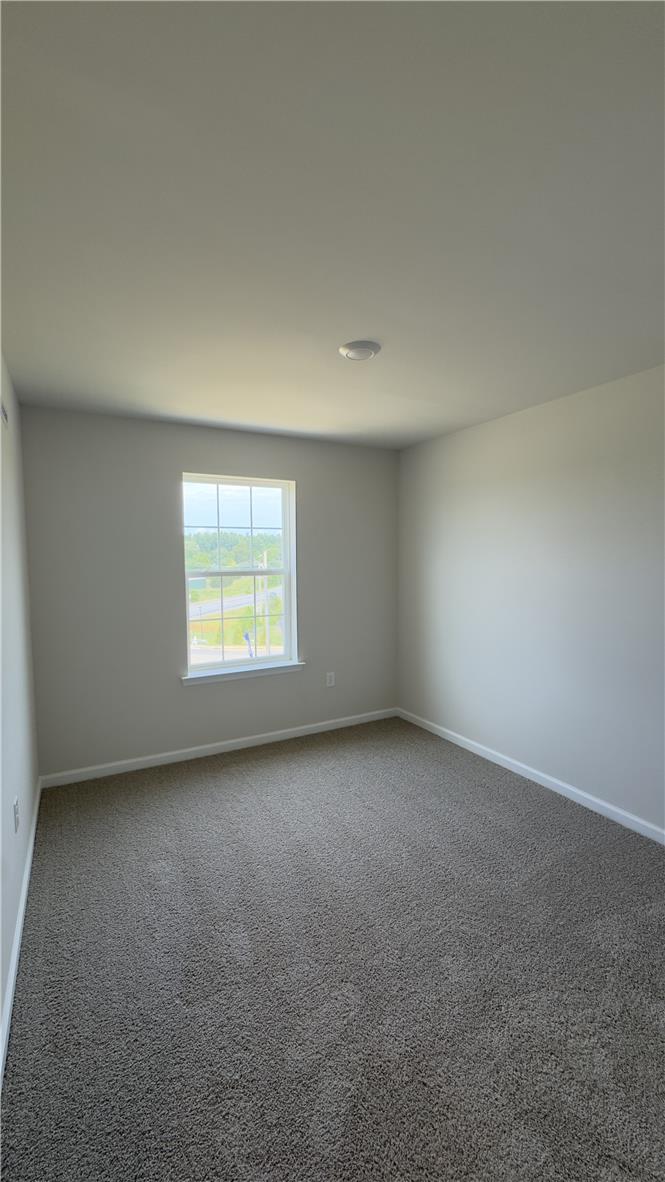
A classic double-hung window allows natural light to fill this carpeted bedroom.
Plentiful natural light streams through a large window illuminating this cozy carpeted space.
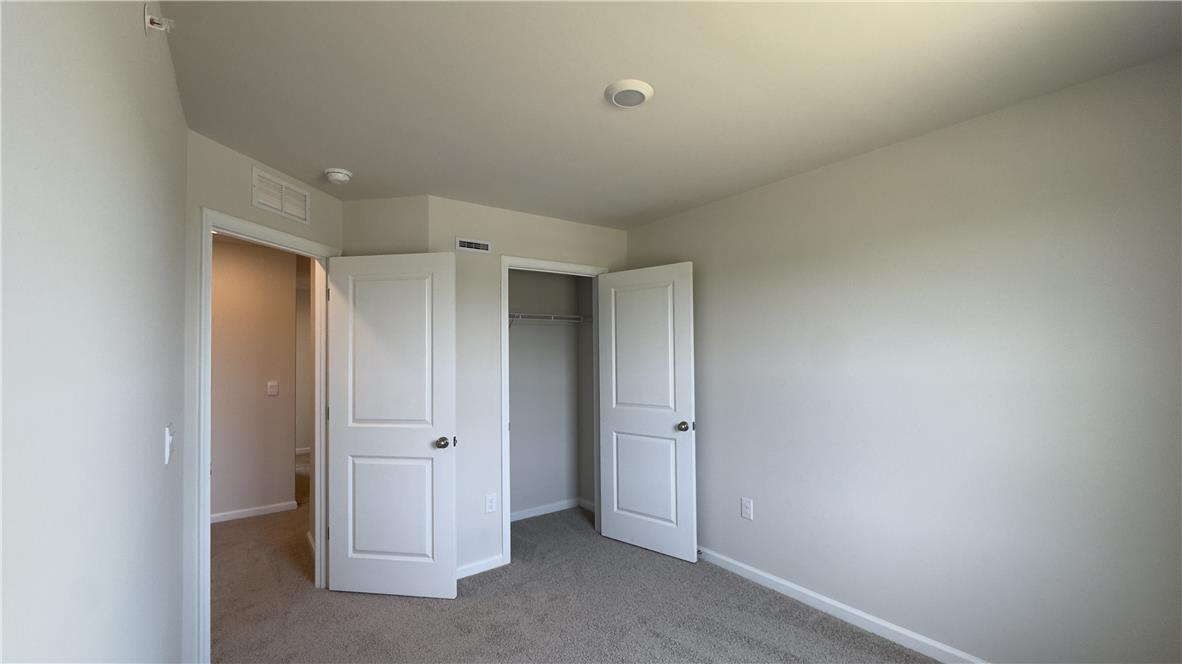
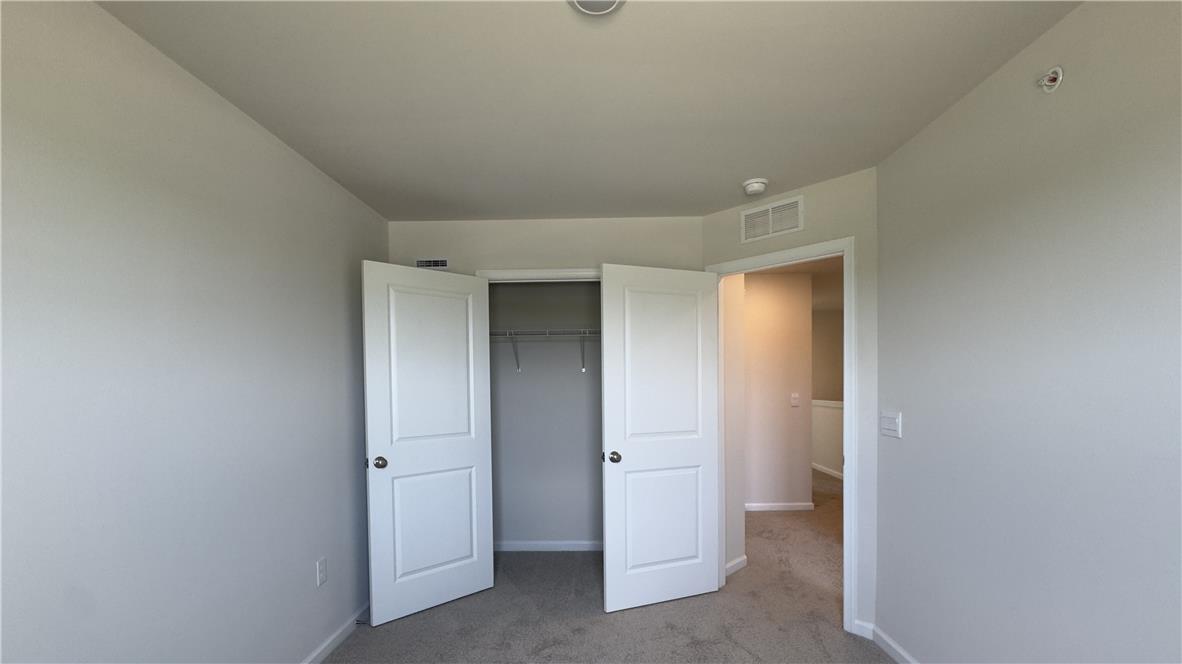
A quiet bedroom features plush carpeting, neutral walls, and a classic built-in closet.
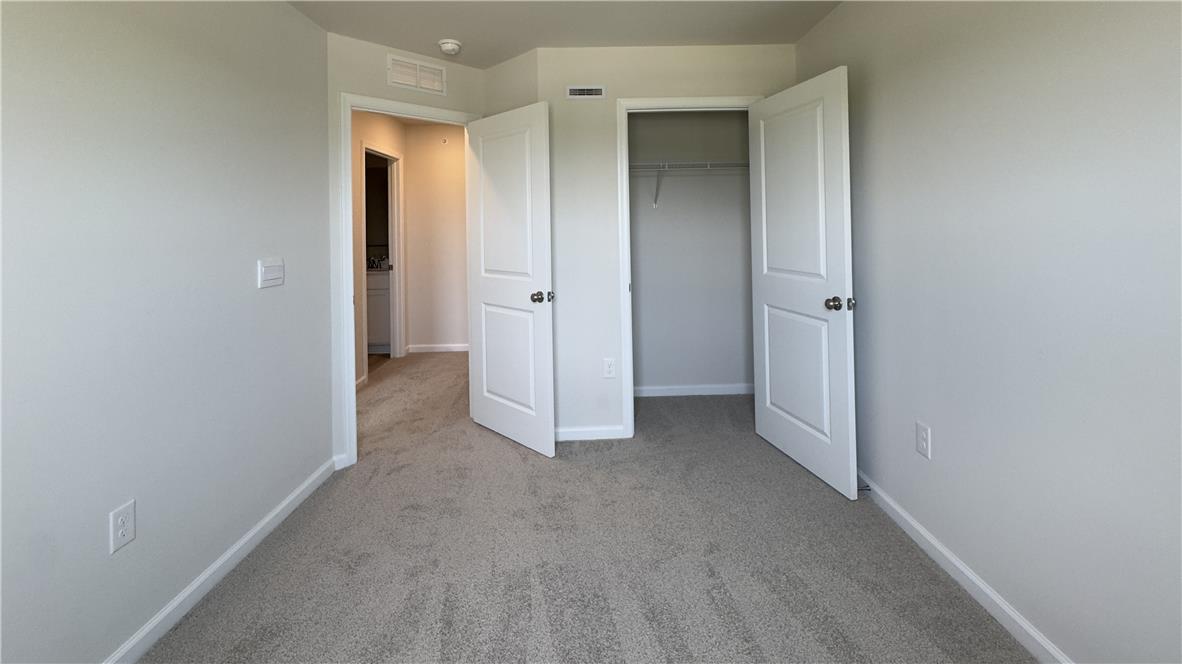
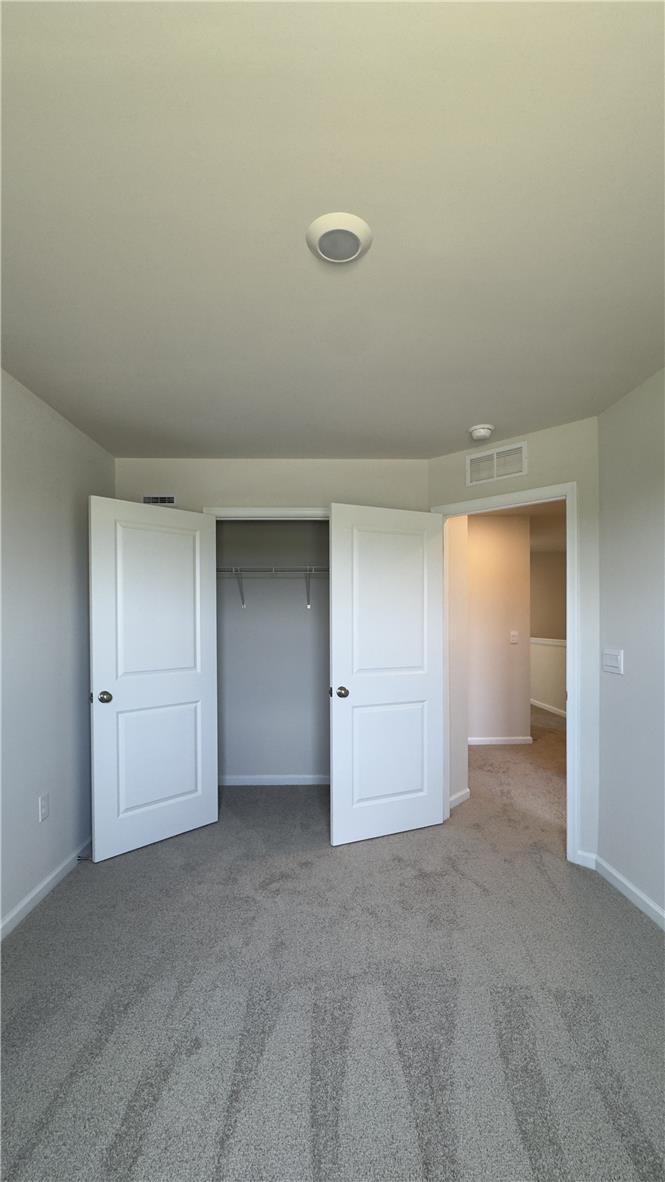
A quiet bedroom offers soft carpeting and a spacious built-in closet with double doors.
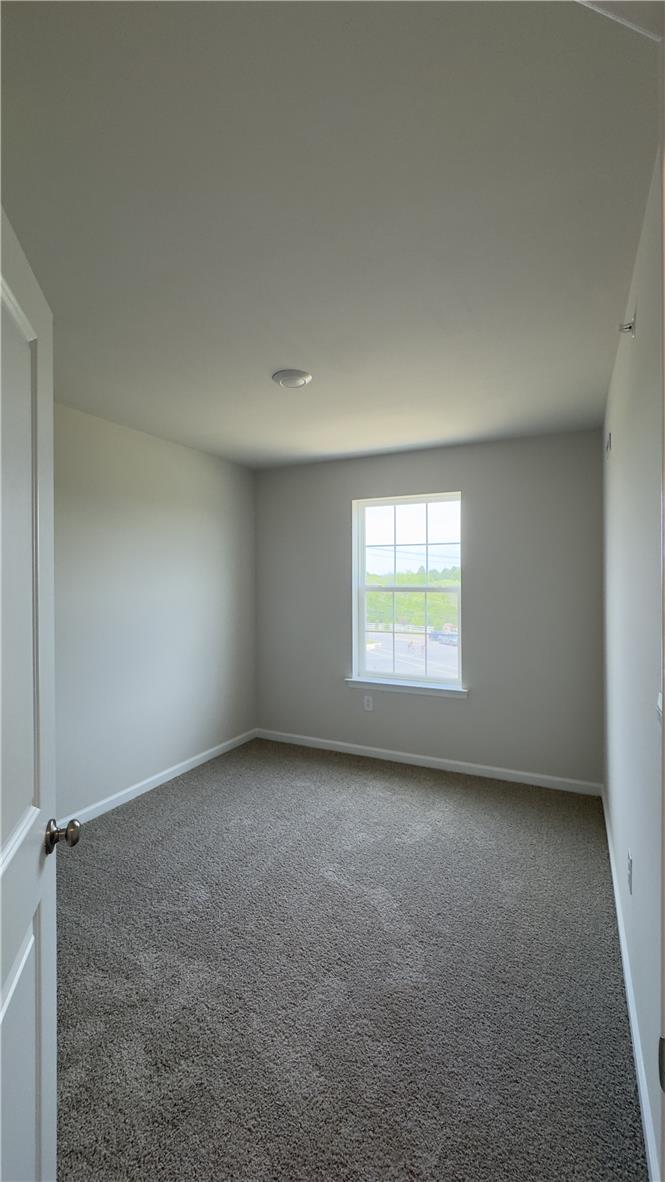
Soft carpeting pairs with neutral walls and a classic window overlooking the green landscape.
A classic grid window welcomes natural light across this comfortable bedroom.
Plush carpet and a reach-in closet highlight this versatile auxiliary room.
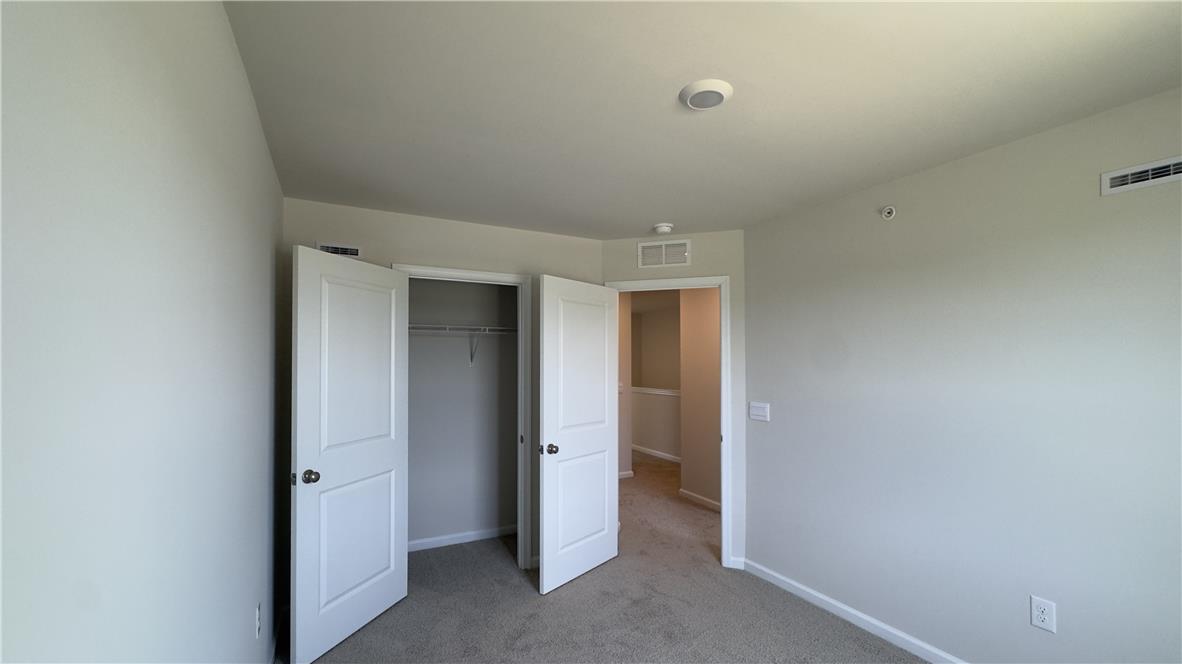
Plush carpeting anchors this bedroom containing a functional closet with dual swinging doors.
Soft carpeting pairs with neutral walls in this versatile bedroom complete with a built-in closet.
Soft plush carpeting paired with clean neutral walls creates a tranquil and inviting atmosphere.
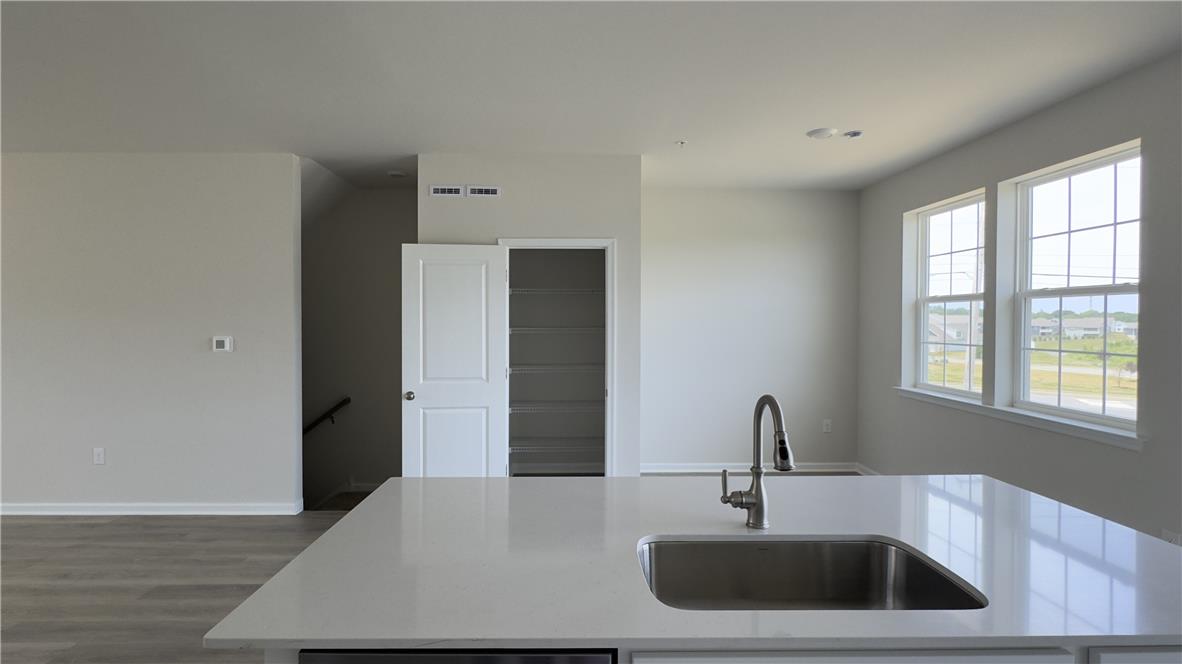
Gleaming stone countertops and a built-in pantry anchor this open-concept culinary space.
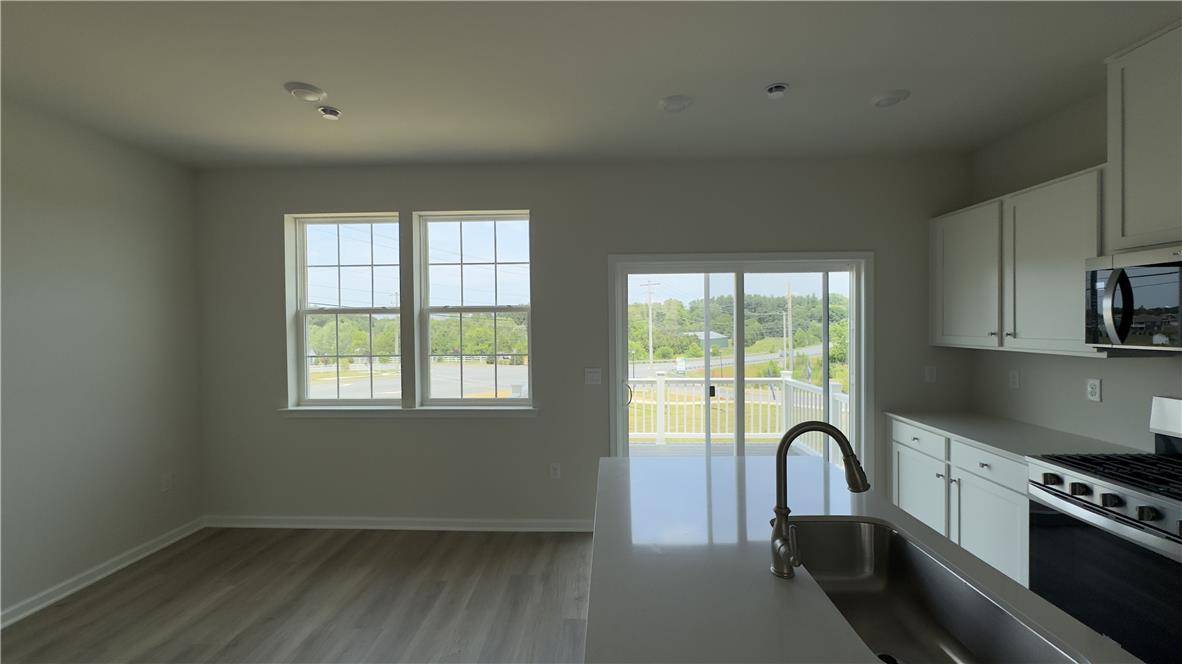
An open kitchen connects seamlessly with the dining area, framed by glass sliding doors.
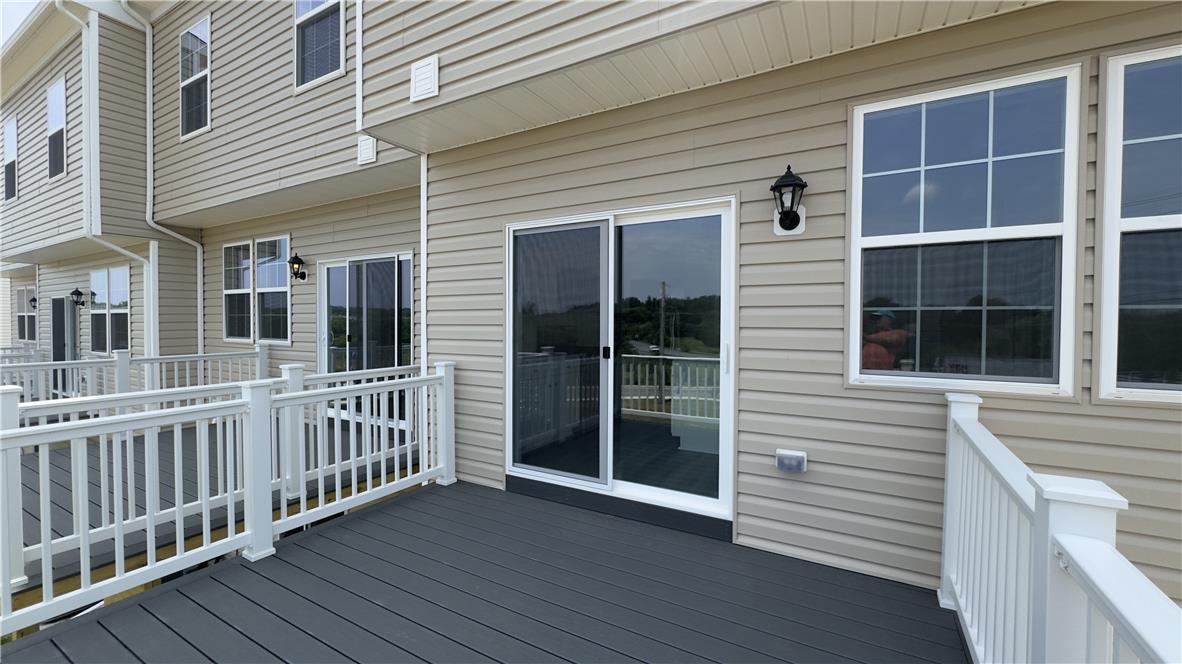
A spacious private deck offers clean composite flooring, white railings, and sliding glass door access.
An inviting stone and wood monument sign marks the entrance to this residential neighborhood.