
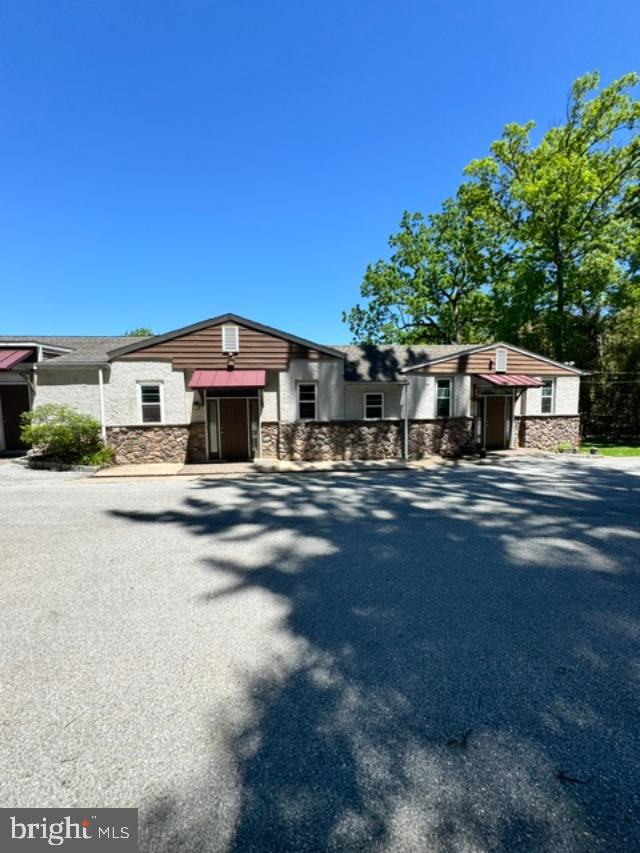
85 Valley Rd #4,PHOENIXVILLE, PA 19460
PHOENIXVILLE, PA 19460
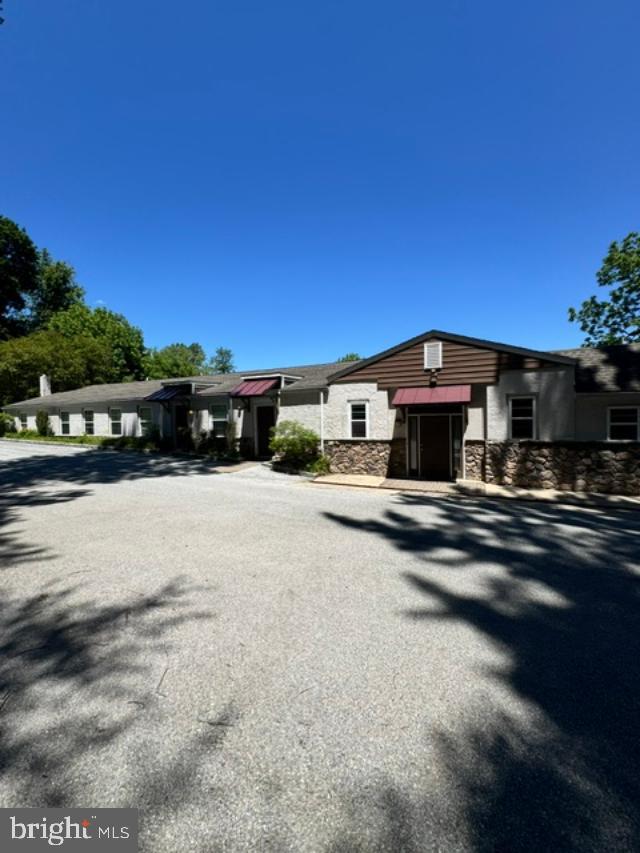
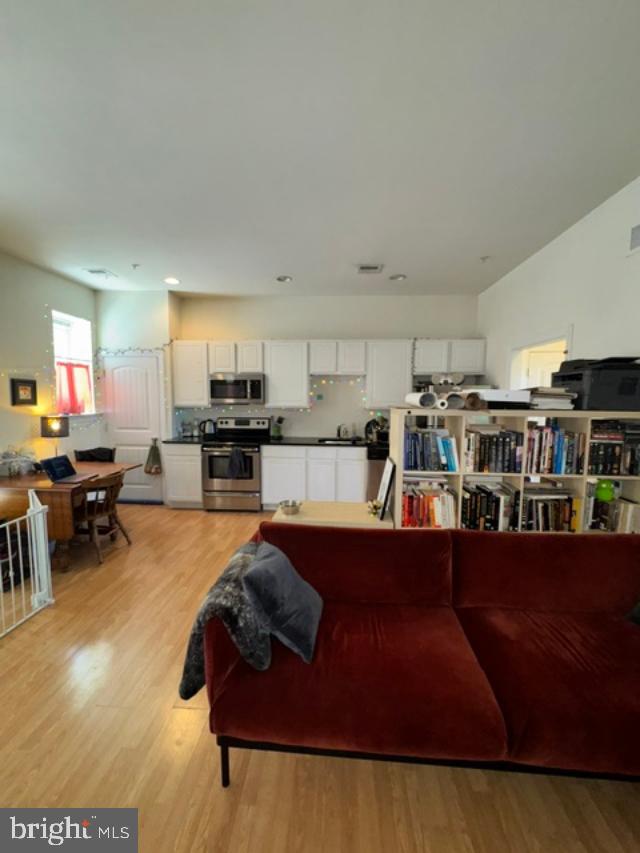
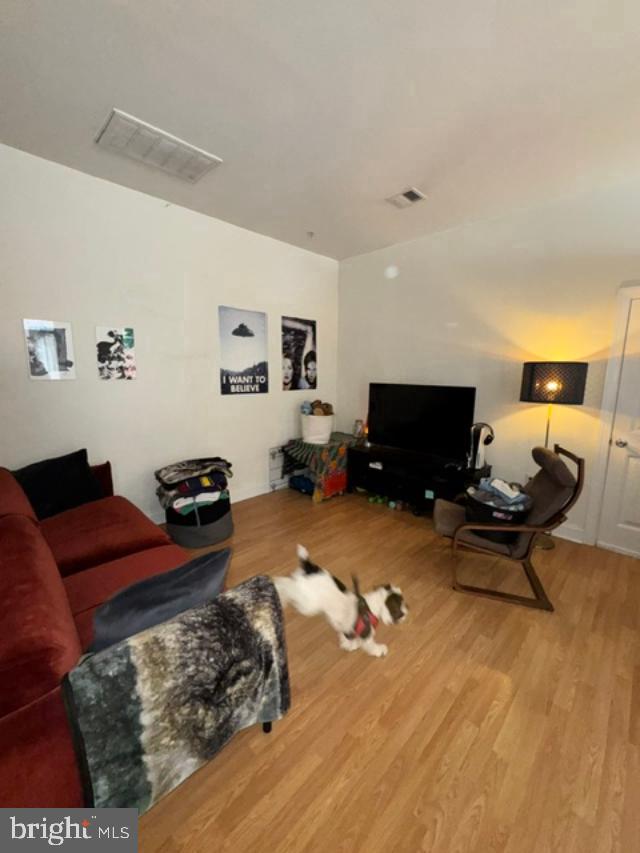

Description
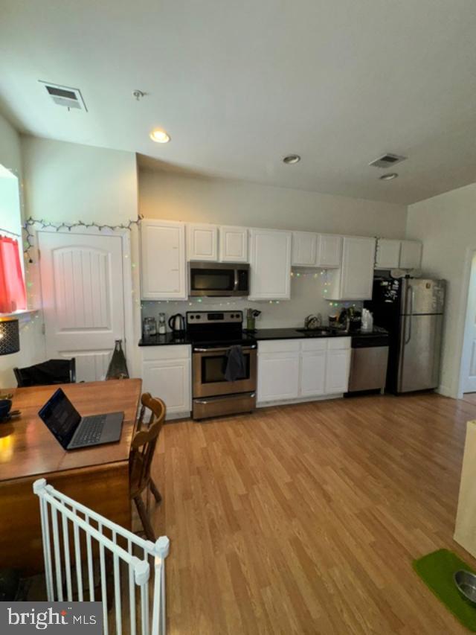
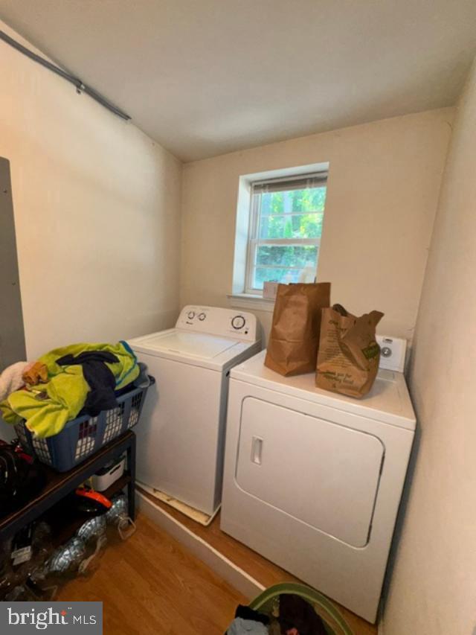
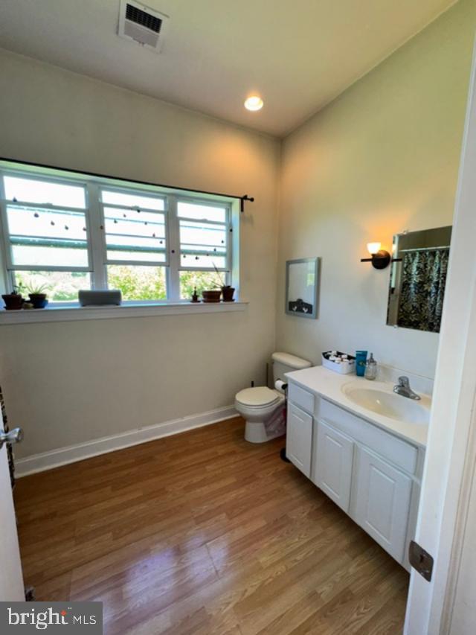
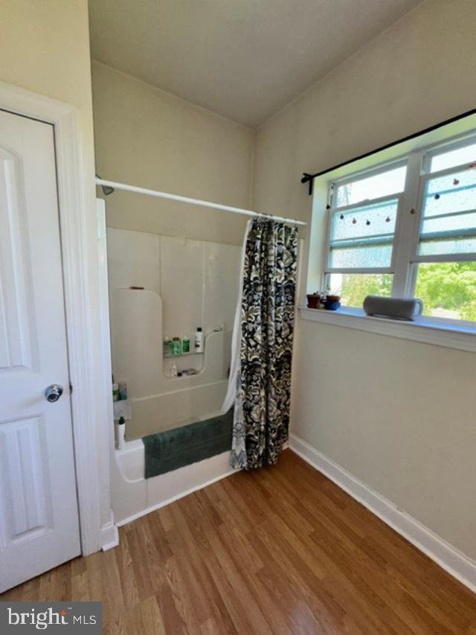
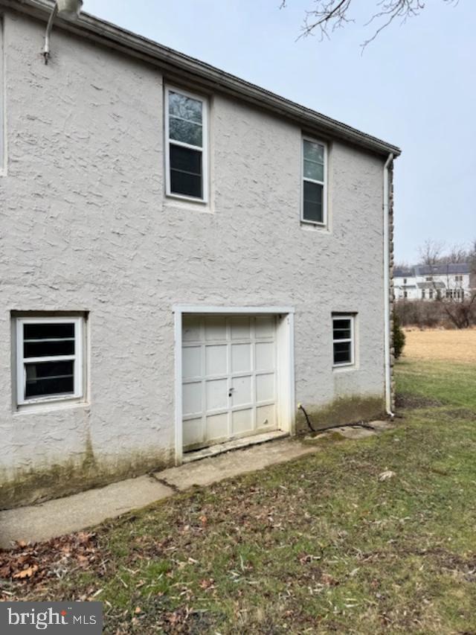
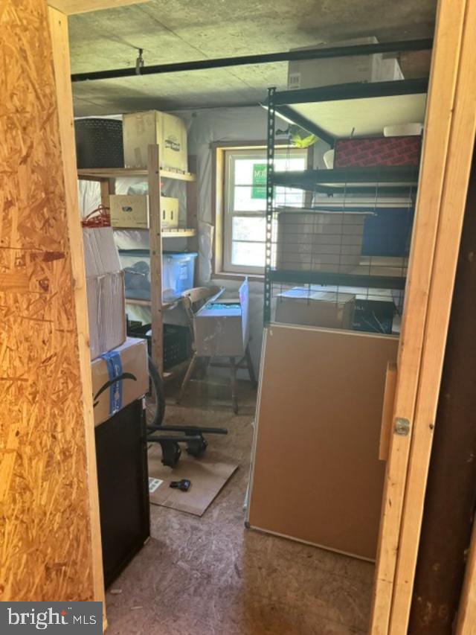
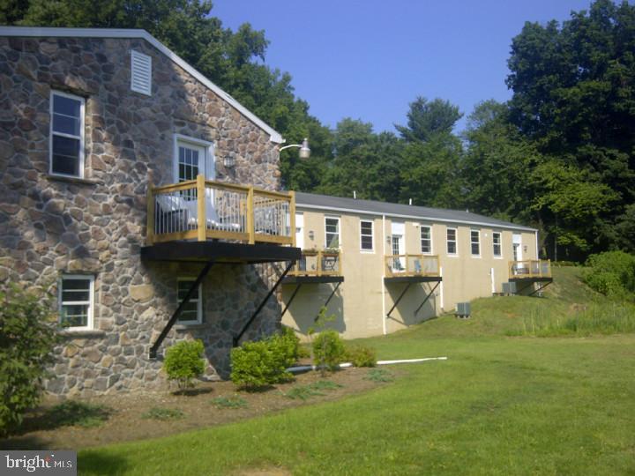
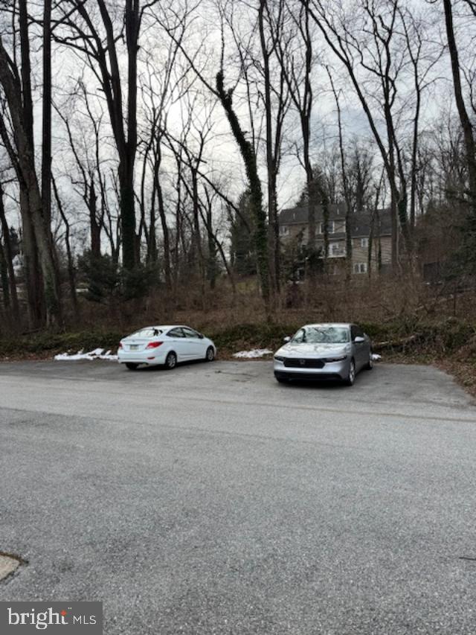
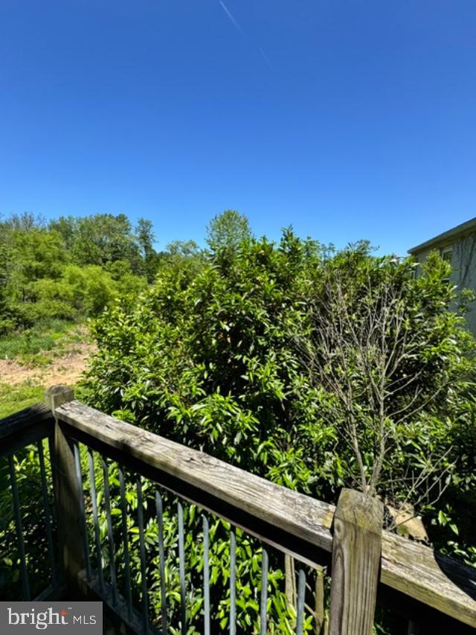
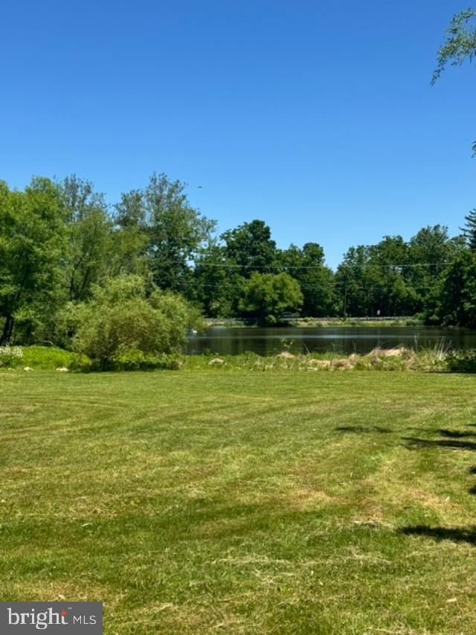
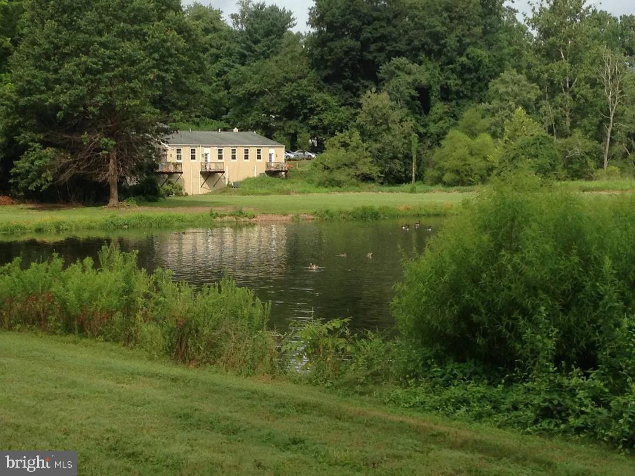
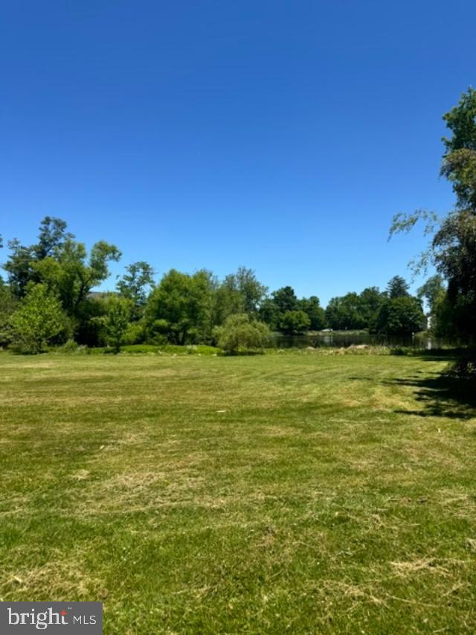
Incredible rare opportunity to rent in "The Lofts at Kimberton". Fourth of 5 units. Parking for 1+ vehicles. Space across from the entrance of unit 4. Open Floor plan from the entrance into a combo Livingroom/Kitchen area, Lg front closet with side-by-side laundry, and utilities in this closet. Steel appliances include, DW. Microwave, refrigerator, granite counters, pantry closet in front of the kitchen. Large full tub-bathroom with 3 bright and airy windows that allow cross breeze. Good size bedroom (easily fit a king-bed) w/ closet, and sliders to rear deck with beautiful private vistas. lg closet in the hall viewing beautiful greenery and a picturesque pond in the background. Central air. Very secluded location and yet very close to town of Kimberton. Very modern look with Open concept, good ceiling height. No carpet to worry about, engineer flooring t/o. Pets are case by case basis. additional storage locker around the right side of the building. Walk to Kimberton town and short drive to downtown Phoenixville. Please only inquire if the total combined gross monthly income is at least 2.5 times the asking rent, no sporadic employment, credit score is 650+ and upfront funds available are at least 2-3 times the amount of rent.
Details
| MLS # | PACT2127340 |
|---|---|
| Listing Type | For Lease |
| Style | Condominium |
| Status | Pending-bright |
| Year | 1961 |
| Days On Site | 162 |
| Listing Provided By | Howard Hanna Real Estate Services | Robert D Hughes |
Features
| Bed(s) | 1 |
|---|---|
| Bath(s) | 1 Total |
| SQ Feet | 805 |
| Story(s) | 1 |
| Zoning | COM |
| Acreage | 0.69 |
| Property View | Garden, Lawn, Street, Scenic Vista |
Interior
| Cooling | Central A/C |
|---|---|
| Heating Yes / No | Yes |
| Heating | 90% Forced Air |
| Interior Features | Bathroom - Tub Shower, Combination Kitchen/Living, Walk-in Closet(s), Upgraded Countertops, Sprinkler System, Kitchen - Galley, Floor Plan - Open |
| Window Features | Double Hung |
| Furnished | No |
| Appliances | Range Hood, Refrigerator, Washer, Dryer, Dishwasher |
Exterior
| Construction Materials | Masonry, Brick |
|---|---|
| Foundation Details | Slab |
Parking
| Garage Yes / No | No |
|---|---|
| Parking Features | Asphalt Driveway |
Utilities
| Utilities | Cable TV Available, Electric Available, Phone Available, Sewer Available, Water Available |
|---|
Area Information
| State | PA |
|---|---|
| County | CHESTER PA |
| City | PHOENIXVILLE |
| Zip Code | 19460 |
| Area | East Pikeland Twp (10326) |
| Community Name | NONE AVAILABLE |
| School District | PHOENIXVILLE AREA |
| High School | PHOENIXVILLE AREA |
| Listing VS Median (in NONE AVAILABLE) | |
Price: $1,875 low | high Med: $329,900 sqft: 805 low | high Med: 1,401 $ / sqft: $2 low | high Med: $262 On site: 162 low | high Med: 115.5 | |
Market Activity 19460
Request a showing
Request a showing
Contact
Learn More About This Property

| State | PA |
|---|---|
| County | CHESTER PA |
| City | PHOENIXVILLE |
| Zip Code | 19460 |
| Area | East Pikeland Twp (10326) |
| Community Name | NONE AVAILABLE |
| School District | PHOENIXVILLE AREA |
| High School | PHOENIXVILLE AREA |
| Listing VS Median (in NONE AVAILABLE) | |
Price: $1,875 low | high Med: $329,900 sqft: 805 low | high Med: 1,401 $ / sqft: $2 low | high Med: $262 On site: 162 low | high Med: 115.5 | |
