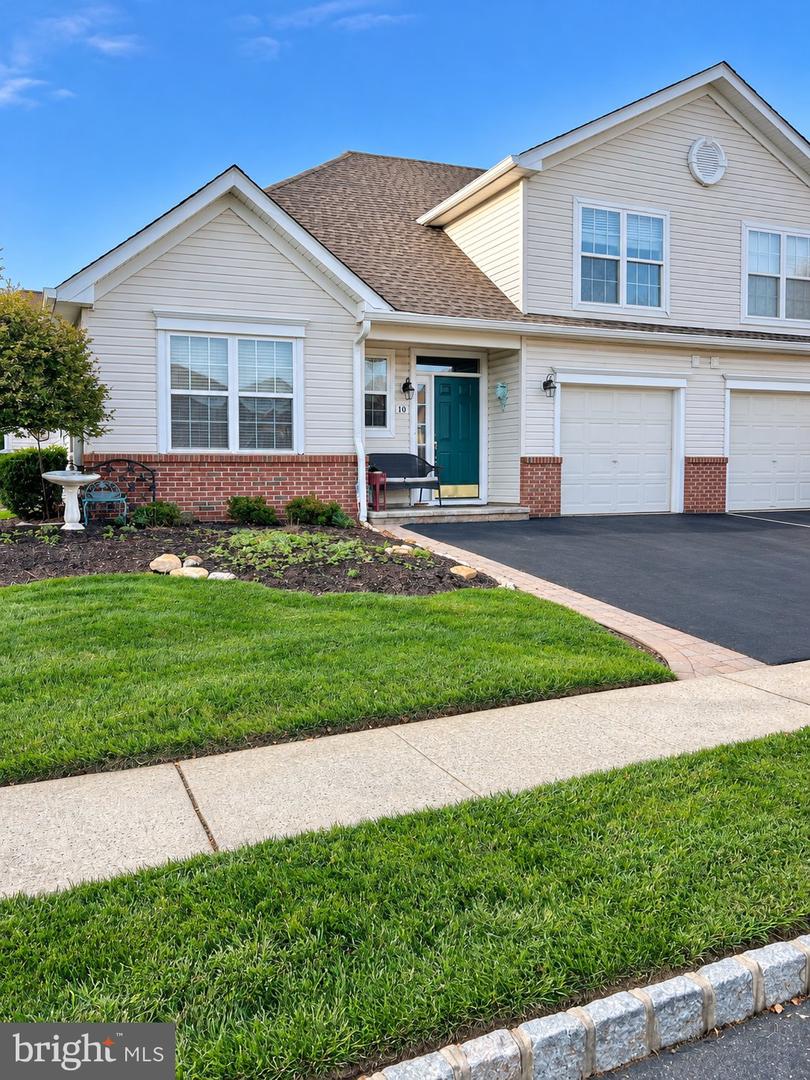
10 Lady Slipper Ln,LANGHORNE, PA 19047
LANGHORNE, PA 19047

Description
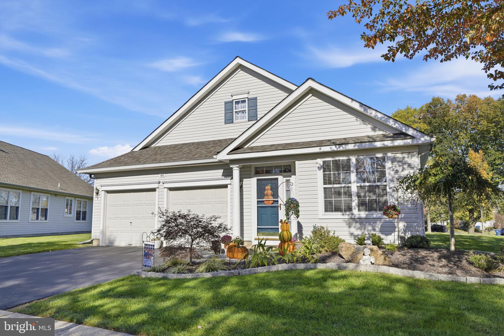
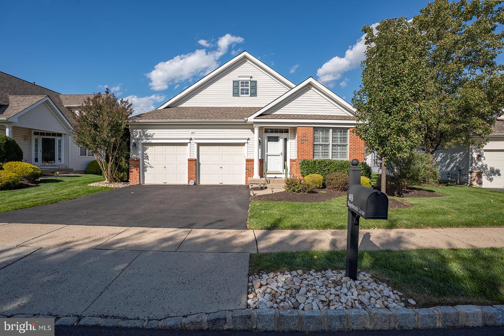
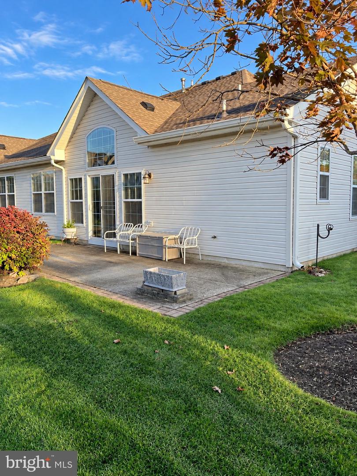
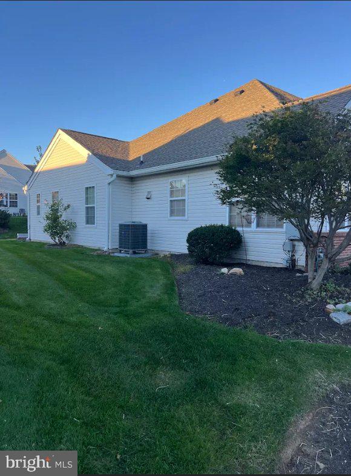
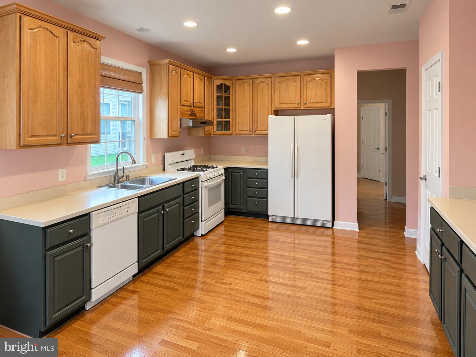
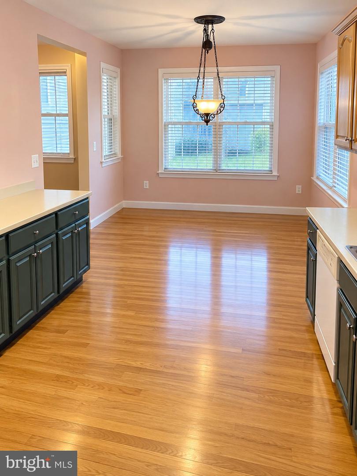
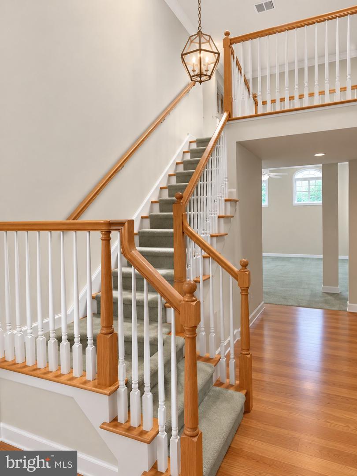
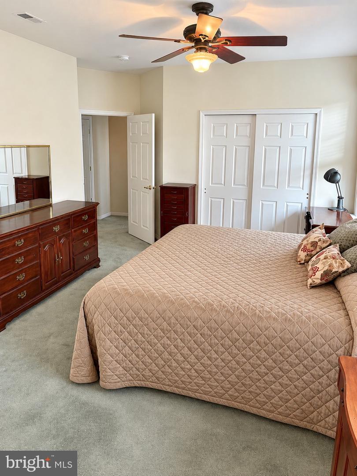
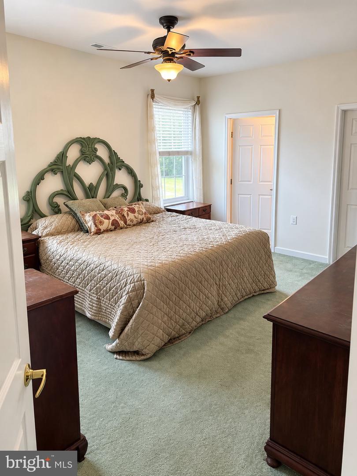
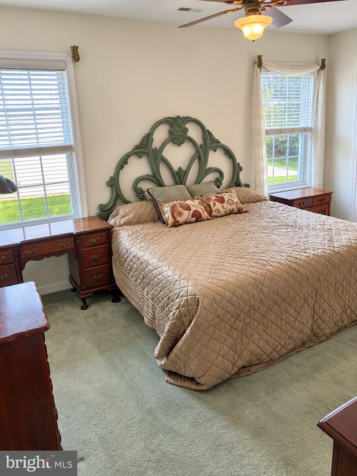
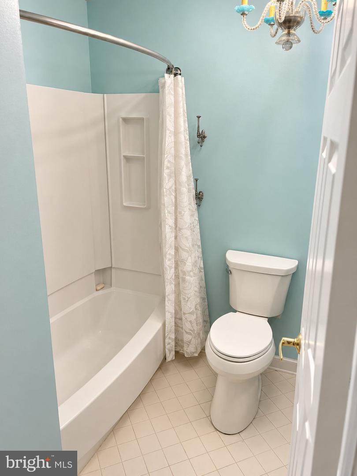
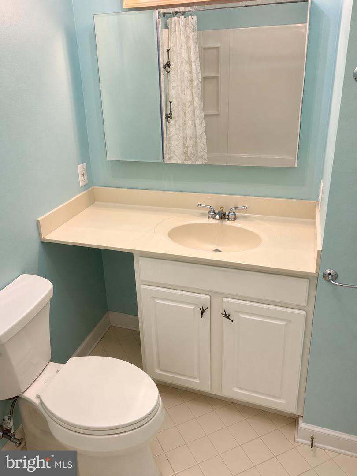
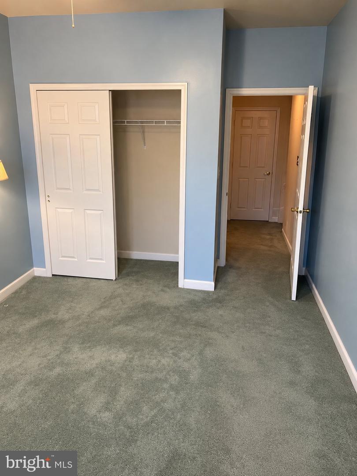
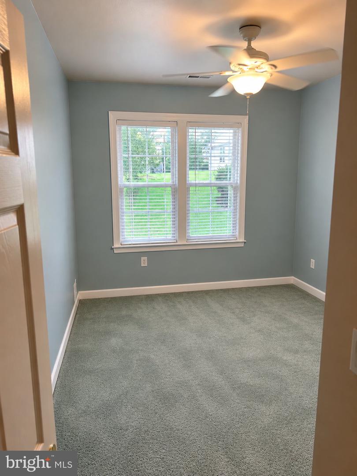
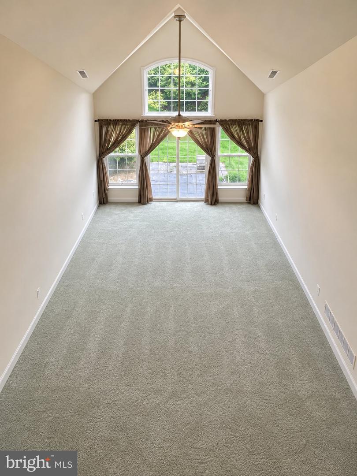
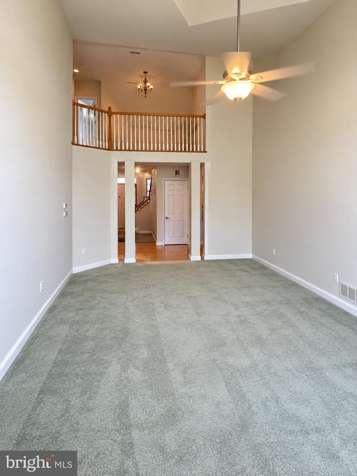
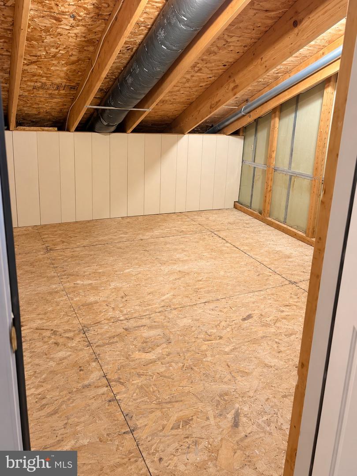
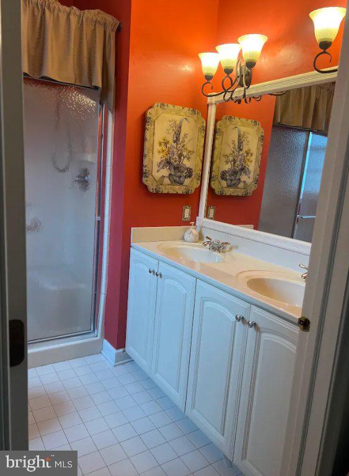
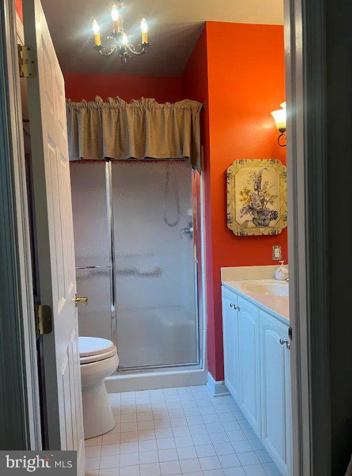
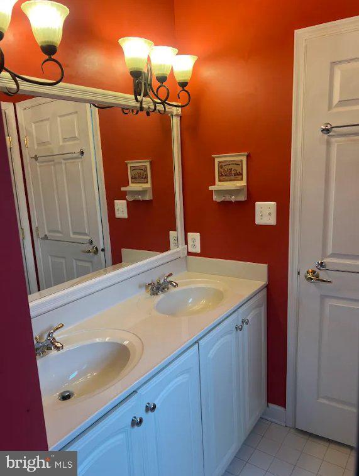
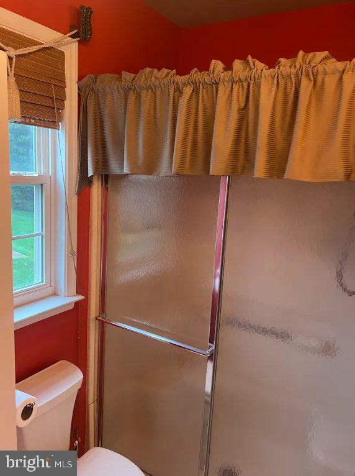
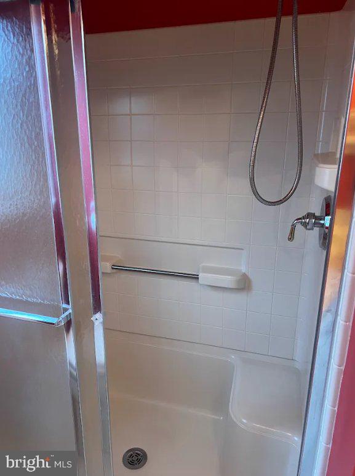
Located in the gated Villages of Flowers Mill, a sought-after 55+ community in Langhorne, this 2-bedroom, 2-bathroom twin home offers comfortable living in a welcoming neighborhood with an abundance of amenities. Residents enjoy access to a clubhouse, indoor and outdoor swimming pools, fitness facilities, tennis and bocce courts, and scenic walking paths. A dramatic two-story foyer welcomes you inside, leading to an impressive two-story living room with soaring ceilings and an open view of the loft above. Hardwood flooring adds warmth to the entryway and kitchen, while the distinctive two-tone kitchen cabinetry adds character and visual interest. A sliding glass door opens to a private patio, providing a peaceful spot to enjoy morning coffee or relax outdoors. Upstairs, the open loft overlooks the living room and offers versatile space for a home office, reading nook, or additional sitting area. The primary bedroom features a walk-in closet, an additional closet, and a private full bathroom. A second bedroom and full bathroom provide comfortable accommodations for guests or other needs. Additional conveniences include an attached garage, private driveway, and ample storage throughout. Whether you're looking to downsize, enjoy the benefits of 55+ community living, or find a home you can personalize, 10 Lady Slipper Lane offers distinctive character, flexible living spaces, and plenty of possibilities. Come discover all this home has to offer!
Details
| MLS # | PABU2134598 |
|---|---|
| Listing Type | For Sale |
| Style | Condominium |
| HOA Dues | $270 |
| Sub-Type | Resale |
| Status | Active-bright |
| Year | 2001 |
| Days On Site | 18 |
| Listing Provided By | Sell Your Home Services | Daniel J. Demers |
Features
| Bed(s) | 2 |
|---|---|
| Bath(s) | 2 Total |
| SQ Feet | 1,874 |
| Garage | 1 |
| Story(s) | 2 |
| Zoning | R1 |
Interior
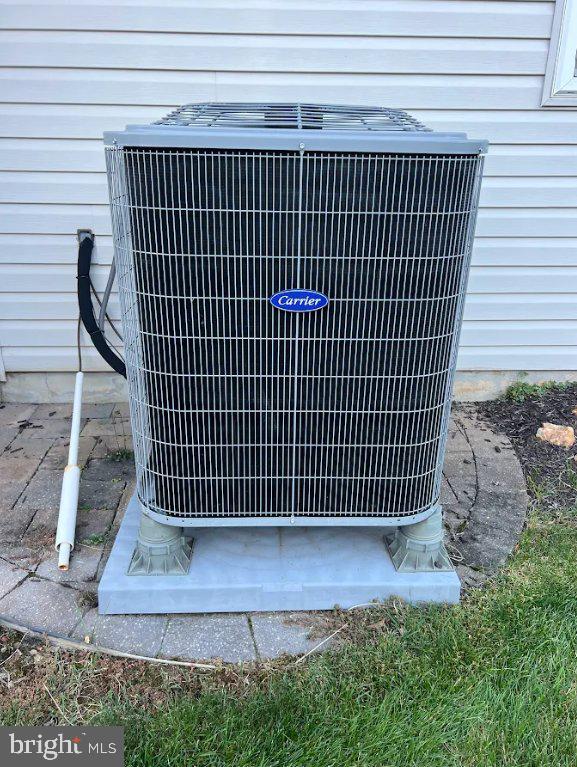
| Cooling | Central A/C |
|---|---|
| Heating Yes / No | Yes |
| Heating | Forced Air |
| Interior Features | Attic, Breakfast Area, Ceiling Fan(s), Carpet, Combination Kitchen/Dining, Dining Area, Entry Level Bedroom, Floor Plan - Traditional, Kitchen - Eat-In, Kitchen - Table Space, Primary Bath(s), Recessed Lighting, Window Treatments, Wood Floors |
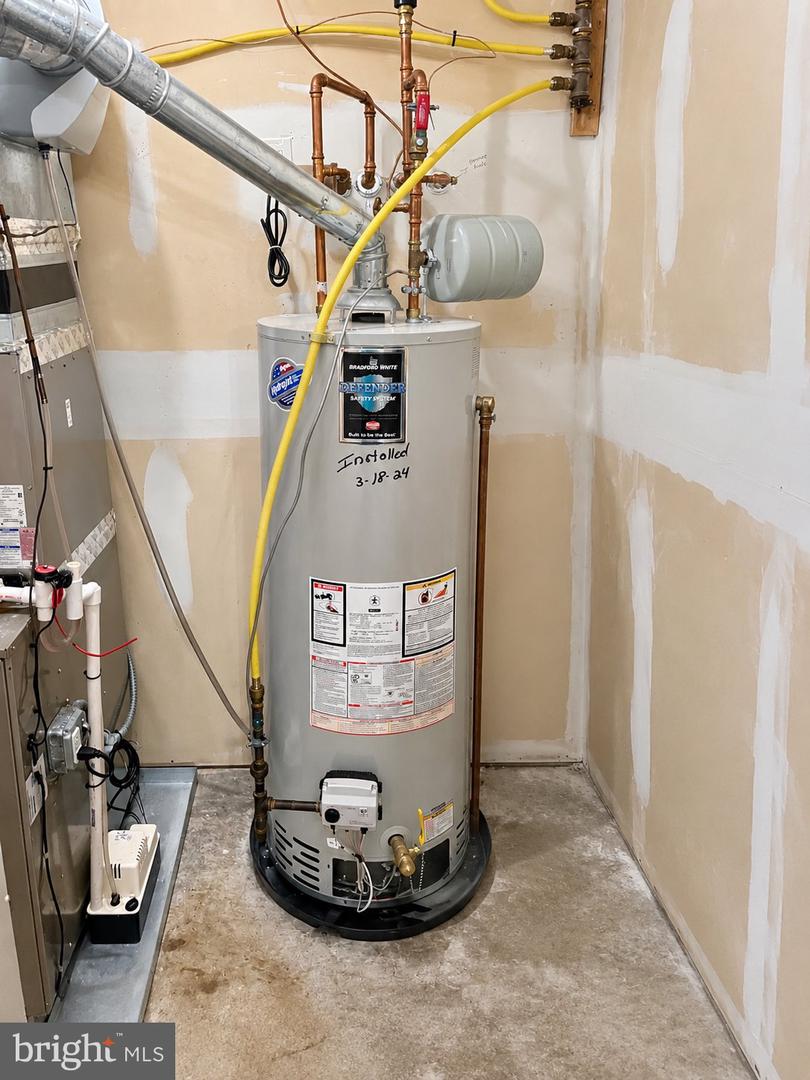
| Appliances | Dishwasher, Oven/Range - Gas, Range Hood, Washer/Dryer Hookups Only, Water Heater, Refrigerator |
Exterior
| Exterior Features | Exterior Lighting, Sidewalks |
|---|---|
| Roof | Fiberglass |
| Security Features | Main Entrance Lock, Security Gate, Smoke Detector |
| Construction Materials | Frame, Vinyl Siding |
| Foundation Details | Slab |
| Lot Features | Front Yard, Rear Yard, Side Yard(s) |
Parking
| Garage Yes / No | Yes |
|---|---|
| Parking Features | Asphalt Driveway |
Utilities
| Utilities | Electric Available, Natural Gas Available, Cable TV Available, Phone Available, Sewer Available |
|---|
Taxes
| Tax Annual Amount | 7820 |
|---|
Area Information
| State | PA |
|---|---|
| County | BUCKS PA |
| City | LANGHORNE |
| Zip Code | 19047 |
| Area | Middletown Twp (10122) |
| Community Name | FLOWERS MILL |
| School District | NESHAMINY |
| Listing VS Median (in FLOWERS MILL) | |
Price: $544,950 low | high Med: $622,450 sqft: 1,874 low | high Med: 1,983 $ / sqft: $291 low | high Med: $315 On site: 18 low | high Med: 20.5 | |
Market Activity 19047
Request a showing
Request a showing
Contact
Learn More About This Property

| State | PA |
|---|---|
| County | BUCKS PA |
| City | LANGHORNE |
| Zip Code | 19047 |
| Area | Middletown Twp (10122) |
| Community Name | FLOWERS MILL |
| School District | NESHAMINY |
| Listing VS Median (in FLOWERS MILL) | |
Price: $544,950 low | high Med: $622,450 sqft: 1,874 low | high Med: 1,983 $ / sqft: $291 low | high Med: $315 On site: 18 low | high Med: 20.5 | |