
Description
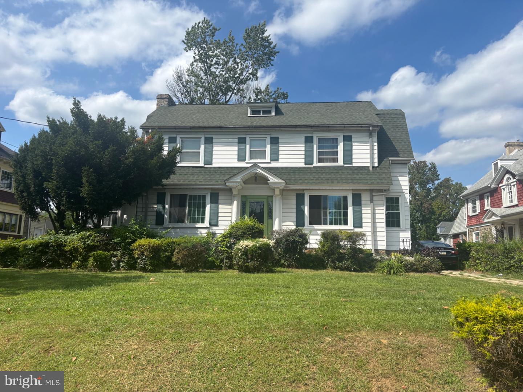
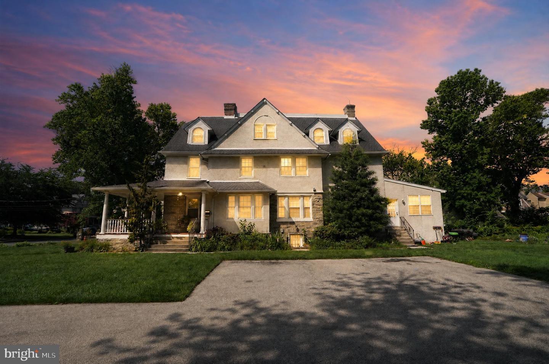
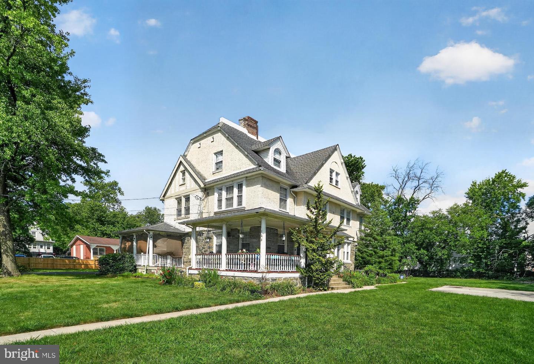
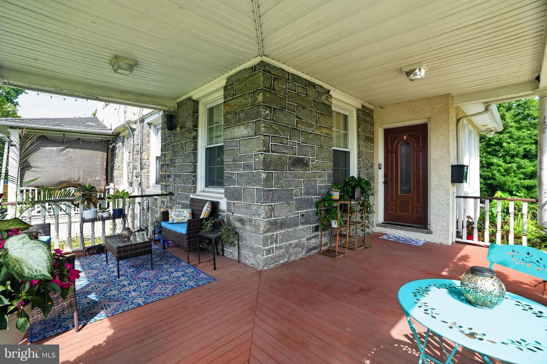
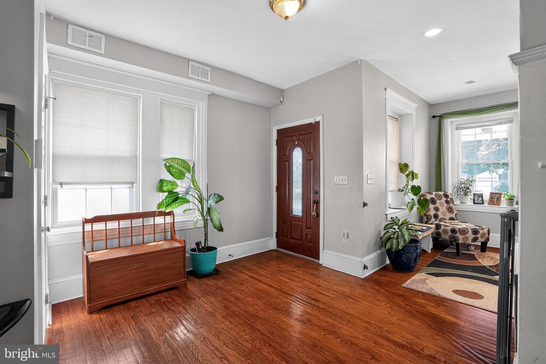
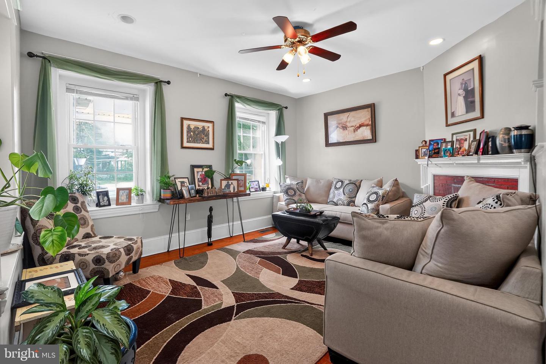
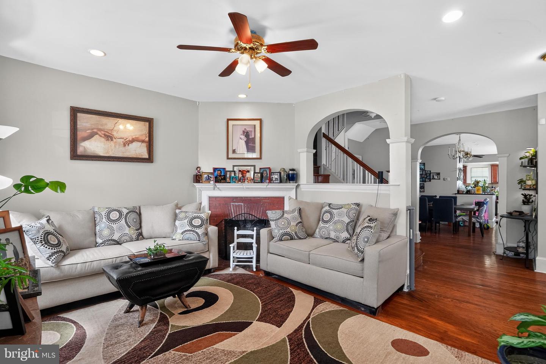
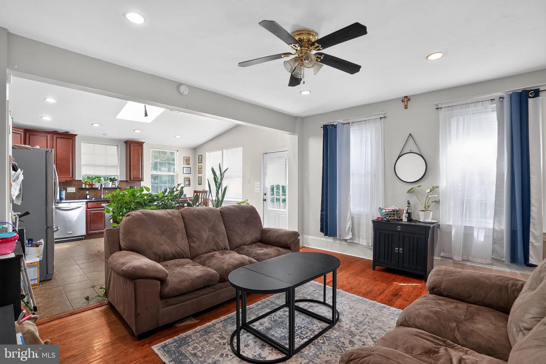
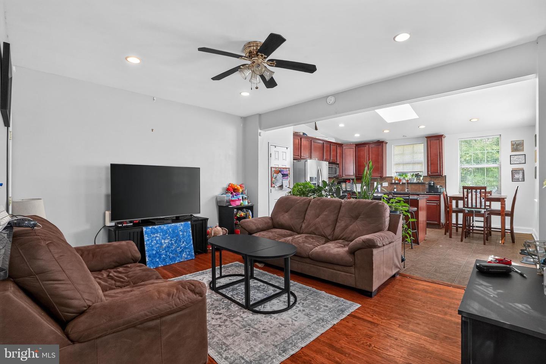
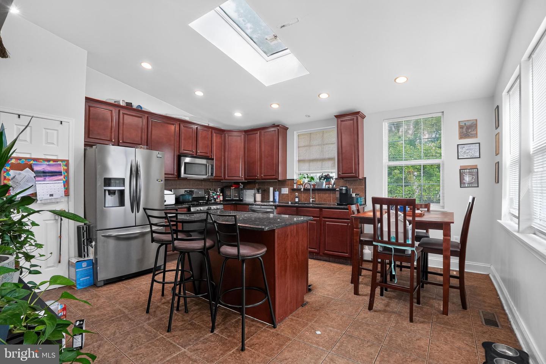
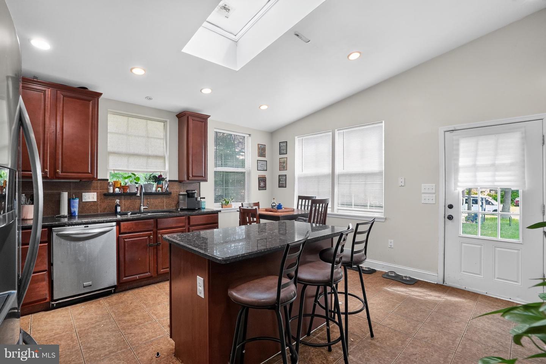
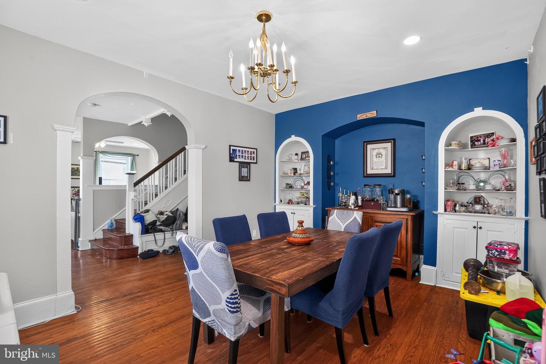
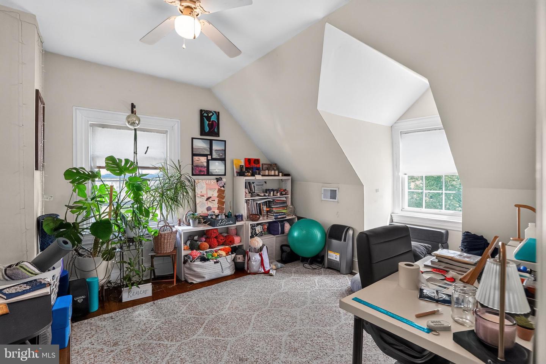
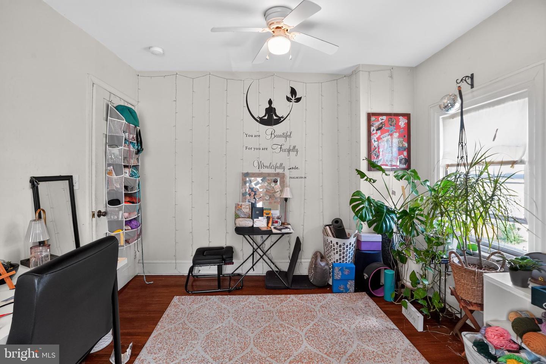
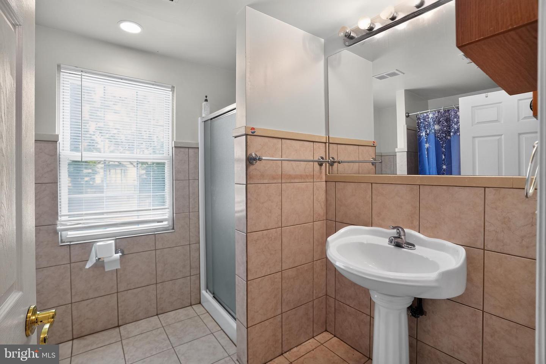
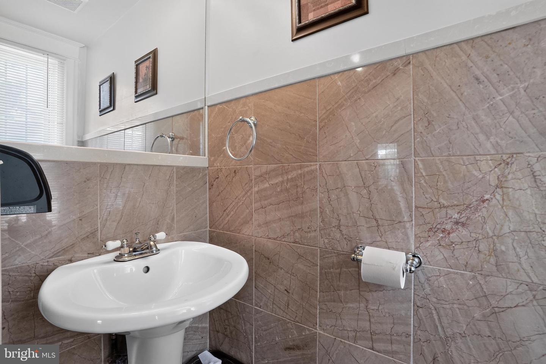
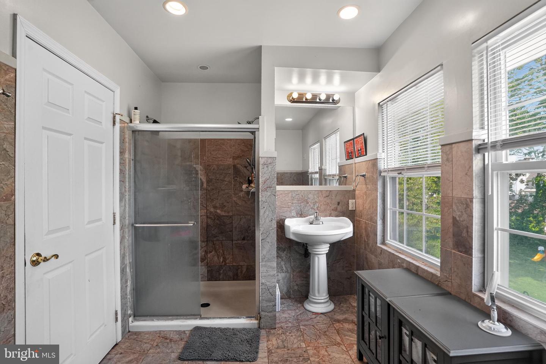
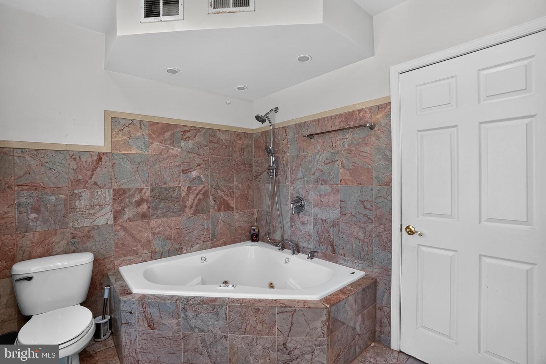
Rarely does a home of this scale and distinction become available. Situated on a quiet, wide residential street just minutes from the city, this magnificent Colonial twin flawlessly combines timeless early 20th-century craftsmanship with premium, top-to-bottom contemporary upgrades. Spanning three finished levels and just about 3,000 square feet of living space, every inch of this 5-bedroom, 3.5-bathroom residence has been thoughtfully improved with high-end fixtures. An inviting wrap-around porch leads inside to a sun-drenched main level featuring hardwood floors, designer lighting, a convenient guest powder room, and a functional entry area with a built-in storage bench. The expansive living room centers around a cozy fireplace, seamlessly transitioning into a formal dining room flanked by original built-in china cabinets, a bright den, and a true chef's eat-in kitchen boasting 42-inch premium cabinets, elegant granite countertops, a central island, stainless steel appliances, and ceramic tile flooring. The second floor hosts a palatial primary suite serving as a private oasis, complete with a massive walk-in closet and a spa-like en-suite bathroom featuring a deep Jacuzzi whirlpool tub, a separate stall shower, and pristine tile work, alongside an additional generously sized bedroom and full bath. The third floor offers three more bedrooms and a full hallway bathroom, with effortless storage provided by dedicated linen closets and a rare, built-in cedar closet. Set on a massive double-lot footprint encompassing nearly half an acre, the backyard extends beautifully to the tree line, complemented by a private driveway that easily accommodates 8+ vehicles. Mechanically well maintained with dual-zoned central air, gas heating, upgraded electrical and plumbing systems, and a unfinished basement with a good ceiling height with exterior access, this home is walkable to the local park, public transportation, the library, local dining and shopping.
Details
| MLS # | PADE2119344 |
|---|---|
| Listing Type | For Sale |
| Style | Condominium |
| Sub-Type | Resale |
| Status | Active-bright |
| Year | 1920 |
| Days On Site | 125 |
| Listing Provided By | Keller Williams Realty Devon-Wayne | Mark Burkert |
Features
| Bed(s) | 5 |
|---|---|
| Bath(s) | 4 Total |
| SQ Feet | 2,944 |
| Basement | Y |
| Story(s) | 3 |
| Zoning | RESIDENTIAL |
| Acreage | 0.49 |
Interior
| Cooling | Central A/C |
|---|---|
| Heating Yes / No | Yes |
| Heating | Forced Air |
| Interior Features | Primary Bath(s), Skylight(s), Whirl Pool/Hot Tub |
| Window Features | Replacement |
| Appliances | Dishwasher, Disposal, Microwave, Range Hood, Refrigerator |
Exterior
| Exterior Features | Exterior Lighting, Sidewalks, Street Lights |
|---|---|
| Security Features | Security System |
| Construction Materials | Stucco |
| Foundation Details | Stone |
| Lot Features | Front Yard, Level, Open, Rear Yard, Side Yard(s) |
Parking
| Garage Yes / No | No |
|---|---|
| Parking Features | Private |
Utilities
| Utilities | Cable TV |
|---|
Taxes
| Tax Annual Amount | 8361 |
|---|
Area Information
| State | PA |
|---|---|
| County | DELAWARE PA |
| City | YEADON |
| Zip Code | 19050 |
| Area | Yeadon Boro (10448) |
| Community Name | YEADON |
| School District | WILLIAM PENN |
| Elementary School | ARDMORE AVENUE SCHOOL |
| High School | PENN WOOD HIGH SCHOOL - GREEN AV |
| Listing VS Median (in YEADON) | |
Price: $475,000 low | high Med: $265,000 sqft: 2,944 low | high Med: 1,304 $ / sqft: $161 low | high Med: $203 On site: 125 low | high Med: 93 | |
Market Activity 19050
Request a showing
Request a showing
Contact
Learn More About This Property

| State | PA |
|---|---|
| County | DELAWARE PA |
| City | YEADON |
| Zip Code | 19050 |
| Area | Yeadon Boro (10448) |
| Community Name | YEADON |
| School District | WILLIAM PENN |
| Elementary School | ARDMORE AVENUE SCHOOL |
| High School | PENN WOOD HIGH SCHOOL - GREEN AV |
| Listing VS Median (in YEADON) | |
Price: $475,000 low | high Med: $265,000 sqft: 2,944 low | high Med: 1,304 $ / sqft: $161 low | high Med: $203 On site: 125 low | high Med: 93 | |