
 New Listing

Description
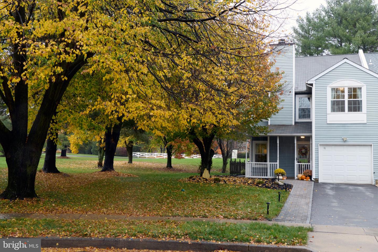
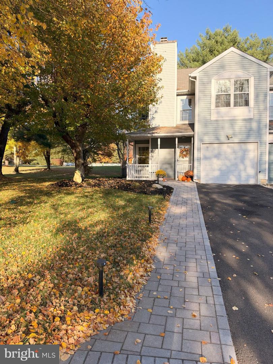
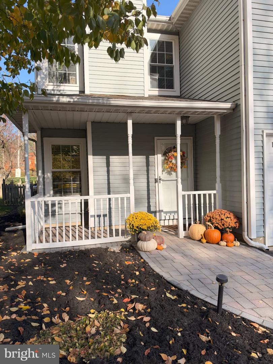
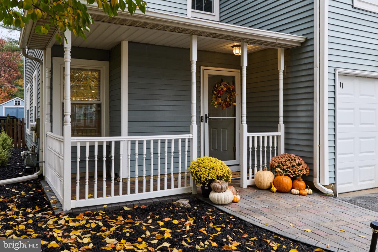
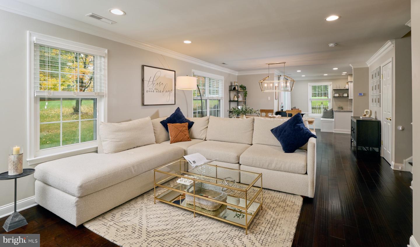
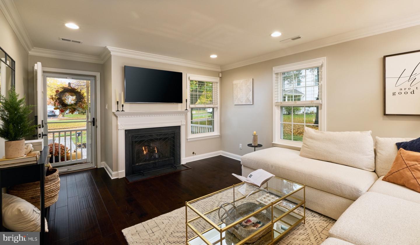
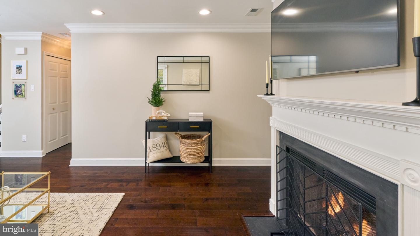
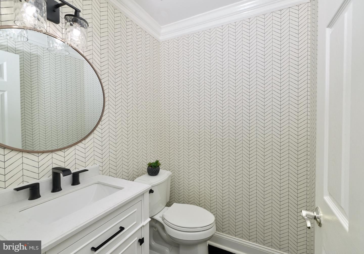
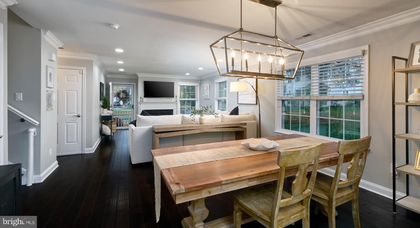
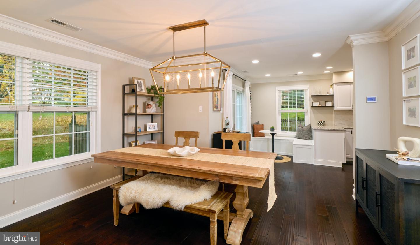
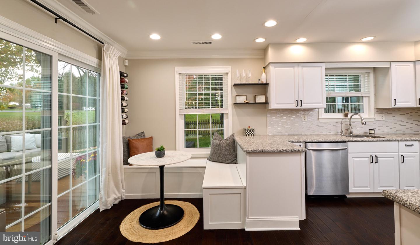
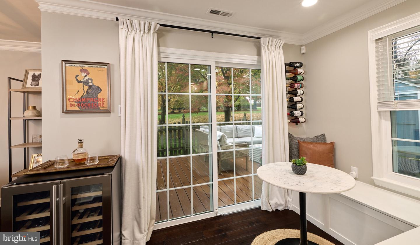
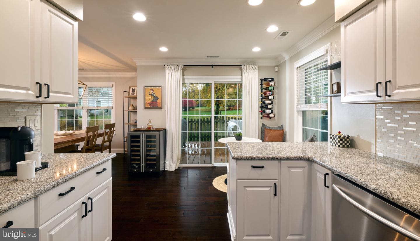
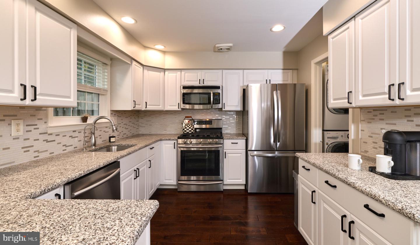
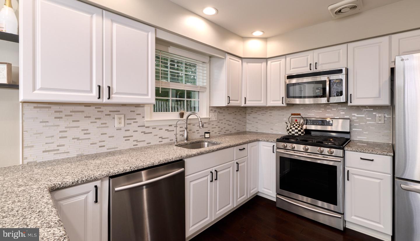
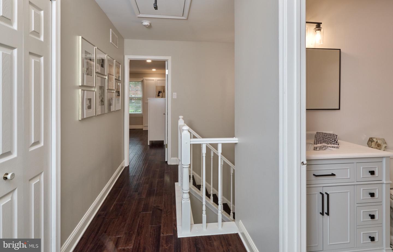
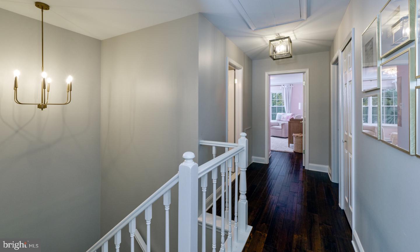
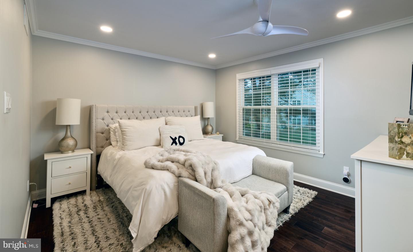
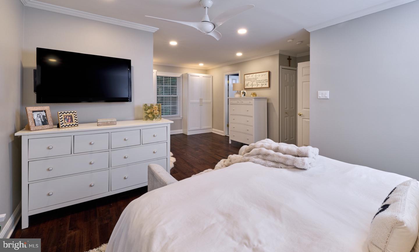
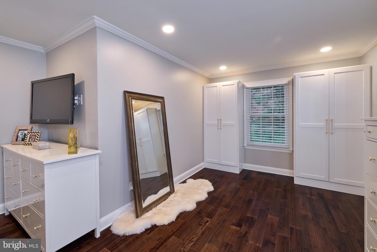
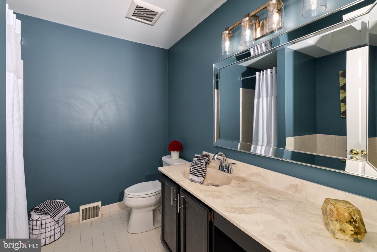
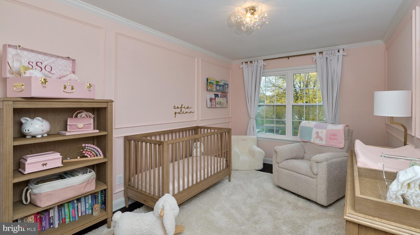
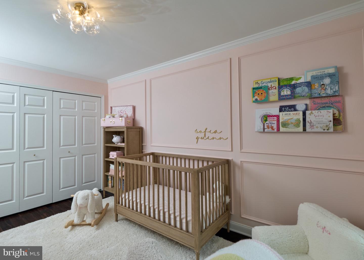
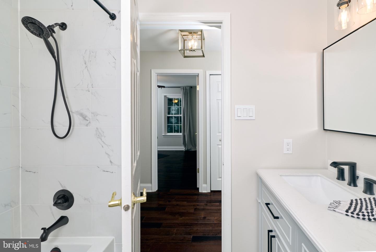
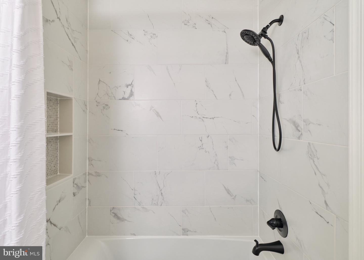
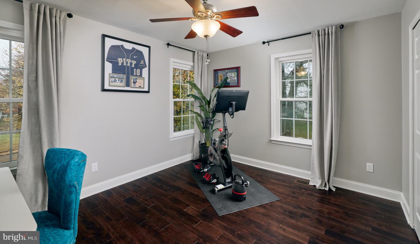
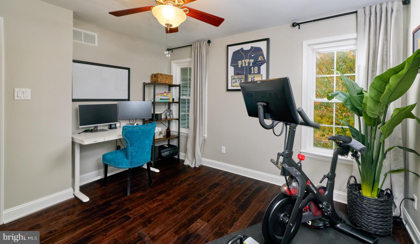
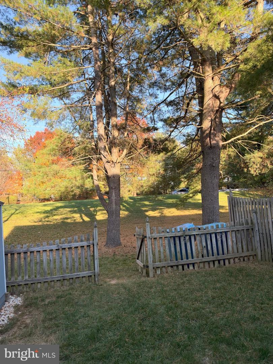
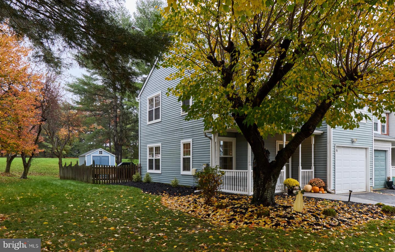
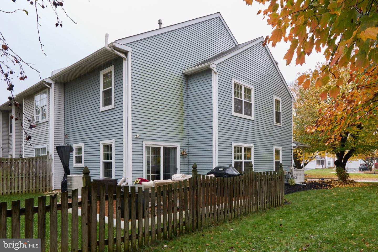
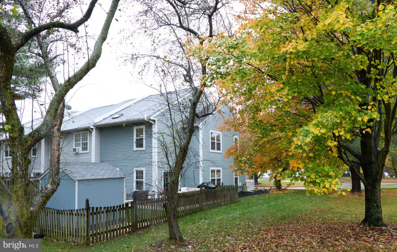
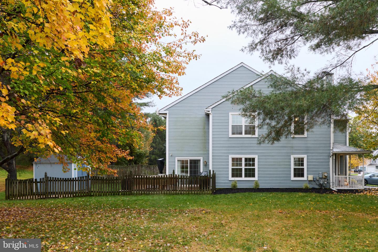
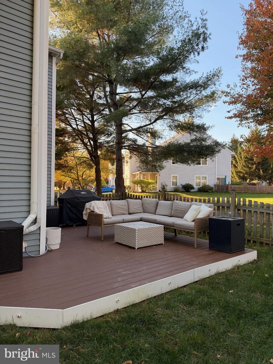
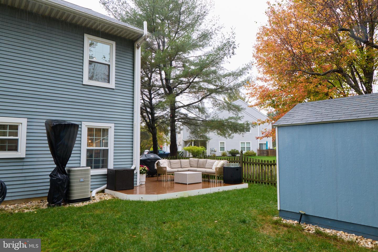
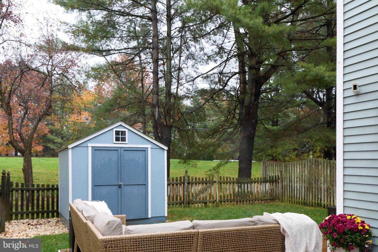
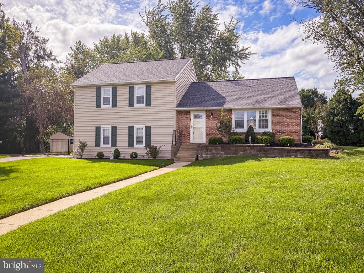
Updated Kirkwood Home with Private Backyard & Prime Location The Kirkwood community offers a sought-after lifestyle for discerning homebuyers, ideally situated between Newtown, New Hope, and Yardley. Enjoy convenient access to major highways, rail service, and nearby airports, along with an exceptional mix of restaurants, cultural venues, parks, hiking, and highly regarded schools. 11 Aster Way has been updated inside and out and is move-in ready. Worth noting to this home is the newly installed wood flooring, updated windows, designer lighting fixtures and fans, custom closets throughout and a fresh neutral palette that creates a warm, model-like feel. The gourmet eat-in kitchen is perfect for everyday living and holiday gatherings alike. This home offers three bedrooms and two-and-a-half updated bathrooms, providing comfortable space for family, guests, and entertaining. Outside, a newly installed paver walkway welcomes you home. The private, fenced backyard features a low-maintenance deck, a large storage shed, and open lawn space-complemented by mature trees beyond the fence line for added privacy and a natural backdrop. This exceptional home will not last long. Open house Saturday from 1:00-3:00 PM-lights on and doors open. Come see it for yourself! Professional photos are being taken on Friday-11/6/2026
Details
| MLS # | PABU2134988 |
|---|---|
| Listing Type | For Sale |
| Style | Condominium |
| HOA Dues | $239 |
| Sub-Type | Resale |
| Status | Active-bright |
| Year | 1996 |
| Days On Site | 3 |
| Listing Provided By | Coldwell Banker Hearthside | Jacqueline Hillgrube |
Features
| Bed(s) | 3 |
|---|---|
| Bath(s) | 3 Total |
| SQ Feet | 1,990 |
| Garage | 1 |
| Story(s) | 2 |
| Zoning | RESIDENTIAL |
| Acreage | 0.18 |
Interior
| Cooling | Central A/C |
|---|---|
| Heating Yes / No | Yes |
| Heating | Forced Air |
| Interior Features | Attic, Bathroom - Tub Shower, Bathroom - Walk-In Shower, Breakfast Area, Built-Ins, Ceiling Fan(s), Dining Area, Floor Plan - Open, Kitchen - Eat-In, Kitchen - Gourmet, Kitchen - Table Space, Pantry, Primary Bath(s), Recessed Lighting, Upgraded Countertops, Walk-in Closet(s), Window Treatments, Wood Floors |
| Window Features | Energy Efficient |
| Appliances | Built-In Microwave, Built-In Range, Dishwasher, Disposal, Dryer, Energy Efficient Appliances, Exhaust Fan, Oven - Self Cleaning, Refrigerator, Stainless Steel Appliances, Washer, Water Heater |
Exterior
| Exterior Features | Exterior Lighting, Gutter System, Play Area, Secure Storage, Sidewalks, Street Lights |
|---|---|
| Roof | Asphalt |
| Construction Materials | Vinyl Siding |
| Foundation Details | Slab |
| Lot Features | Adjoins - Open Space, Backs to Trees, Cul-de-sac, Front Yard, Level, Premium, Rear Yard, Side Yard(s) |
Parking
| Garage Yes / No | Yes |
|---|
Utilities
| Utilities | Natural Gas Available, Cable TV Available |
|---|
Taxes
| Tax Annual Amount | 5894 |
|---|
Area Information
| State | PA |
|---|---|
| County | BUCKS PA |
| City | NEWTOWN |
| Zip Code | 18940 |
| Area | Newtown Twp (10129) |
| Community Name | KIRKWOOD |
| School District | COUNCIL ROCK |
| Listing VS Median (in KIRKWOOD) | |
Price: $559,000 low | high Med: $281,100 sqft: 1,990 low | high Med: 1,967 $ / sqft: $281 low | high Med: $141 On site: 3 low | high Med: 32 | |
Market Activity 18940
Request a showing
Request a showing
Contact
Learn More About This Property

| State | PA |
|---|---|
| County | BUCKS PA |
| City | NEWTOWN |
| Zip Code | 18940 |
| Area | Newtown Twp (10129) |
| Community Name | KIRKWOOD |
| School District | COUNCIL ROCK |
| Listing VS Median (in KIRKWOOD) | |
Price: $559,000 low | high Med: $281,100 sqft: 1,990 low | high Med: 1,967 $ / sqft: $281 low | high Med: $141 On site: 3 low | high Med: 32 | |
 | $649,0008 Carmel PlNewtown, PA 18940 |
