
110 Lloyd Ave,DOWNINGTOWN, PA 19335
DOWNINGTOWN, PA 19335



Description
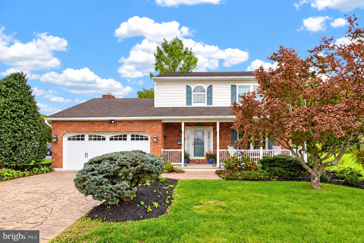
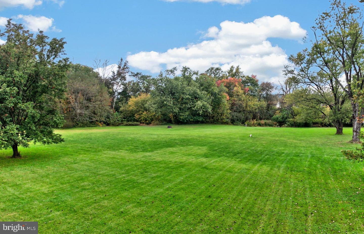
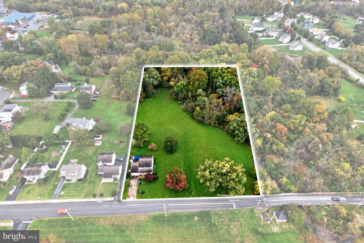
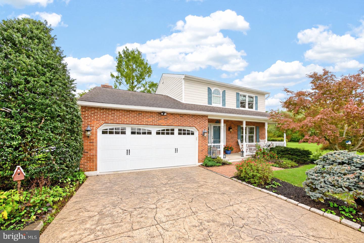
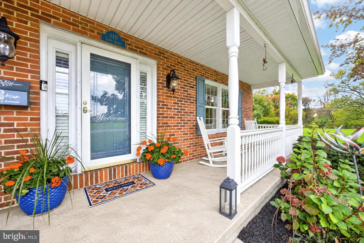
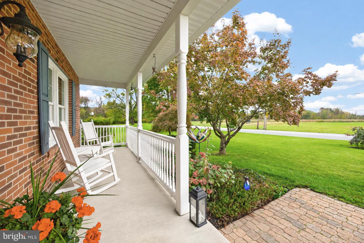
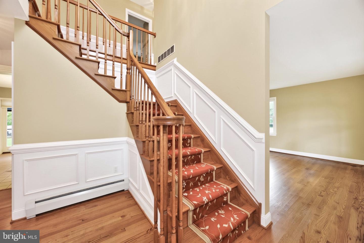
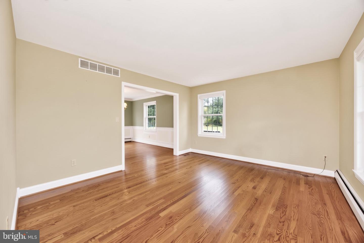
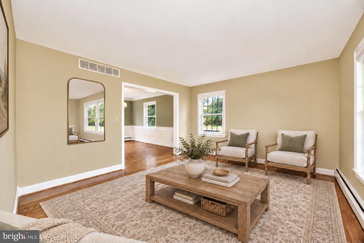
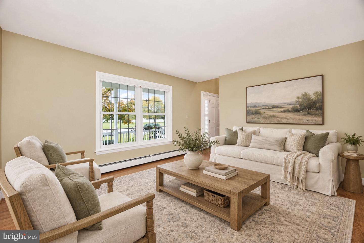
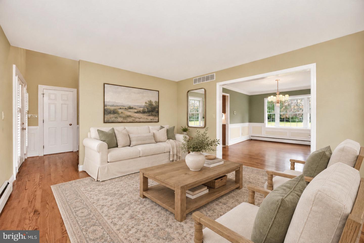
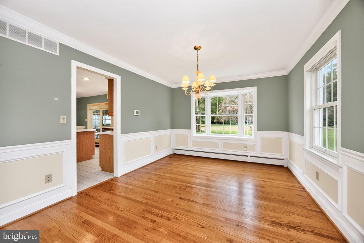
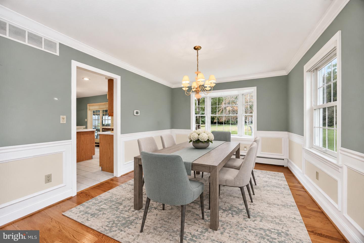
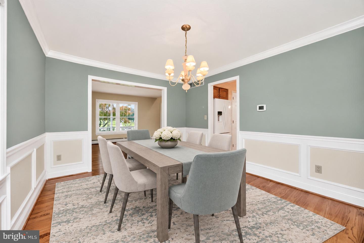
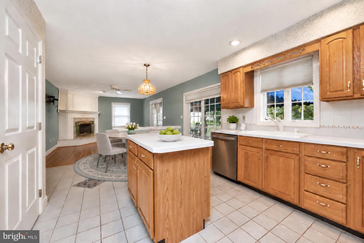
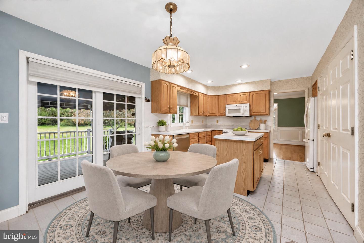
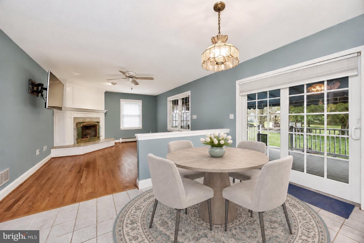
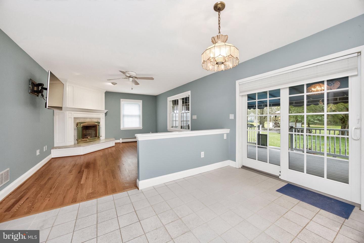
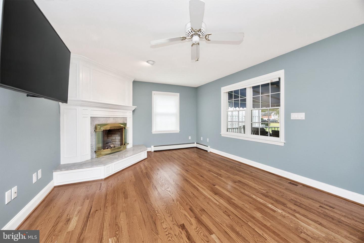
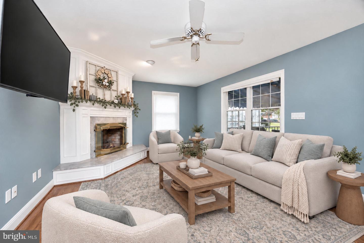
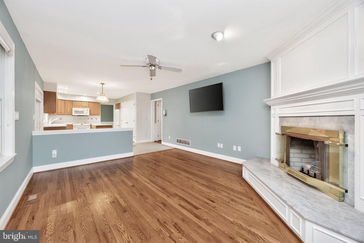
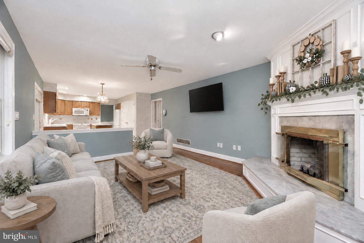
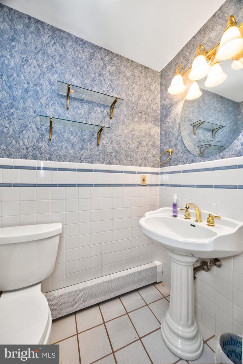
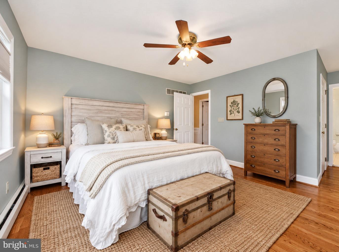
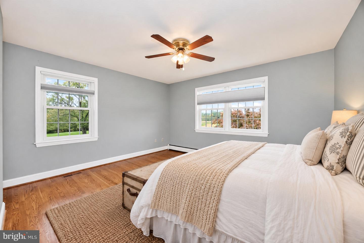
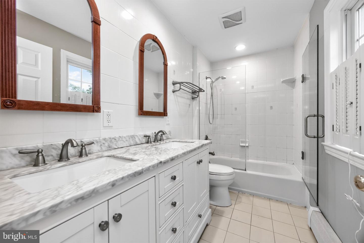
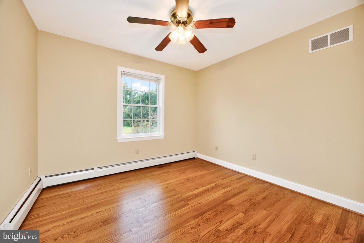
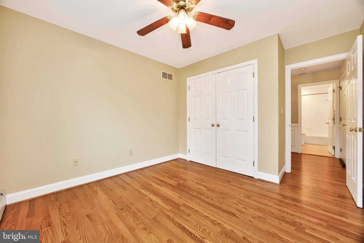
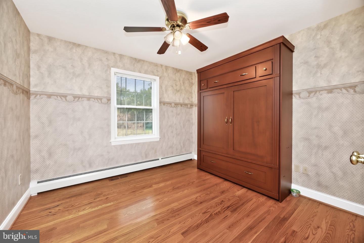
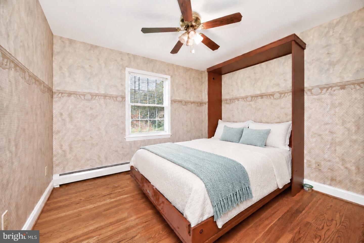
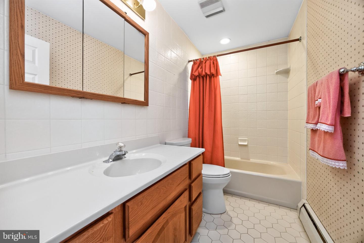
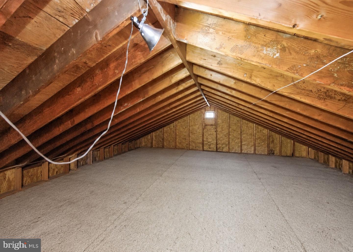
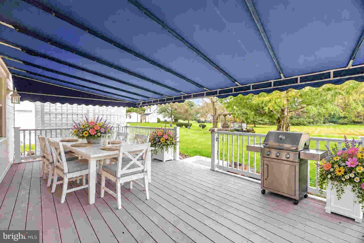
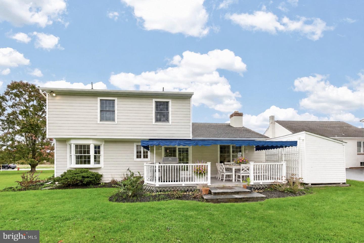
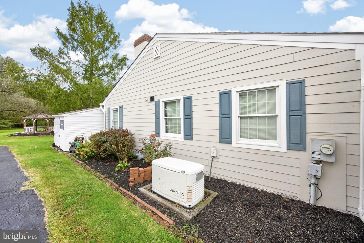
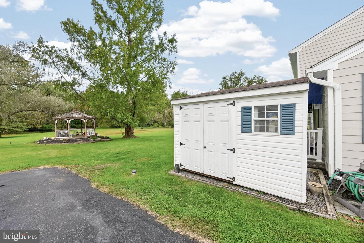
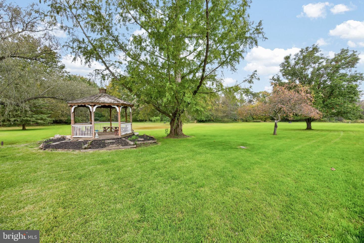
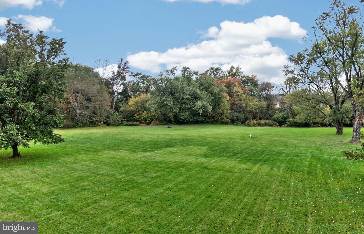
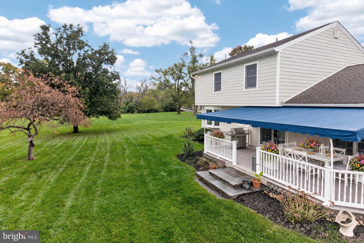
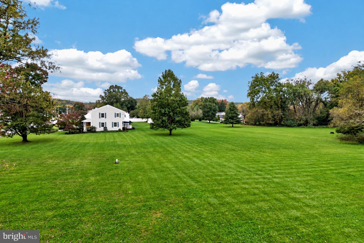
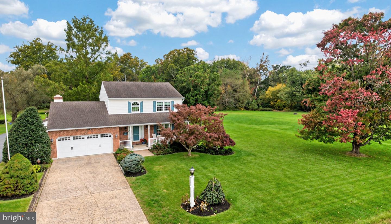
Skip the car --- walk or bike to the amazing dining, shops, historic spots, parks, library, train station, bark park, festivals & parades & FUN of Downingtown Borough! WELCOME HOME to 110 Lloyd Avenue! And so many enhancements and NEW upgrades including: GAF Timberline Roof (w/transferable warranty); HardiePlank siding; all hardwood floors; new windows (w/transferable warranty); composite Deck & oversized awning; marble gas fireplace: hot water heater; A/C; Generac generator; more! Move right in! ***The covered Country Porch invites you to step inside and discover a home replete with gleaming hardwood floors; shadowbox millwork & trim; and sun-filled windows overlooking the park-like 3 acre setting! The spacious Living Room showcases picture windows framing the bucolic yards, and the adjoining Dining Room is stunning with its custom millwork & crown molding accents --- ideal for both festive occasions and weekly dinners! In the Kitchen you will discover raised panel cabinetry; center island; tiled backsplash; and its tile flooring continues into the Breakfast Area that also has sliding doors out to the sizeable composite Deck --- with steps out to the yards and an awning that provides welcome shade. Into the Family Room where hardwood floors; sunlit windows; a ceiling fan; and a custom designed marble fireplace with decorative hearth & mantle all come together to create a comfortable gathering space. Picture cozy evenings by the fire as the seasons change outside! Also on this main floor: Powder Room; Laundry; and access into the 2-Car Garage & the eye-catching stamped concrete driveway. ***Up the elegant turned staircase and the Primary Bedroom is so spacious with its hardwood floors; ceiling fan; and 6x6 walk-in-closet with shelving plus pull-down stairs to Attic storage. The Full Bath has been remodeled with a marble top dual-sink raised vanity; two ornate framed mirrors; tile adorned walls; and fully tiled glass-enclosed shower/tub. Two additional Bedrooms also feature hardwood floors, ample closets, and ceiling fans, plus one has a built-in murphy bed with brand new mattress. On this level there are also a hall Full Bath with tub/shower combo, and a huge 23x19 walk-in Attic with abundant storage space. *** Out back your 3 acres are ready for whatever fun you can dream of! A Deck ready for grilling and get-togethers; expansive lawns perfect for yard games, gardening, and outdoor fun; a park-like setting perfect for pets (also walk across the street to the Lloyd Park w/fenced dog park!); vistas of the back woods & Beaver Creek (head there with your fishing rod!); and a charming gazebo where you can relax and enjoy the sights & sounds of nature. In the Coatesville School District and includes the brand new Doe Run Elementary School --- just opened Sept. 2026! BONUS: includes an AHS ShieldComplete Home Warranty, which is their highest tier of coverage & added peace-of-mind for you! Some photos virtually staged. Verification (including sq ft/size/lay-out/more) lies with the consumer.
Details
| MLS # | PACT2138118 |
|---|---|
| Listing Type | For Sale |
| Style | House |
| Sub-Type | Resale |
| Status | Pending-bright |
| Year | 1995 |
| Days On Site | 22 |
| Listing Provided By | Long & Foster Real Estate, Inc. | Karen Boyd |
Features
| Bed(s) | 3 |
|---|---|
| Bath(s) | 3 Total |
| SQ Feet | 1,828 |
| Garage | 2 |
| Story(s) | 2 |
| Zoning | R10 RES: 1 FAM |
| Acreage | 3.00 |
Interior
| Cooling | Central A/C |
|---|---|
| Heating Yes / No | Yes |
| Heating | Forced Air |
| Interior Features | Attic, Bathroom - Tub Shower, Breakfast Area, Ceiling Fan(s), Floor Plan - Open, Kitchen - Country, Recessed Lighting, Walk-in Closet(s), Window Treatments, Wood Floors, Other |
| Appliances | Stainless Steel Appliances, Refrigerator, Oven/Range - Electric, Built-In Microwave, Dishwasher, Washer, Dryer |
Exterior
| Exterior Features | Awning(s) |
|---|---|
| Roof | Architectural Shingle |
| Construction Materials | Hardi Plank Type, Brick |
| Foundation Details | Crawl Space |
| Lot Features | Level, Landscaping, Backs to Trees, Front Yard, Side Yard(s), Rear Yard, Stream/Creek, Fishing Available |
Parking
| Garage Yes / No | Yes |
|---|---|
| Parking Features | Concrete Driveway |
Taxes
| Tax Annual Amount | 9384 |
|---|
Area Information
| State | PA |
|---|---|
| County | CHESTER PA |
| City | DOWNINGTOWN |
| Zip Code | 19335 |
| Area | Caln Twp (10339) |
| Community Name | TRESTLE WOODS |
| School District | COATESVILLE AREA |
| High School | COATESVILLE AREA |
| Listing VS Median (in TRESTLE WOODS) | |
Price: $479,900 low | high Med: $479,900 sqft: 1,828 low | high Med: 1,828 $ / sqft: $263 low | high Med: $263 On site: 22 low | high Med: 22 | |
Market Activity 19335
Request a showing
Request a showing
Contact
Learn More About This Property

| State | PA |
|---|---|
| County | CHESTER PA |
| City | DOWNINGTOWN |
| Zip Code | 19335 |
| Area | Caln Twp (10339) |
| Community Name | TRESTLE WOODS |
| School District | COATESVILLE AREA |
| High School | COATESVILLE AREA |
| Listing VS Median (in TRESTLE WOODS) | |
Price: $479,900 low | high Med: $479,900 sqft: 1,828 low | high Med: 1,828 $ / sqft: $263 low | high Med: $263 On site: 22 low | high Med: 22 | |
