New Listing
110 Paladin Dr #g110,WILMINGTON, DE 19802
WILMINGTON, DE 19802

Description
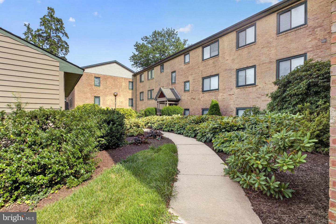
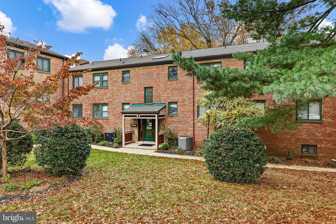
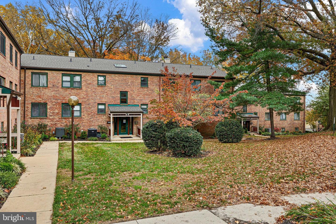
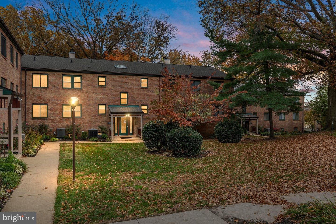
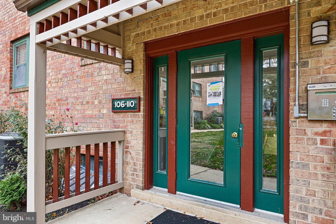
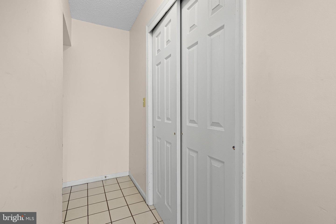
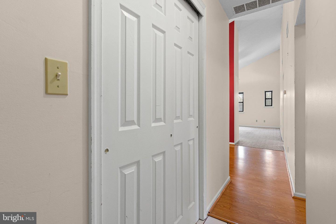
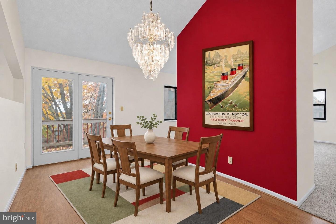
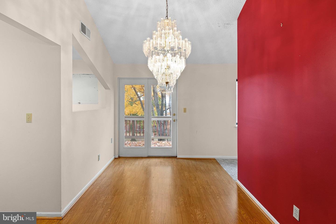
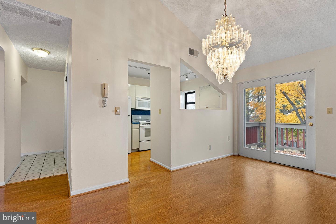
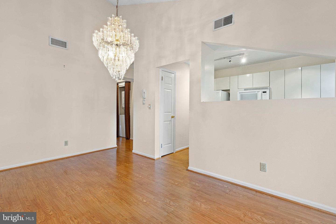
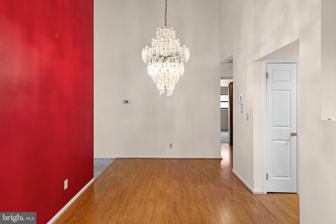
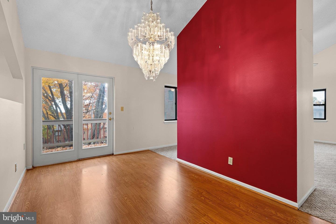
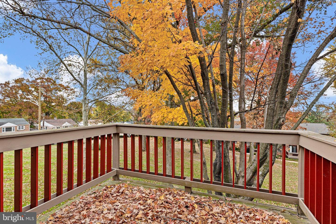
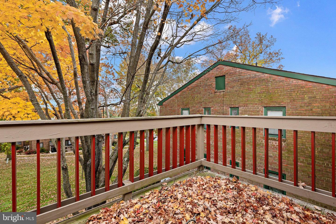
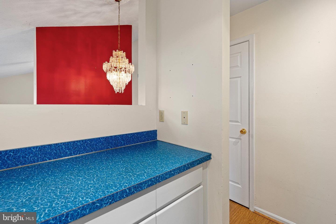
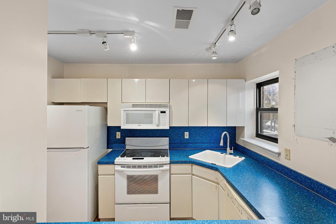
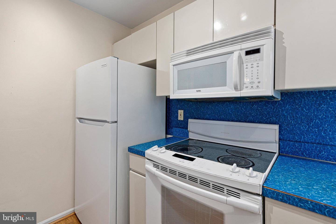
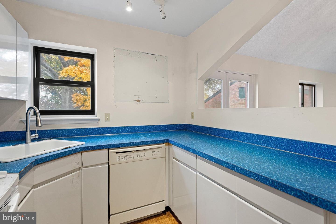
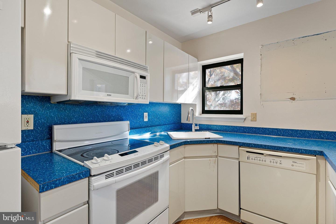
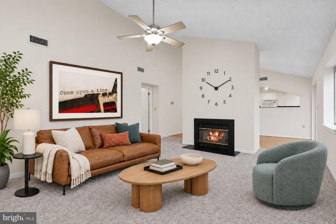
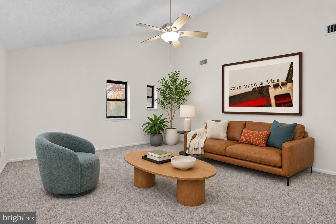
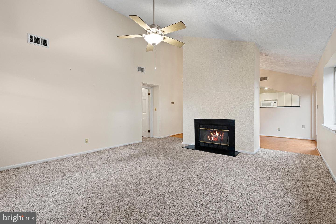
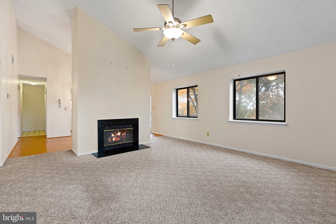
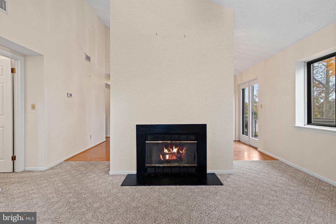
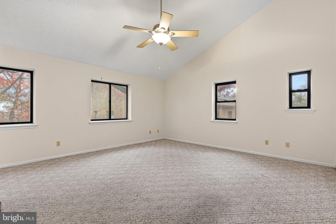
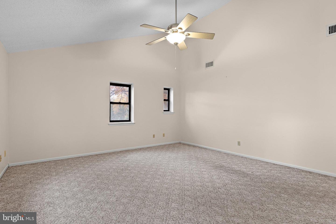
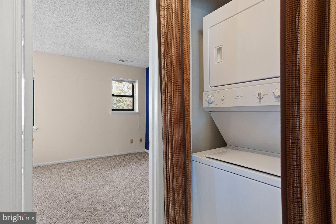
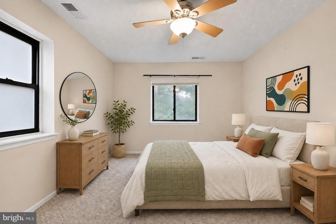
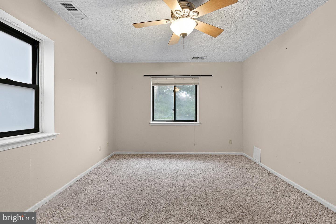
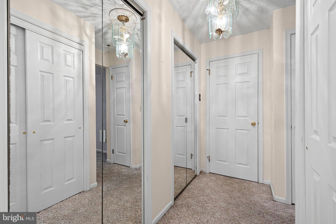
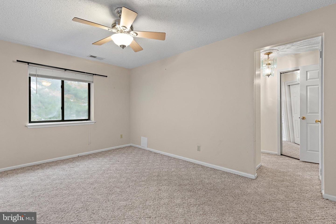
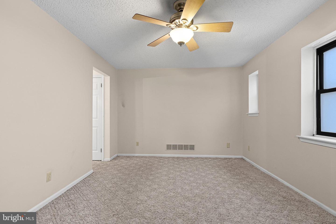
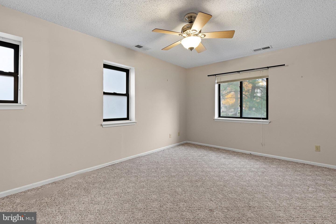
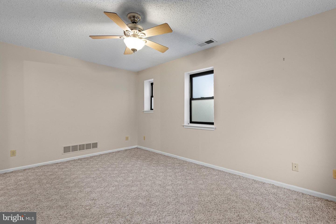
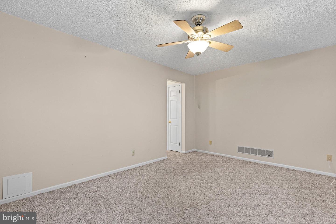
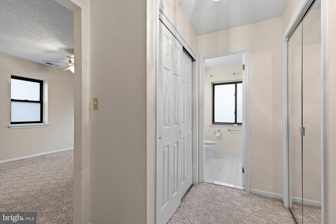
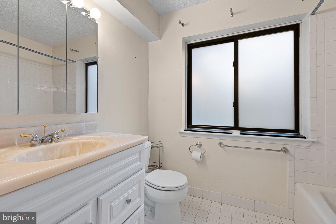
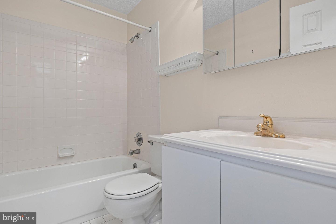
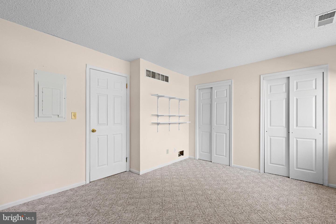
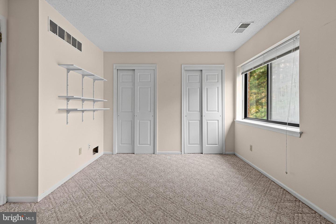
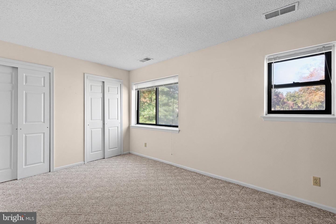
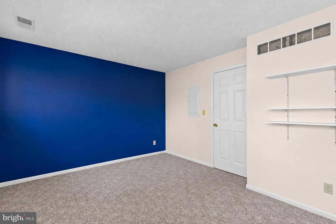
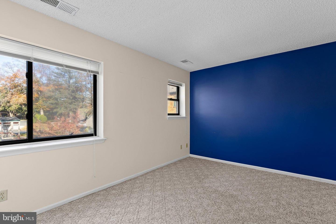
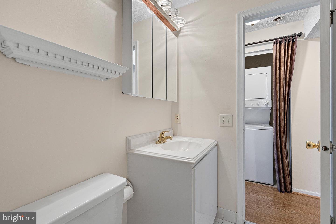
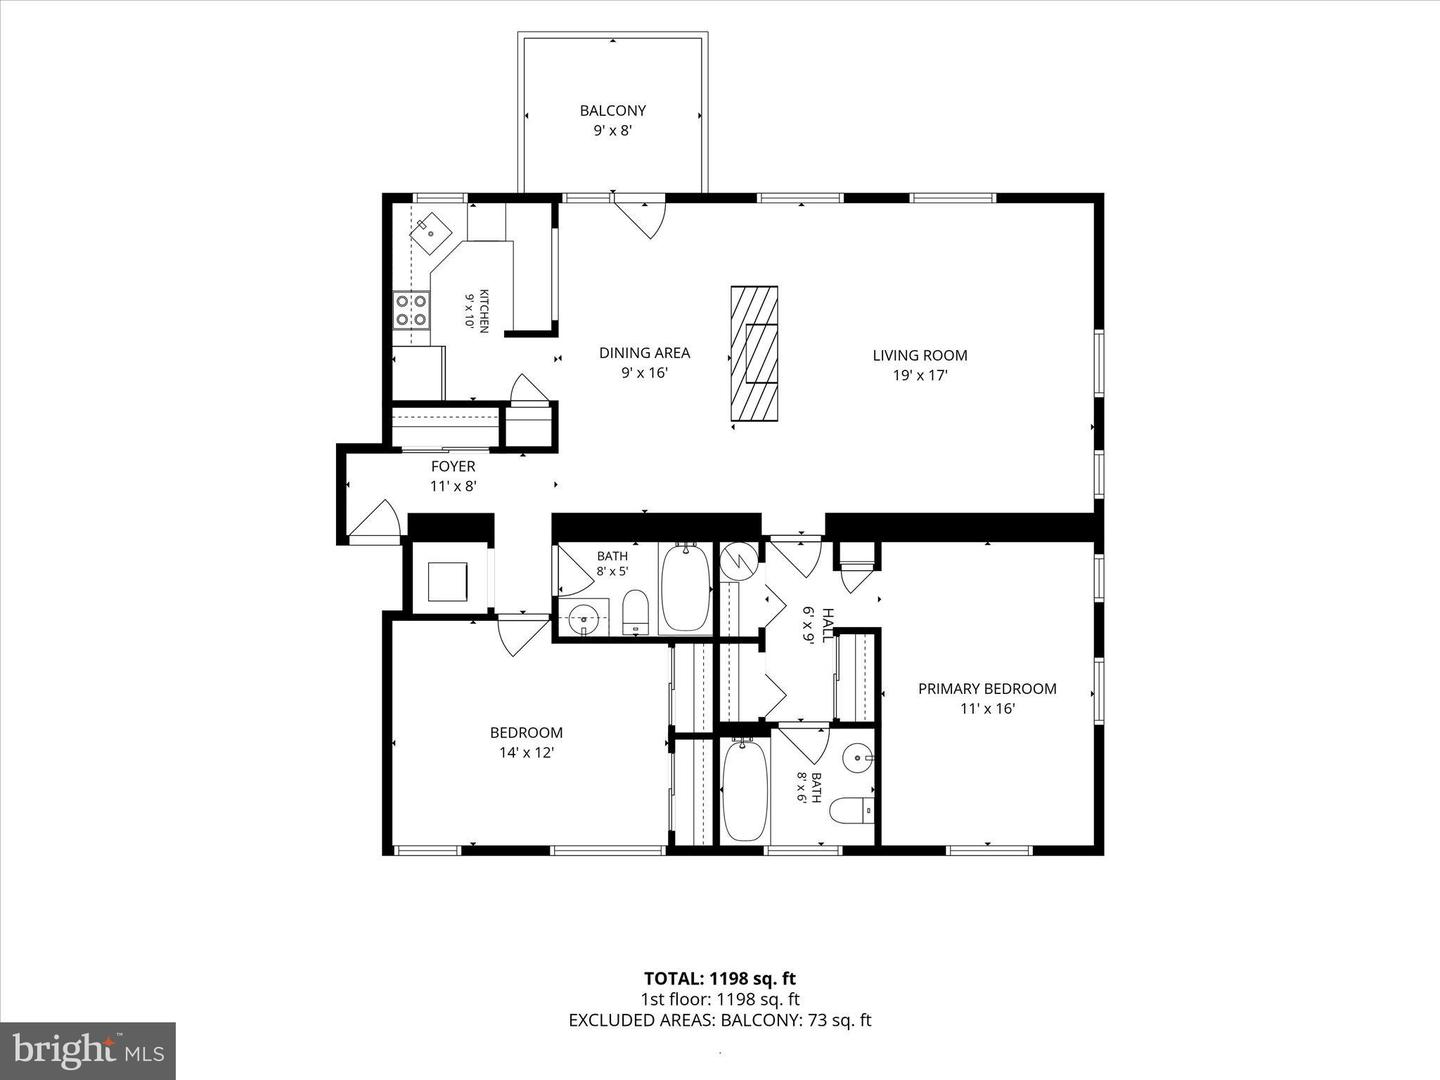
Experience the convenience of single-level living surrounded by mature trees and landscaped grounds at 110 Paladin Drive in Paladin Club. With two bedroom suites, in-unit laundry, separate storage locker and room to add your own updates, this home offers an easy-flowing layout in a peaceful, park-like setting. The living room and dining area are the highlight of the home, sharing a soaring vaulted ceiling that creates an open, airy feel. Multiple windows bring natural light into the spacious living room, where a fireplace provides a welcoming focal point. The adjoining dining area features a statement light fixture, an accent wall, and access to a private balcony overlooking the tree-lined grounds. A kitchen with a pantry adds everyday convenience, while the two bedroom suites offer comfort and privacy. A secure building entrance and low-maintenance lifestyle make it easy to settle in or lock up and head out. Enjoy convenient access to the Wilmington Riverfront for biking, the Riverfront Market for dining, and nearby shopping. A membership-based community pool offers another option for recreation just a short distance from the building. Proximity to I-95 and major commuter routes connects you to Wilmington, Philadelphia, and Newark. Bring your ideas and make this inviting setting your own. Notes: Select interior photos have been virtually staged. The local pool is membership-based
Details
| MLS # | DENC2114382 |
|---|---|
| Listing Type | For Sale |
| Style | Condominium |
| HOA Dues | $365 |
| Sub-Type | Resale |
| Status | Active-bright |
| Year | 1989 |
| Days On Site | 2 |
| Listing Provided By | Northrop Realty | Brittany Dorothy Valencia |
Features
| Bed(s) | 2 |
|---|---|
| Bath(s) | 2 Total |
| SQ Feet | 1,198 |
| Story(s) | 1 |
| Zoning | NCAP |
| Property View | Garden, Lawn, Trees, Woods |
Interior
| Cooling | Central A/C |
|---|---|
| Heating Yes / No | Yes |
| Heating | Heat Pump - Electric Back Up, Forced Air |
| Interior Features | Carpet, Ceiling Fan(s), Dining Area, Entry Level Bedroom, Floor Plan - Traditional, Pantry, Primary Bath(s), Bathroom - Tub Shower |
| Window Features | Sliding |
| Appliances | Stove, Refrigerator, Dishwasher, Disposal, Washer, Dryer, Built-In Microwave, Freezer, Oven/Range - Electric, Washer/Dryer Stacked |
Exterior
| Exterior Features | Exterior Lighting, Sidewalks, Street Lights |
|---|---|
| Security Features | Main Entrance Lock, Smoke Detector, Sprinkler System - Indoor |
| Construction Materials | Brick, Vinyl Siding |
| Lot Features | Landscaping, Trees/Wooded |
Parking
| Garage Yes / No | No |
|---|
Taxes
| Tax Annual Amount | 106 |
|---|
Area Information
| State | DE |
|---|---|
| County | NEW CASTLE DE |
| City | WILMINGTON |
| Zip Code | 19802 |
| Area | Brandywine (30901) |
| Community Name | PALADIN CLUB |
| School District | BRANDYWINE |
| Elementary School | MOUNT PLEASANT |
| High School | MOUNT PLEASANT |
| Listing VS Median (in PALADIN CLUB) | |
Price: $215,000 low | high Med: $205,000 sqft: 1,198 low | high Med: 980 $ / sqft: $179 low | high Med: $209 On site: 2 low | high Med: 99 | |
Market Activity 19802
Request a showing
Request a showing
Contact
Learn More About This Property

| State | DE |
|---|---|
| County | NEW CASTLE DE |
| City | WILMINGTON |
| Zip Code | 19802 |
| Area | Brandywine (30901) |
| Community Name | PALADIN CLUB |
| School District | BRANDYWINE |
| Elementary School | MOUNT PLEASANT |
| High School | MOUNT PLEASANT |
| Listing VS Median (in PALADIN CLUB) | |
Price: $215,000 low | high Med: $205,000 sqft: 1,198 low | high Med: 980 $ / sqft: $179 low | high Med: $209 On site: 2 low | high Med: 99 | |