113 Titan St,PHILADELPHIA, PA 19147
PHILADELPHIA, PA 19147

Description
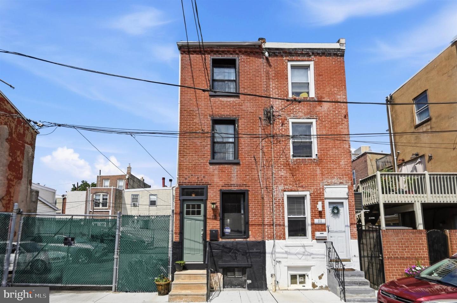
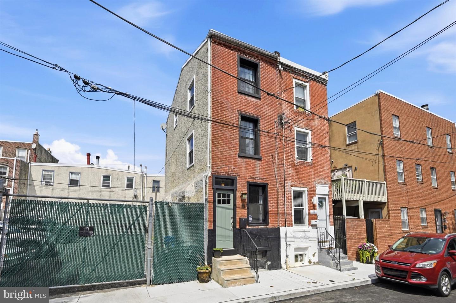
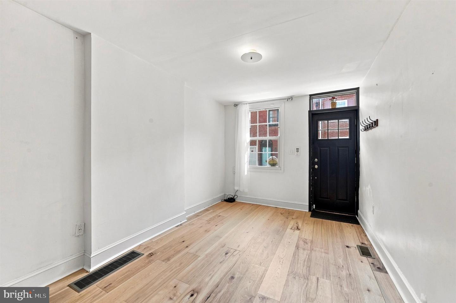
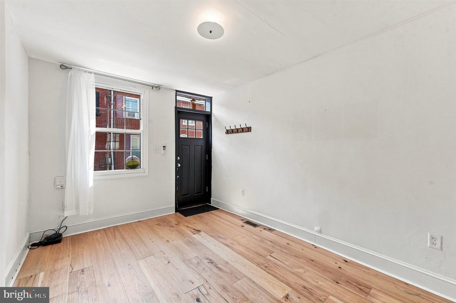
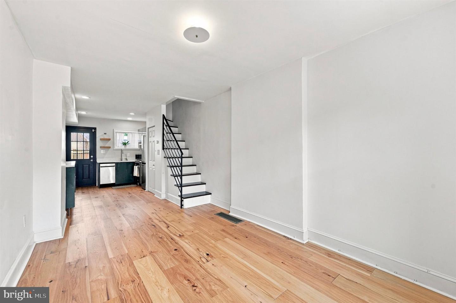
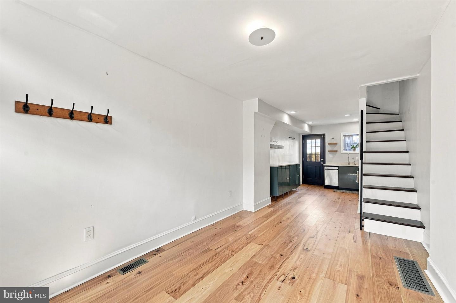
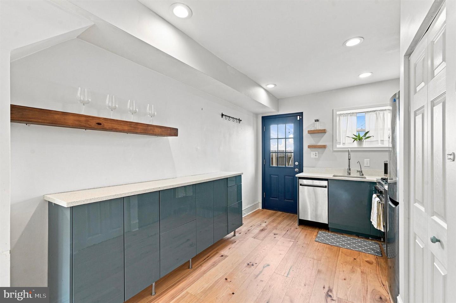
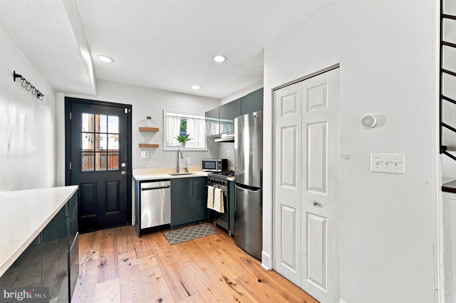
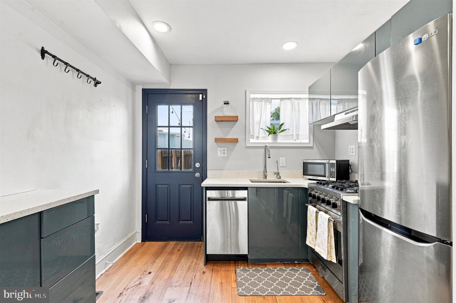
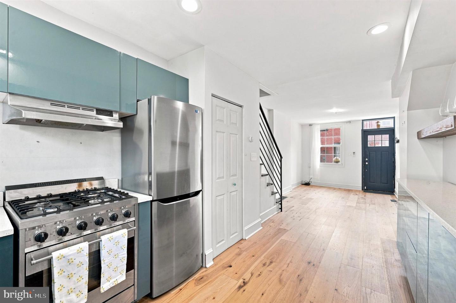
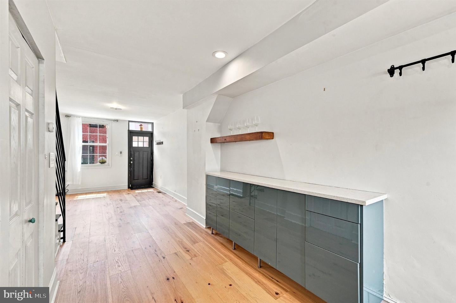
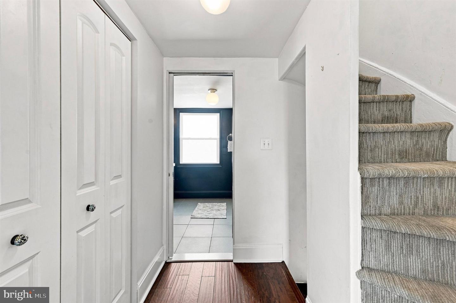
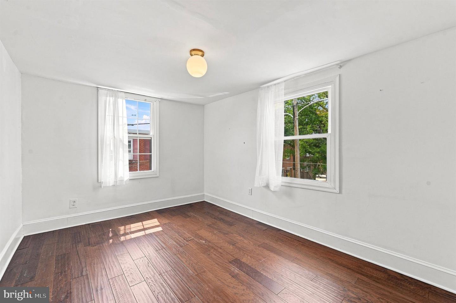
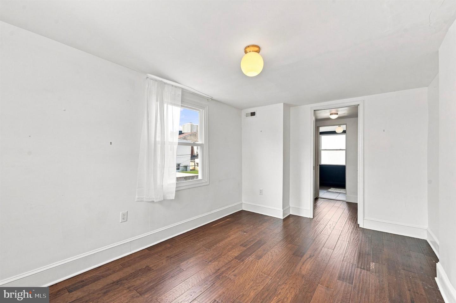
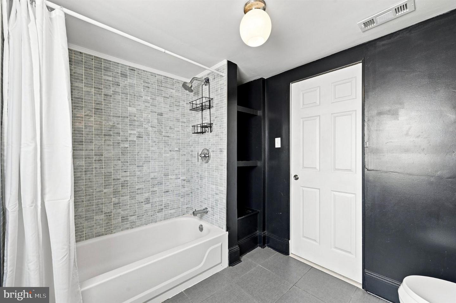
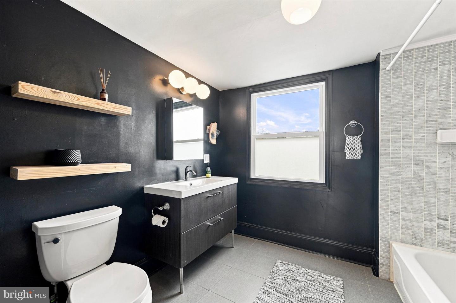
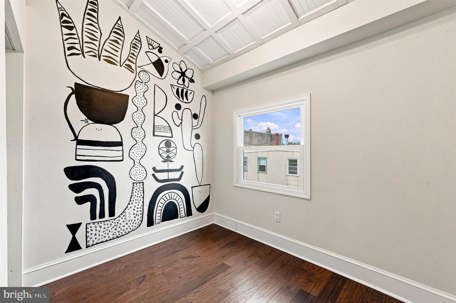
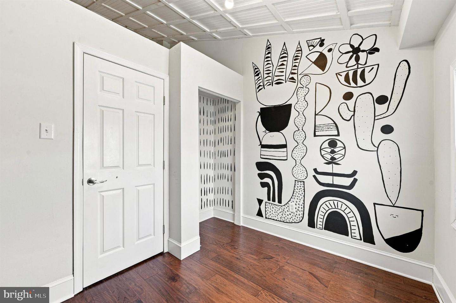
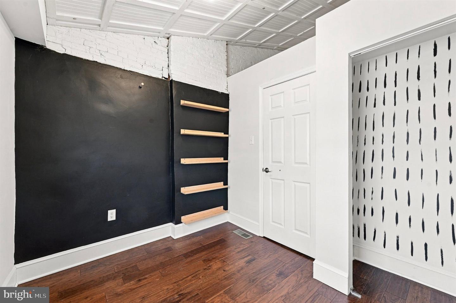
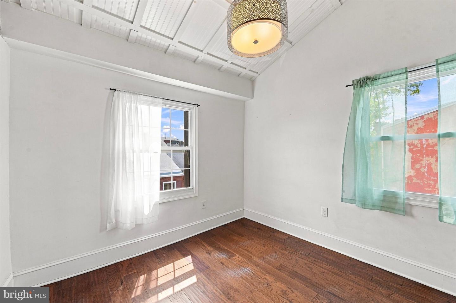
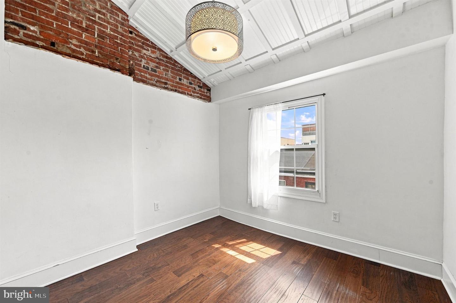
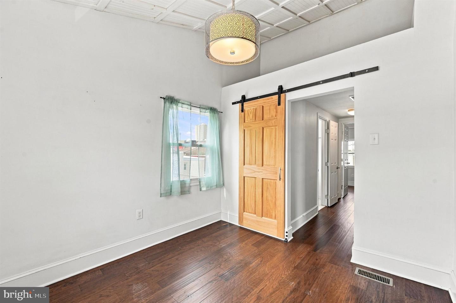
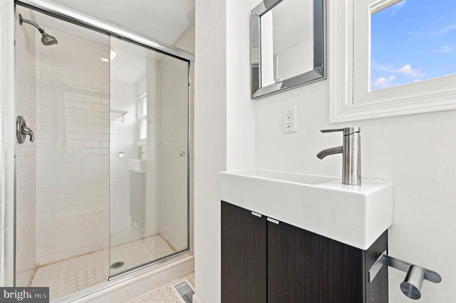
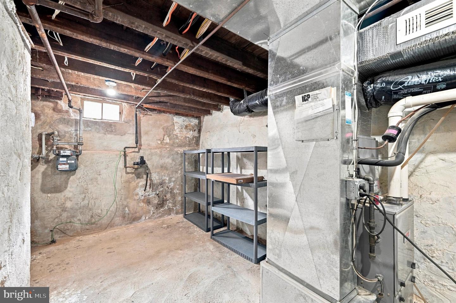
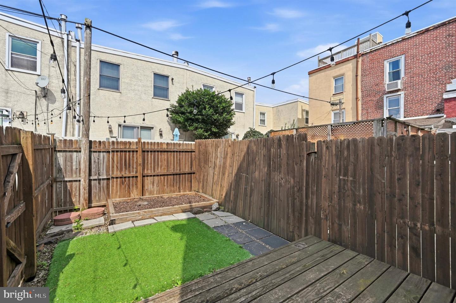
Welcome to 113 Titan St, a beautifully updated row home tucked into a classic Pennsport block. Nestled on a freshly paved side street, this home offers all the extra windows and sunlight of a semi-detached property, with the privacy and charm of a low-traffic block. Central air and heating keep things comfortable year-round, and windows on all three sides bring in great natural light. Step inside to an open-concept layout connecting the living room, dining area, and kitchen, all finished with warm hardwood floors. The kitchen stands out with glossy teal cabinetry, quartz countertops, stainless steel appliances, and a gas range. Out back, the fenced backyard is a private retreat with a wood deck, string lighting, and a built-in planter, perfect for relaxing or entertaining outdoors. The second floor holds the primary bedroom, just across the hall from a bathroom with a moody navy-black color palette, a marble subway tile tub-shower combo, floating wood shelves, and a sleek dark vanity with ample built-in storage. Between the bedroom and bathroom, a large linen closet offers convenient storage. Upstairs on the third floor, two additional bedrooms feature vaulted, beadboard ceilings with lofts and exposed original brick for character. A sliding barn door leads into one well-appointed bedroom that comfortably fits a queen bed, while the second bedroom features a fun, hand-painted mural wall for a playful, artistic touch. A full bathroom with a glass-enclosed shower and an additional large hallway closet completes this level. This home offers easy access to I-95, waterfront running paths, neighborhood parks, and local coffee shops. It's four blocks from Passyunk Avenue's shops, restaurants, and nightlife, and boasts a Walk Score of 87. Major shopping hubs on Columbus Boulevard, including Target, Acme, IKEA, and Home Depot, are also just minutes away.
Details
| MLS # | PAPH2664722 |
|---|---|
| Listing Type | For Sale |
| Style | Condominium |
| Sub-Type | Resale |
| Status | Active-bright |
| Year | 1920 |
| Days On Site | 37 |
| Listing Provided By | Compass Pennsylvania, LLC | Eli Qarkaxhia |
Features
| Bed(s) | 3 |
|---|---|
| Bath(s) | 2 Total |
| SQ Feet | 924 |
| Basement | Y |
| Story(s) | 3 |
| Zoning | RSA5 |
| Acreage | 0.01 |
Interior
| Rooms Total | 6 |
|---|---|
| Cooling | Central A/C |
| Heating Yes / No | Yes |
| Heating | Forced Air |
| Interior Features | Bathroom - Tub Shower, Bathroom - Walk-In Shower, Carpet, Dining Area, Primary Bath(s), Recessed Lighting, Upgraded Countertops, Wood Floors |
| Appliances | Dishwasher, Dryer, Microwave, Oven/Range - Gas, Refrigerator, Stainless Steel Appliances, Range Hood, Washer |
Exterior
| Exterior Features | Exterior Lighting, Sidewalks |
|---|---|
| Roof | Flat |
| Construction Materials | Brick |
| Foundation Details | Other |
Parking
| Garage Yes / No | No |
|---|
Taxes
| Tax Annual Amount | 4564 |
|---|
Area Information
| State | PA |
|---|---|
| County | PHILADELPHIA PA |
| City | PHILADELPHIA |
| Zip Code | 19147 |
| Area | 19147 (19147) |
| Community Name | PENNSPORT |
| School District | PHILADELPHIA CITY |
| Listing VS Median (in PENNSPORT) | |
Price: $339,000 low | high Med: $385,000 sqft: 924 low | high Med: 1,204 $ / sqft: $367 low | high Med: $320 On site: 37 low | high Med: 50 | |
Market Activity 19147
Request a showing
Request a showing
Contact
Learn More About This Property

| State | PA |
|---|---|
| County | PHILADELPHIA PA |
| City | PHILADELPHIA |
| Zip Code | 19147 |
| Area | 19147 (19147) |
| Community Name | PENNSPORT |
| School District | PHILADELPHIA CITY |
| Listing VS Median (in PENNSPORT) | |
Price: $339,000 low | high Med: $385,000 sqft: 924 low | high Med: 1,204 $ / sqft: $367 low | high Med: $320 On site: 37 low | high Med: 50 | |