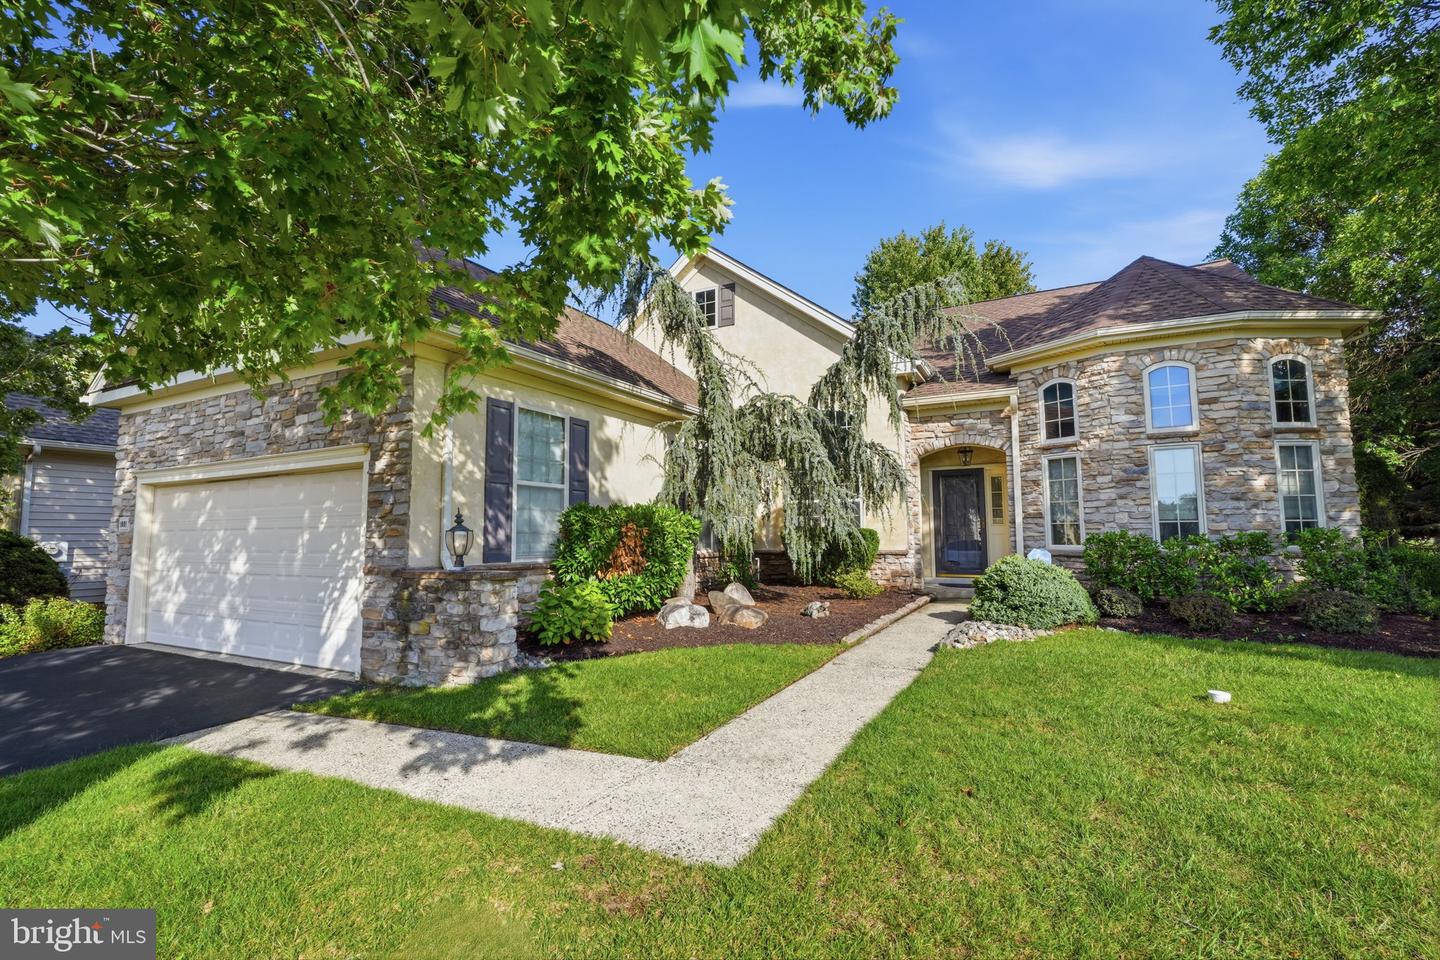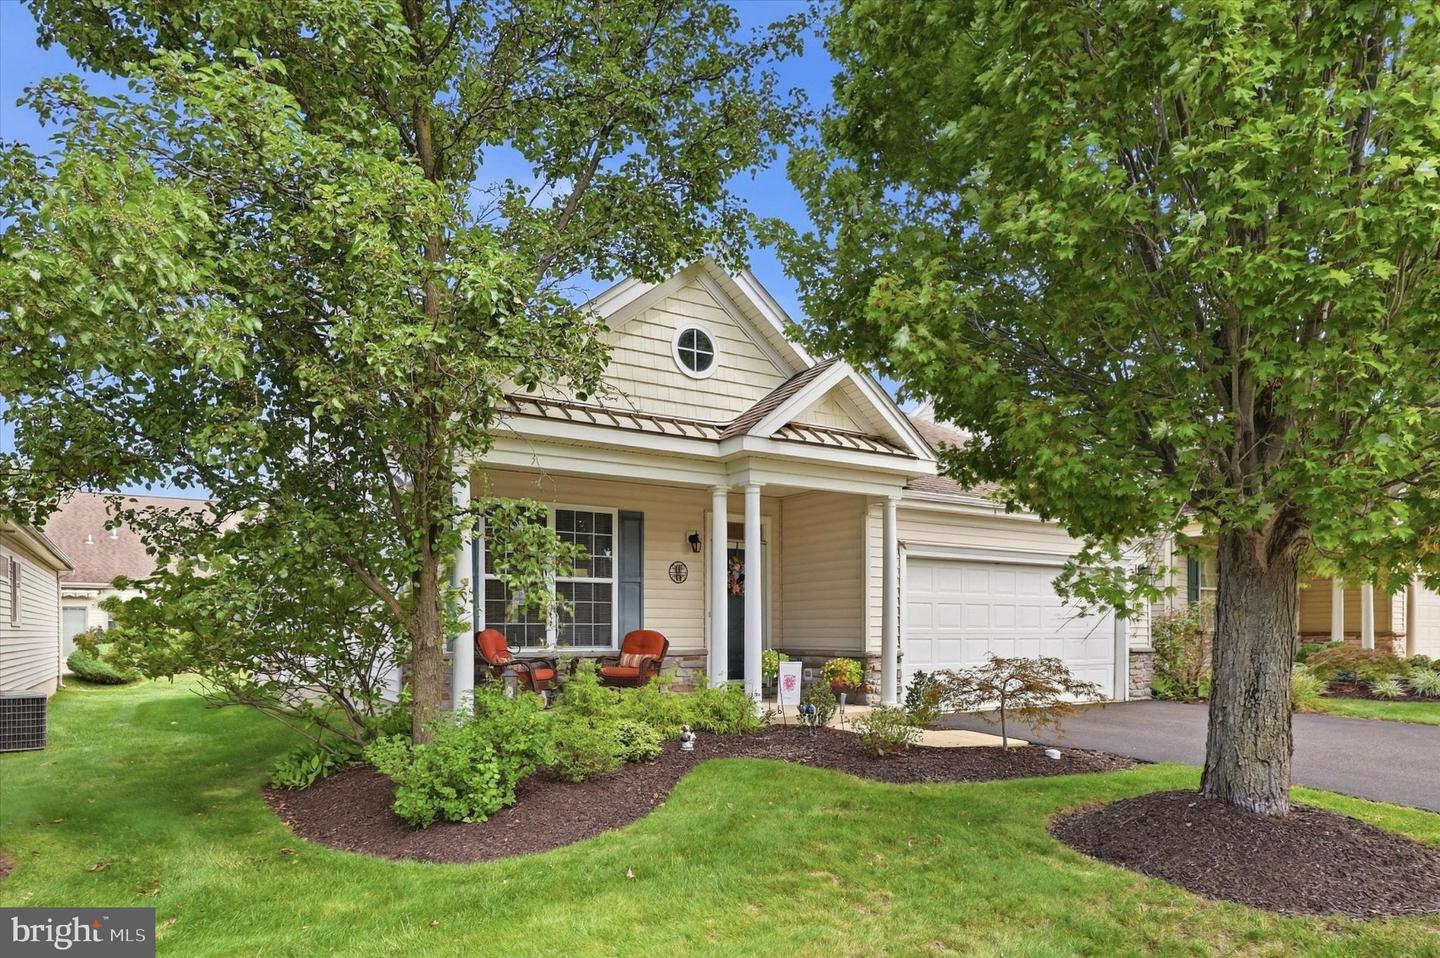
1154 Maxwell Manor Mnr,WARWICK, PA 18974
WARWICK, PA 18974

Description
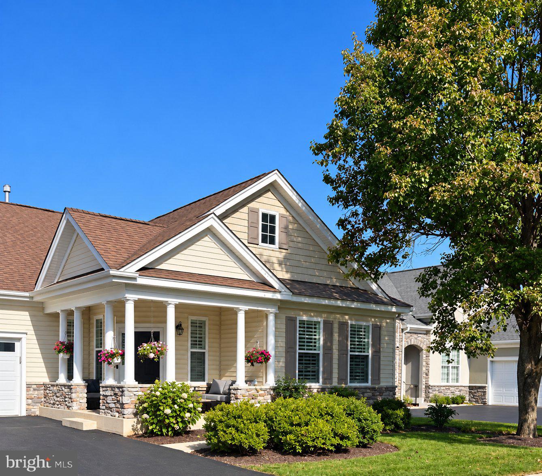
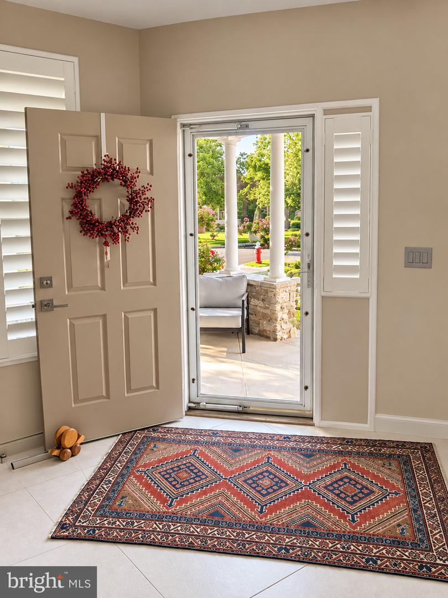
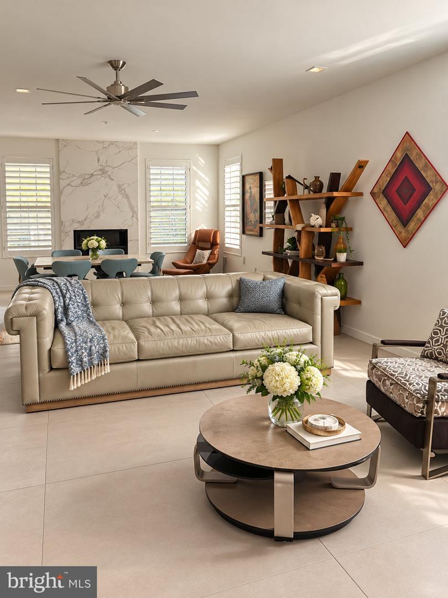
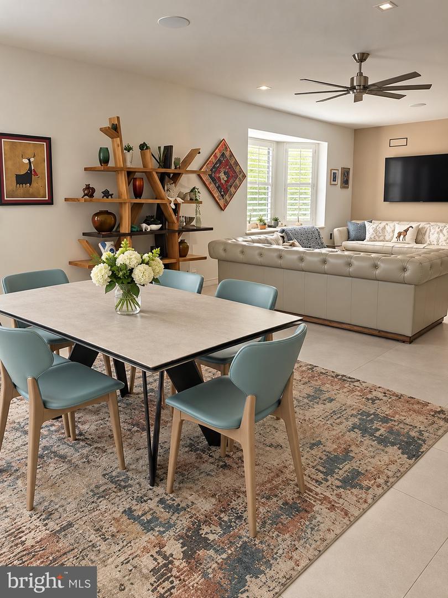
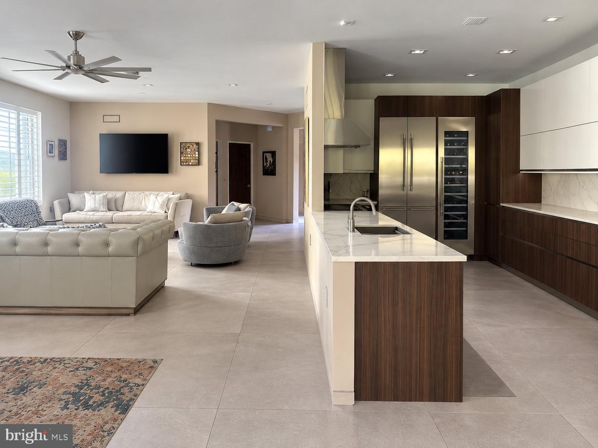
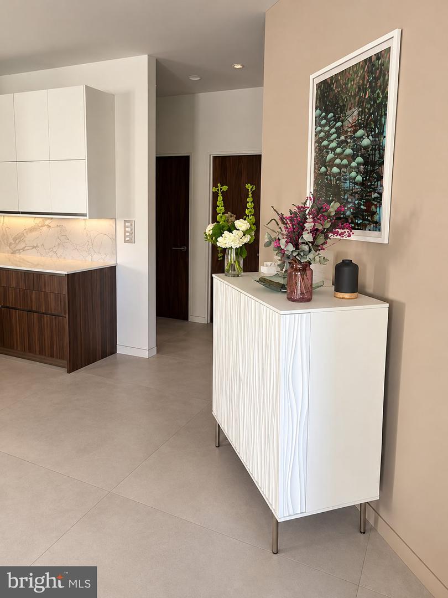
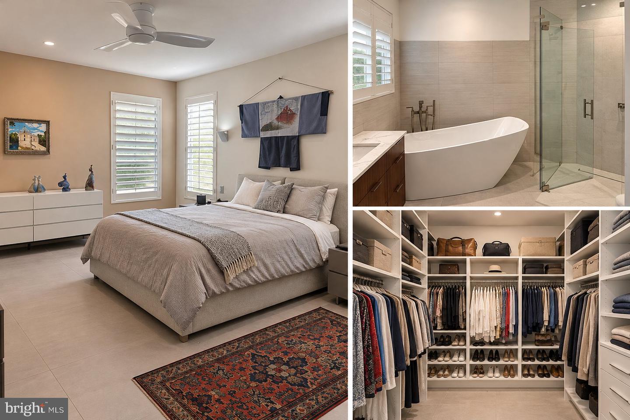
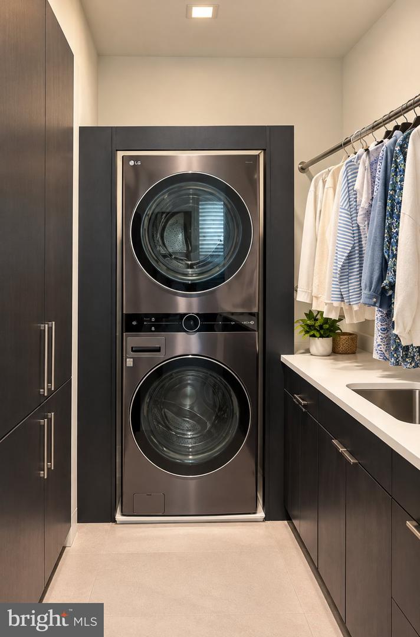
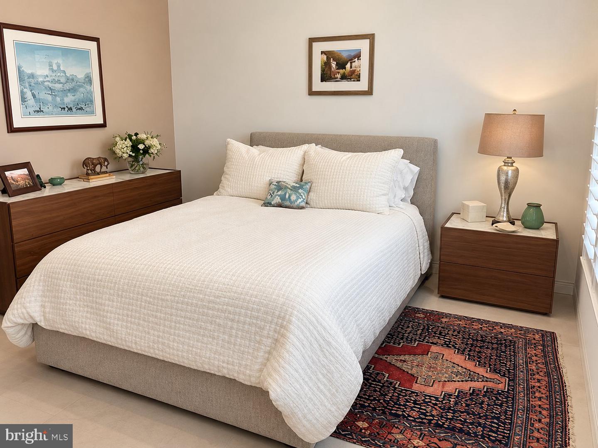
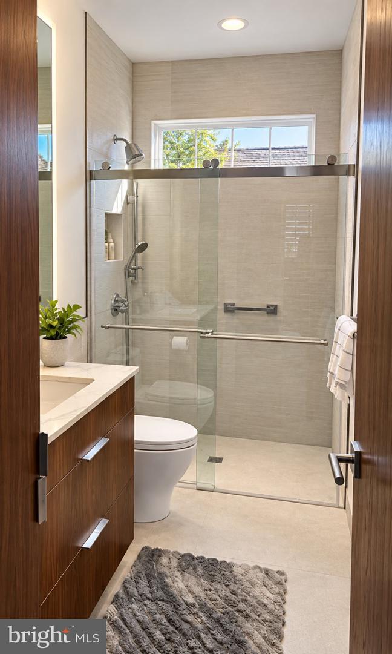
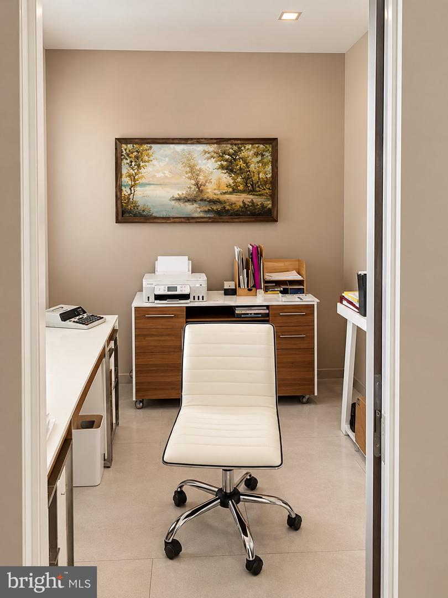
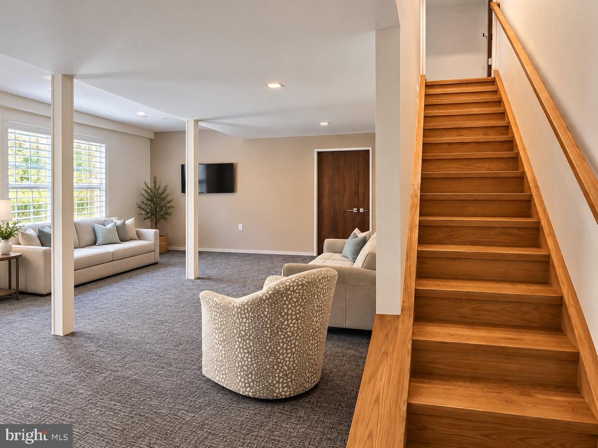
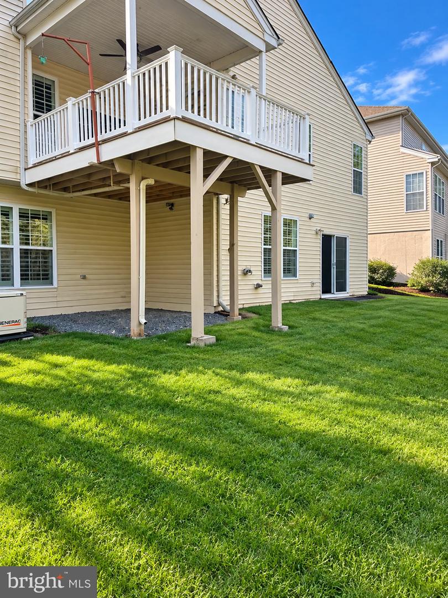
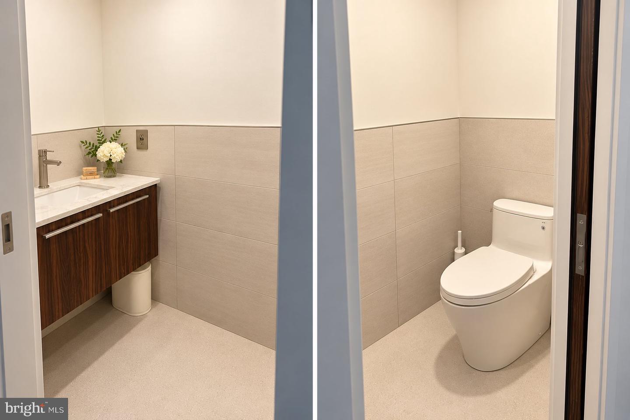
A Custom-Reimagined, Designer-Renovated LafayetteThis extensively renovated Lafayette model is located in Heritage CreekEstates, one of Bucks County's premier 55+ active adult communities, justmoments from the clubhouse. Renovated in 2022, the home combinesEuropean-inspired design, contemporary finishes, and the convenience ofsingle-level living.The redesigned floor plan connects the family room, dining area, and customgalley kitchen in an open layout.The PORCELANOSA kitchen features cabinetry and large-format porcelainflooring from the Spanish luxury design company. Contemporary finishes,expansive countertops, and detailed craftsmanship give the space a cohesivelook.Appliances include a Thermador dual-fuel range, Thermador built in stainless steelrefrigerator and wine cooler, and Thermador dishwasher. The kitchen isdesigned for everyday use and entertaining.The light-filled family and dining areas flow together, with contemporaryfinishes and elegant architectural details. Custom plantation shutters extendthroughout the home.The first-floor primary suite includes a custom walk-in dressing closet withbuilt-in shelving, hanging areas, dedicated shoe storage, and extensiveorganization.The fully renovated primary bathroom features a freestanding Jacuzzi soakingtub, a separate glass-enclosed shower, designer tile, custom cabinetry,premium Kohler fixtures, and TOTO appointments.The renovated guest bathroom has a glass-enclosed walk-in shower,sophisticated tile finishes, custom cabinetry, and contemporary designerfixtures.A private office, added during the floor-plan redesign, provides space forworking from home, reading, or personal interests.The redesigned laundry area includes a premium LG stacked washer anddryer tower, custom cabinetry, countertop space, and storage.A newly installed white oak staircase with a matching railing leads to theexpansive finished walkout lower level. Fully heated and air-conditioned, thisspace includes a large second living room, a dedicated fitness area, arenovated half bathroom, multiple storage areas, and distinctive Chilewichflooring.A spacious elevated covered deck offers room for outdoor dining andentertaining overlooking the landscaped surroundings. Below, the walkoutlower level opens to the backyard, providing outdoor access from both livinglevels. A covered front porch, attractive landscaping, and an attached two-car garagecomplete the home. Heritage Creek Estates offers a resort-inspired lifestyle with a clubhouse,indoor and outdoor swimming pools, a fitness center, tennis and bocce courts,scenic walking paths, and a calendar of social activities.This designer transformation of the classic Lafayette model offers the feel of acustom luxury residence in one of Bucks County's most desirable active adultcommunities.
Details
| MLS # | PABU2134432 |
|---|---|
| Listing Type | For Sale |
| Style | House |
| HOA Dues | $264 |
| Sub-Type | Resale |
| Status | Pending-bright |
| Year | 2001 |
| Days On Site | 15 |
| Listing Provided By | Keller Williams Real Estate-Doylestown | Mary Louise Stevens |
Features
| Bed(s) | 2 |
|---|---|
| Bath(s) | 3 Total |
| SQ Feet | 2,479 |
| Garage | 2 |
| Basement | Y |
| Story(s) | 1 |
| Zoning | MF2 |
| Acreage | 0.16 |
Interior
| Rooms Total | 7 |
|---|---|
| Cooling | Central A/C |
| Heating Yes / No | Yes |
| Heating | Forced Air |
| Window Features | Double Hung |
| Furnished | No |
| Appliances | Commercial Range, Dishwasher, Refrigerator, Range Hood, Oven/Range - Electric, Icemaker, Freezer, Dryer, Washer, Water Heater |
Exterior
| Roof | Asphalt |
|---|---|
| Security Features | Carbon Monoxide Detectors, Fire Detection System |
| Construction Materials | Frame |
| Foundation Details | Concrete Perimeter |
Parking
| Garage Yes / No | Yes |
|---|---|
| Parking Features | Asphalt Driveway |
Utilities
| Utilities | Cable TV |
|---|
Taxes
| Tax Annual Amount | 8501 |
|---|
Area Information
| State | PA |
|---|---|
| County | BUCKS PA |
| City | WARWICK |
| Zip Code | 18974 |
| Area | Warwick Twp (10151) |
| Community Name | HERITAGE CR ESTS |
| School District | CENTRAL BUCKS |
| Listing VS Median (in HERITAGE CR ESTS) | |
Price: $799,999 low | high Med: $682,000 sqft: 2,479 low | high Med: 2,228 $ / sqft: $323 low | high Med: $307 On site: 15 low | high Med: 59.5 | |
Market Activity 18974
Request a showing
Request a showing
Contact
Learn More About This Property

| State | PA |
|---|---|
| County | BUCKS PA |
| City | WARWICK |
| Zip Code | 18974 |
| Area | Warwick Twp (10151) |
| Community Name | HERITAGE CR ESTS |
| School District | CENTRAL BUCKS |
| Listing VS Median (in HERITAGE CR ESTS) | |
Price: $799,999 low | high Med: $682,000 sqft: 2,479 low | high Med: 2,228 $ / sqft: $323 low | high Med: $307 On site: 15 low | high Med: 59.5 | |