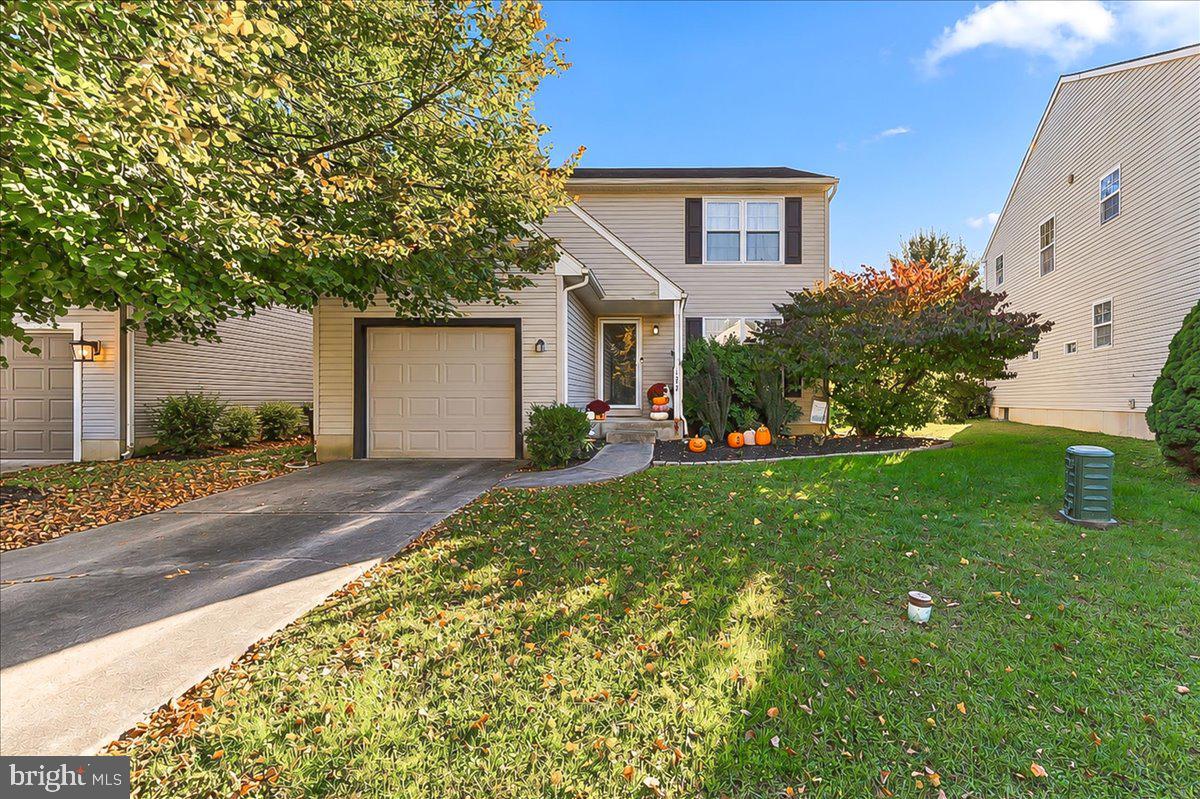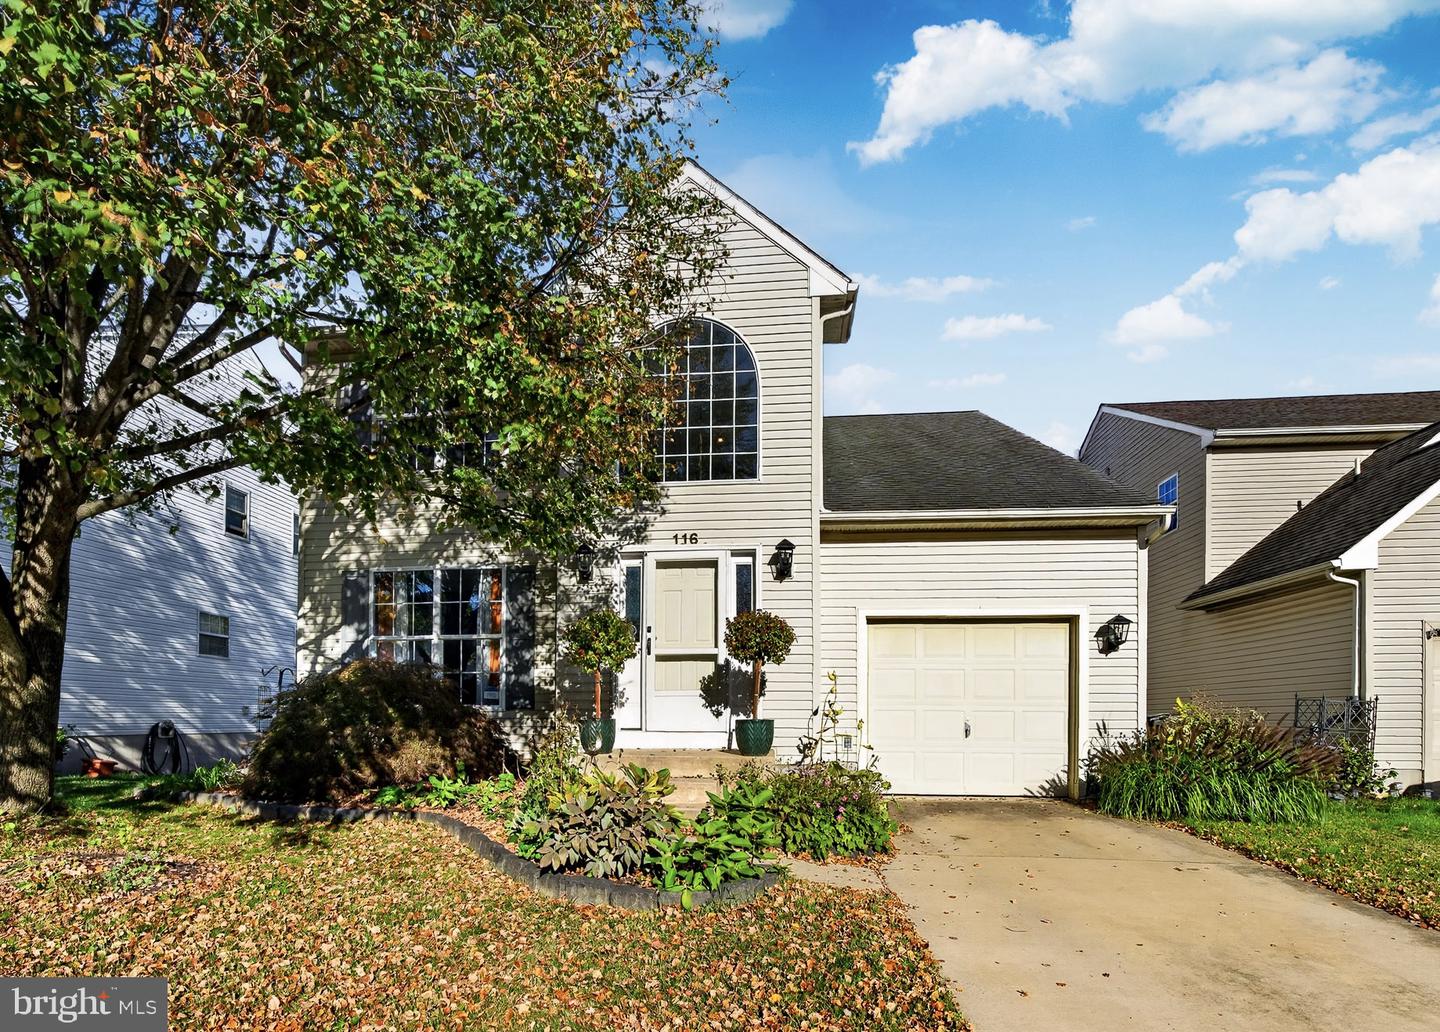
116 Mayfield Dr,COATESVILLE, PA 19320
COATESVILLE, PA 19320

Description
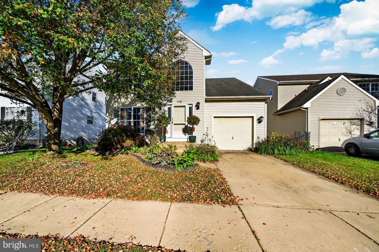
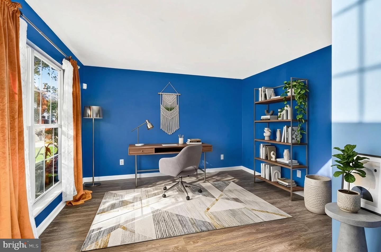
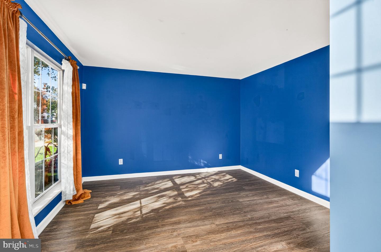
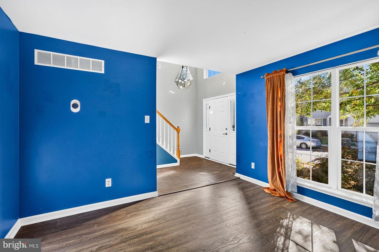
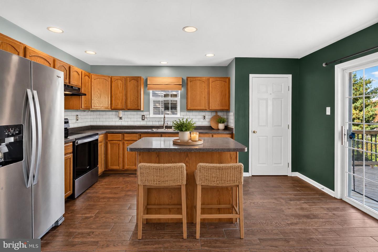
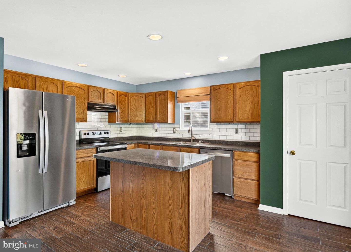
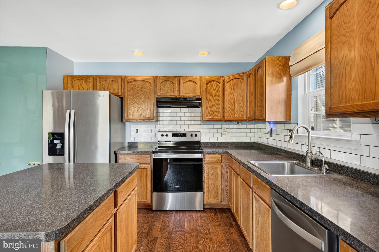
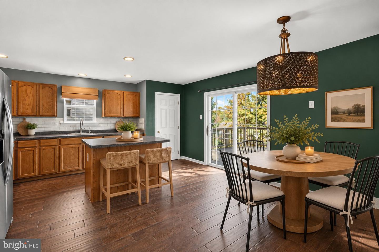
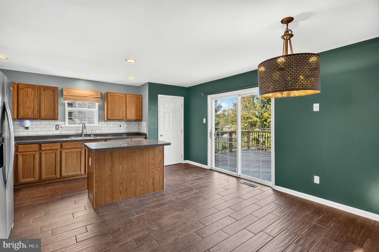
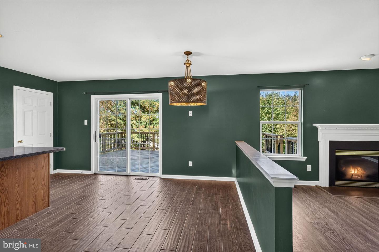
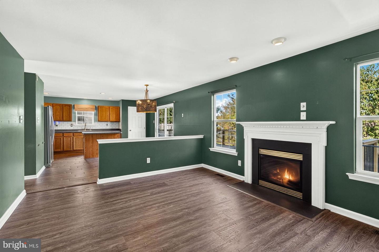
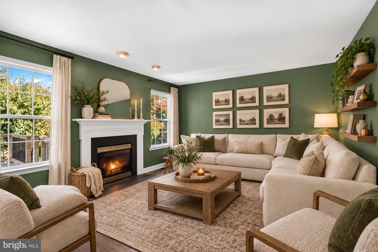
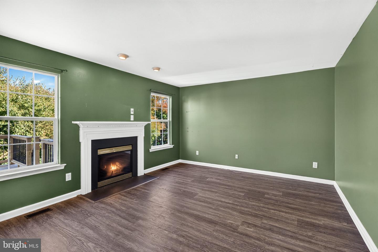
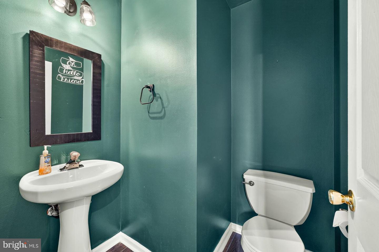
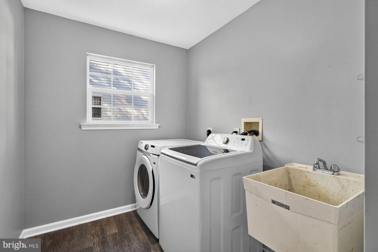
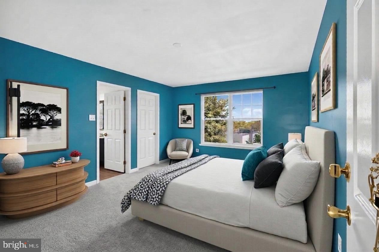
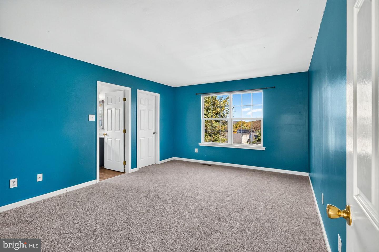
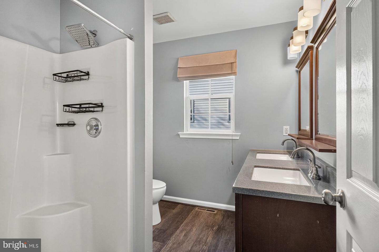
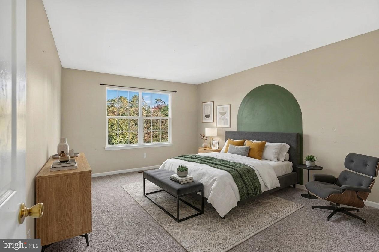
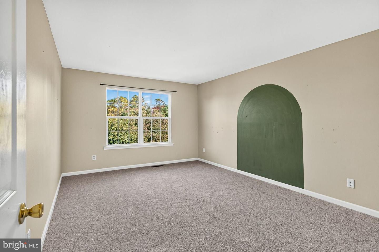
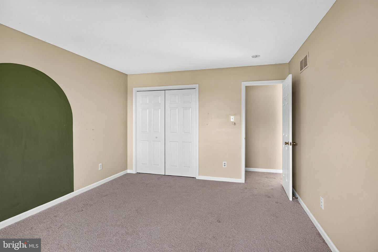
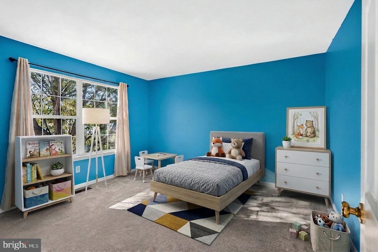
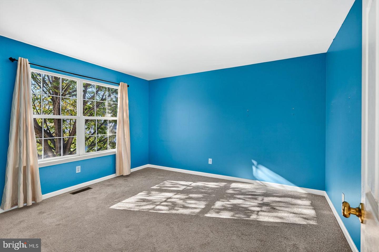
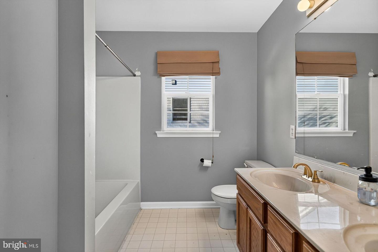
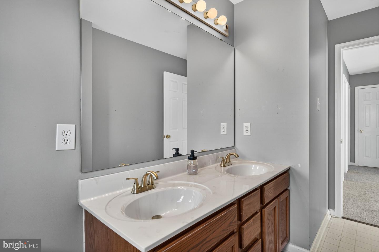
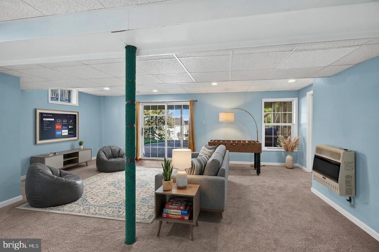
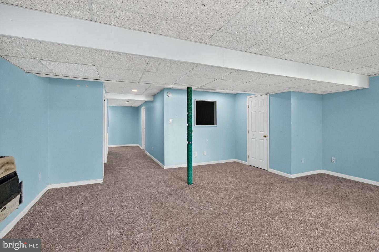
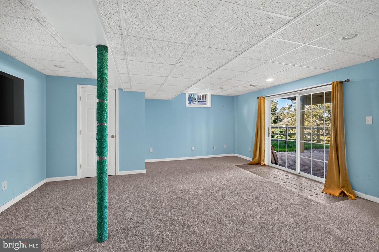
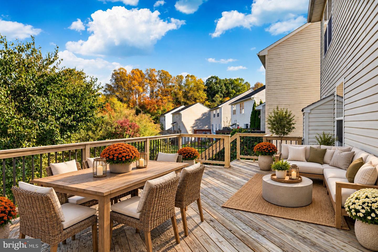
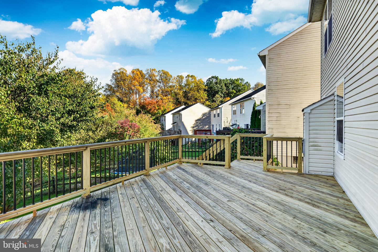
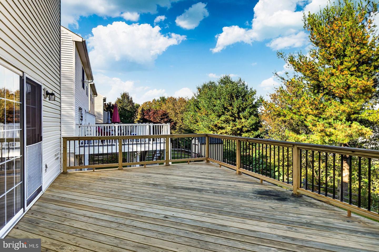
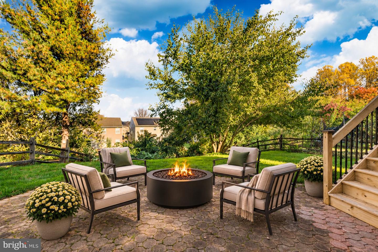
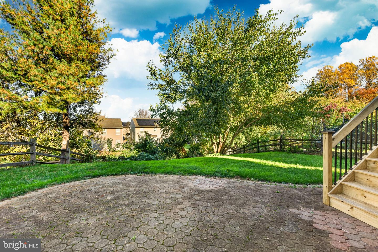
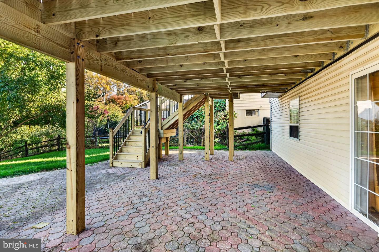
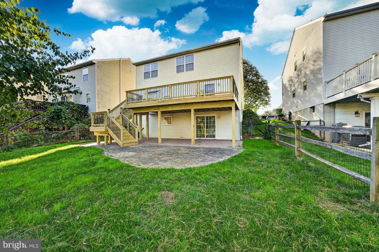
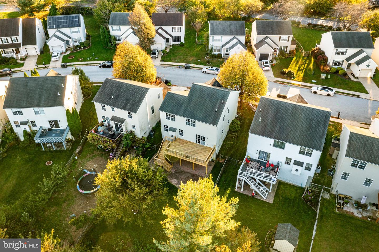
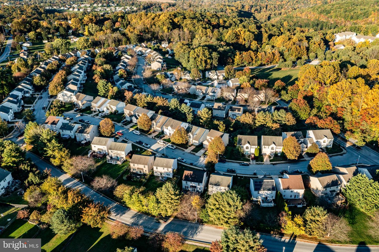
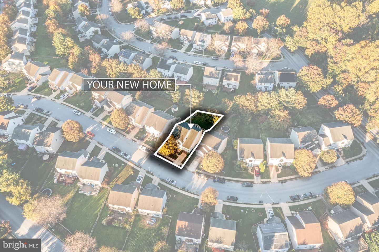
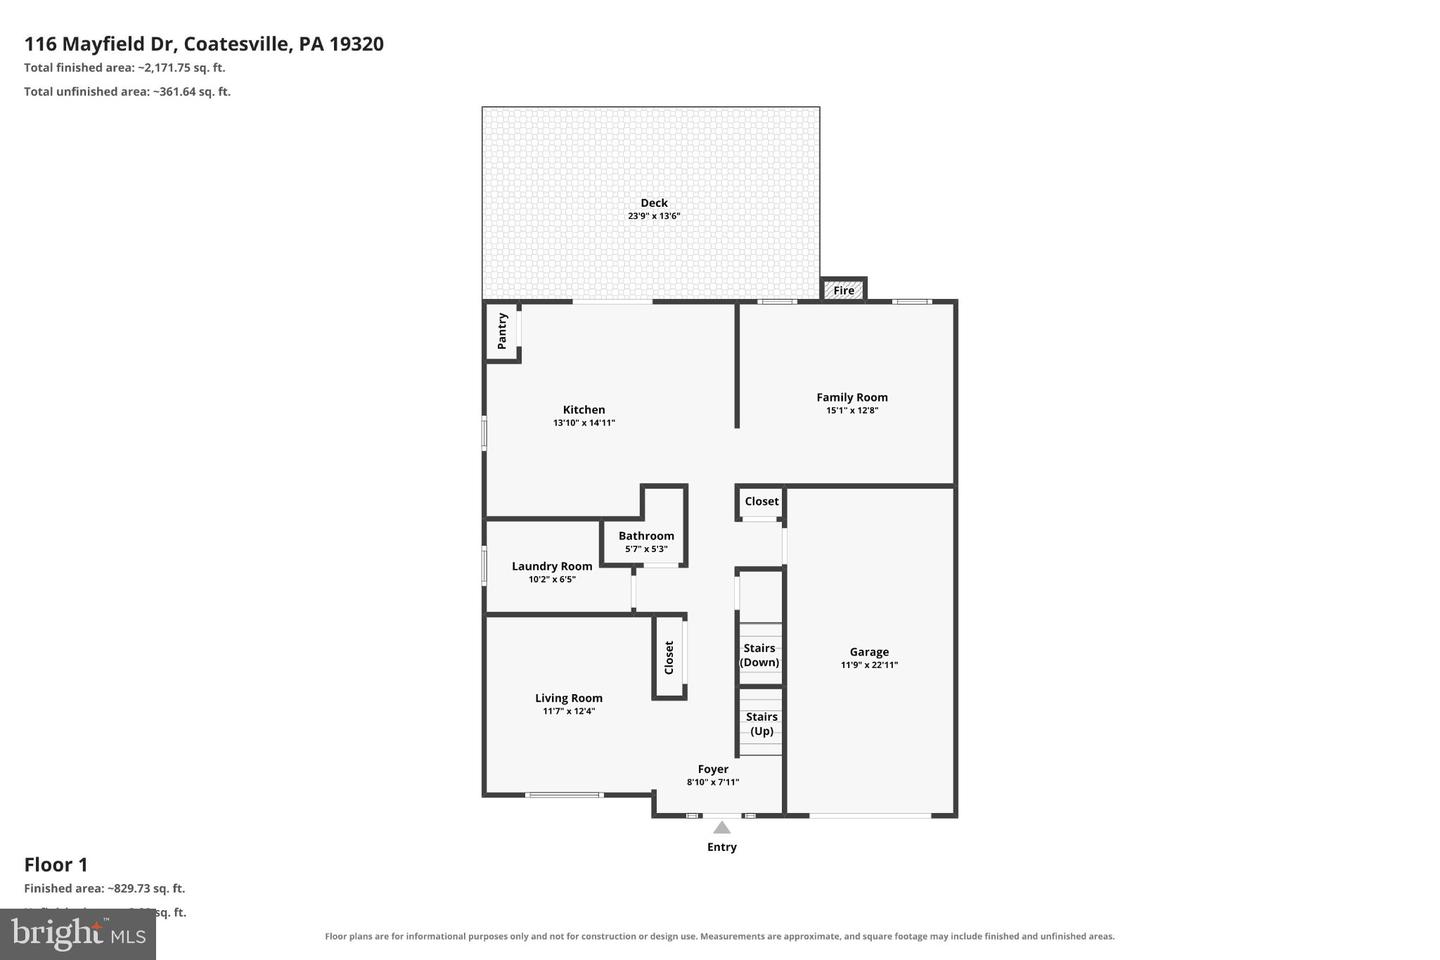
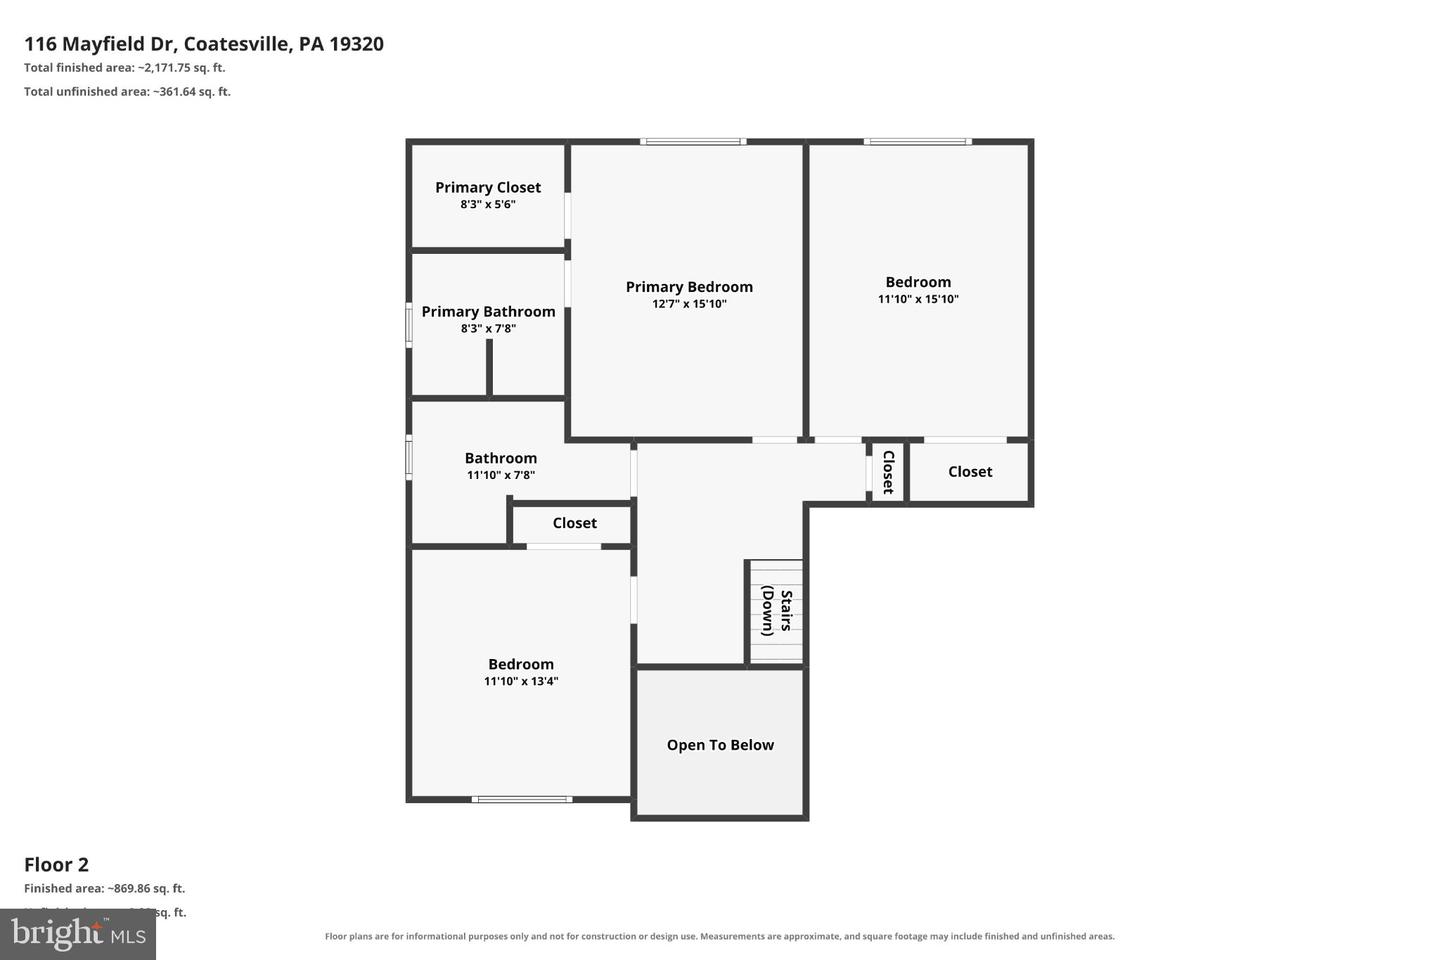
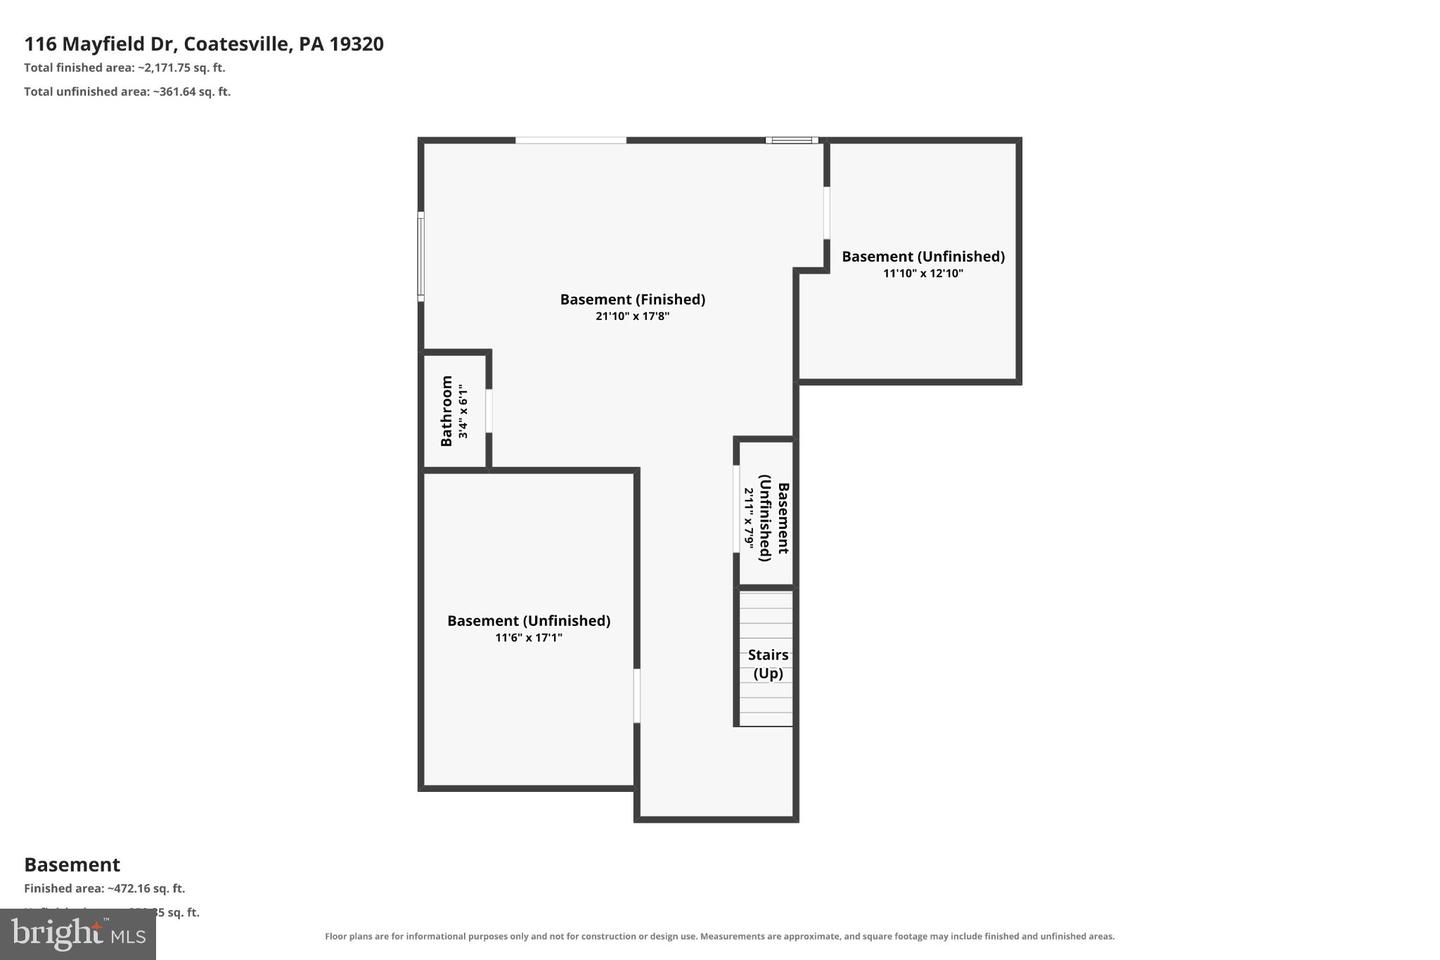
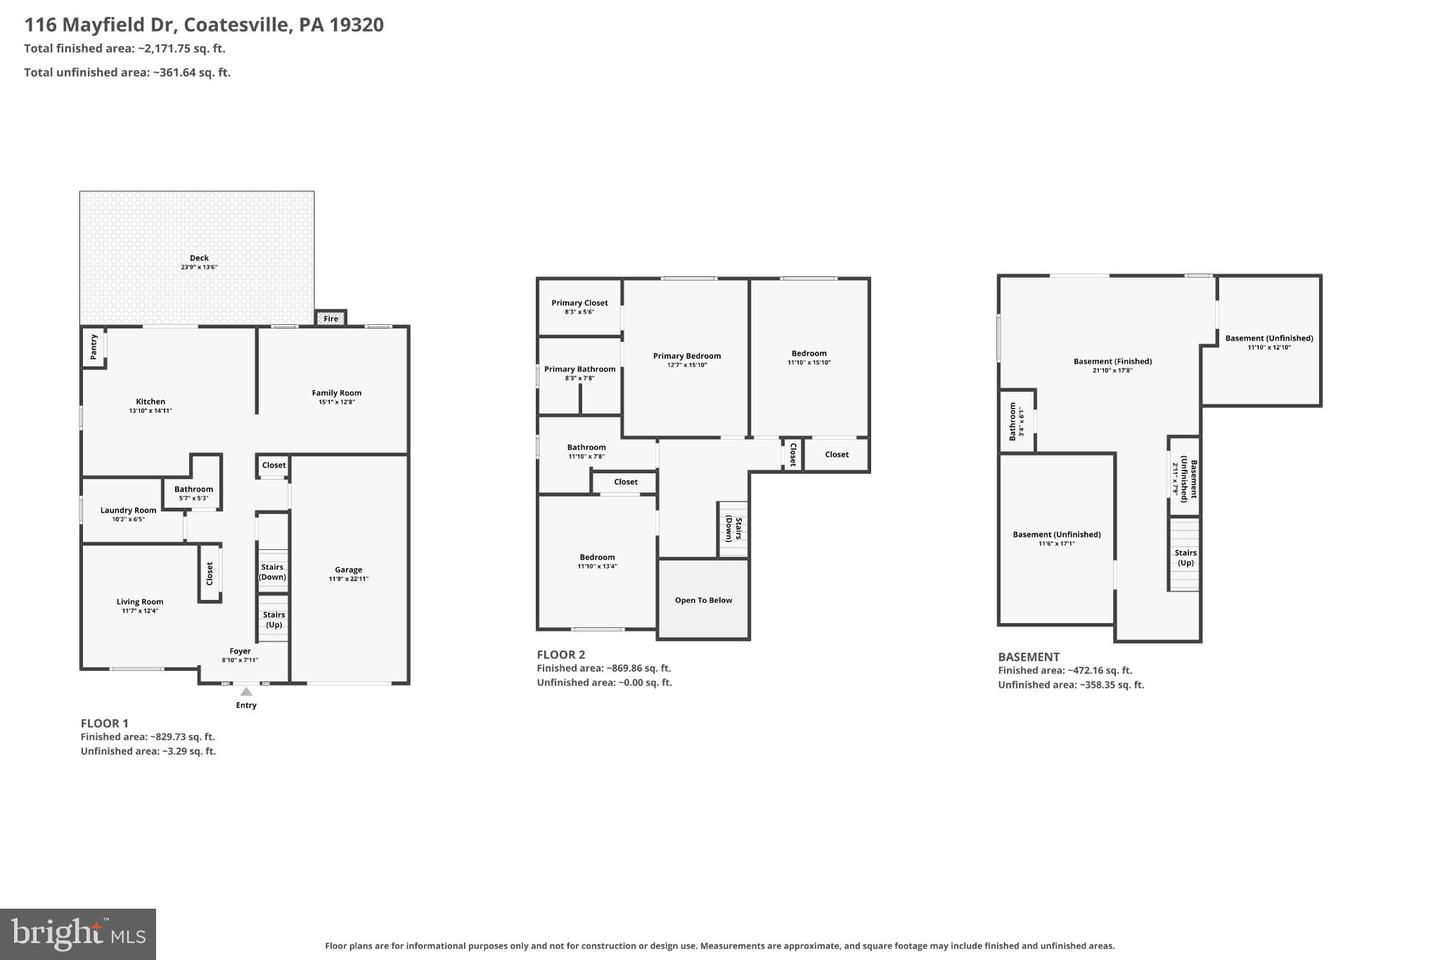
**OFFER DEADLINE SET for Monday, November 2nd at 5PM*** Welcome to 116 Mayfield Dr, a 3 bedroom 2.5 bathroom single family home in the Highlands at Millview! This home offers a great layout, ideal for everyday living as well as entertaining. Buy with peace of mind knowing the previous owners maintained and updated the home, including new HVAC in 2020, new kitchen appliances in 2023, a new hot water heater in 2024, a brand new deck in 2026, and new carpeting in both the entire upstairs and the basement! Enter the home into a vaulted entryway, flooded with natural light from the large arched window. To your left is the family room. Continue through the family room and enter the kitchen, boasting stainless steel appliances, a center island, and sliding glass door access to an oversized private deck with plenty of room for outdoor dining, grilling, and entertaining. Just off of the kitchen is the living room, cozy with a fireplace. A half bathroom and laundry room complete the main level. Upstairs, you'll find the spacious primary bedroom with a large walk in closet and private ensuite bathroom. Two additional bedrooms are just down the hall, each sharing easy access to a full hall bathroom. Descend into the finished walkout basement where the possibilities are endless! This space provides great additional living space, whether you need a playroom, home office, gym, or recreation area. Enjoy quiet evenings unwinding out back on your spacious back deck and covered patio taking in the surroundings of your fenced in backyard. With a functional layout, finished basement, and expansive deck, this home offers plenty of space both inside and out. Schedule your showing today!
Details
| MLS # | PACT2137892 |
|---|---|
| Listing Type | For Sale |
| Style | House |
| HOA Dues | $190 |
| Sub-Type | Resale |
| Status | Active Under Contract-bright |
| Year | 2002 |
| Days On Site | 25 |
| Listing Provided By | VRA Realty | Molly Caso |
Features
| Bed(s) | 3 |
|---|---|
| Bath(s) | 3 Total |
| SQ Feet | 2,289 |
| Garage | 1 |
| Basement | Y |
| Story(s) | 2 |
| Zoning | RES |
| Acreage | 0.14 |
Interior
| Cooling | Central A/C |
|---|---|
| Heating Yes / No | Yes |
| Heating | Forced Air |
Exterior
| Construction Materials | Vinyl Siding |
|---|---|
| Foundation Details | Permanent |
Parking
| Garage Yes / No | Yes |
|---|
Taxes
| Tax Annual Amount | 6399 |
|---|
Area Information
| State | PA |
|---|---|
| County | CHESTER PA |
| City | COATESVILLE |
| Zip Code | 19320 |
| Area | Coatesville City (10316) |
| Community Name | HIGHLANDS AT MILLVIEW |
| School District | COATESVILLE AREA |
| High School | COATESVILLE AREA SENIOR |
| Listing VS Median (in HIGHLANDS AT MILLVIEW) | |
Price: $340,000 low | high Med: $344,950 sqft: 2,289 low | high Med: 1,934 $ / sqft: $149 low | high Med: $185 On site: 25 low | high Med: 24.5 | |
Market Activity 19320
Request a showing
Request a showing
Contact
Learn More About This Property

| State | PA |
|---|---|
| County | CHESTER PA |
| City | COATESVILLE |
| Zip Code | 19320 |
| Area | Coatesville City (10316) |
| Community Name | HIGHLANDS AT MILLVIEW |
| School District | COATESVILLE AREA |
| High School | COATESVILLE AREA SENIOR |
| Listing VS Median (in HIGHLANDS AT MILLVIEW) | |
Price: $340,000 low | high Med: $344,950 sqft: 2,289 low | high Med: 1,934 $ / sqft: $149 low | high Med: $185 On site: 25 low | high Med: 24.5 | |