1184 Green Holly Dr,ANNAPOLIS, MD 21409
ANNAPOLIS, MD 21409

Description
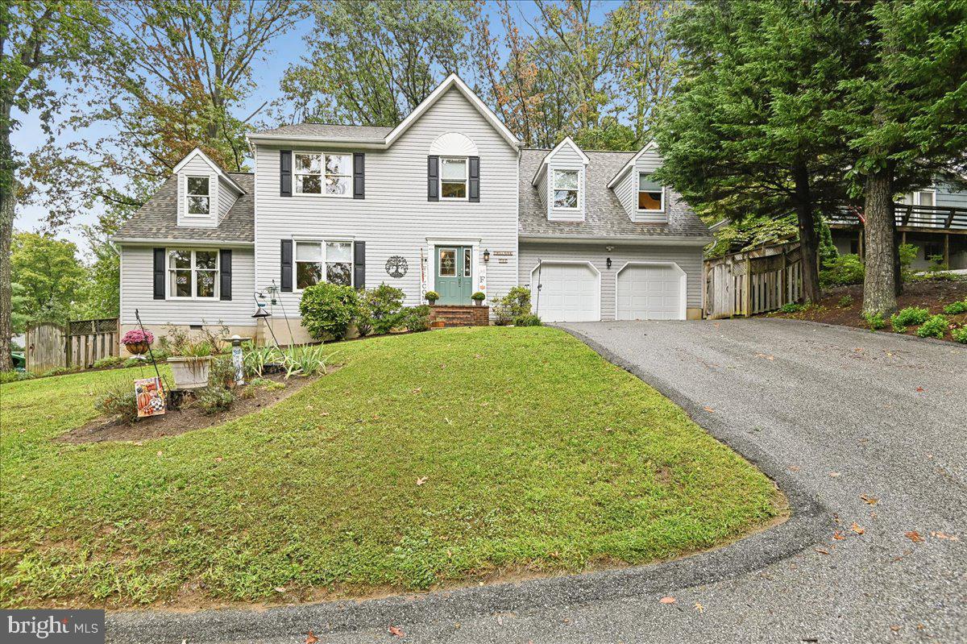
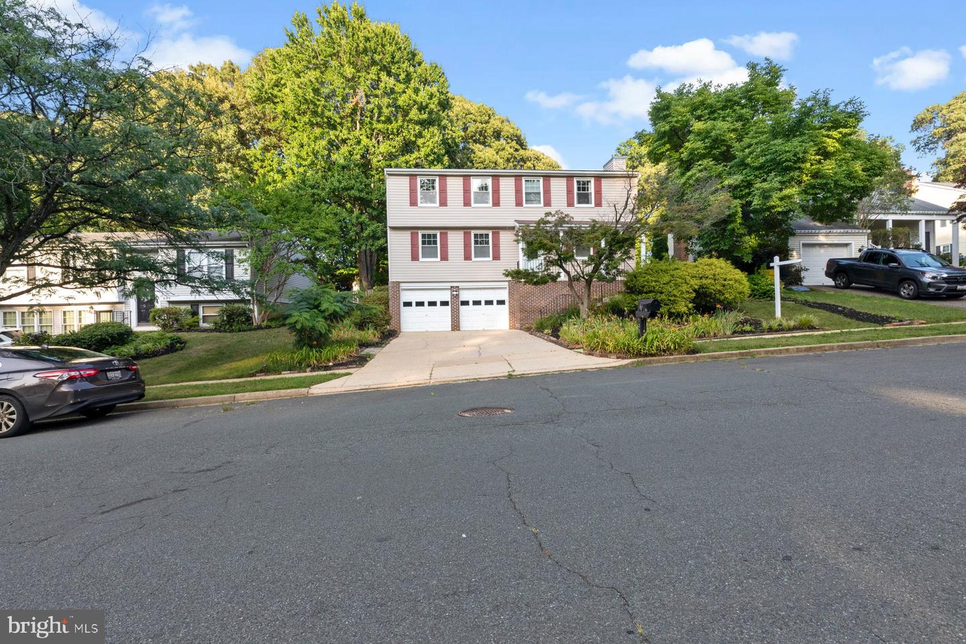
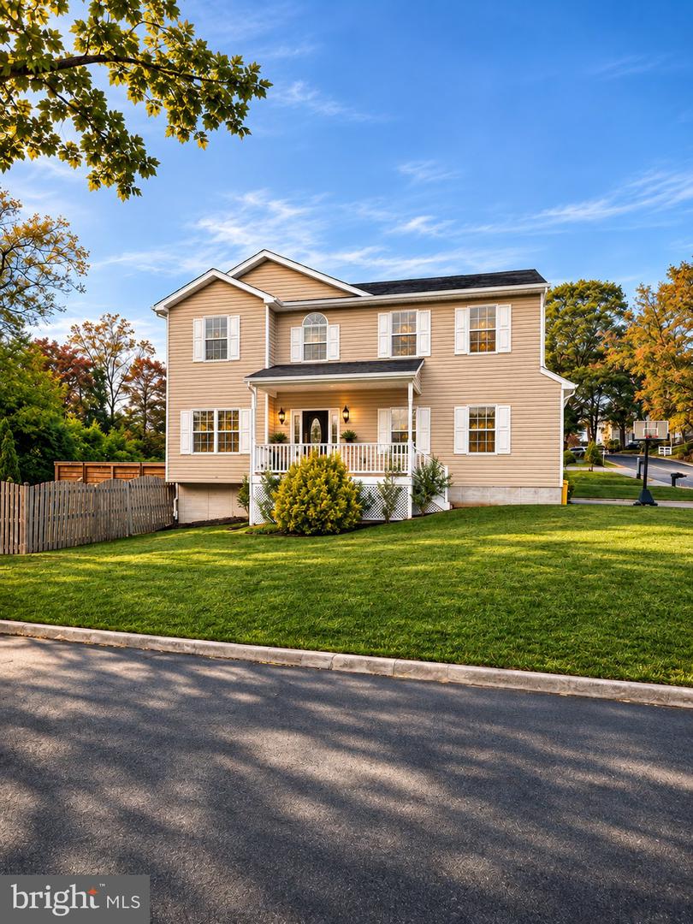
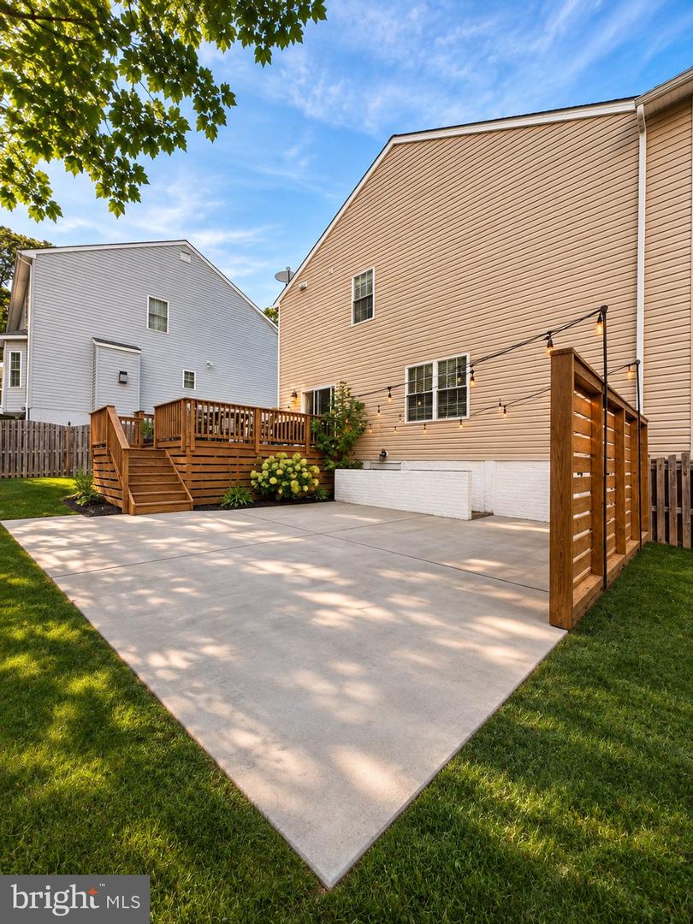
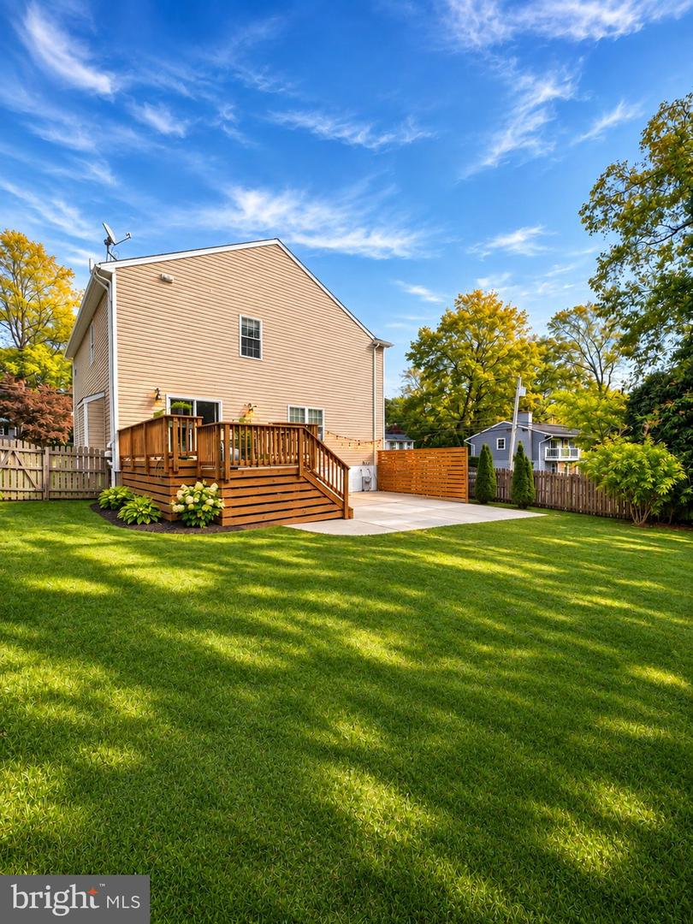
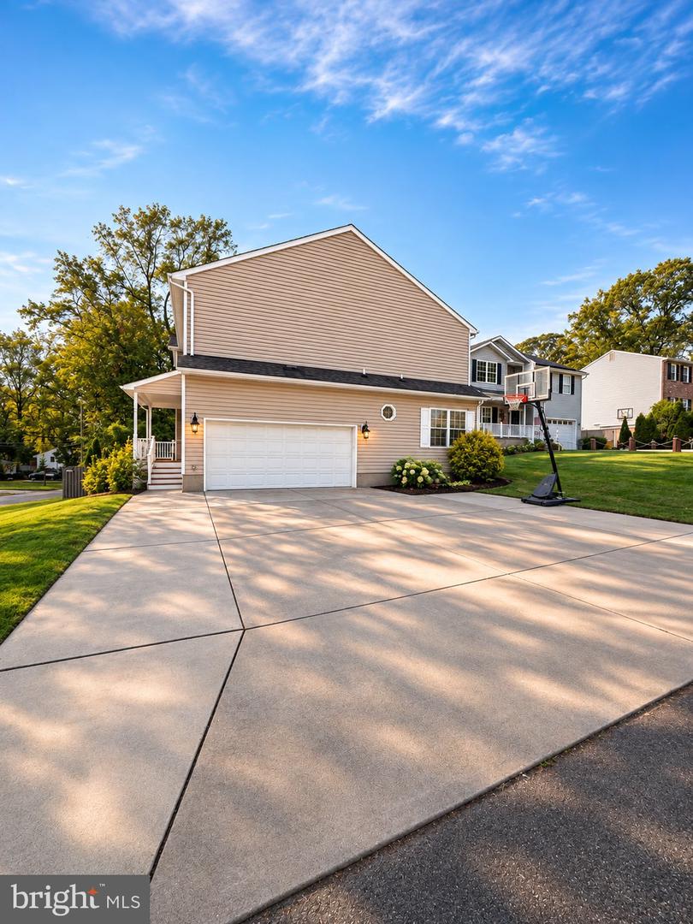
Nestled in the charming community of Cape St. Claire, this stunning transitional-style home offers a perfect blend of comfort and modern living. Built in 2008, this detached residence boasts 3,252 square feet of thoughtfully designed space, featuring four spacious bedrooms and two and a half bathrooms. The kitchen is a delightful space with a breakfast area, perfect for casual meals, while the combination dining/living area is perfect for entertaining. Enjoy the luxury of a soaking tub and a walk-in shower in the master bath, along with ample storage provided by walk-in closets throughout the home. Beautiful wood floors add warmth and elegance, enhancing the overall ambiance. The fully finished basement offers additional living space, perfect for a home theater, playroom, or office, catering to your lifestyle needs. An upper-floor laundry room adds convenience to your daily routine, making chores a breeze. Outside, the property features a lovely deck and extensive patio, ideal for barbecues or quiet evenings under the stars. The exterior is adorned with tasteful lighting, enhancing the home's curb appeal. With an oversized side-entry garage and a driveway that accommodates 2+ vehicles, parking is never a concern. Cape St. Claire is not just a neighborhood; it's a community that embraces a vibrant lifestyle. Residents enjoy access to a private beach, where swimming, canoeing, and kayaking are just steps away. The nearby bay offers opportunities for boating, making it a haven for water enthusiasts. The neighborhood fosters a sense of belonging, with friendly neighbors and a welcoming atmosphere. Public services are readily available, ensuring convenience and peace of mind for all residents. This home is not just a place to live; it's a sanctuary where memories are made, and a community where you can truly thrive. Experience the best of Cape St. Claire living in this beautiful residence, where comfort meets convenience in a picturesque setting.
Details
| MLS # | MDAA2160736 |
|---|---|
| Listing Type | For Sale |
| Style | House |
| HOA Dues | $10 |
| Sub-Type | Resale |
| Status | Coming Soon-bright |
| Year | 2008 |
| Days On Site | 10 |
| Listing Provided By | Samson Properties | Brittany Marie Gough |
Features
| Bed(s) | 4 |
|---|---|
| Bath(s) | 4 Total |
| SQ Feet | 3,252 |
| Garage | 2 |
| Basement | Y |
| Story(s) | 3 |
| Zoning | R5 |
| Acreage | 0.23 |
Interior
| Cooling | Other |
|---|---|
| Heating Yes / No | Yes |
| Heating | Heat Pump(s) |
| Interior Features | Attic, Bathroom - Soaking Tub, Bathroom - Walk-In Shower, Breakfast Area, Built-Ins, Combination Dining/Living, Combination Kitchen/Dining, Combination Kitchen/Living, Dining Area, Floor Plan - Open, Walk-in Closet(s), Wood Floors |
Exterior
| Exterior Features | Exterior Lighting, Private Beach |
|---|---|
| Construction Materials | Vinyl Siding |
| Foundation Details | Concrete Perimeter |
Parking
| Garage Yes / No | Yes |
|---|
Taxes
| Tax Annual Amount | 7615 |
|---|
Area Information
| State | MD |
|---|---|
| County | ANNE ARUNDEL MD |
| City | ANNAPOLIS |
| Zip Code | 21409 |
| Area | ANNE ARUNDEL MD |
| Community Name | CAPE ST CLAIRE |
| School District | ANNE ARUNDEL COUNTY PUBLIC SCHOO |
| Elementary School | CAPE ST. CLAIRE |
| High School | BROADNECK |
| Listing VS Median (in CAPE ST CLAIRE) | |
Price: $799,900 low | high Med: $575,000 sqft: 3,252 low | high Med: 2,168 $ / sqft: $246 low | high Med: $265 On site: 10 low | high Med: 30 | |
Market Activity 21409
Request a showing
Request a showing
Contact
Learn More About This Property

| State | MD |
|---|---|
| County | ANNE ARUNDEL MD |
| City | ANNAPOLIS |
| Zip Code | 21409 |
| Area | ANNE ARUNDEL MD |
| Community Name | CAPE ST CLAIRE |
| School District | ANNE ARUNDEL COUNTY PUBLIC SCHOO |
| Elementary School | CAPE ST. CLAIRE |
| High School | BROADNECK |
| Listing VS Median (in CAPE ST CLAIRE) | |
Price: $799,900 low | high Med: $575,000 sqft: 3,252 low | high Med: 2,168 $ / sqft: $246 low | high Med: $265 On site: 10 low | high Med: 30 | |