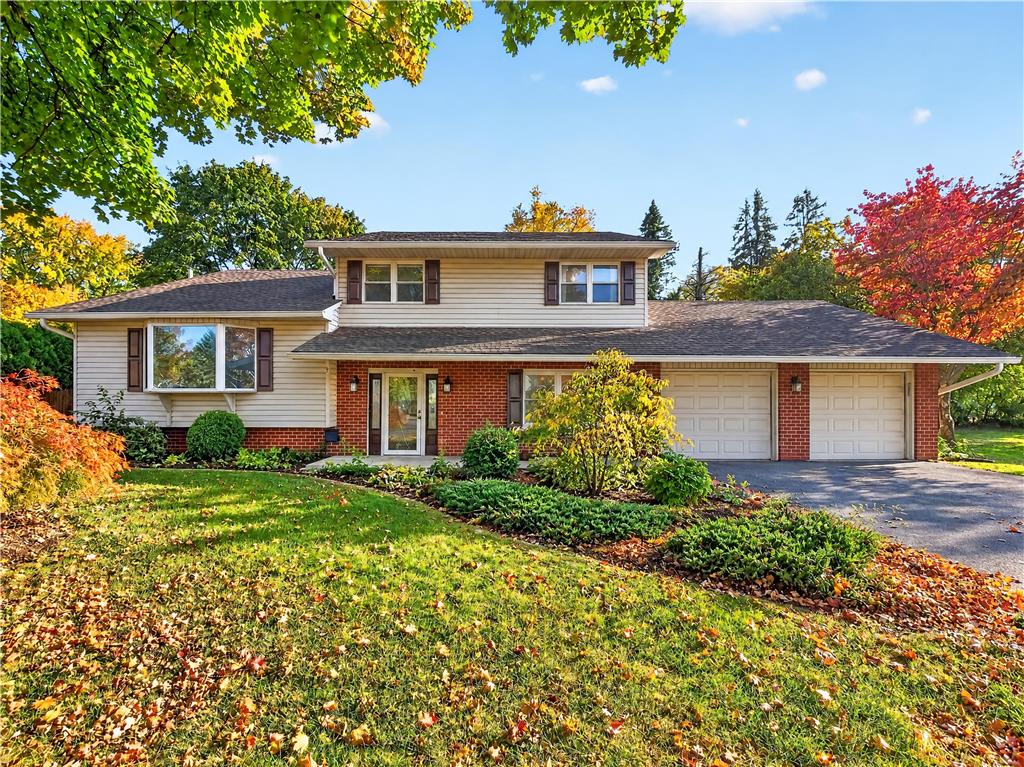
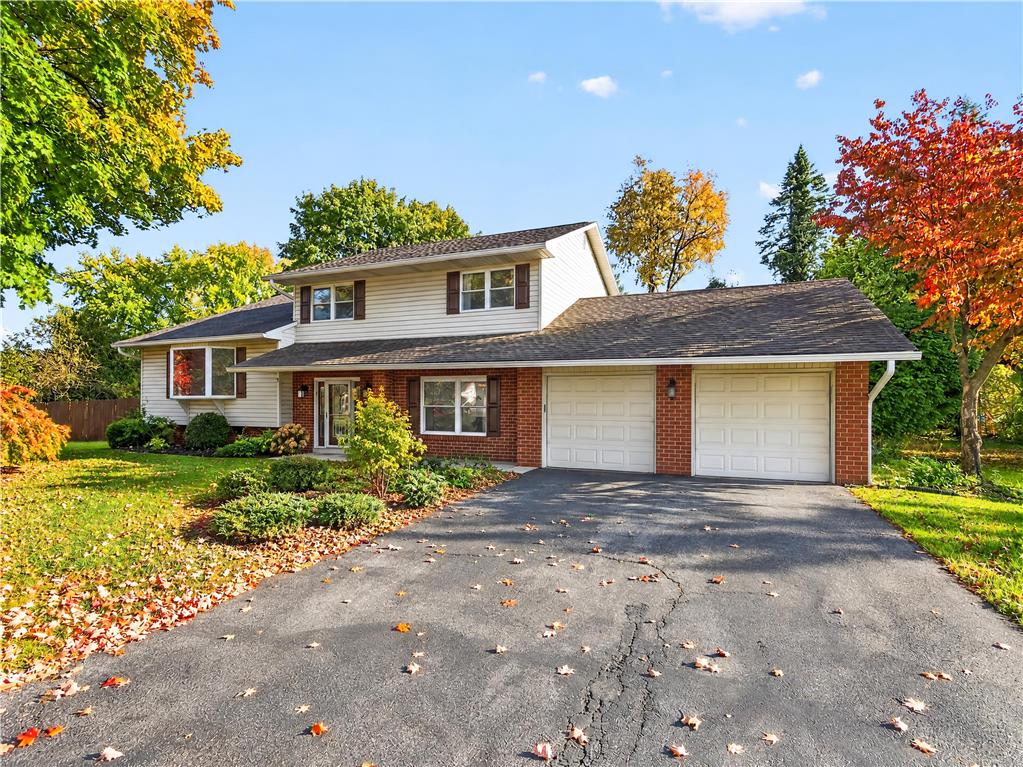
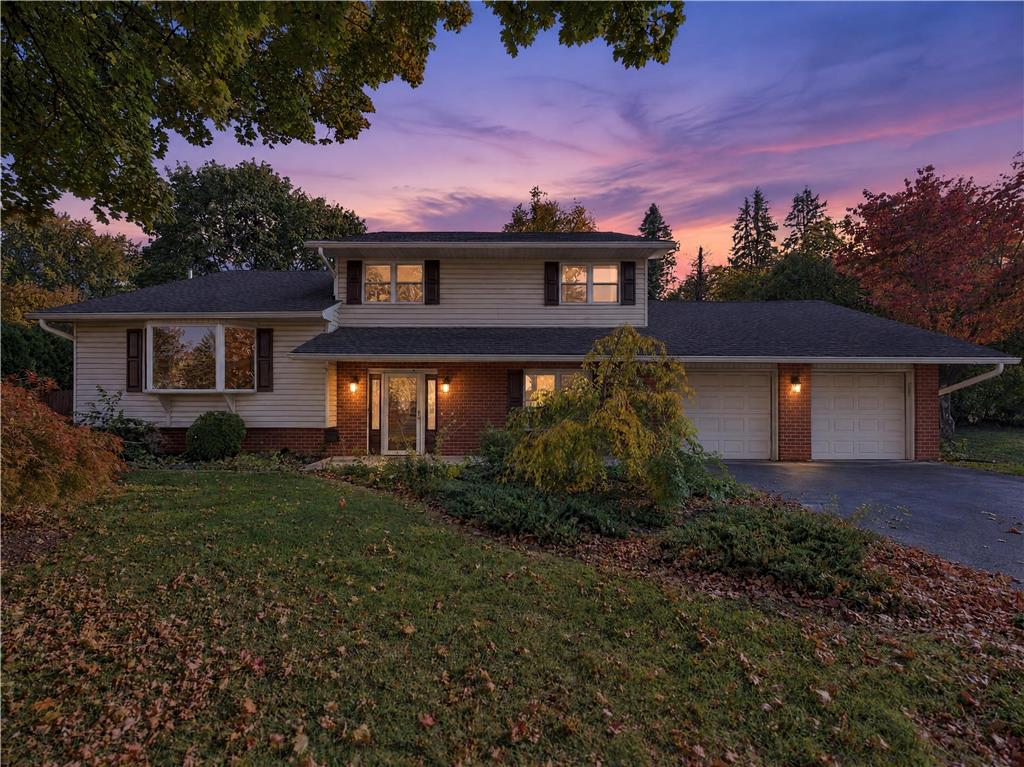
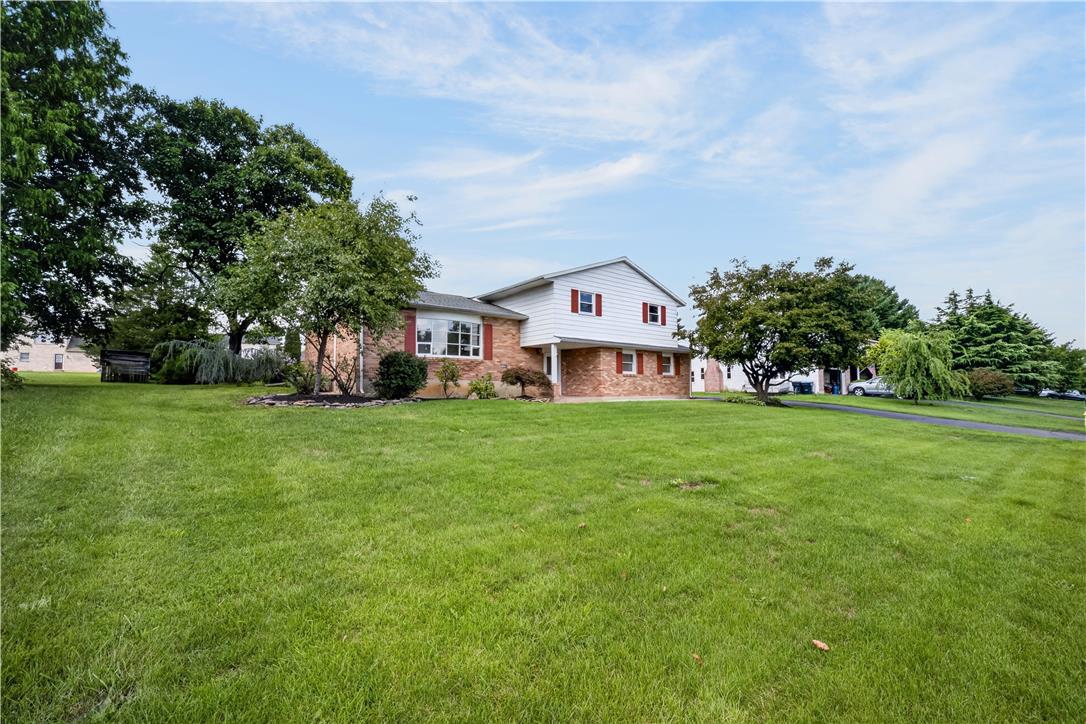
Mature trees frame a classic split-level facade featuring red brick and siding finishes.
An inviting split-level facade pairs classic brick with modern siding under mature trees.
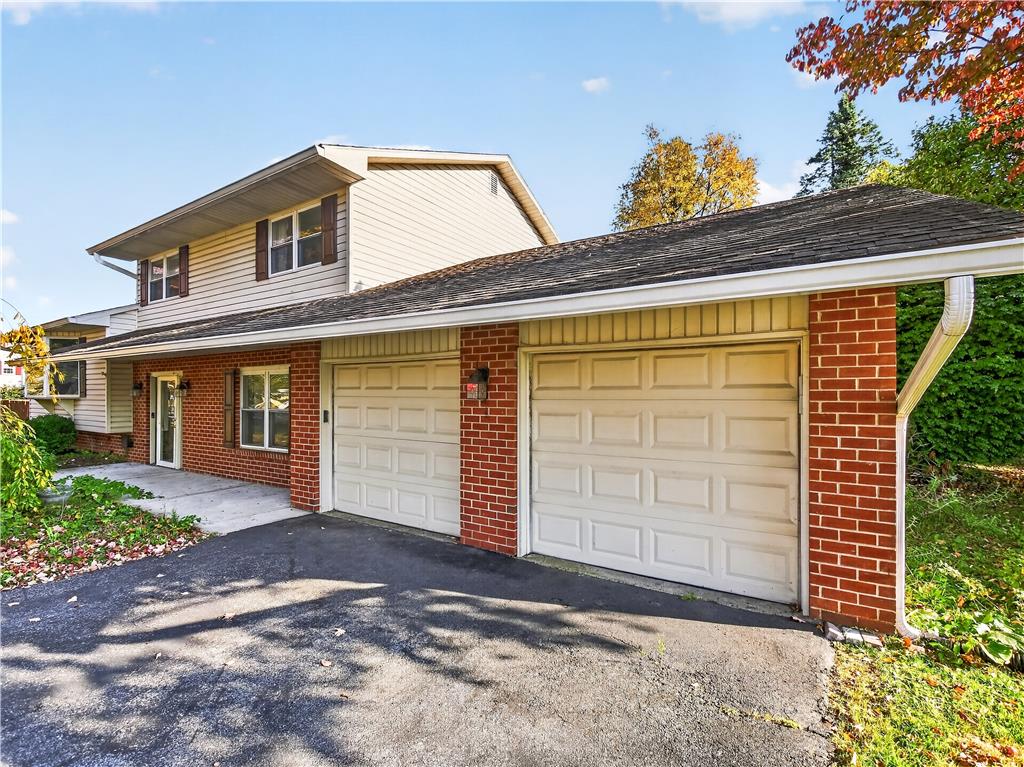
Brick veneer accents highlight the exterior of this multi-level home featuring an attached garage.
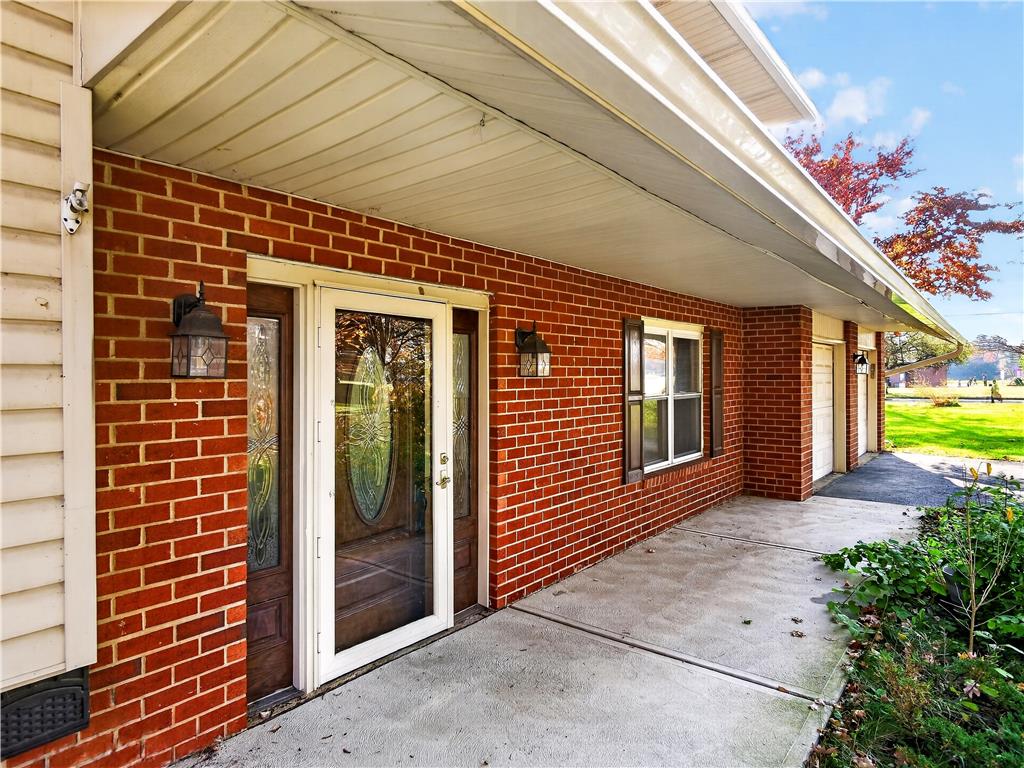
An inviting concrete walkway leads to the entryway of this classic brick home.
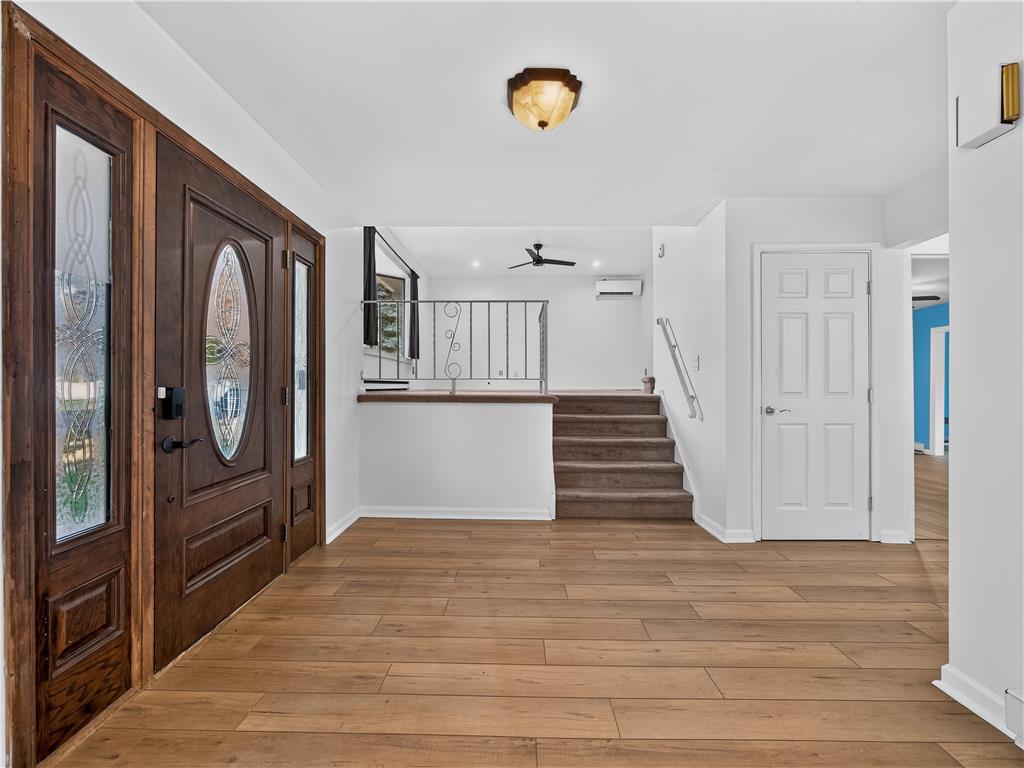
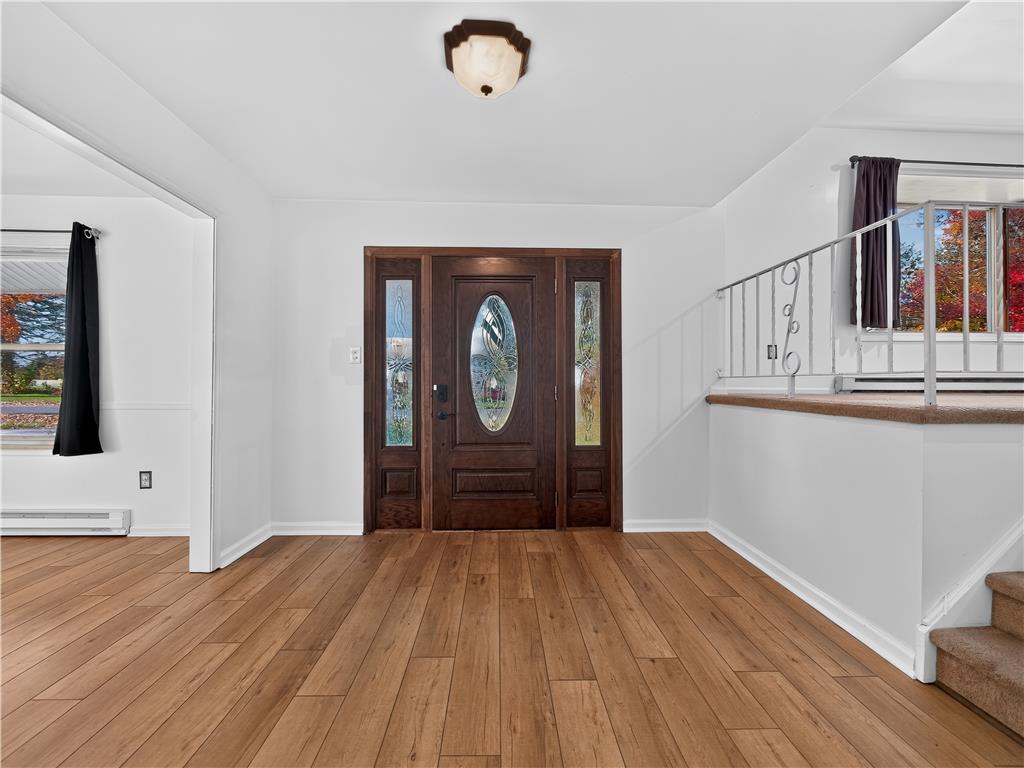
An inviting entryway welcomes guests with warm wood-look flooring and ornate entry doors.
A classic wooden entry door sets a welcoming tone upon entering this home.
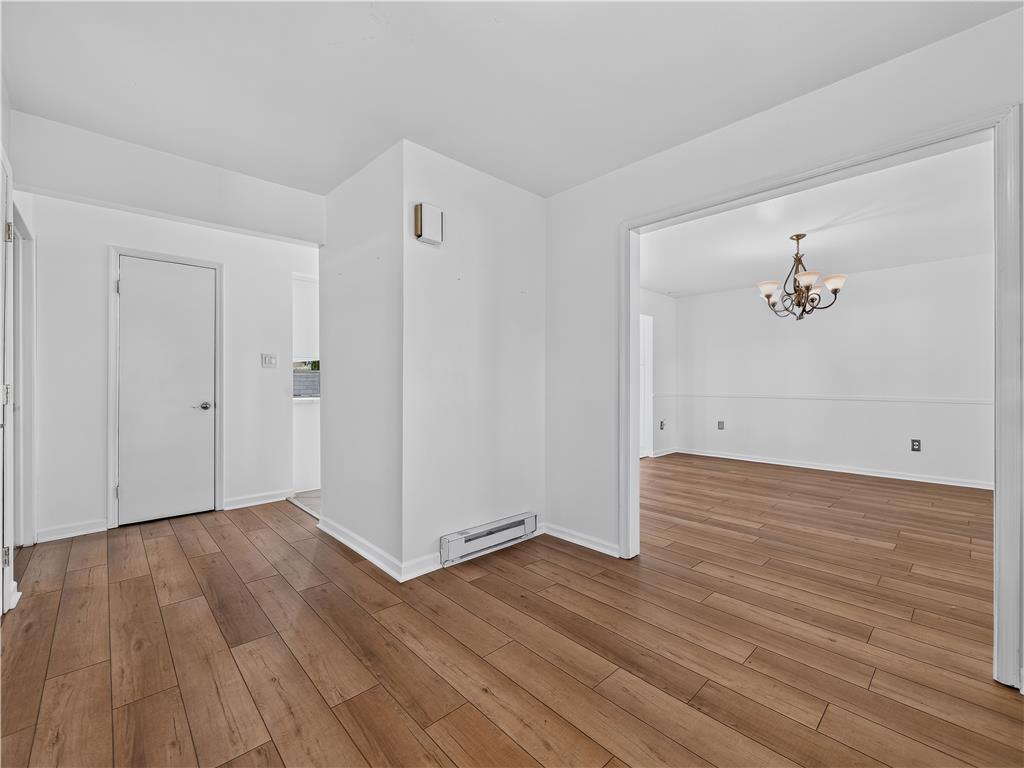
Gleaming wood-look floors anchor a versatile entry hall flowing into adjacent living spaces.
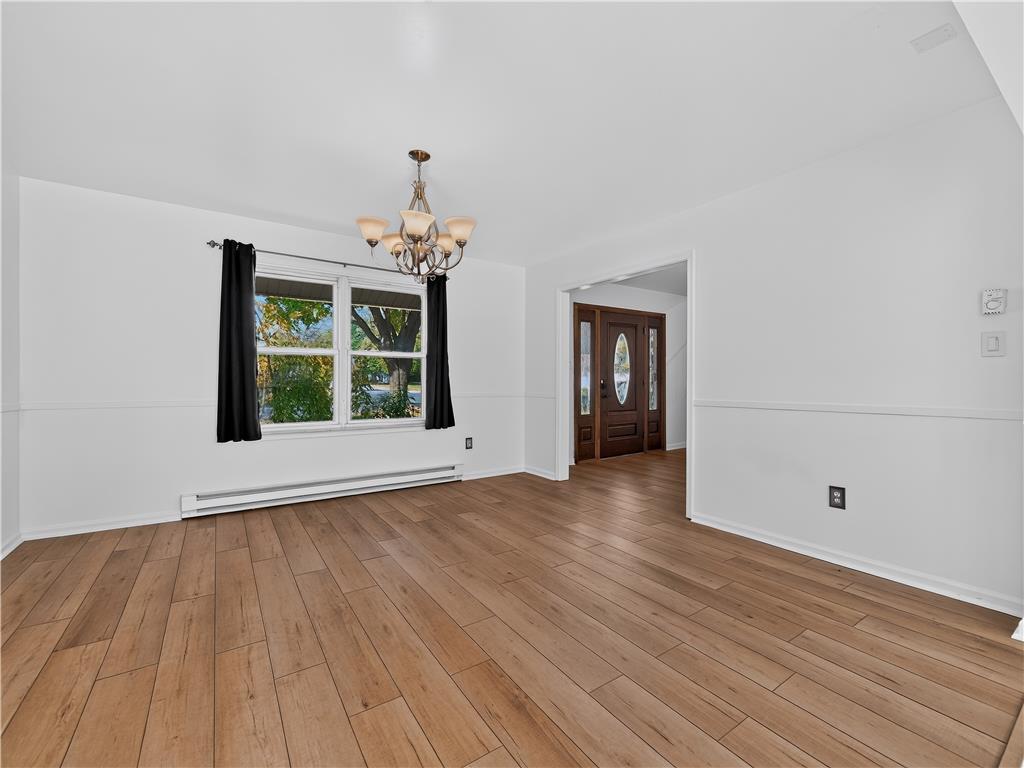
Rich wood-plank flooring contrasts beautifully with crisp white walls and elegant lighting.
Gleaming wood-look floors anchor this versatile room offering a clear view toward the front entry.
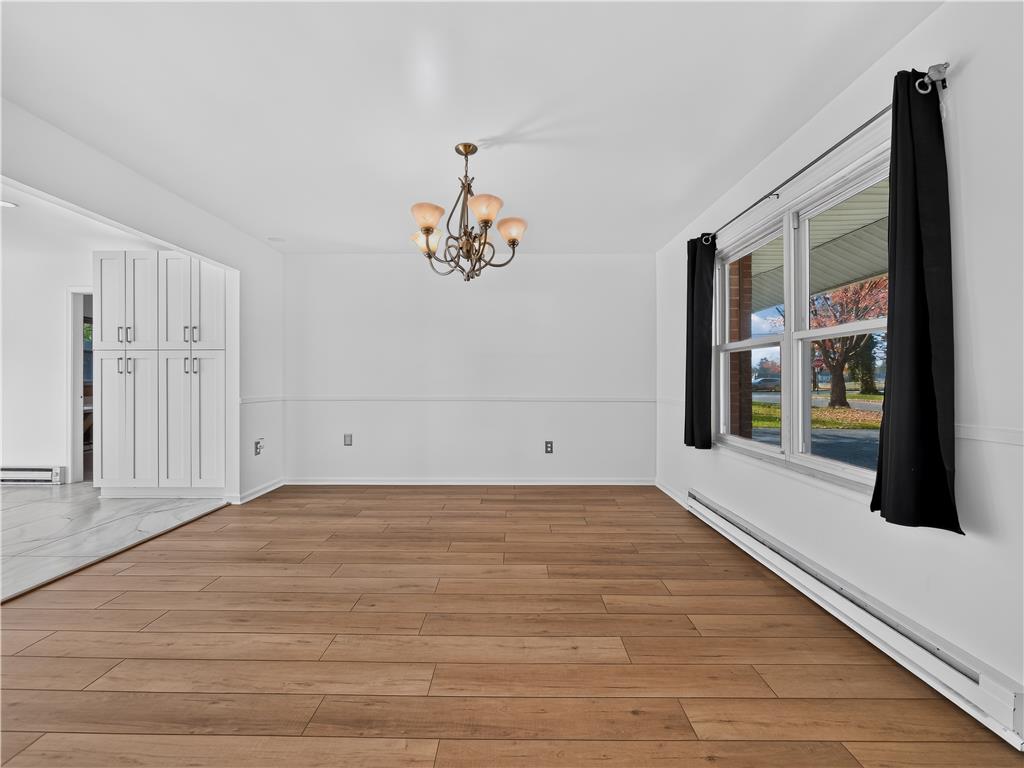
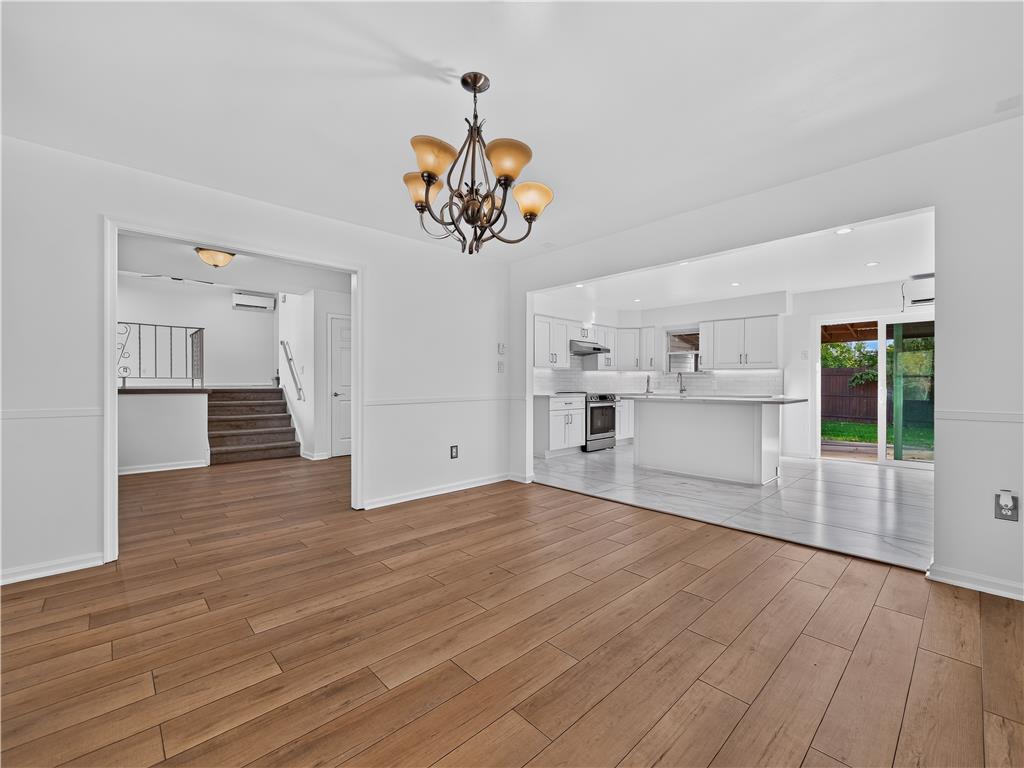
Gleaming wood-look floors anchor a versatile open-concept layout connecting to the kitchen.
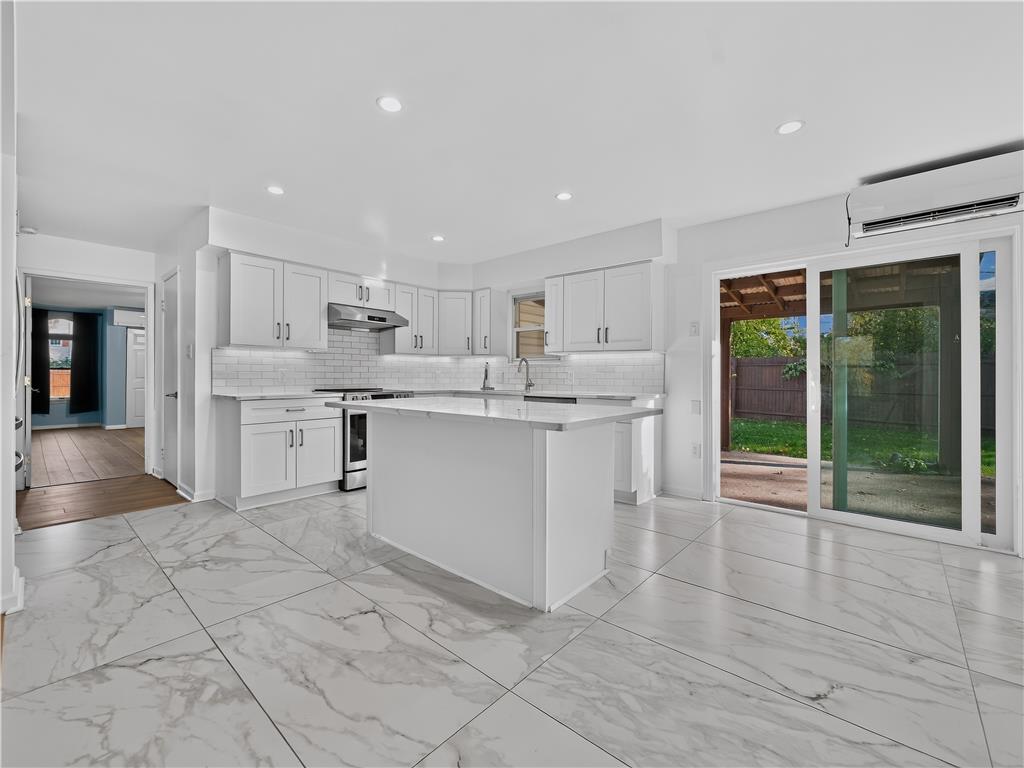
Gleaming stone-look tile floors and sliding glass doors enhance this modern culinary space.
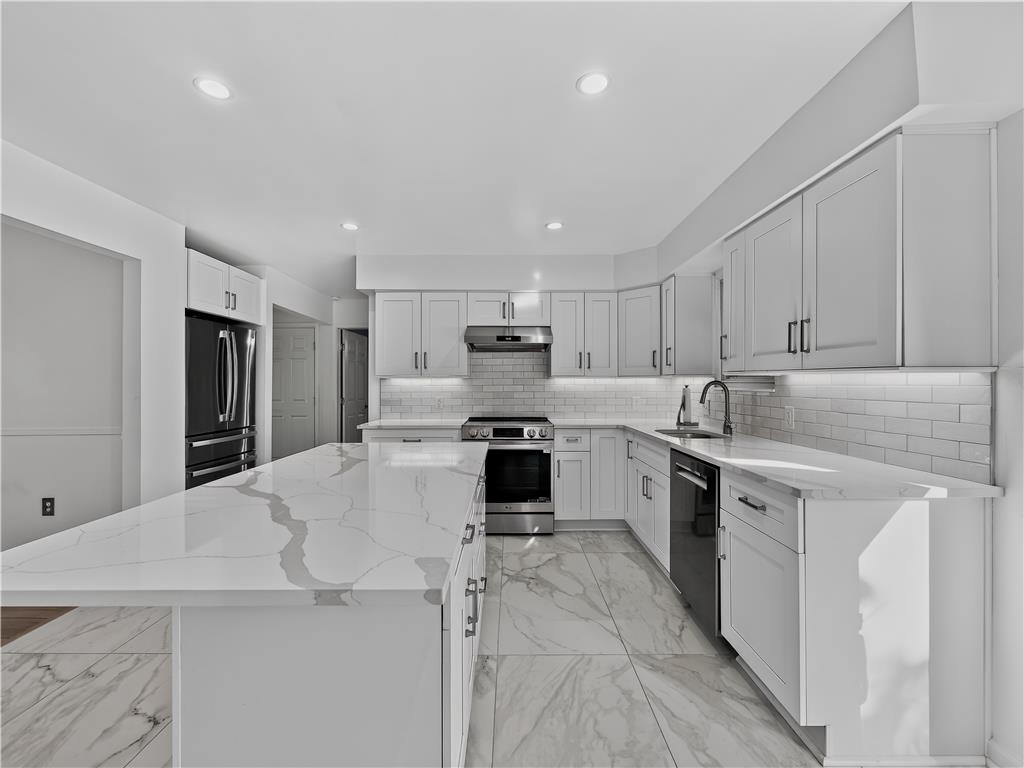
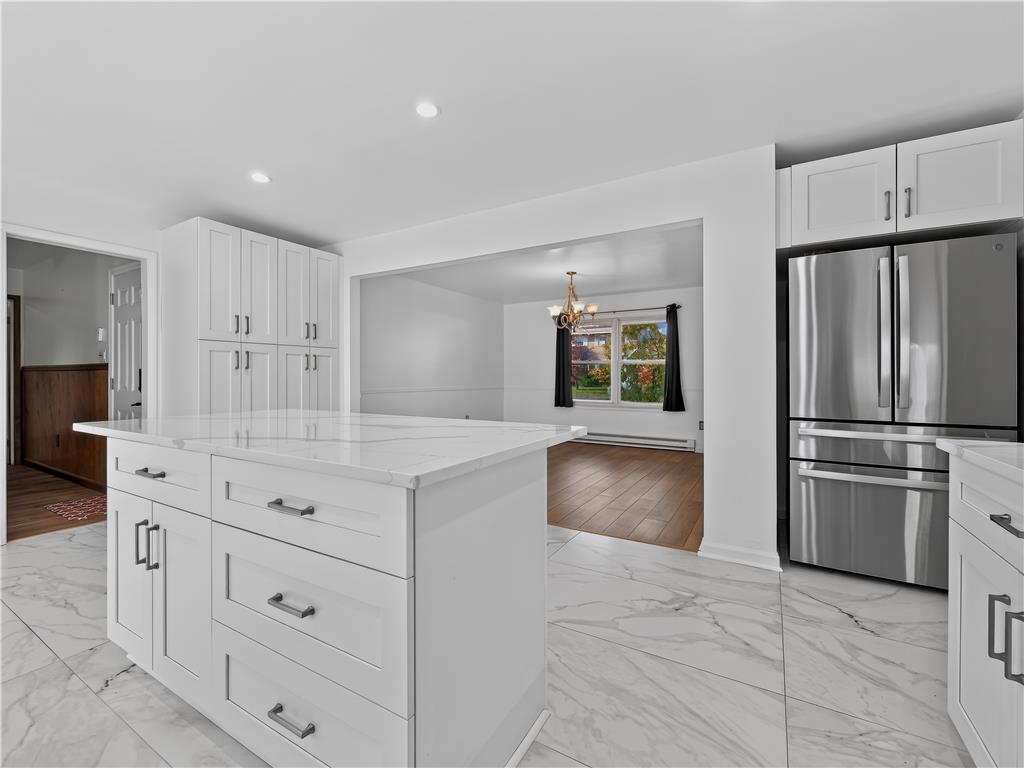
Gleaming marble-pattern tile floors anchor this modern workspace featuring built-in cabinetry and an island.
Polished tile flooring and waterfall stone countertops anchor this modern culinary workspace.
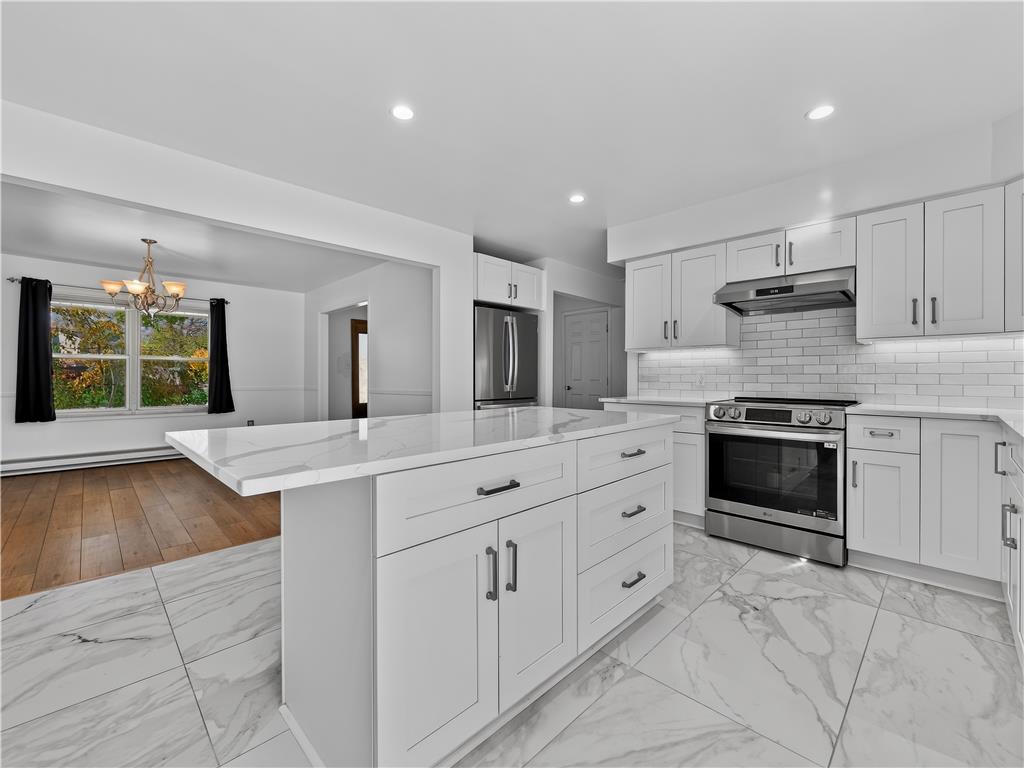
Polished tile flooring and quartz countertops highlight this updated, functional culinary workspace.
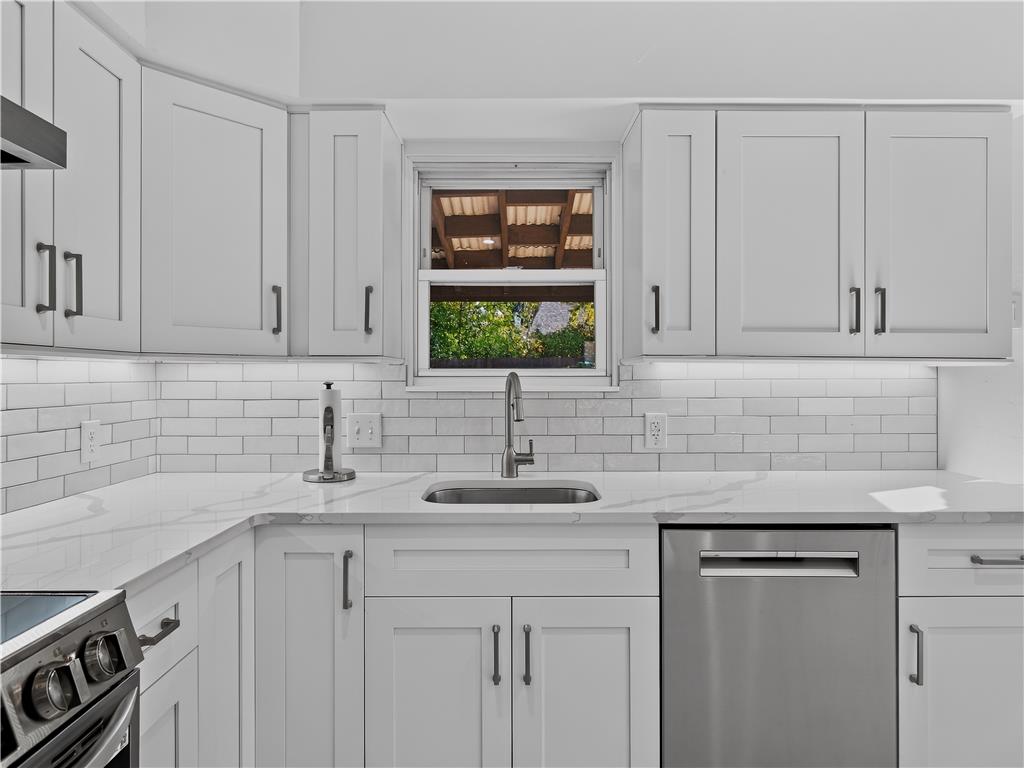
Gleaming stone countertops and sleek cabinetry define this contemporary culinary space.
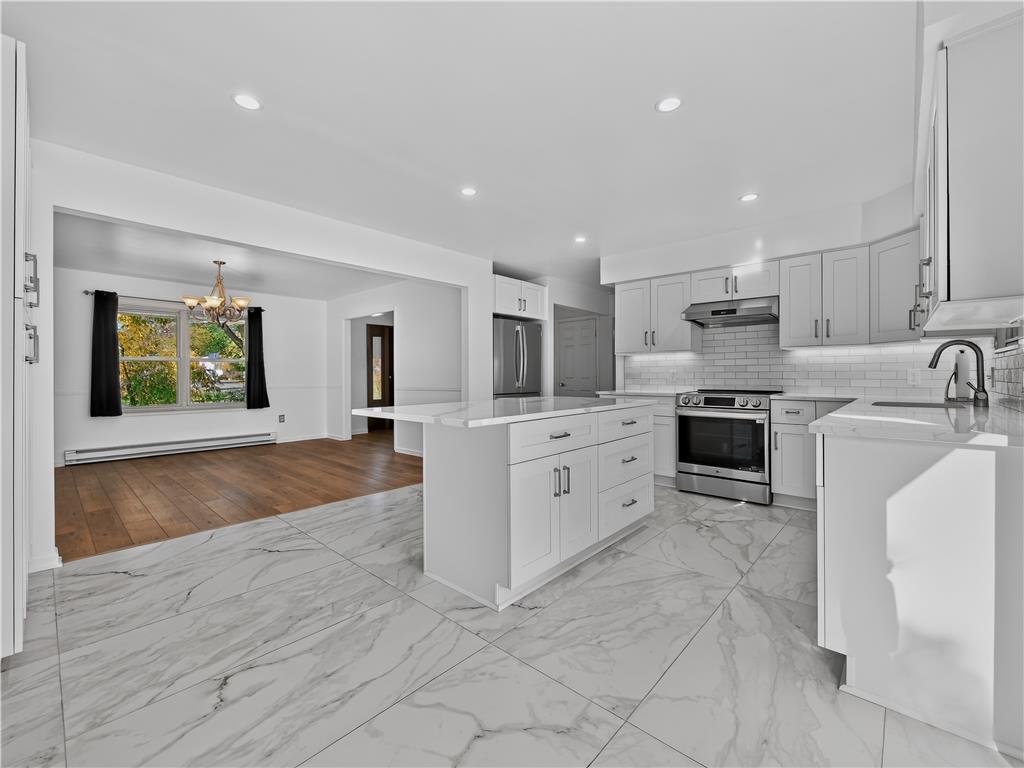
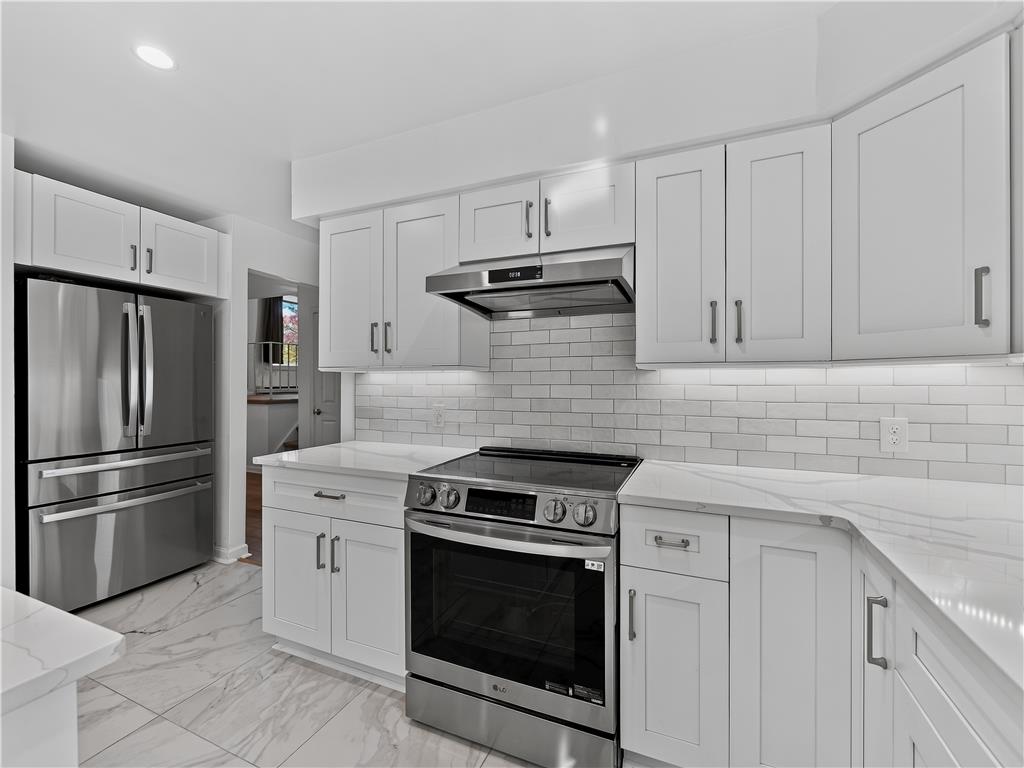
Modern cabinetry and stone countertops frame a sleek workspaces with premium stainless steel cooking appliances.
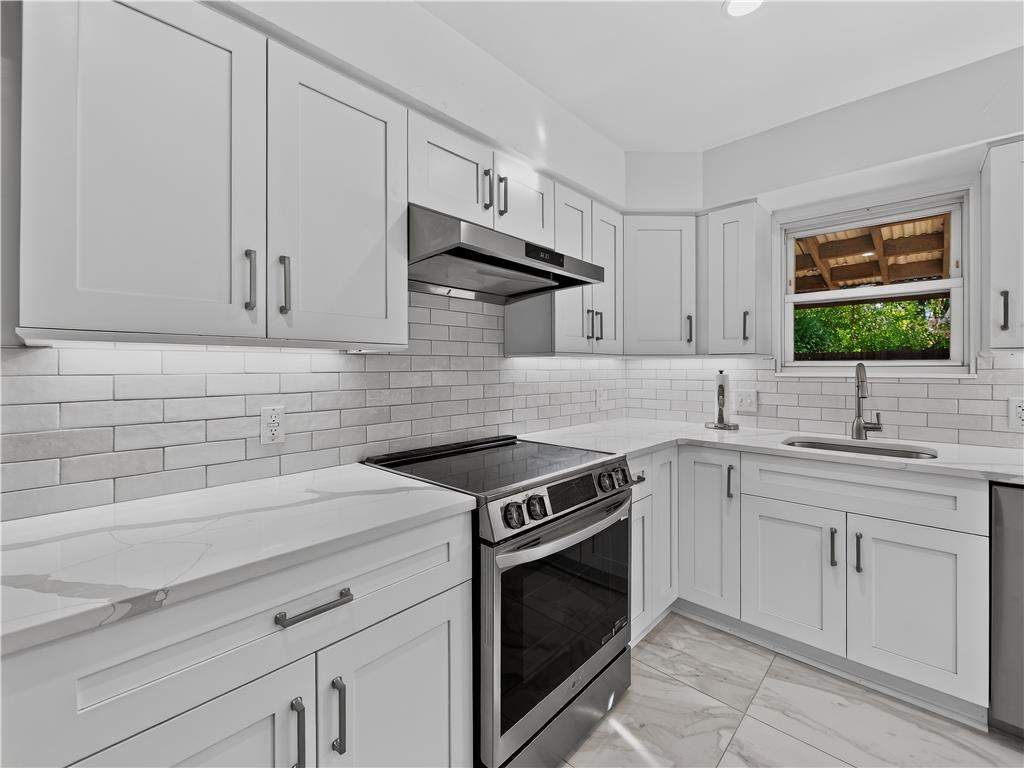
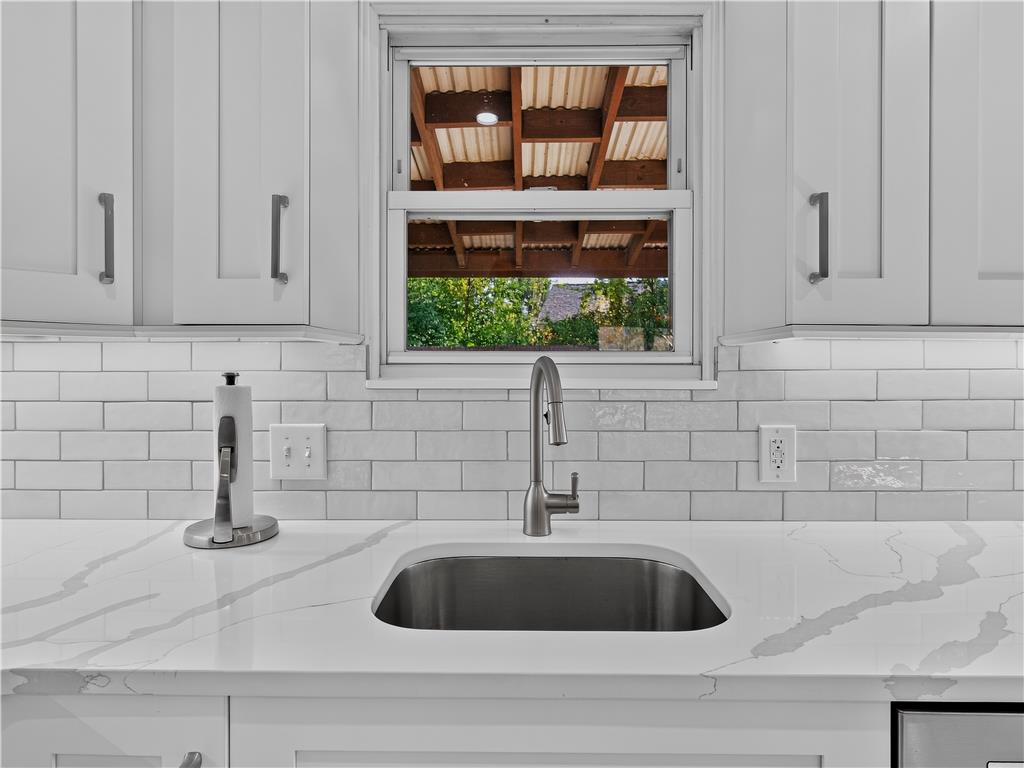
Gleaming stone countertops and a tiled backsplash frame the under-mount sink and modern cabinetry.
An undermount sink and stone countertops sit below a window framing leafy outdoor views.
Polished tile flooring and crisp cabinetry define this modern, open culinary space.
Gleaming hardwood floors and custom trim details create seamless flow throughout the main living areas.
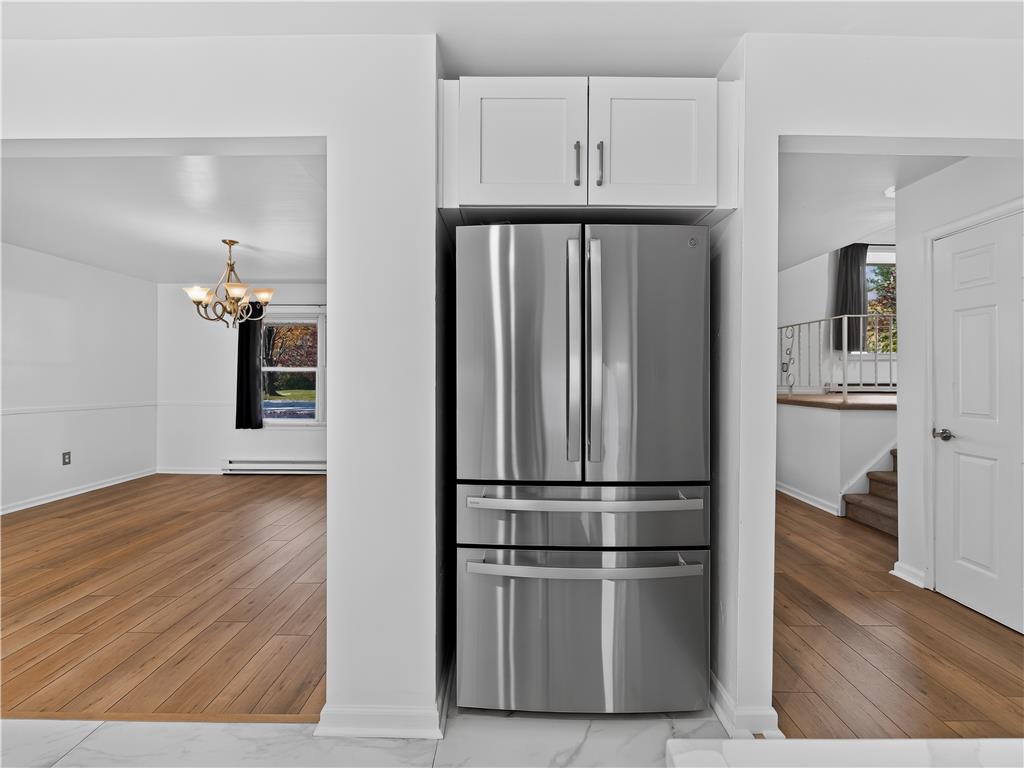
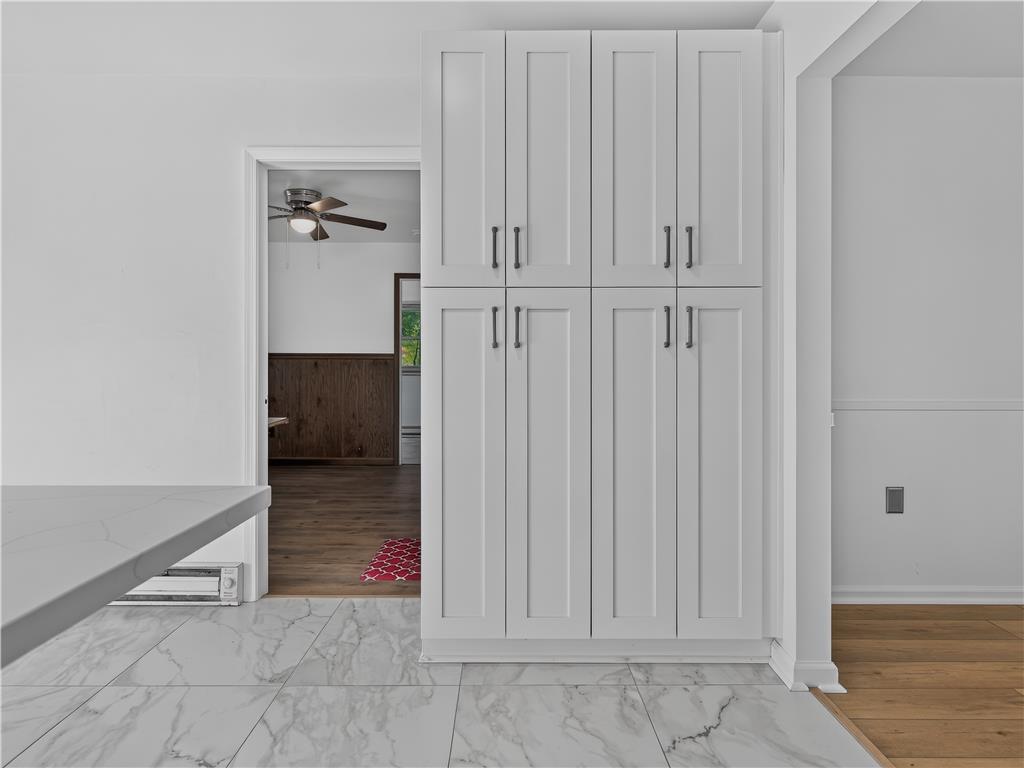
Custom floor-to-ceiling cabinets offer seamless integration alongside elegant stone-patterned tile flooring.
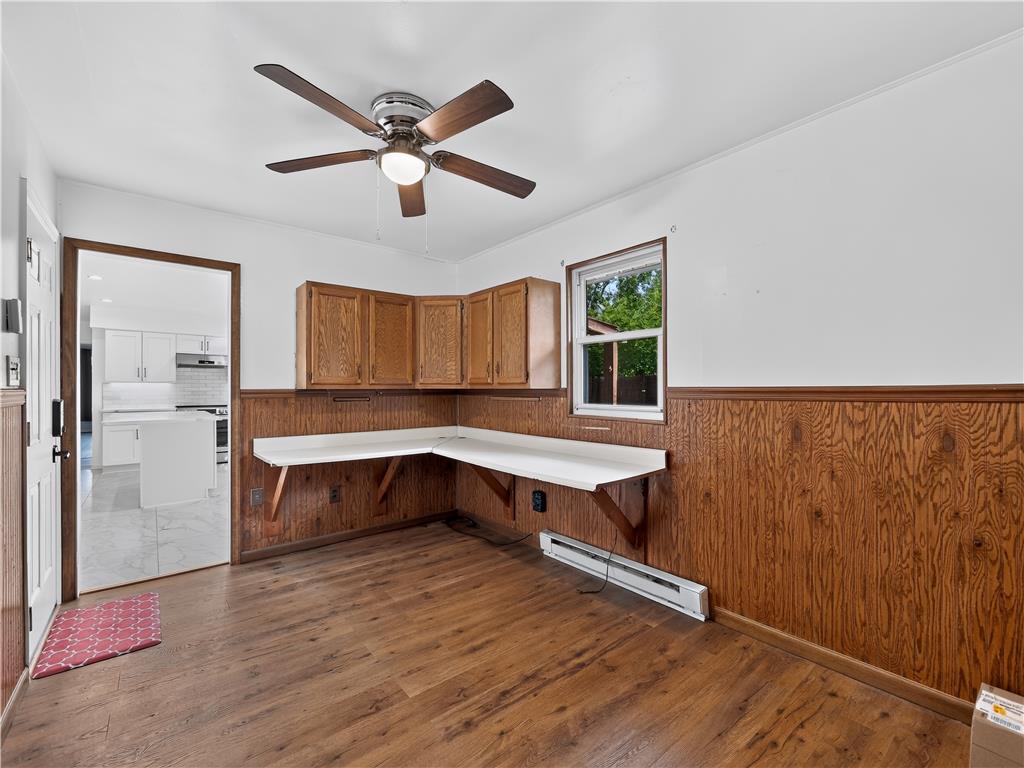
Rich wood wainscoting and matching cabinetry define this versatile workspace situated just off the kitchen.
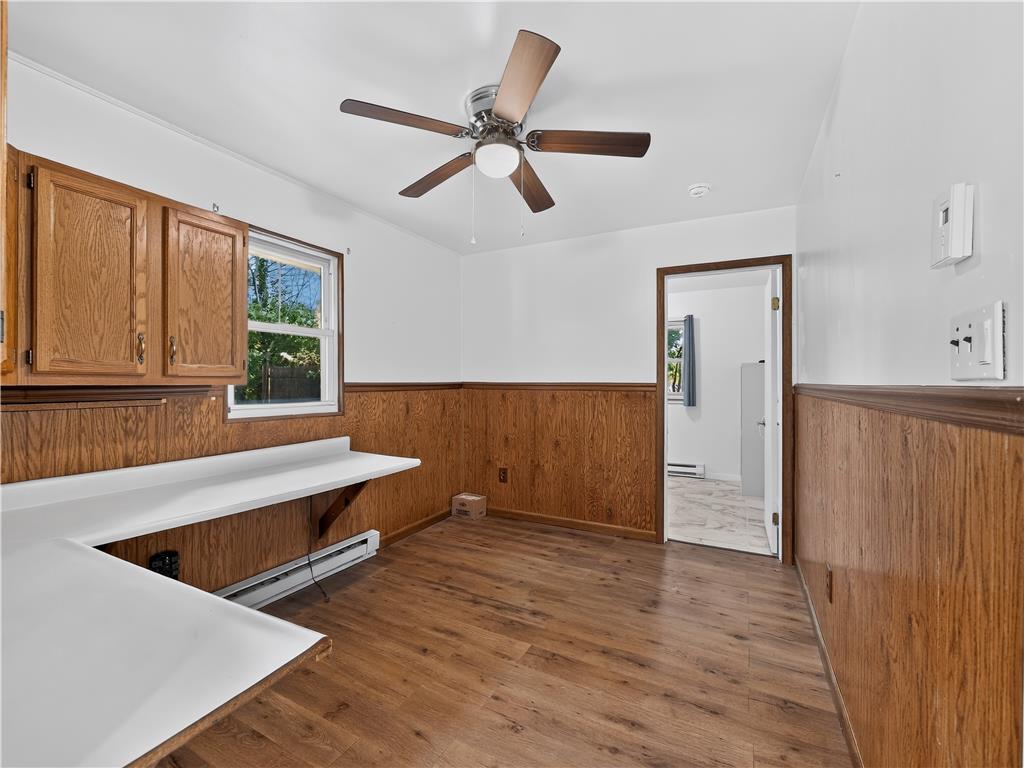
Warm wood wainscoting and matching flooring bring classic character to this versatile breakfast area.
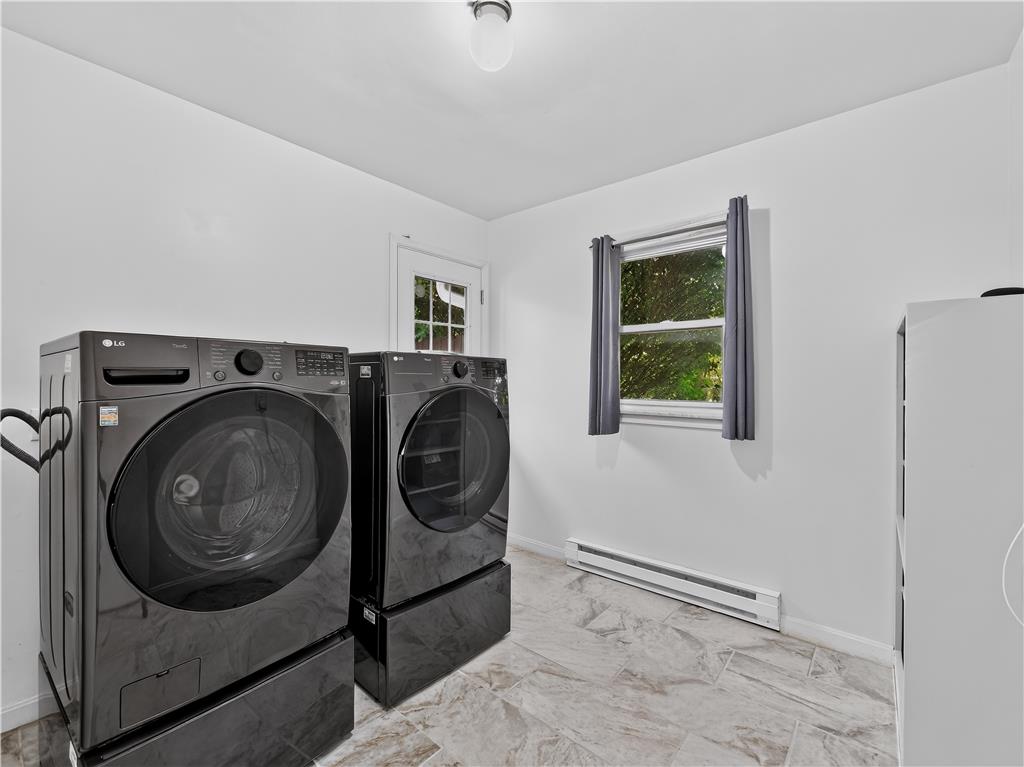
Functional workspace features durable tile flooring and natural light from a side window.
Warm wood-look flooring anchors this versatile space featuring wide archways and clean lines.
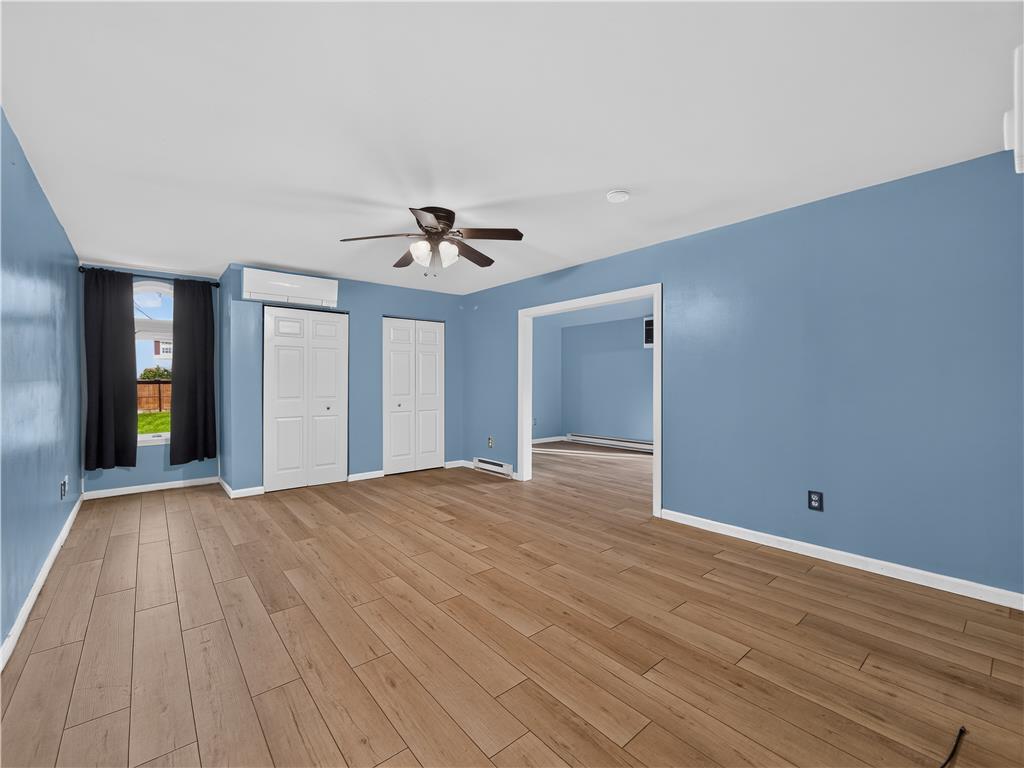
Hardwood floors and an expansive arched window anchor this peaceful primary suite.
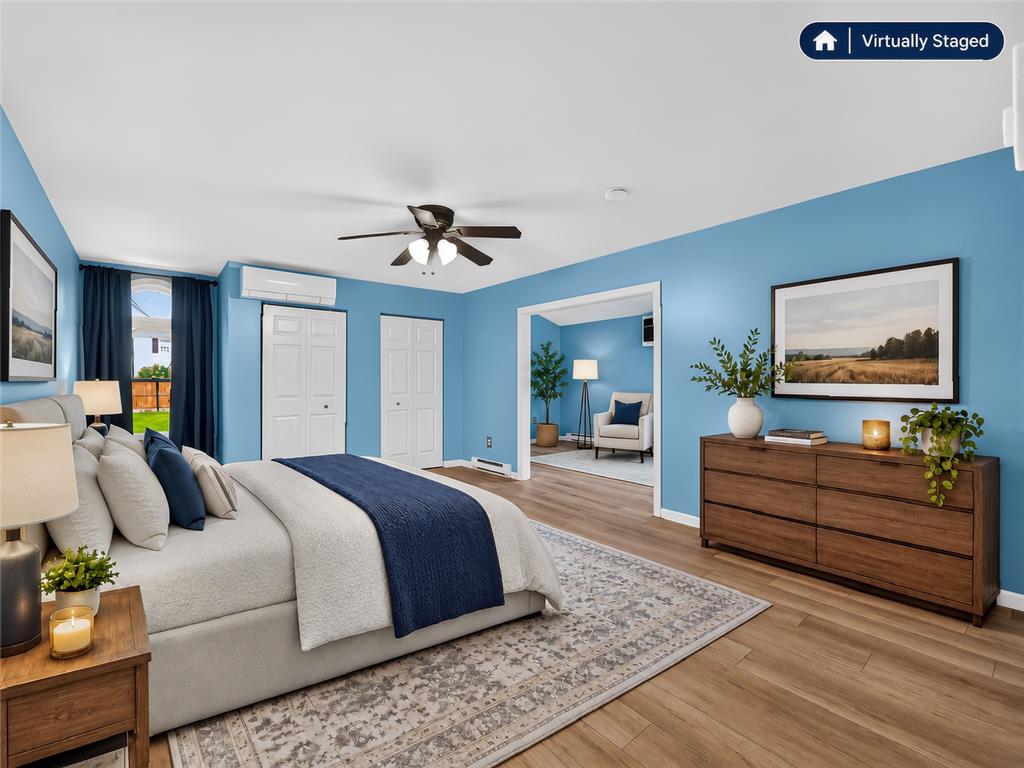
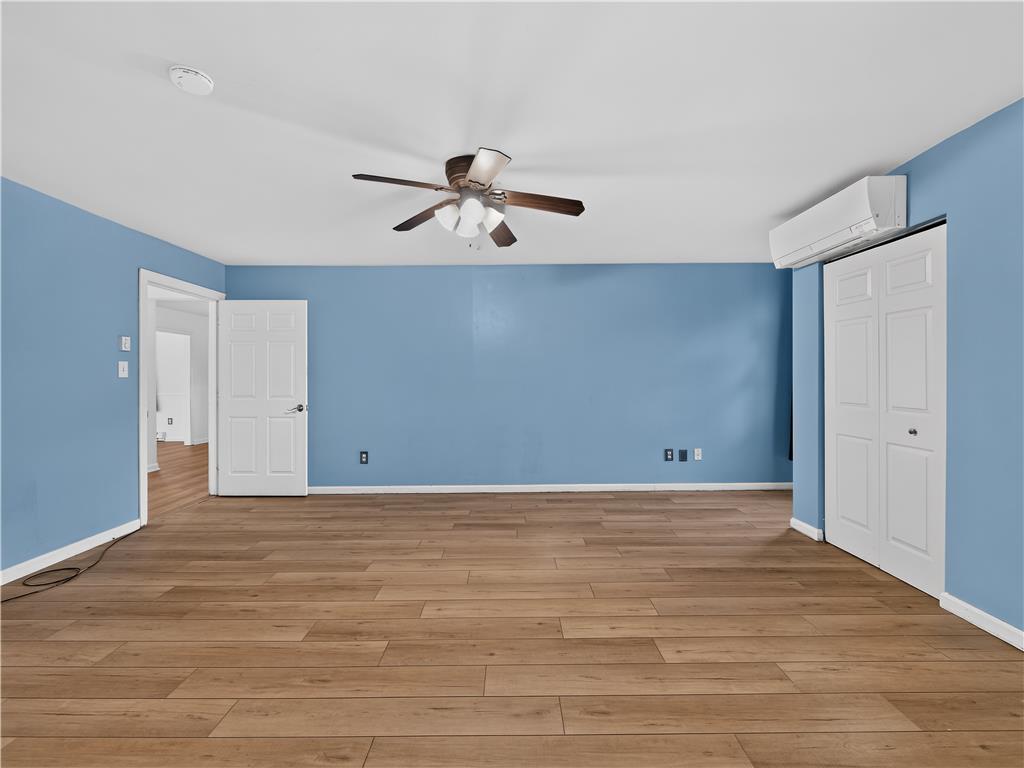
Gleaming wood-look floors anchor this spacious room highlighted by smooth ceilings and built-in closet storage.
Warm wood flooring flows through open doorways into adjoining rooms.
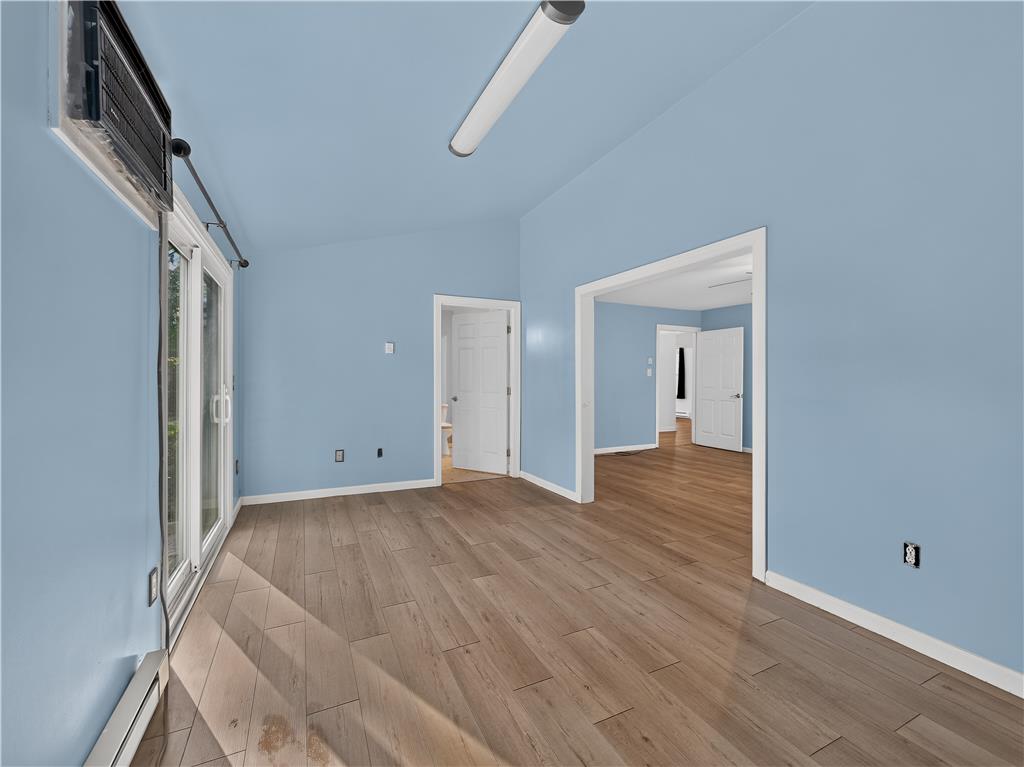
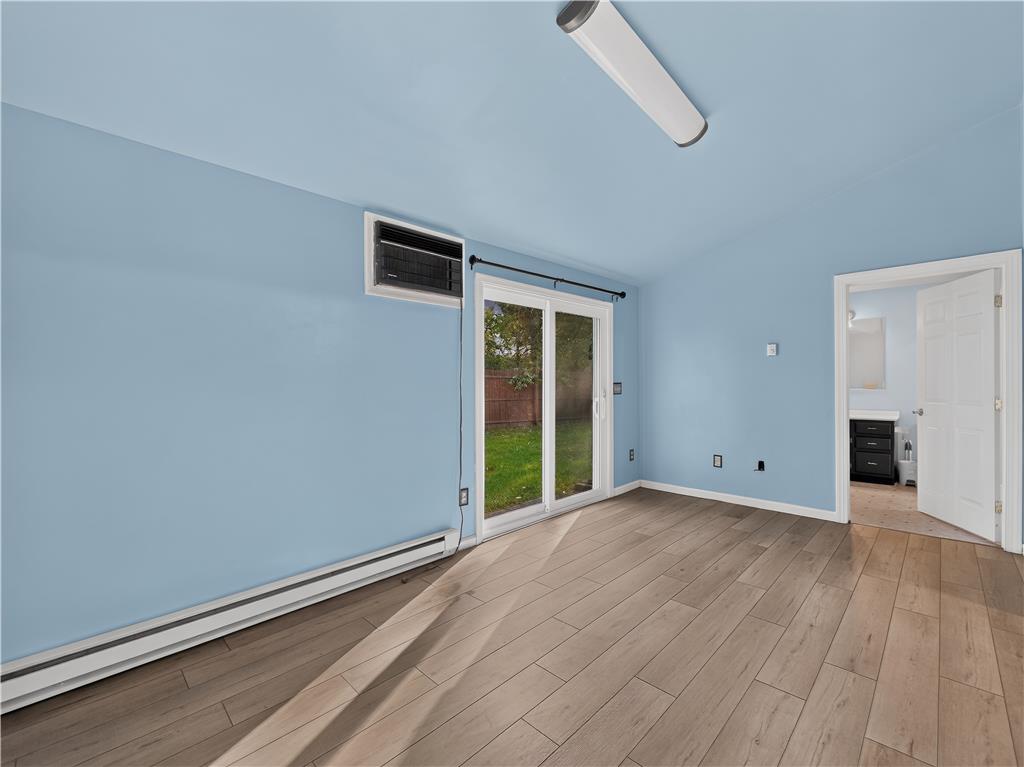
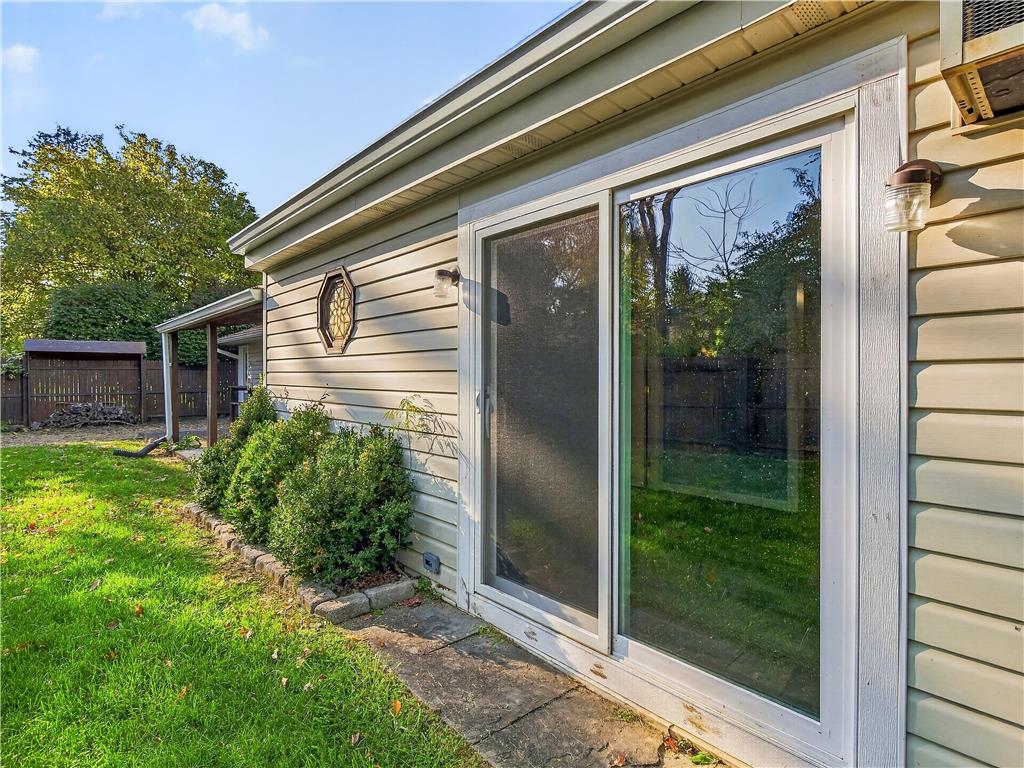
Sliding glass doors open directly to the yard from this versatile living space.
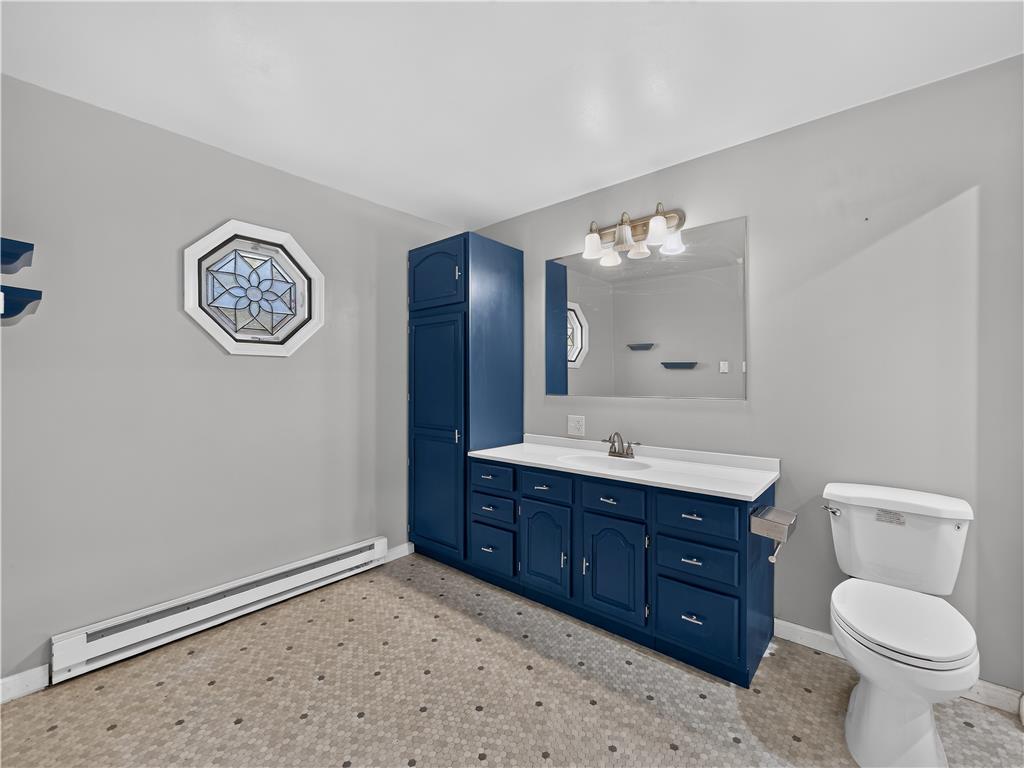
An octagonal accent window and built-in cabinetry elevate this bathroom.
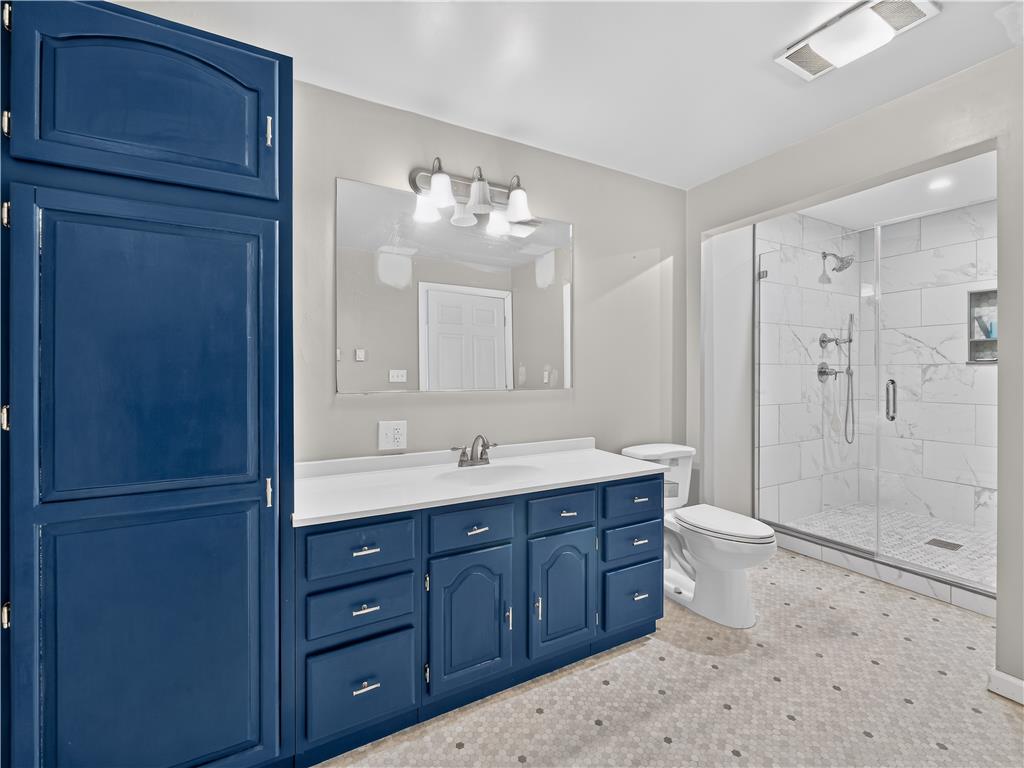
A glass-enclosed walk-in shower and stone countertops elevate this modern bathroom layout.
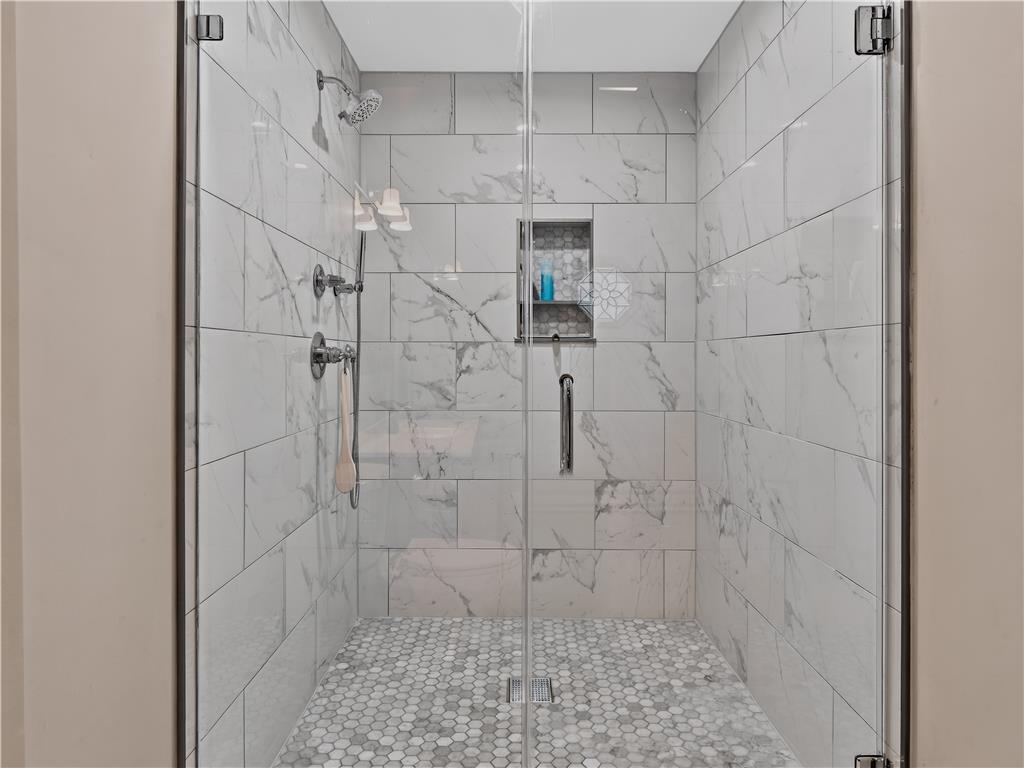
A glass-enclosed walk-in shower highlights floor-to-ceiling marble tile walls and textured stone flooring.
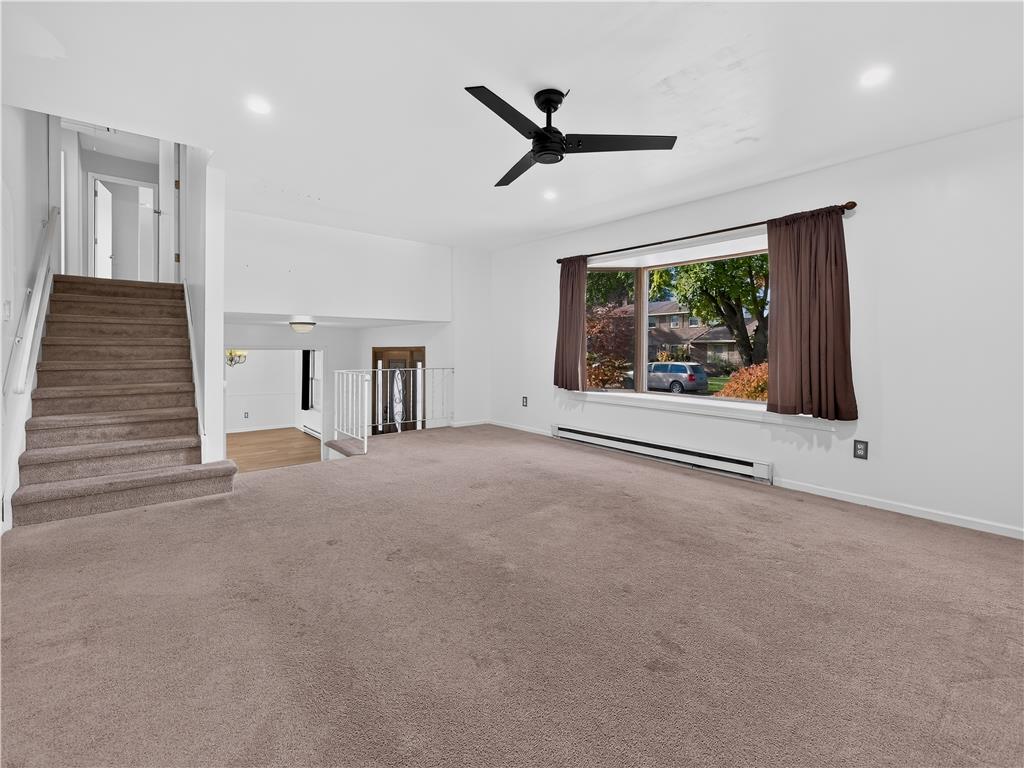
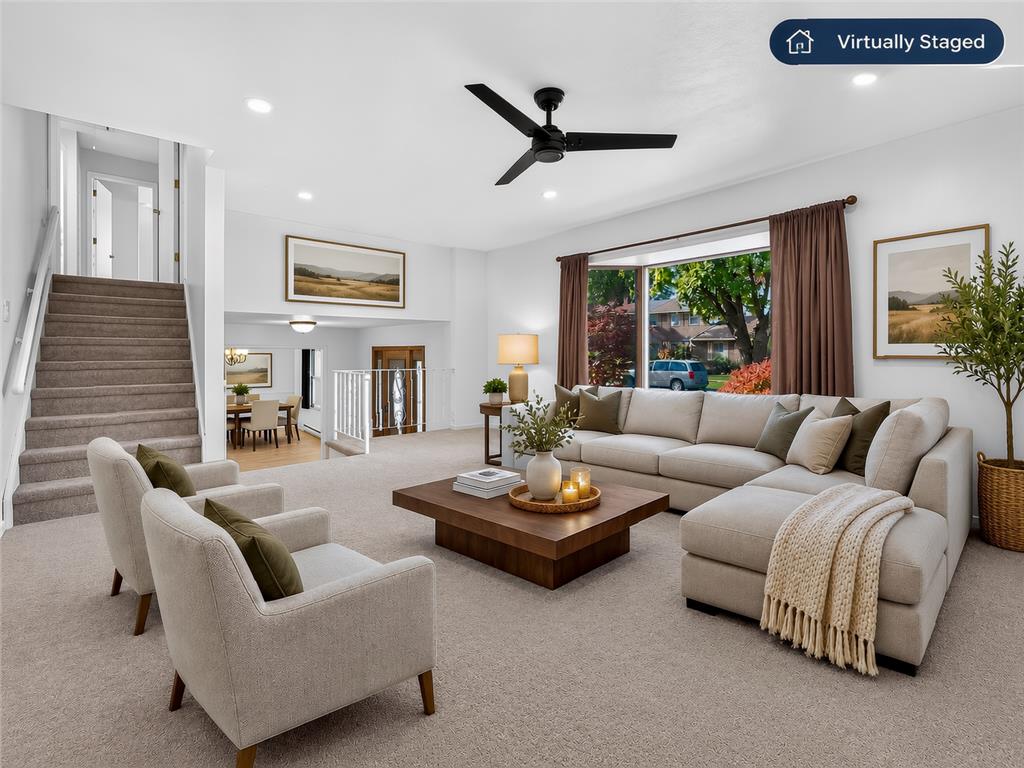
Carpeted living room features a large picture window overlooking the front yard.
An open multi-level layout includes a carpeted living area with a large bay window.
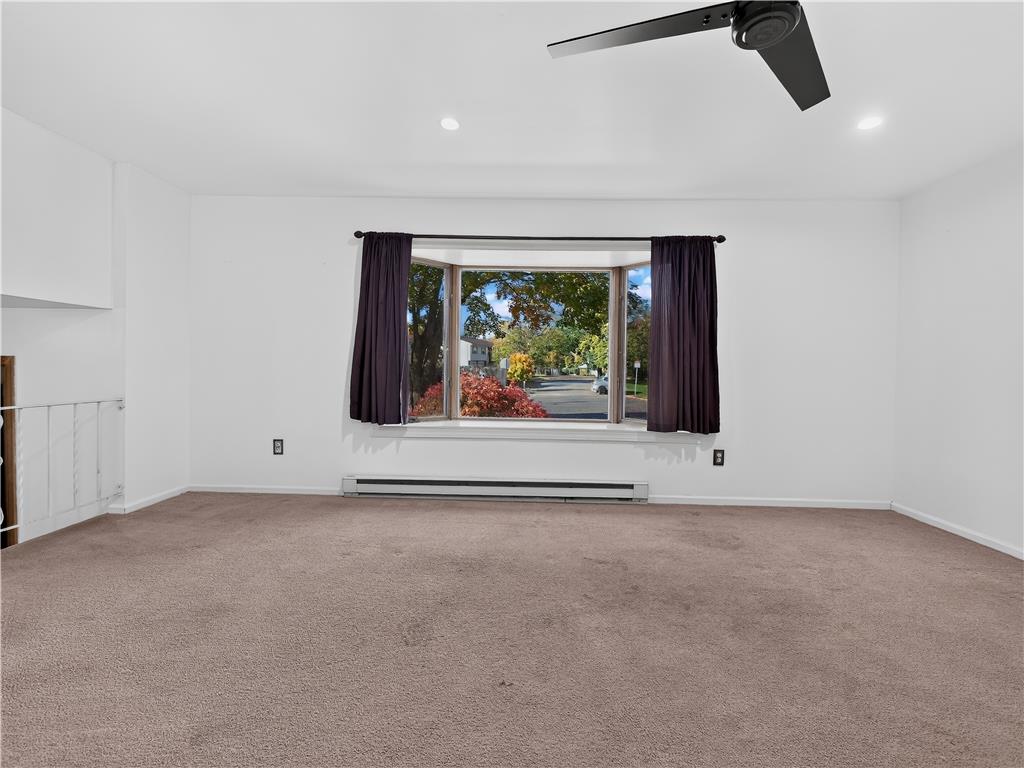
A wide window frames neighborhood views in this comfortable carpeted living space.
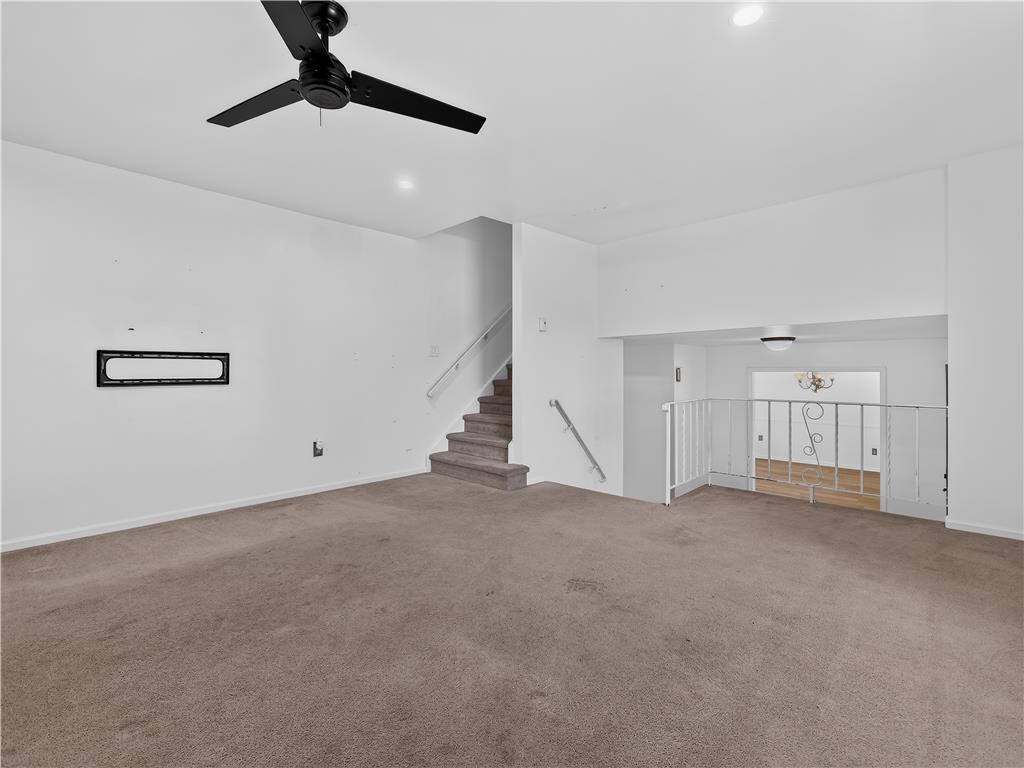
Multi-level living spaces connect seamlessly through carpeted stairs and open railings.
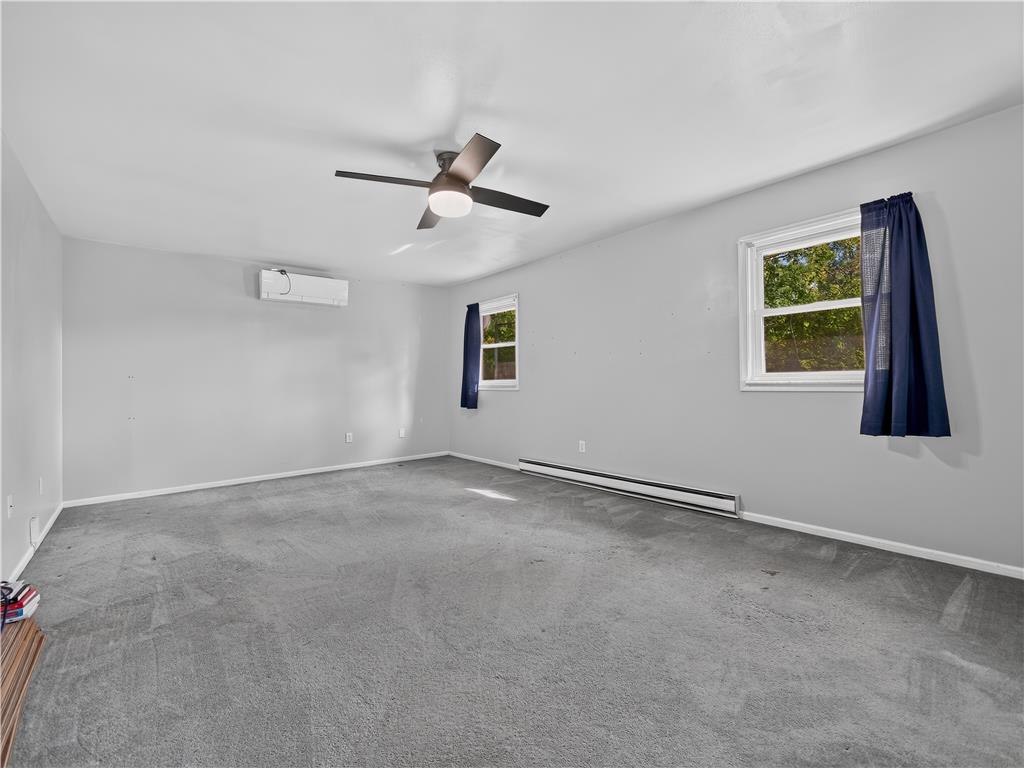
Baseboard heating and plush carpeting anchor this versatile living area with dual windows.
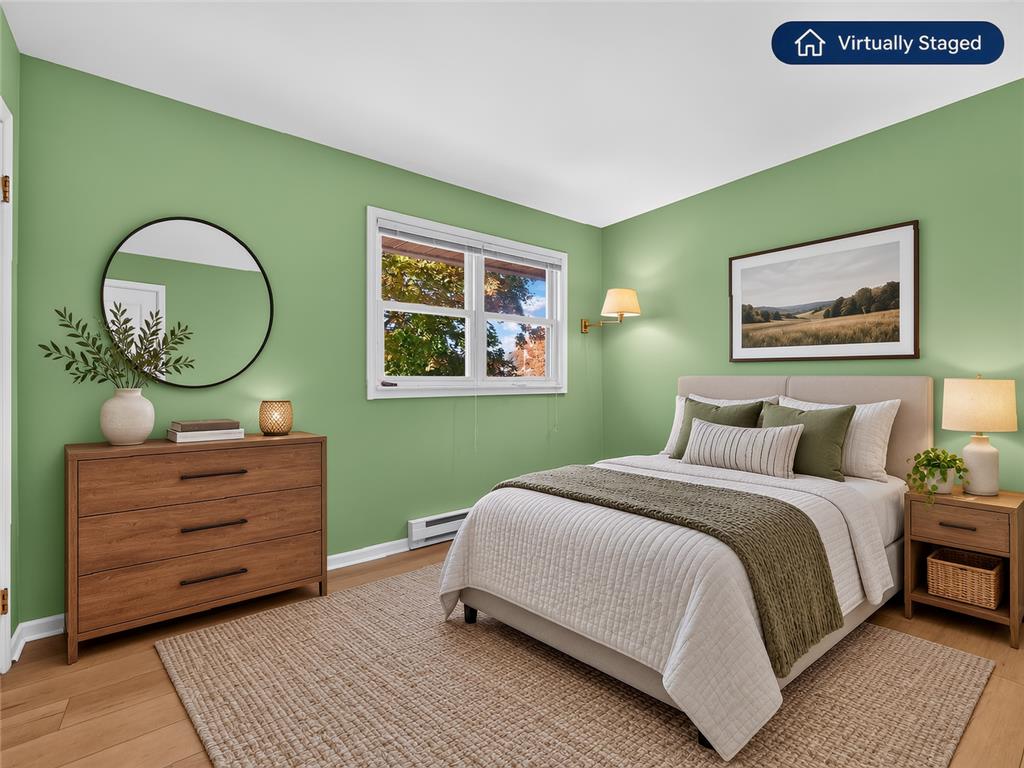
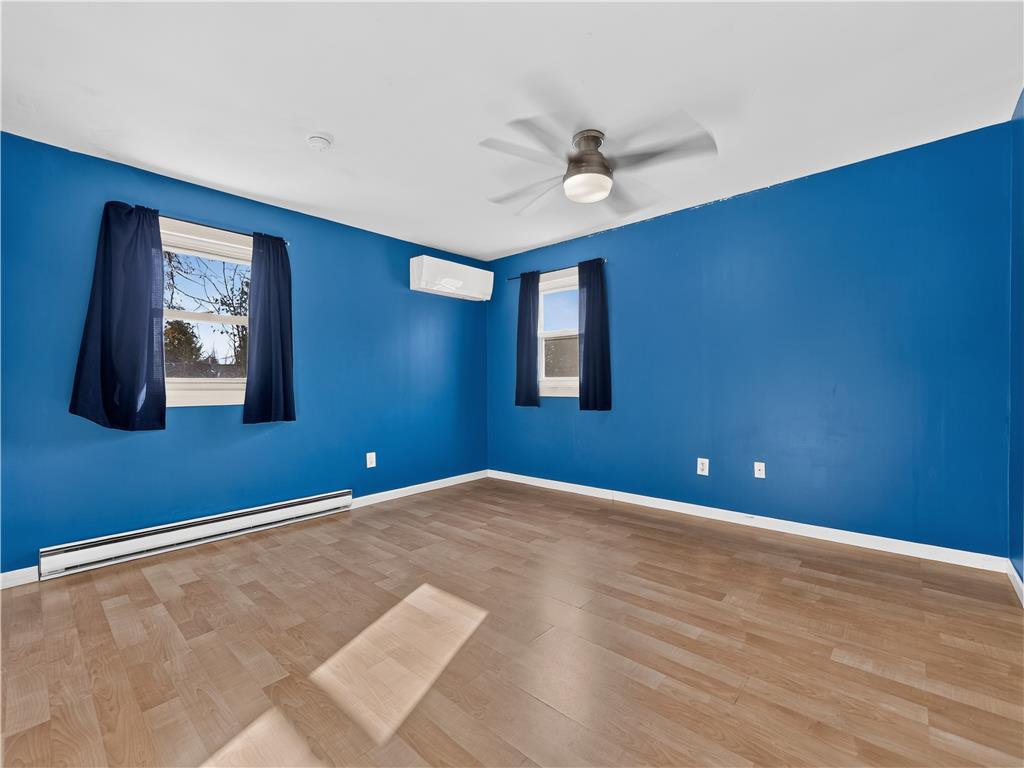
An airy secondary bedroom features wall-to-wall carpeting and multiple windows.
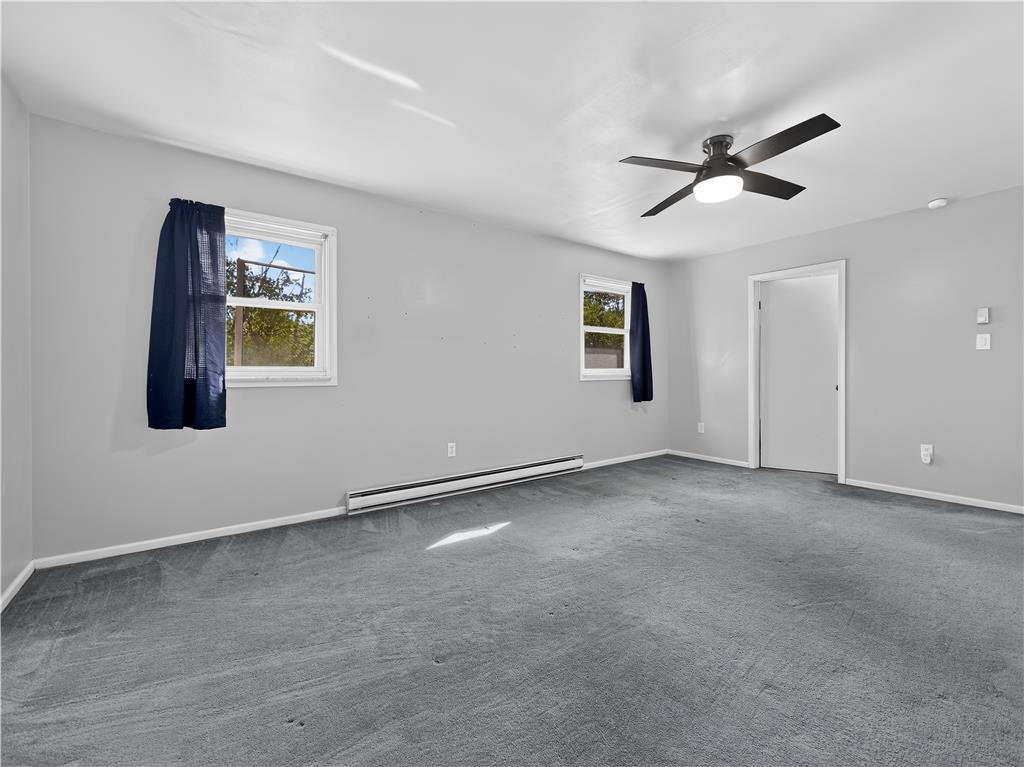
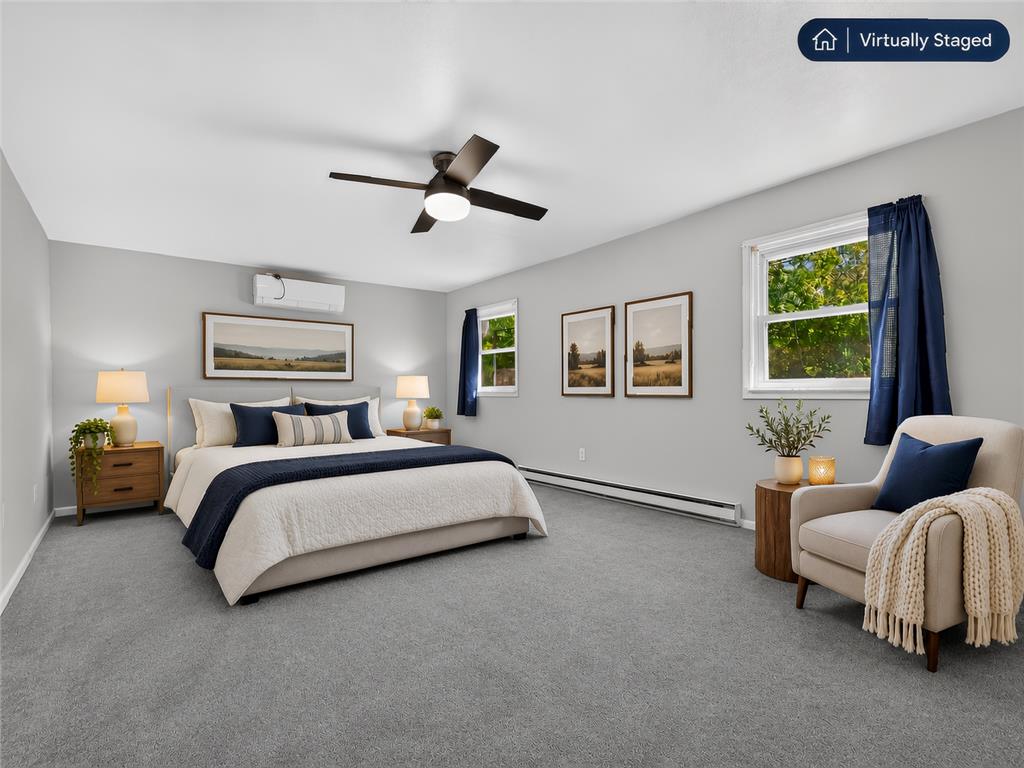
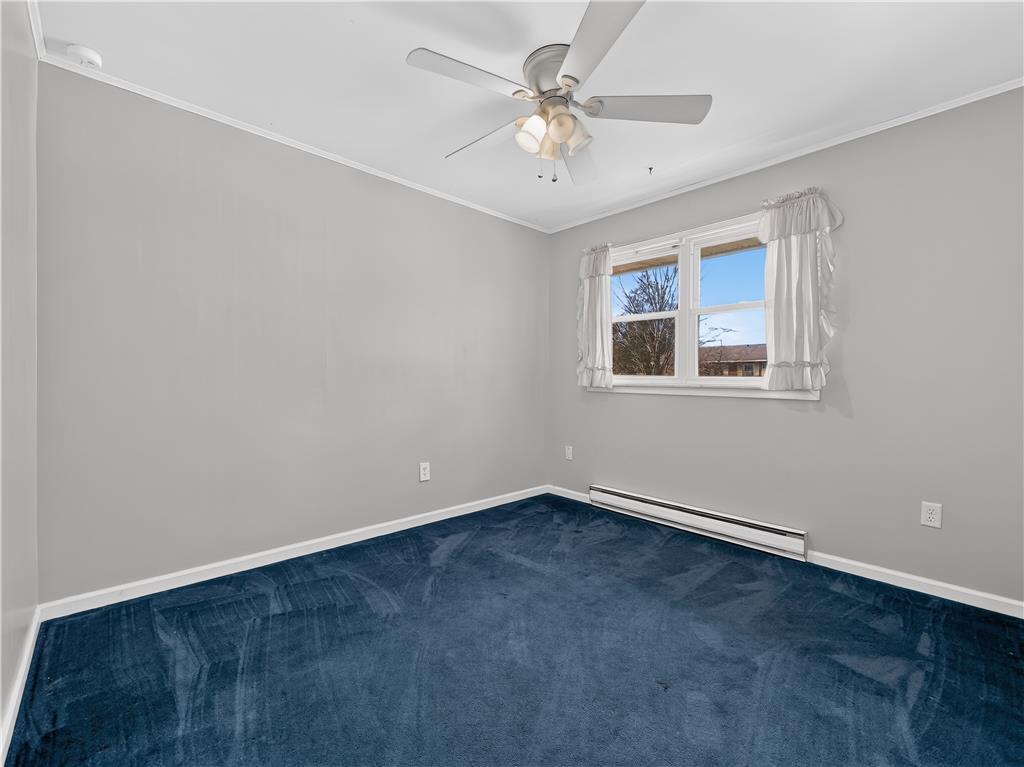
A spacious bedroom features neutral walls, wall-to-wall carpeting, and multiple windows providing natural light.
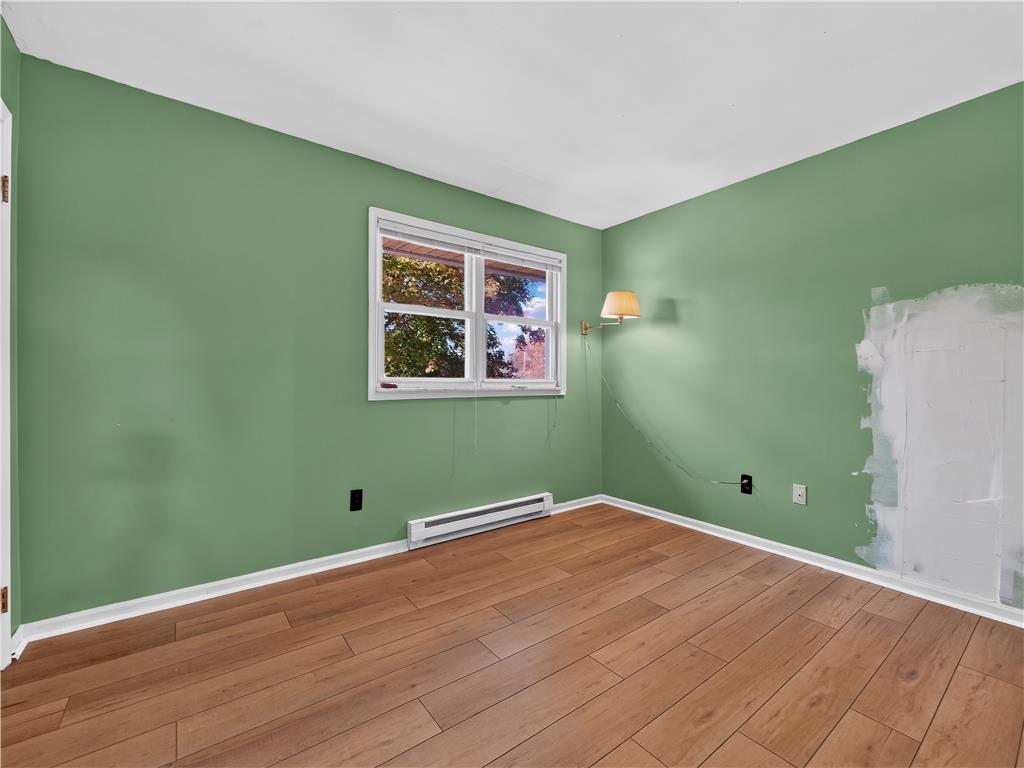
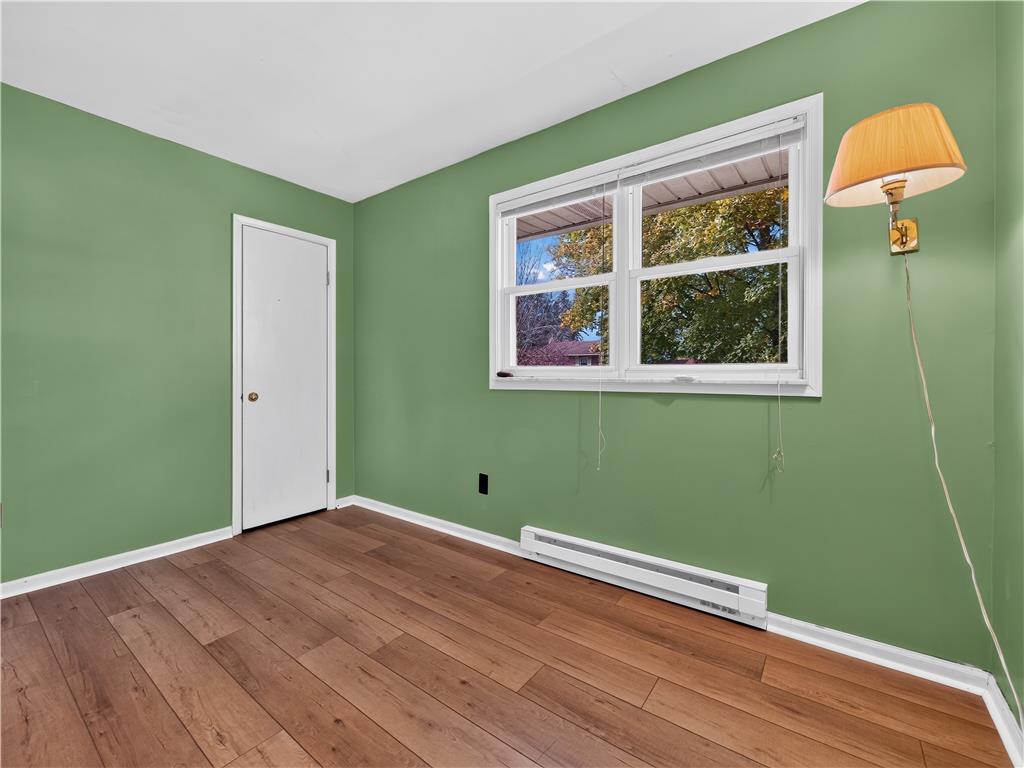
A window brings natural light into this versatile space with wood-finish floors.
Warm hardwood floors and classic crown molding elevate this serene and restful bedroom retreat.
Rich wood-plank flooring grounds this versatile space illuminated by a classic double window.
Gleaming hardwood floors and classic baseboards anchor this versatile bedroom space.
Rich carpeting and a wide double window define this comfortable bedroom space.
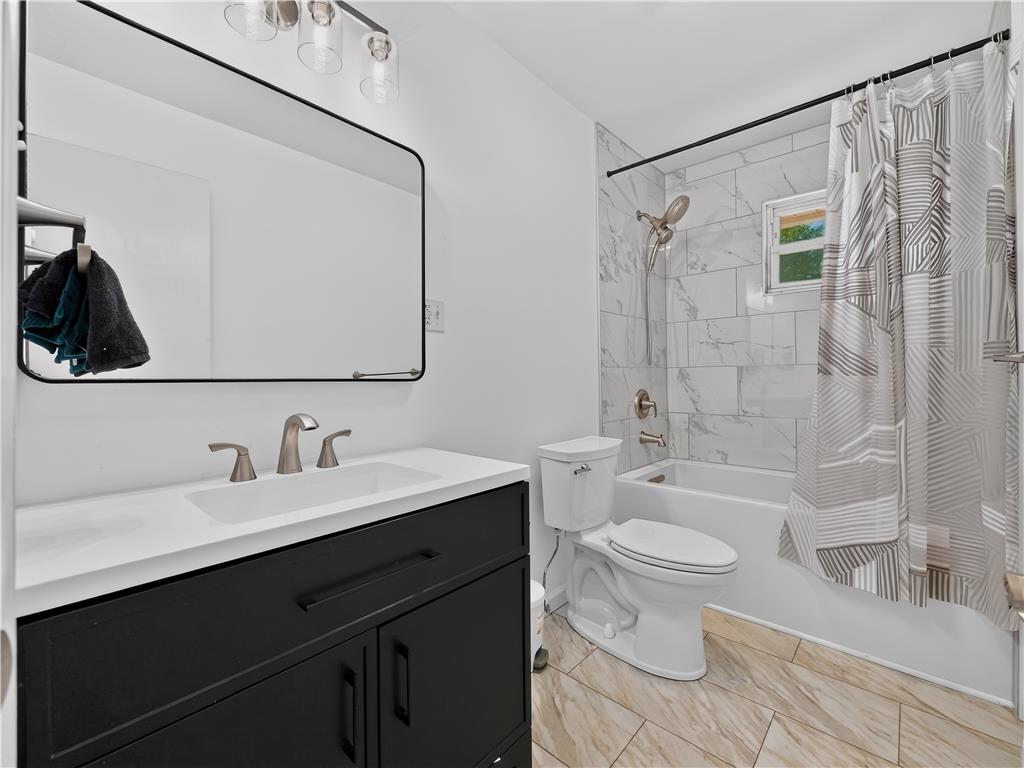
Modern finishes define this bathroom featuring a sleek vanity and tiled tub surround.
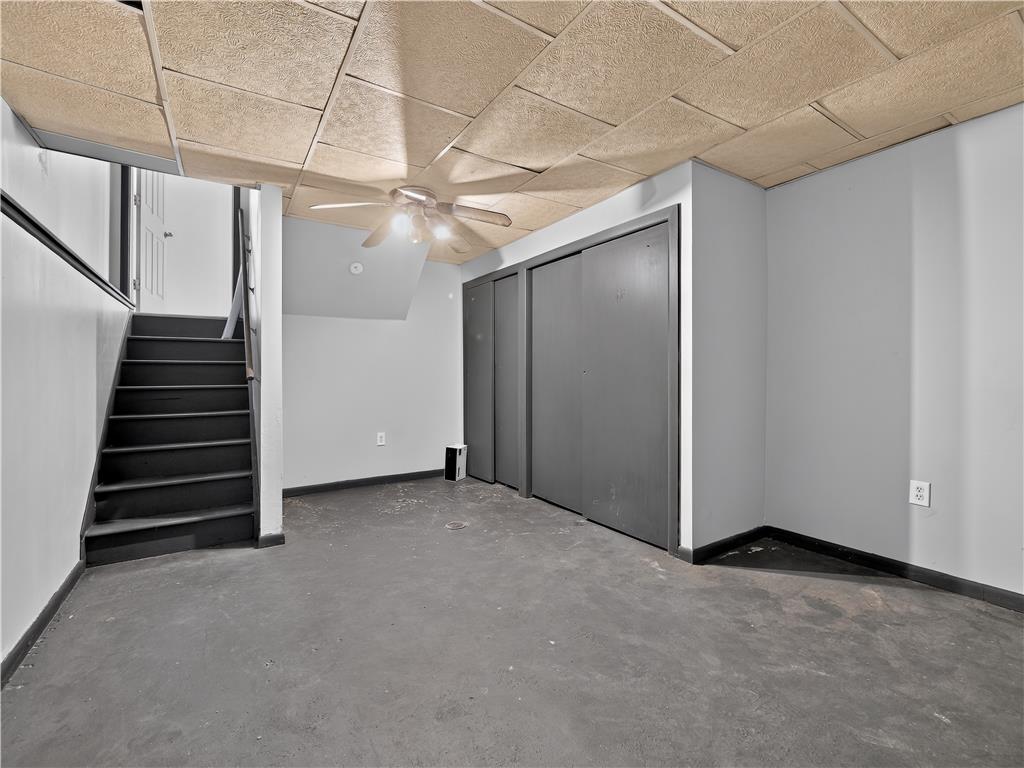
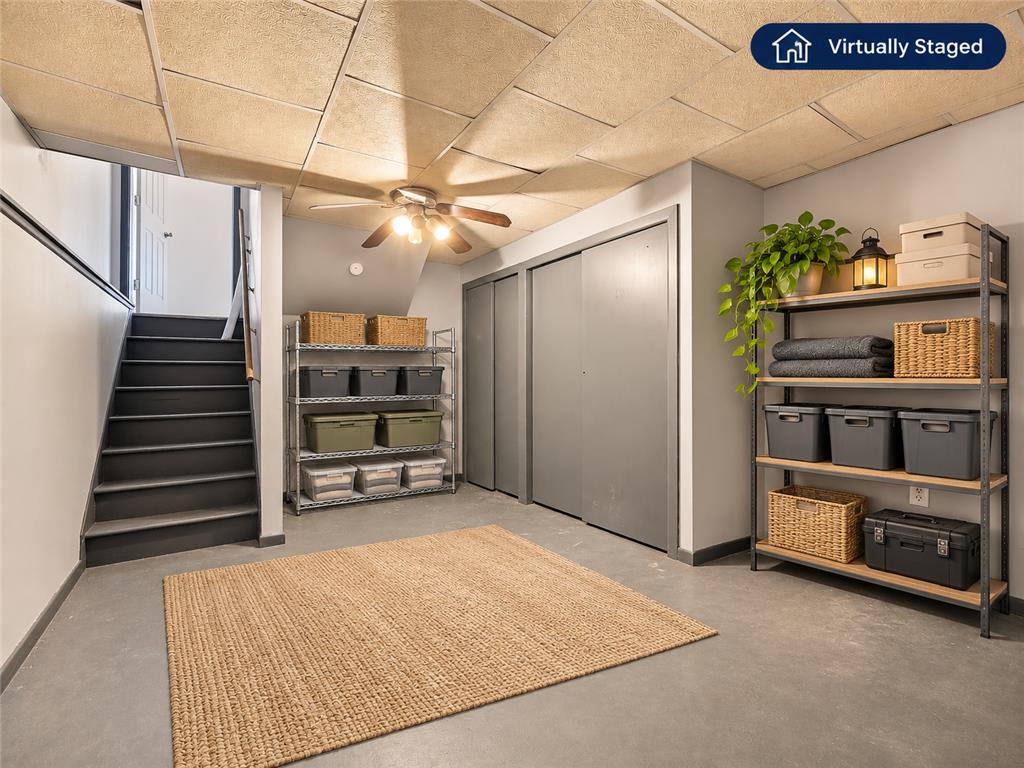
Functional basement space features concrete flooring and structured tile ceiling panels.
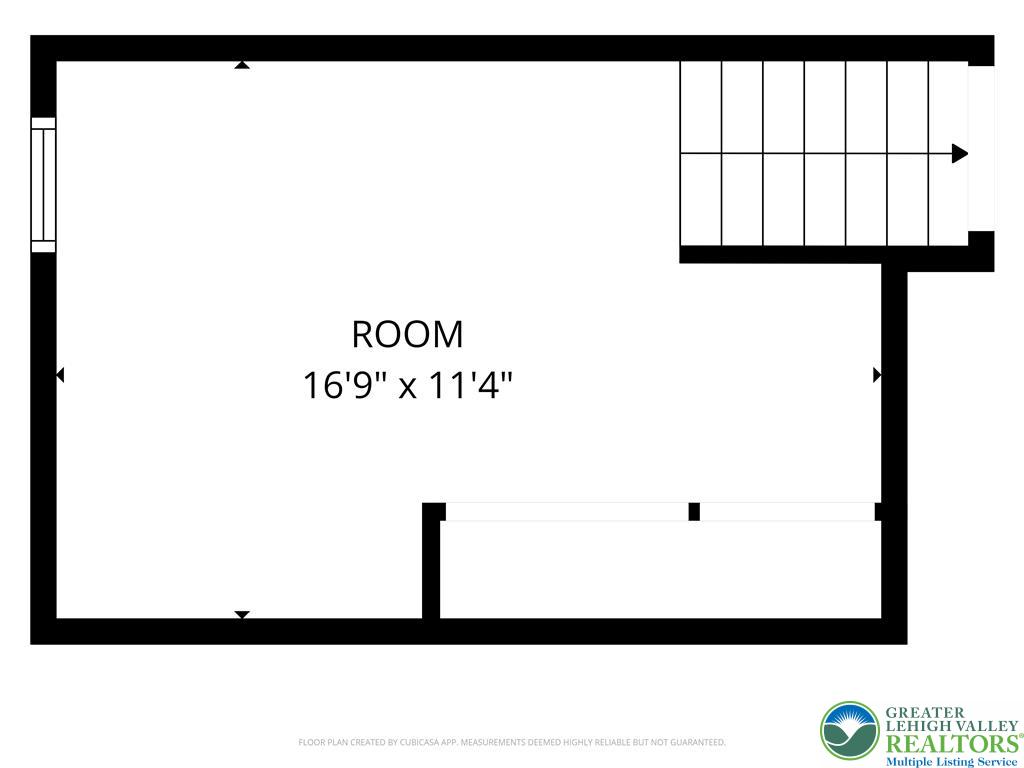
A functional basement space with painted concrete floors, built-in closets, and an adjacent staircase.
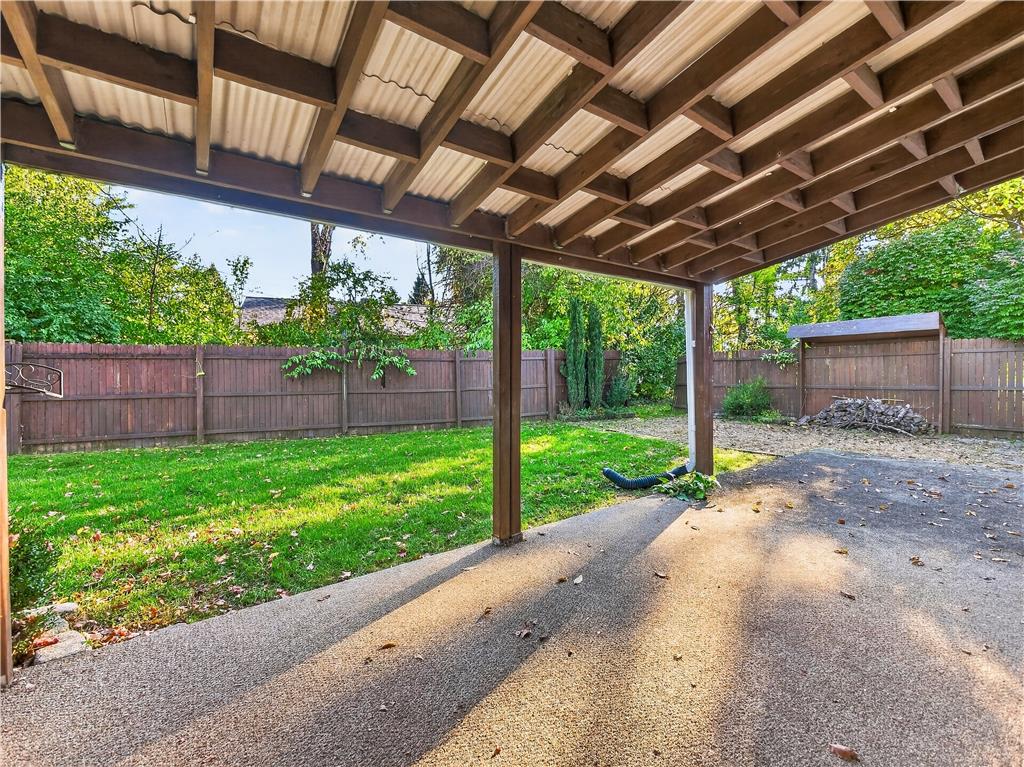
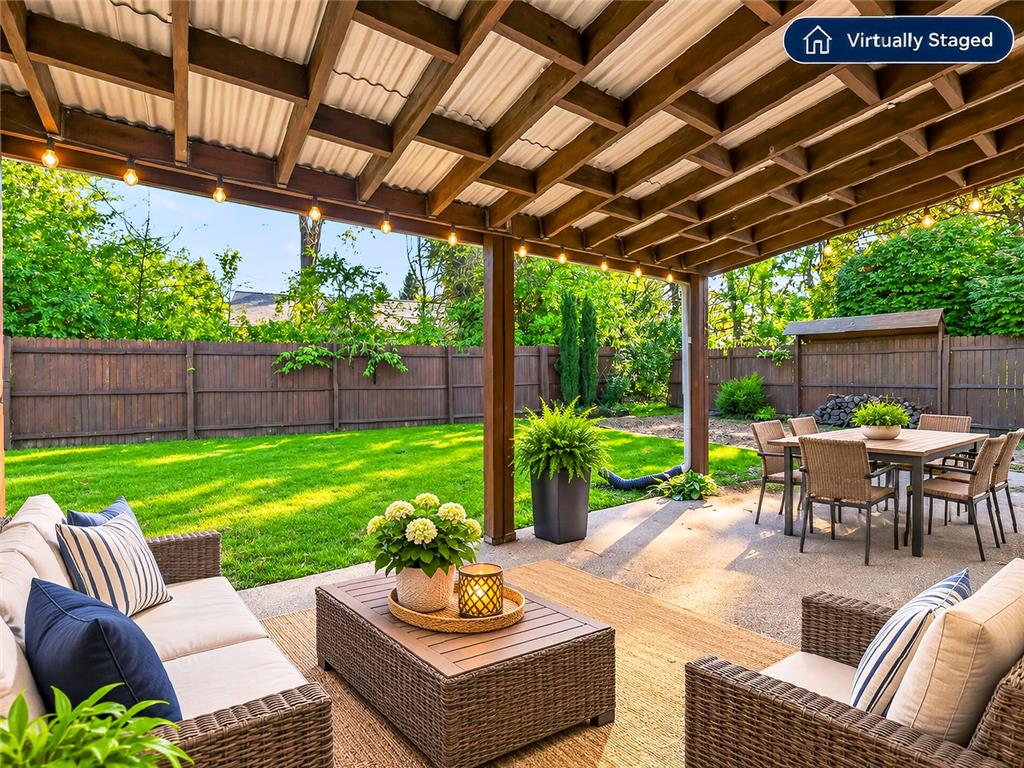
An expansive covered patio overlooks a grassy backyard enclosed by a wooden privacy fence.
Sheltered by a handsome timber pergola, this concrete patio overlooks a lush green yard.
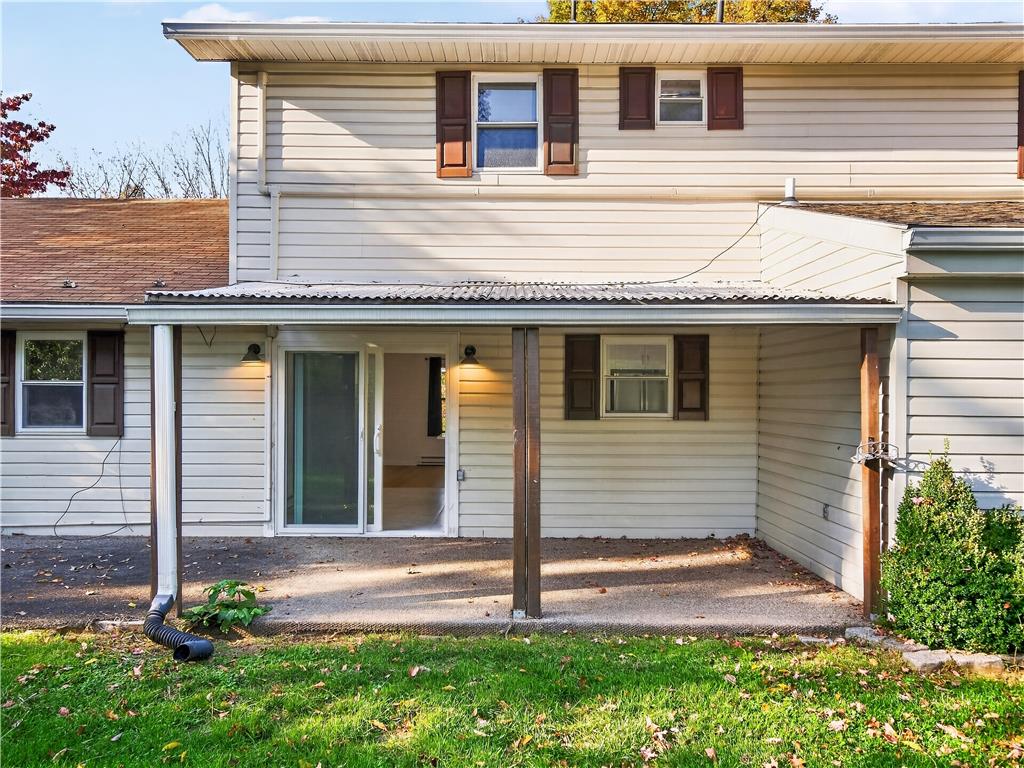
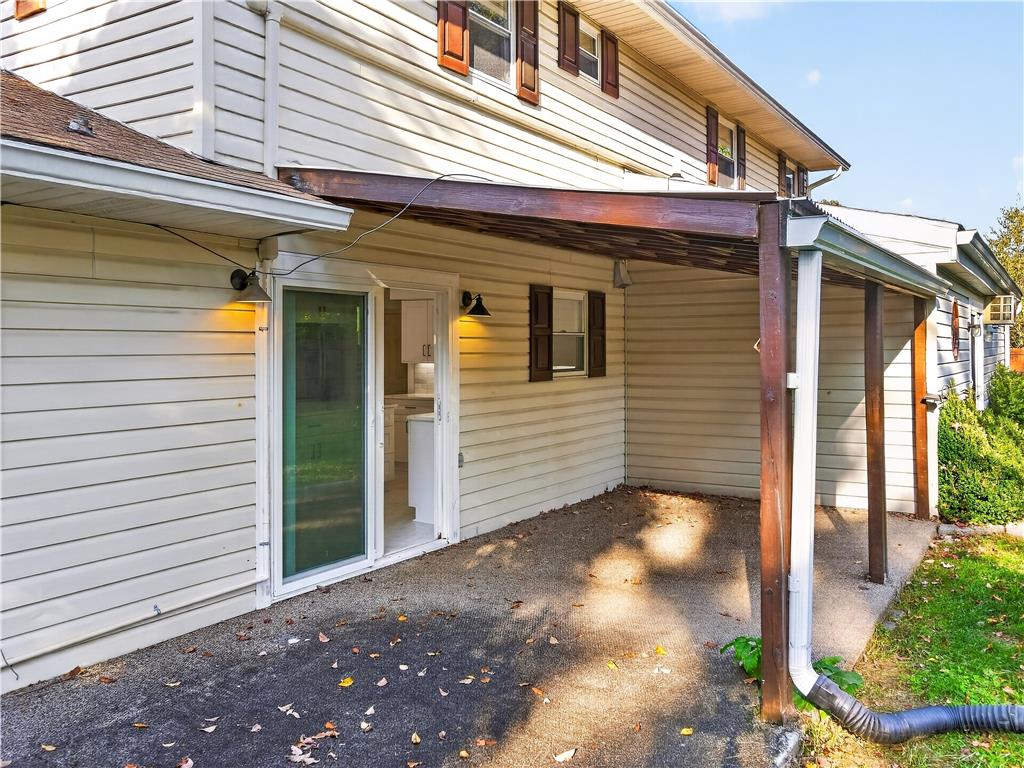
A sheltered back patio features concrete flooring and sliding glass door access.
A covered patio with concrete flooring sits adjacent to a sliding glass door entry.
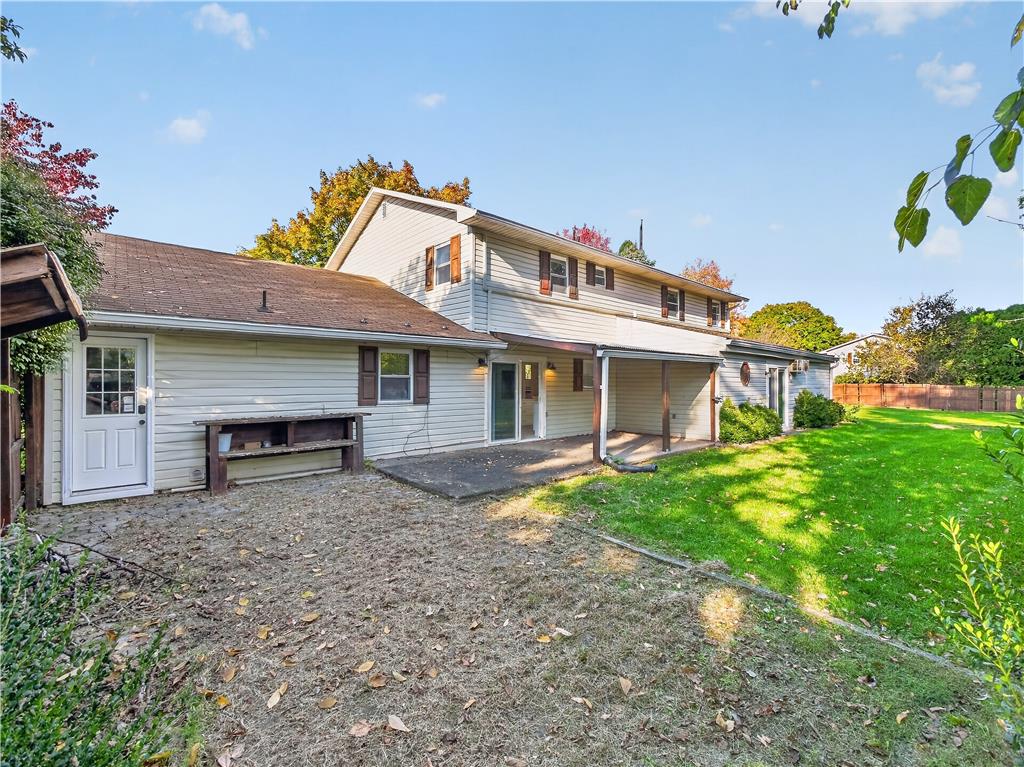
A spacious backyard lawn transitions seamlessly to a concrete patio and a covered porch area.
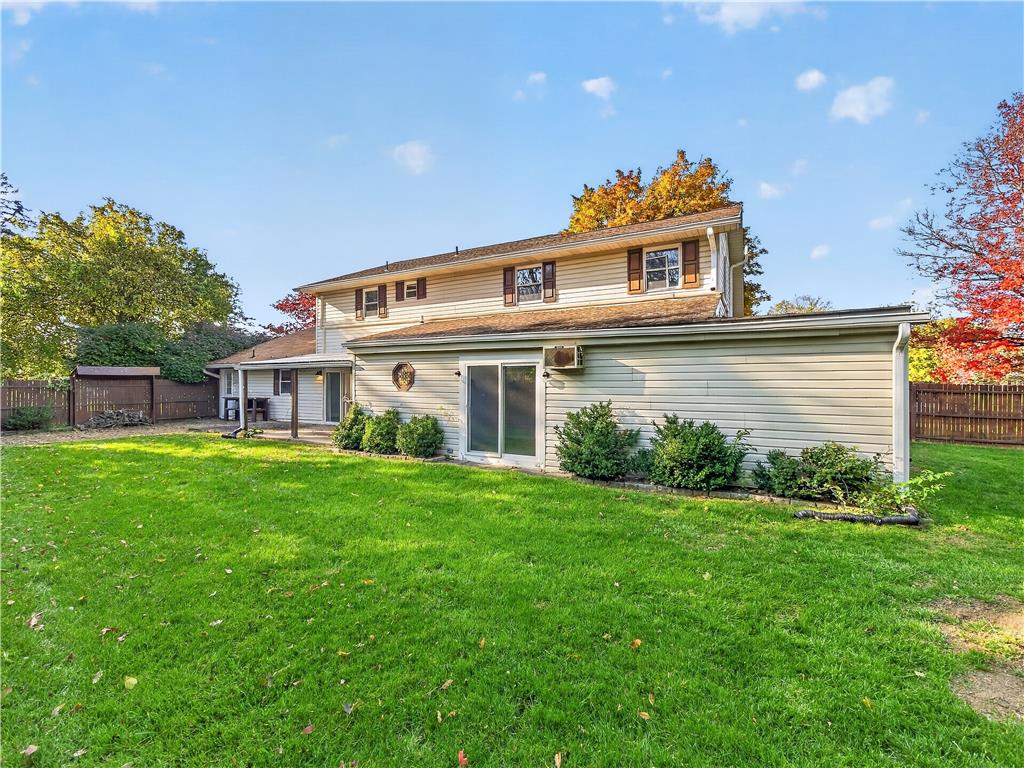
A spacious green lawn sits behind this classic multi-level home with neutral siding.
Sliding glass doors offer convenient outdoor access to the grassy yard.
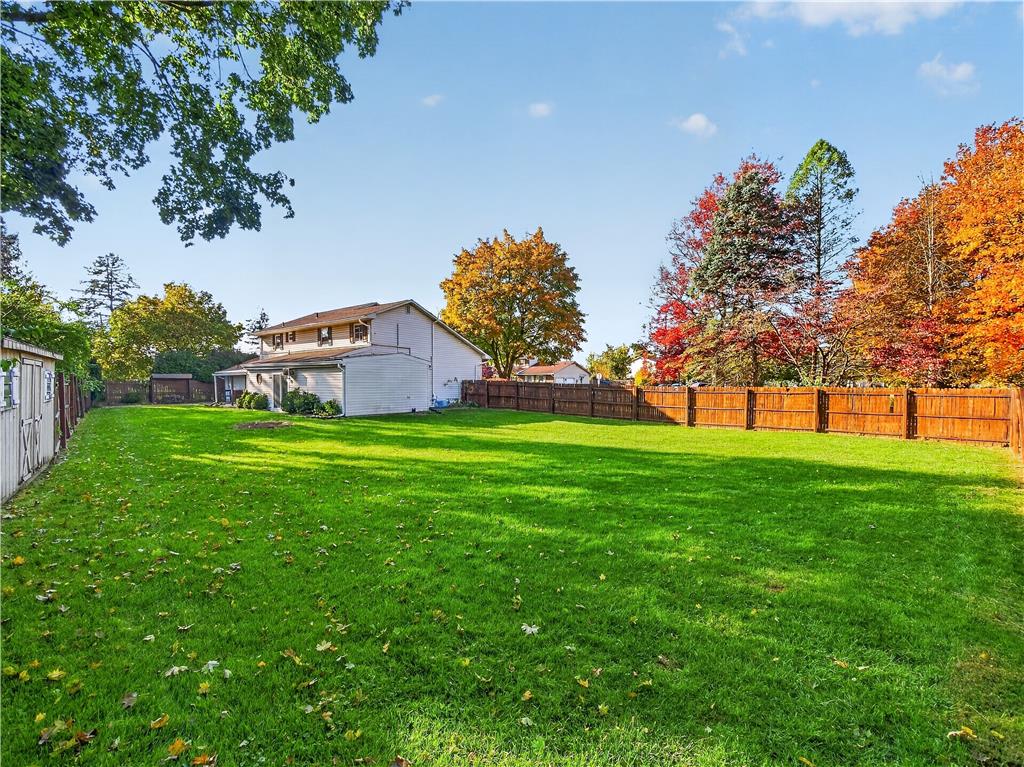
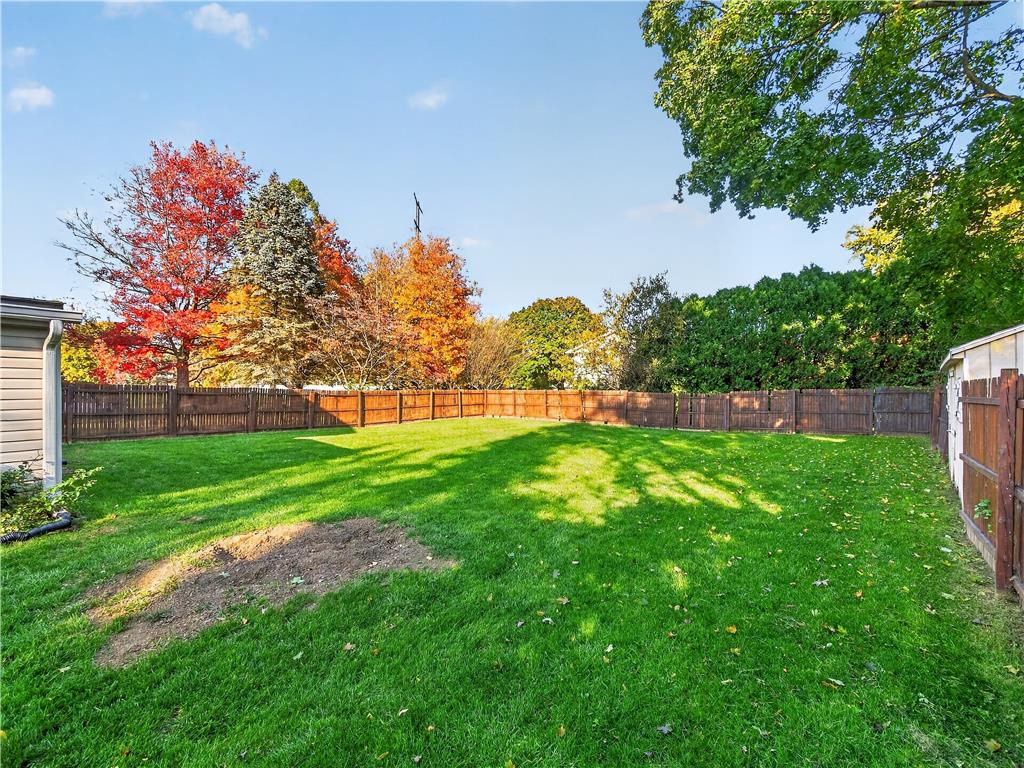
A spacious, fully fenced yard features mature trees and an expansive lawn.
Mature trees frame a fully enclosed lawn offering privacy and space.
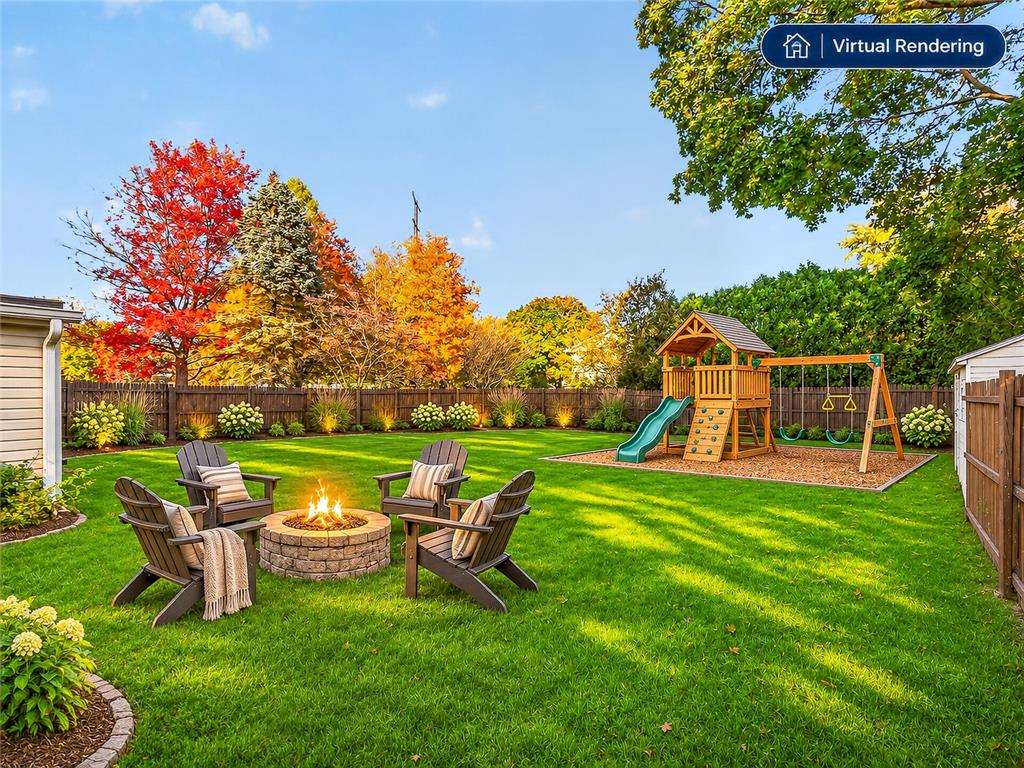
Manicured lawn borders a wooden play structure and a custom stone fire pit.
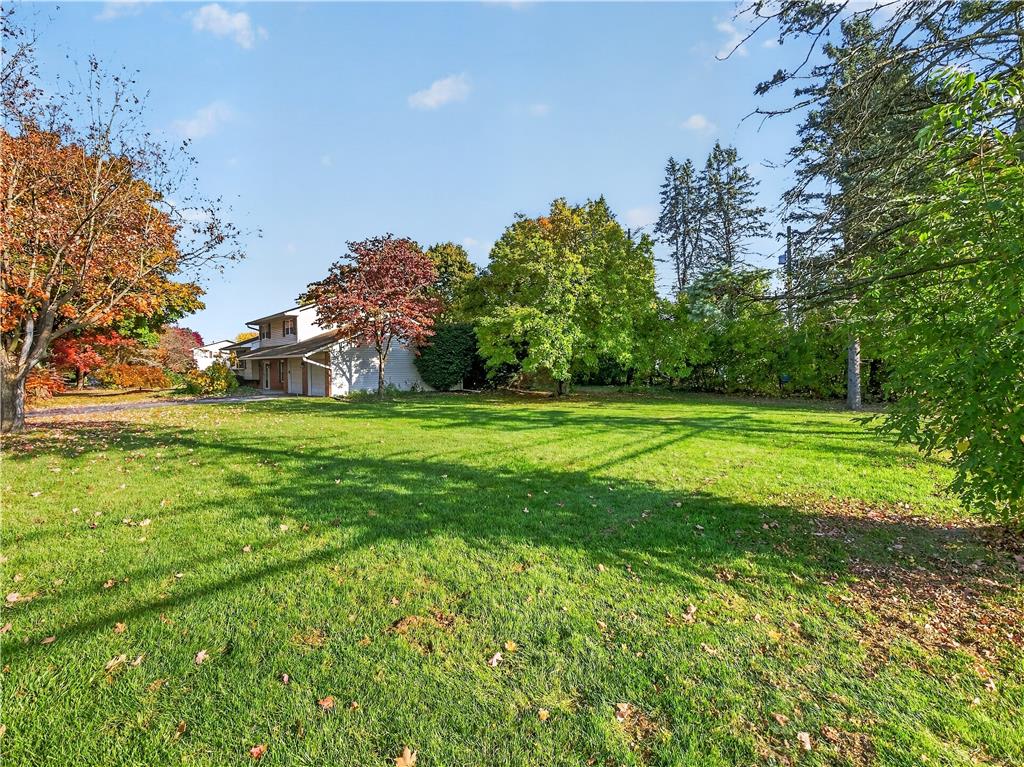
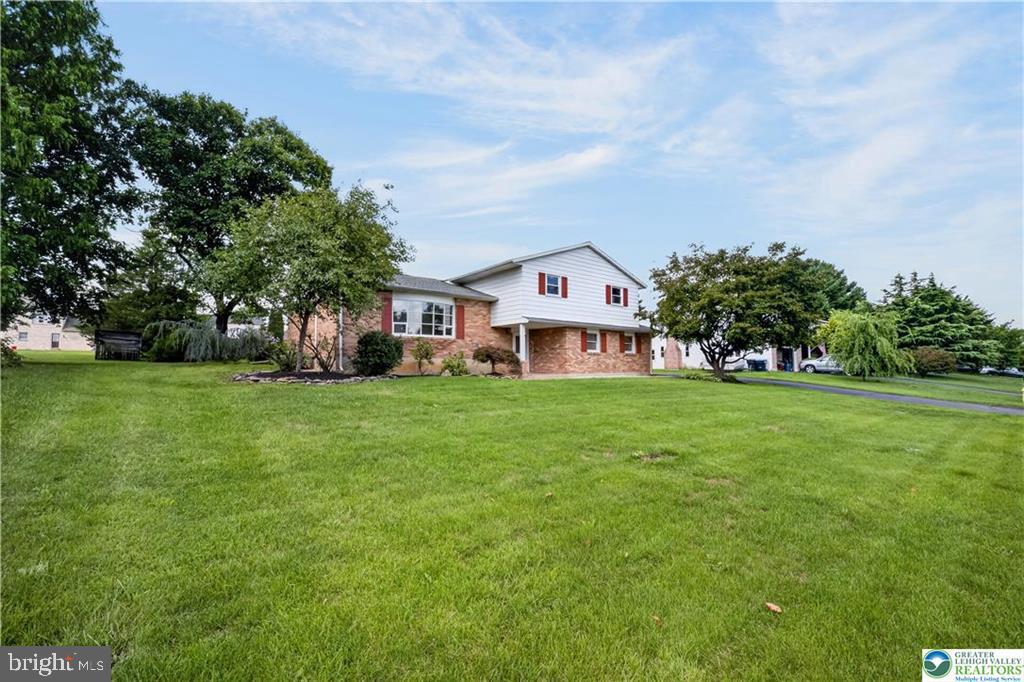
Mature trees frame a sprawling grassy lawn leading to the home.
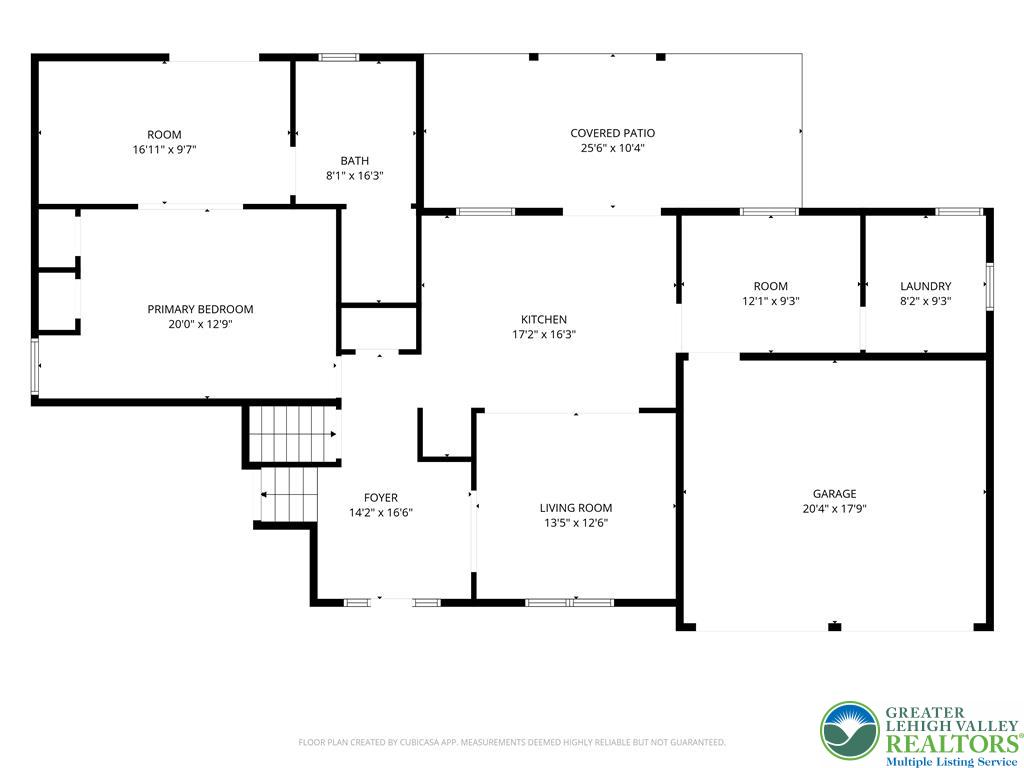
Second Floor - Living Room
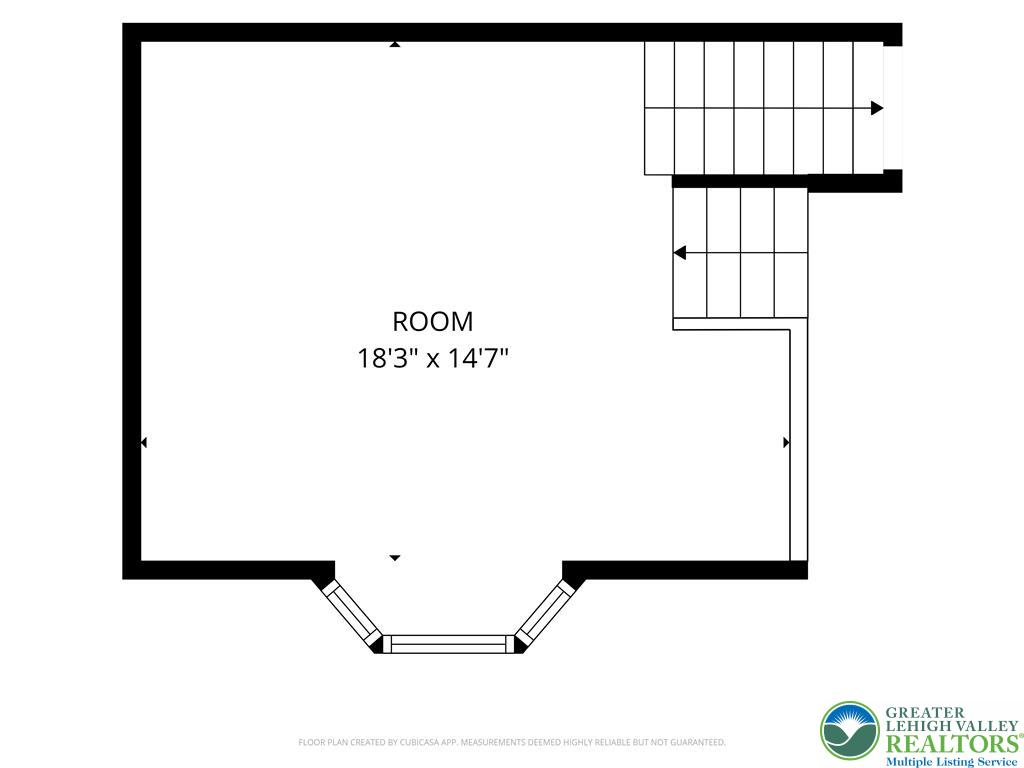
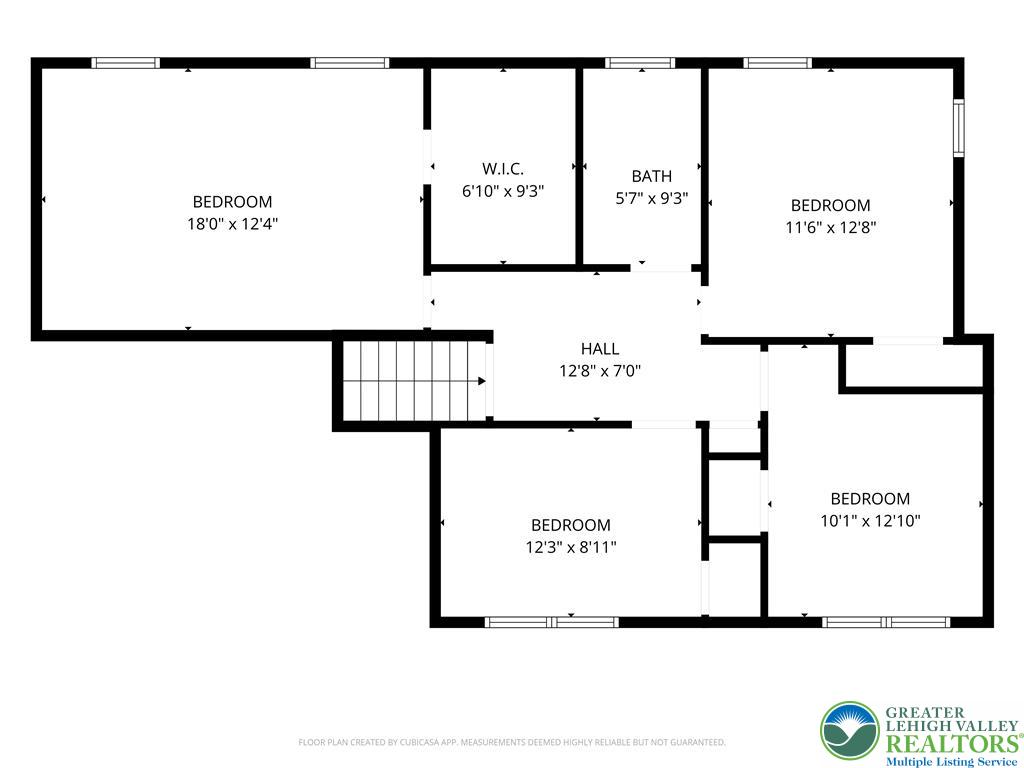
Third Floor - Bedroom Level.
An inviting exterior features brick and siding accents set against a lush, mature lawn.