
Description
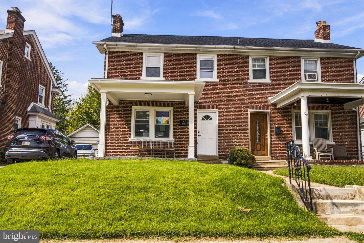
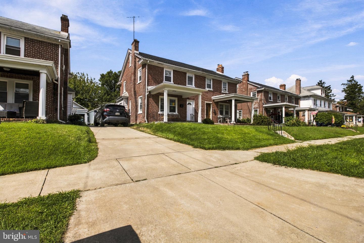
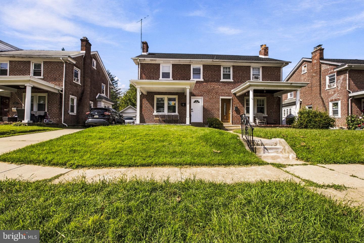
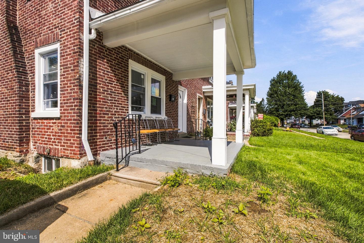
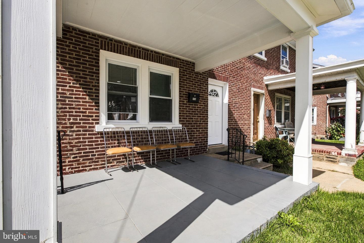
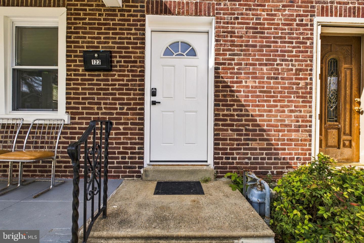
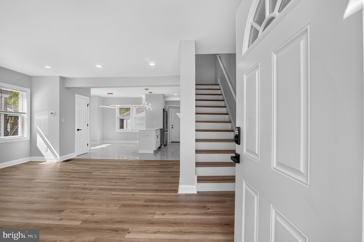
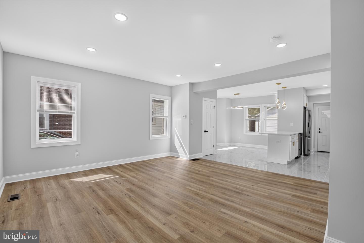
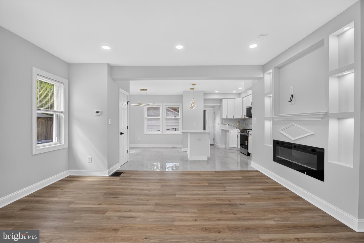
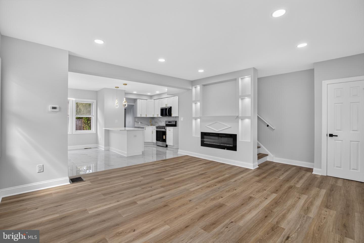
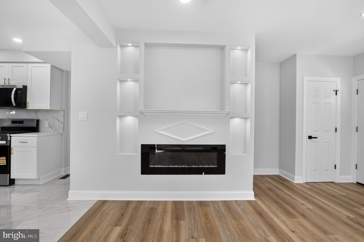
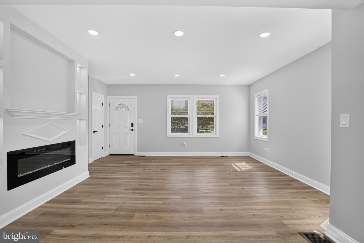
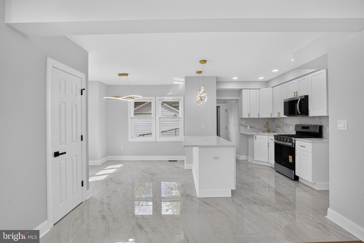
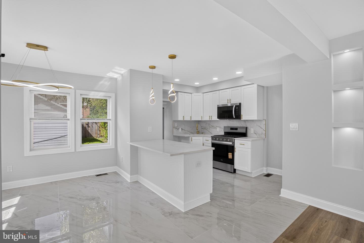
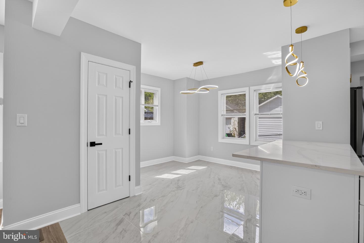
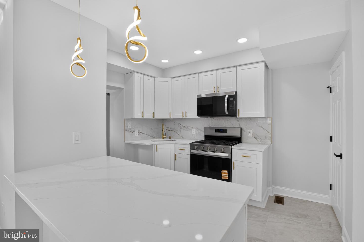
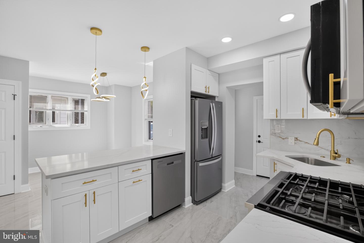
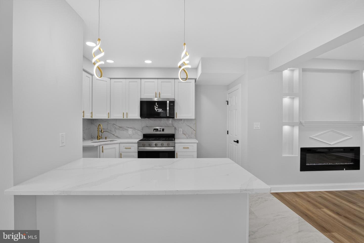
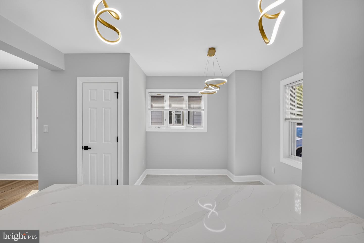
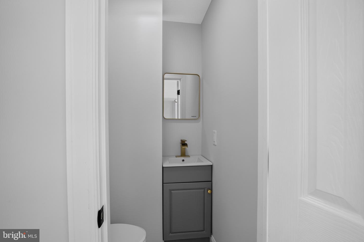
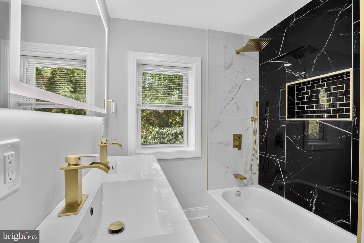
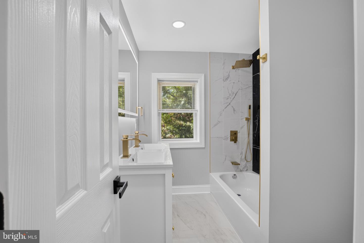
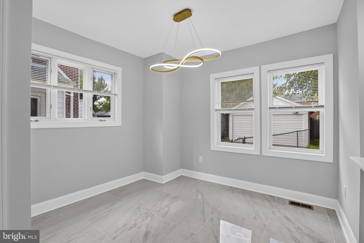
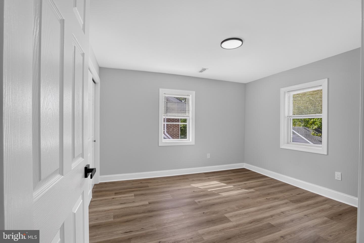
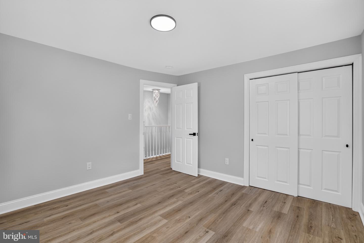
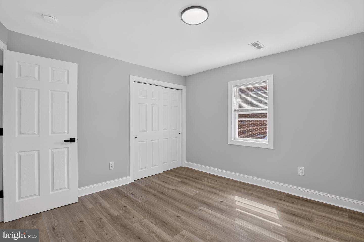
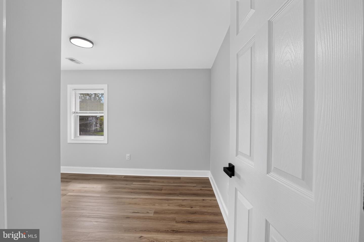
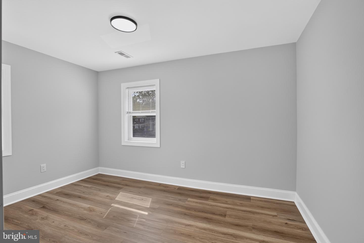
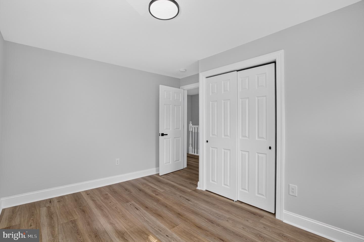
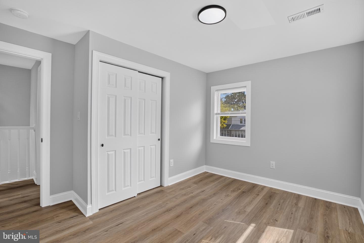
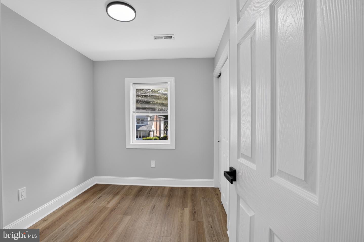
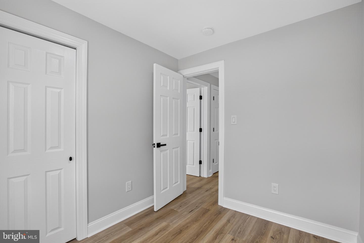
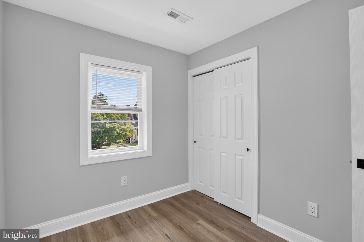
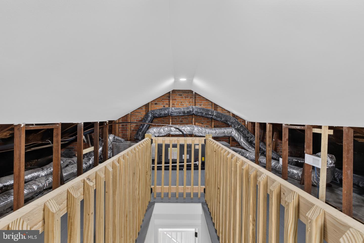
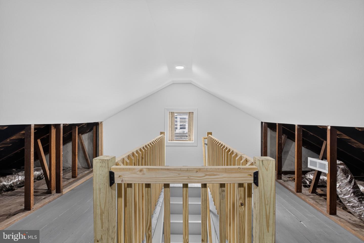
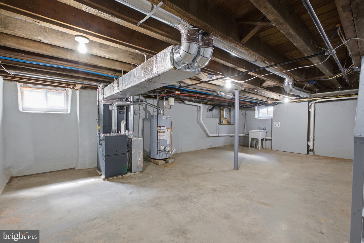
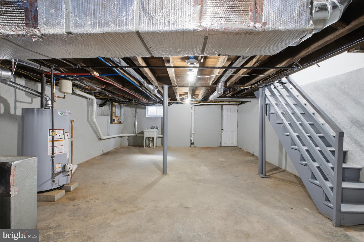
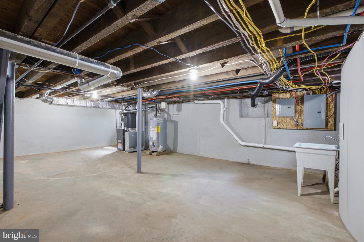
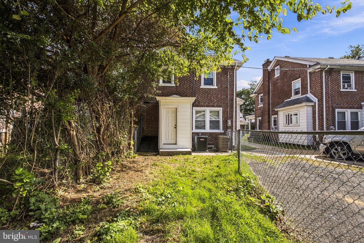
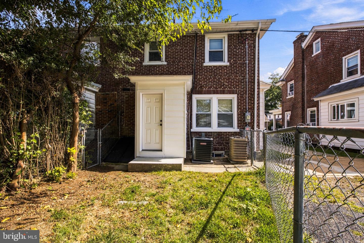
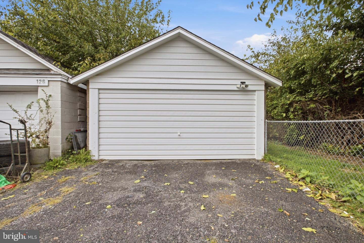
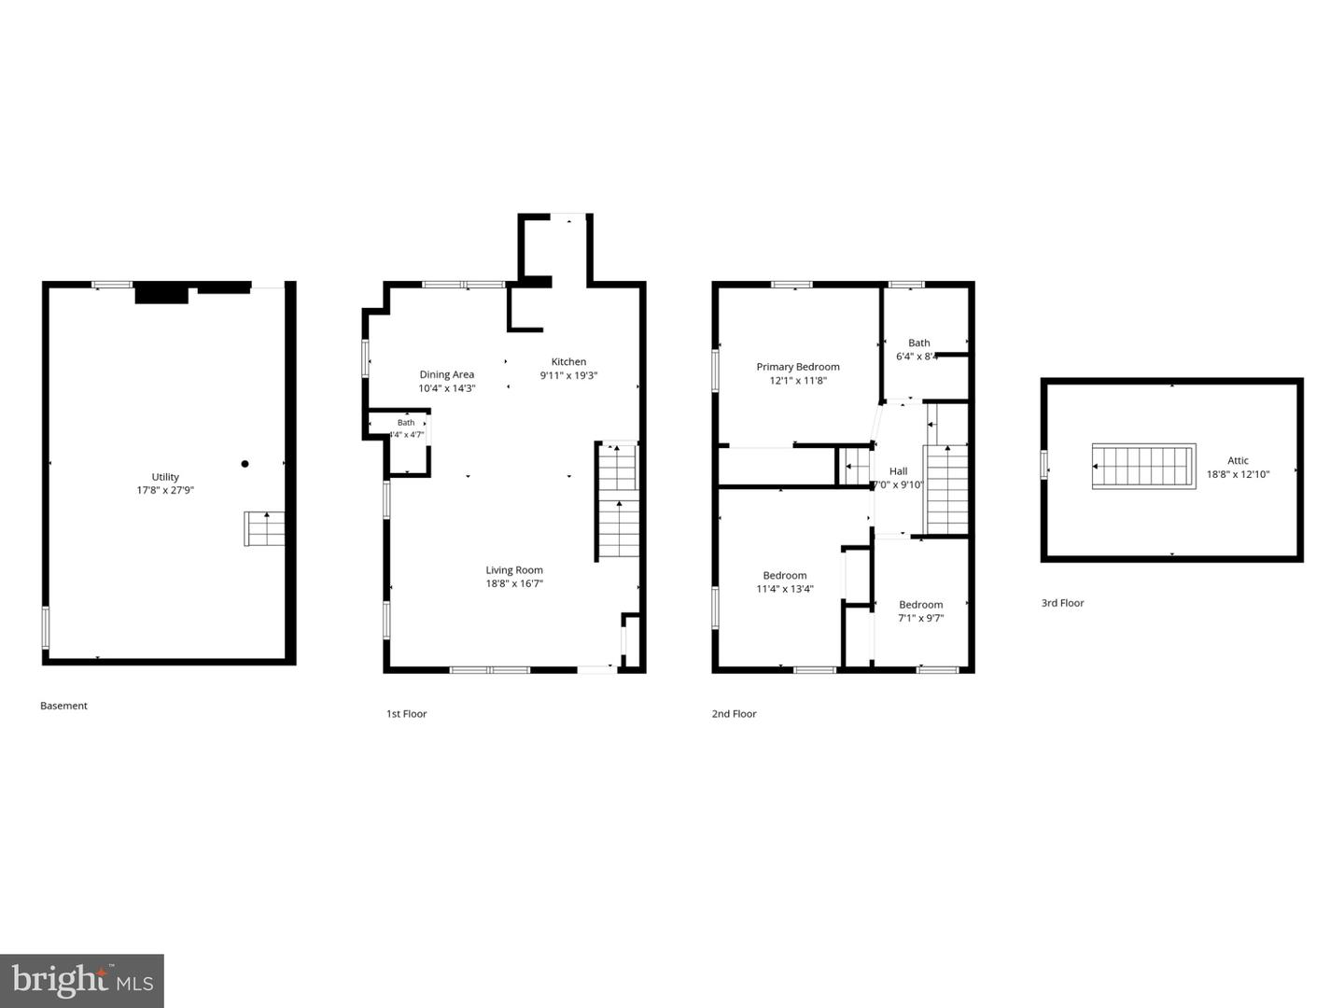
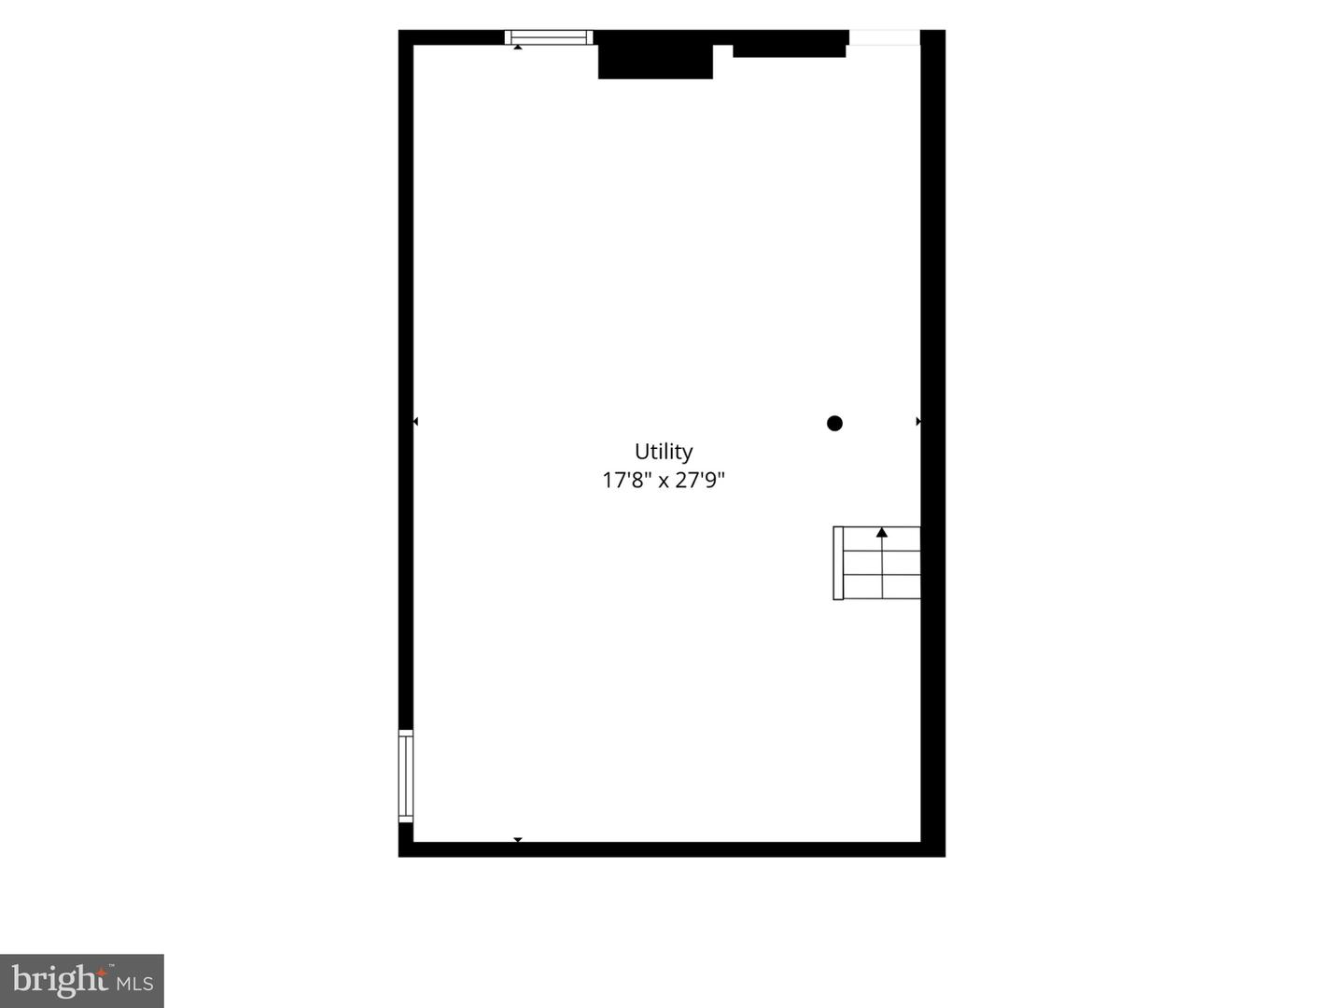
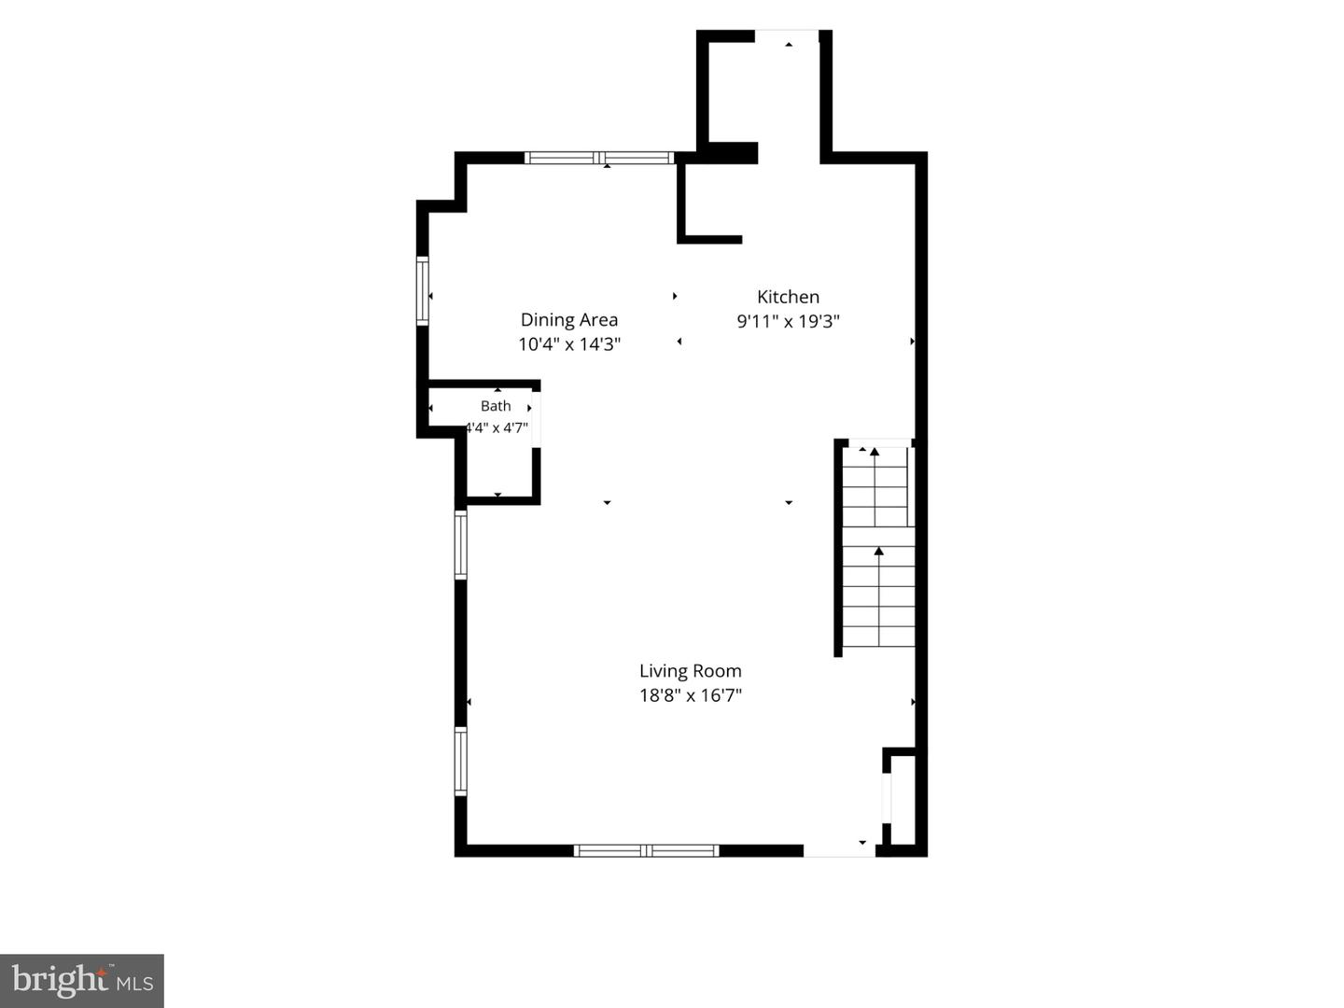
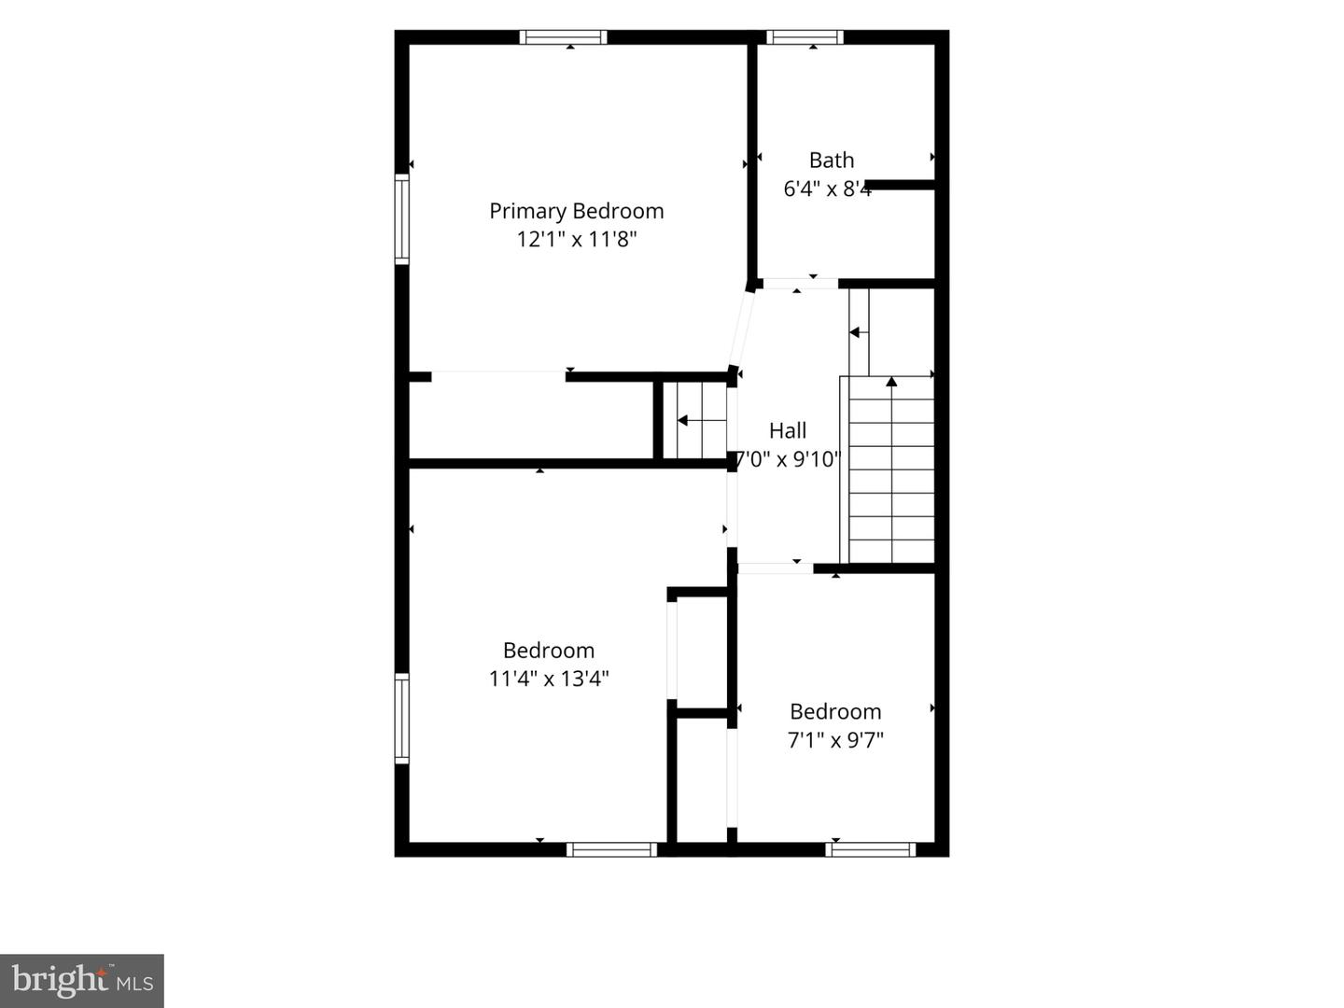
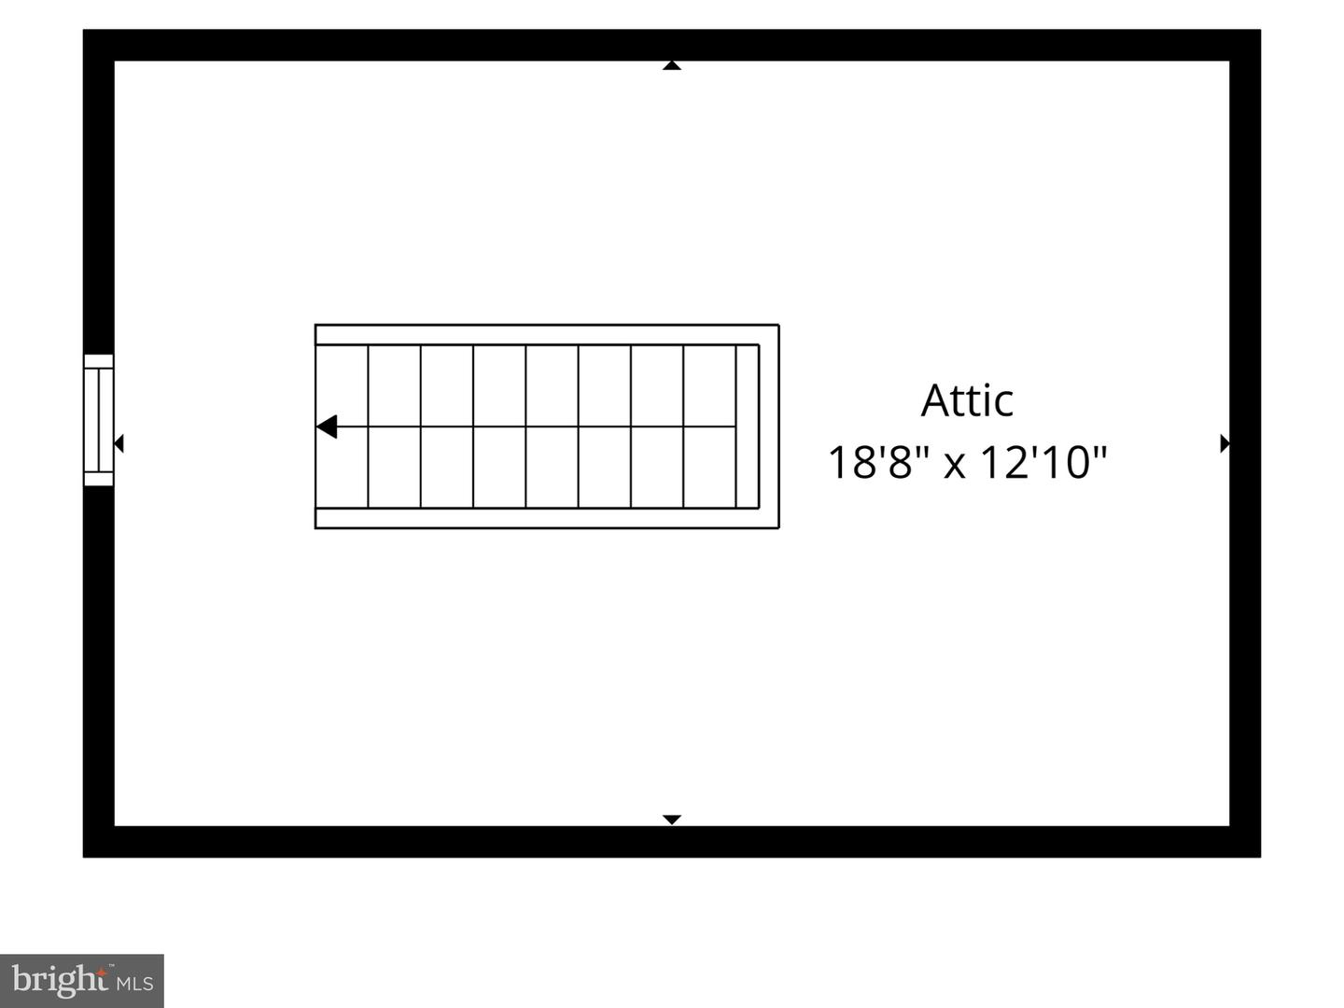
Welcome to 122 W Mowry St, a beautifully renovated brick twin in the Parkside section of Chester, PA. This 3-bedroom, 1.5-bath home has been taken down to the studs and reimagined from top to bottom, blending timeless brick character with brand-new finishes throughout. Step inside to an open-concept main level where wide-plank flooring flows into a stunning kitchen featuring quartz countertops, a waterfall-edge island, white cabinetry with gold hardware, tile backsplash, and a stainless gas range. The adjoining living area is anchored by a custom built-in fireplace feature wall, perfect for cozy nights in. You can move in and breathe easy knowing the major systems are already handled: a brand-new roof (2025) with all-new sheathing, a new water heater, and updated central air. A stylish half bath with gold fixtures rounds out the main level. Upstairs, three bedrooms share access to a sleek full bathroom, and a walk-up attic, currently housing the newer AC equipment, offers great storage or future bonus-space potential. The full basement adds even more room to grow. Outside, enjoy a yard with a 2-car detached garage, a true find in this pocket of Chester. Located just minutes from I-95 and Chester's waterfront revitalization, this home offers easy commuting along with nearby shopping and dining. This is a fantastic opportunity to own a fully renovated home with modern finishes and major systems already taken care of. Don't miss your chance, schedule your private showing today!
Details
| MLS # | PADE2124736 |
|---|---|
| Listing Type | For Sale |
| Style | Condominium |
| Sub-Type | Resale |
| Status | Pending-bright |
| Year | 1930 |
| Days On Site | 47 |
| Listing Provided By | Empower Real Estate, LLC | Mario Vincent Ciccarelli |
Features
| Bed(s) | 3 |
|---|---|
| Bath(s) | 2 Total |
| SQ Feet | 1,376 |
| Garage | 2 |
| Basement | Y |
| Story(s) | 2 |
| Zoning | R-10 SINGLE FAMILY |
| Acreage | 0.09 |
Interior
| Cooling | Central A/C |
|---|---|
| Heating Yes / No | Yes |
| Heating | Forced Air |
| Interior Features | Attic, Combination Dining/Living, Combination Kitchen/Dining, Combination Kitchen/Living, Floor Plan - Open, Kitchen - Eat-In, Recessed Lighting |
| Appliances | Built-In Microwave, Dishwasher, Oven/Range - Gas, Refrigerator, Stainless Steel Appliances, Water Heater |
Exterior
| Roof | Shingle |
|---|---|
| Construction Materials | Brick |
| Foundation Details | Permanent |
Parking
| Garage Yes / No | Yes |
|---|---|
| Parking Features | Shared Driveway |
Taxes
| Tax Annual Amount | 2082 |
|---|
Area Information
| State | PA |
|---|---|
| County | DELAWARE PA |
| City | CHESTER |
| Zip Code | 19013 |
| Area | City Of Chester (10449) |
| Community Name | NONE AVAILABLE |
| School District | CHESTER-UPLAND |
| Listing VS Median (in NONE AVAILABLE) | |
Price: $245,000 low | high Med: $350,000 sqft: 1,376 low | high Med: 1,811 $ / sqft: $178 low | high Med: $193 On site: 47 low | high Med: 71 | |
Market Activity 19013
Request a showing
Request a showing
Contact
Learn More About This Property

| State | PA |
|---|---|
| County | DELAWARE PA |
| City | CHESTER |
| Zip Code | 19013 |
| Area | City Of Chester (10449) |
| Community Name | NONE AVAILABLE |
| School District | CHESTER-UPLAND |
| Listing VS Median (in NONE AVAILABLE) | |
Price: $245,000 low | high Med: $350,000 sqft: 1,376 low | high Med: 1,811 $ / sqft: $178 low | high Med: $193 On site: 47 low | high Med: 71 | |