
Description
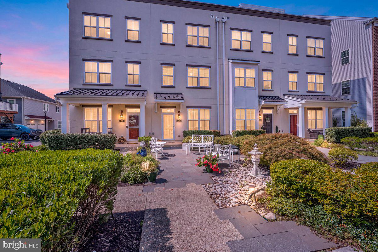
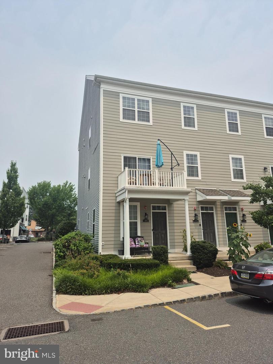
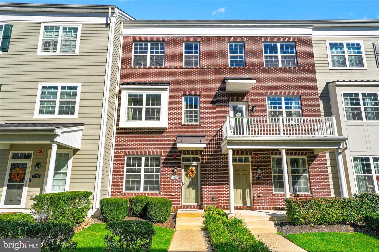
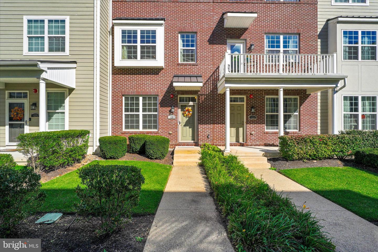
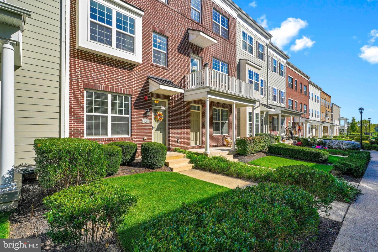
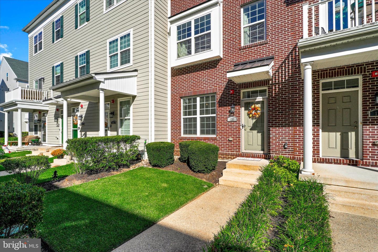
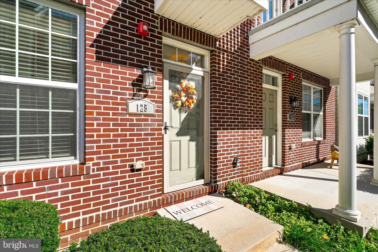
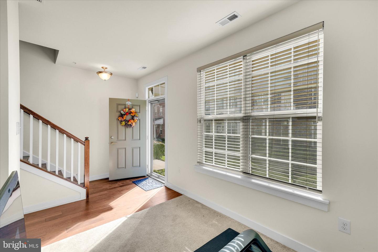
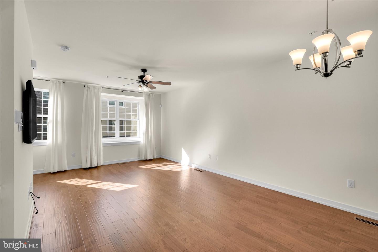
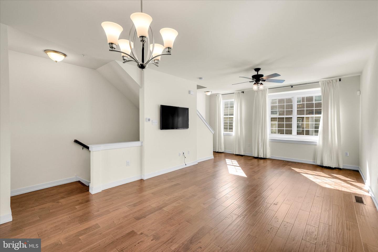
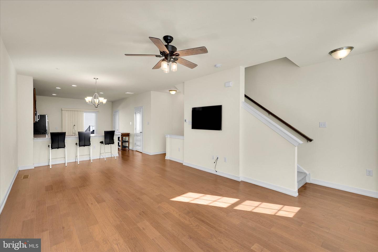
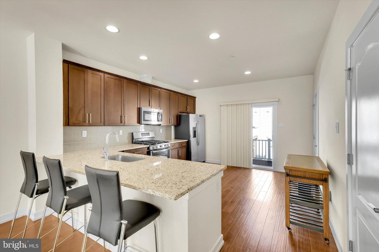
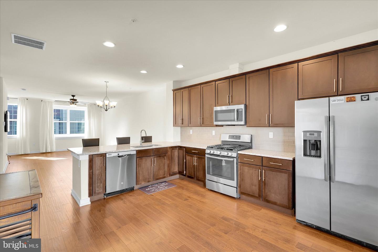
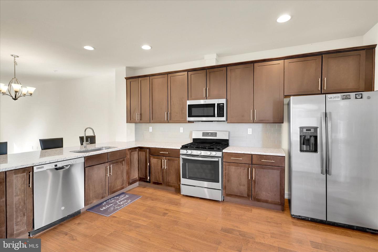
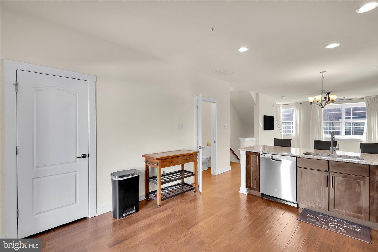
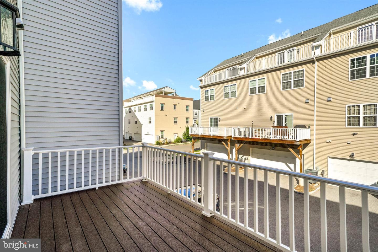
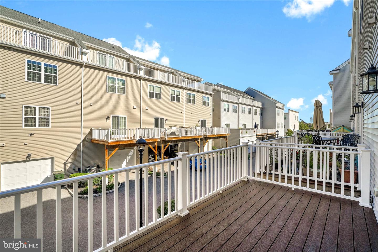
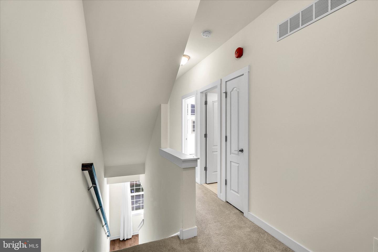
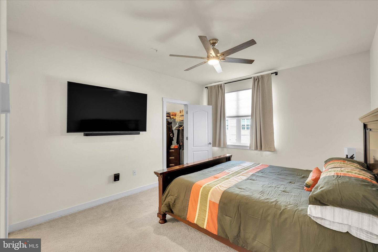
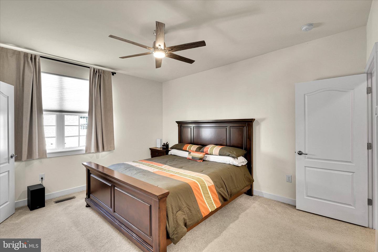
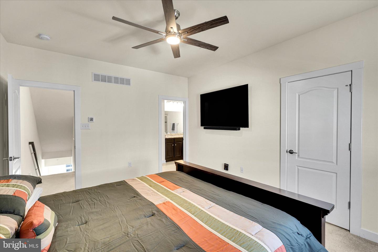
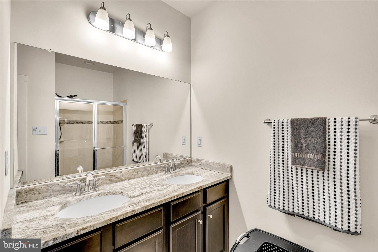
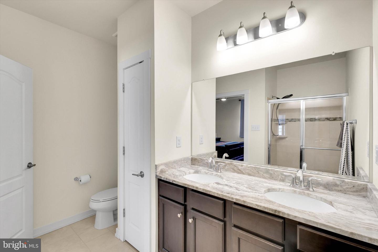
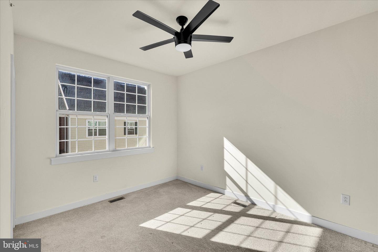
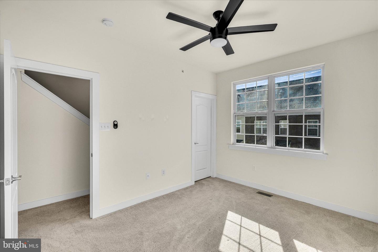
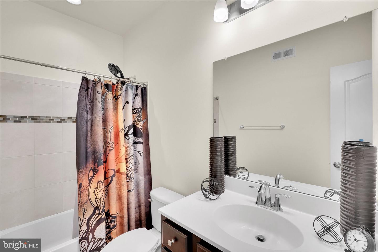
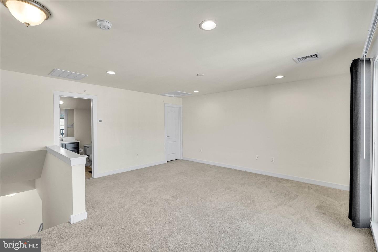
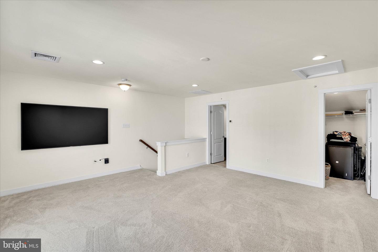
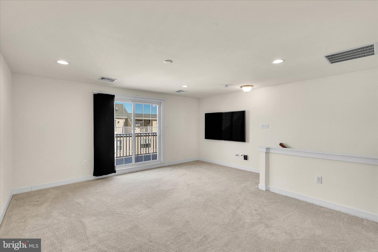
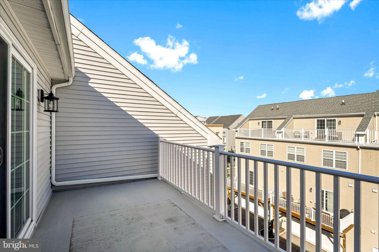
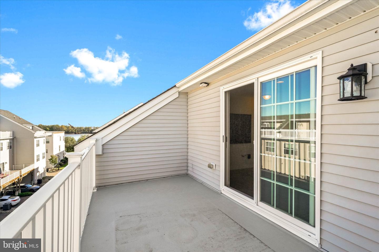
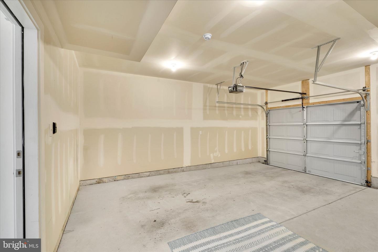
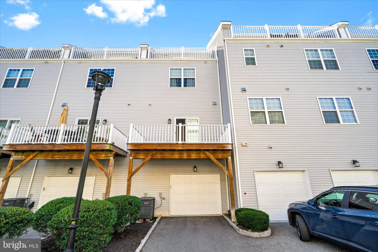
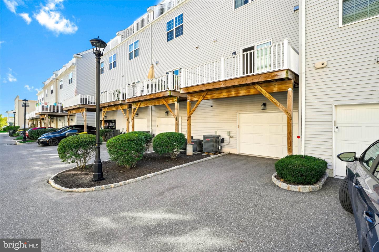
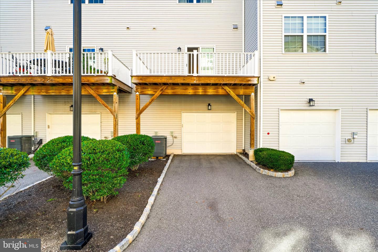
Located in the desirable Waterside community, this stunning, 4-story townhome is move-in ready! This well-appointed home offers spacious rooms, areas for entertaining, 3 full and 1 half baths, an upgraded kitchen, 2 outside decks, 4-zone heating/cooling, digital thermostats and a garage. A charming walkway leads past well-maintained landscaping to the home's beautiful, brick facade exterior. The first level features a flex room suitable for a gym, home office or sitting room along with the laundry room with full-sized washer and dryer and sink and separate garage access. An open floor plan greets you on the 2nd floor including a spacious family room, dining area and gourmet kitchen complete with granite countertops, tile backsplash, stainless steel appliances, over-sized walnut cabinetry and a walk-in pantry. Off the kitchen is a Trex deck perfect for a BBQ or simply enjoying your morning coffee. The 3rd floor includes the primary with ensuite with walk-in shower, double vanity with granite countertop and tiled flooring. A second large bedroom and full hall bath complete the 3rd level. The top floor of the home has many possibilities such as a 2nd primary suite, game room, lounge or movie room. A full bath, walk-in closet and a 2nd outdoor deck finish off this amazing space. Waterside has proximity to major commuter routes including I-95, PA Turnpike, Septa & Amtrak. The community includes delightful walkways, mature landscaping and a stunning waterfront park. Don't miss out on the opportunity to call 125 Royal Mews your new home!
Details
| MLS # | PABU2134108 |
|---|---|
| Listing Type | For Sale |
| Style | Condominium |
| HOA Dues | $265 |
| Sub-Type | Resale |
| Status | Active-bright |
| Year | 2019 |
| Days On Site | 27 |
| Listing Provided By | Coldwell Banker Hearthside-Lahaska | Linda Mohr |
Features
| Bed(s) | 3 |
|---|---|
| Bath(s) | 4 Total |
| SQ Feet | 1,728 |
| Garage | 1 |
| Story(s) | 4 |
| Zoning | M2 |
Interior
| Rooms Total | 6 |
|---|---|
| Cooling | Central A/C |
| Heating Yes / No | Yes |
| Heating | Forced Air |
| Interior Features | Bathroom - Walk-In Shower, Breakfast Area, Carpet, Ceiling Fan(s), Dining Area, Family Room Off Kitchen, Floor Plan - Traditional, Kitchen - Eat-In, Kitchen - Gourmet, Kitchen - Island, Pantry, Primary Bath(s), Recessed Lighting, Upgraded Countertops, Walk-in Closet(s), Window Treatments, Wood Floors |
| Furnished | No |
| Appliances | Built-In Microwave, Built-In Range, Dishwasher, Disposal, ENERGY STAR Clothes Washer, ENERGY STAR Dishwasher, ENERGY STAR Refrigerator, Oven - Self Cleaning, Oven/Range - Gas, Stainless Steel Appliances, Dryer |
Exterior
| Exterior Features | Sidewalks |
|---|---|
| Security Features | Security System |
| Construction Materials | Frame, Masonry, Vinyl Siding |
| Foundation Details | Concrete Perimeter, Slab |
Parking
| Garage Yes / No | Yes |
|---|
Taxes
| Tax Annual Amount | 8487 |
|---|
Area Information
| State | PA |
|---|---|
| County | BUCKS PA |
| City | BENSALEM |
| Zip Code | 19020 |
| Area | Bensalem Twp (10102) |
| Community Name | WATERSIDE |
| School District | BENSALEM TOWNSHIP |
| Listing VS Median (in WATERSIDE) | |
Price: $490,000 low | high Med: $422,500 sqft: 1,728 low | high Med: 1,776 $ / sqft: $284 low | high Med: $238 On site: 27 low | high Med: 111 | |
Market Activity 19020
Request a showing
Request a showing
Contact
Learn More About This Property

| State | PA |
|---|---|
| County | BUCKS PA |
| City | BENSALEM |
| Zip Code | 19020 |
| Area | Bensalem Twp (10102) |
| Community Name | WATERSIDE |
| School District | BENSALEM TOWNSHIP |
| Listing VS Median (in WATERSIDE) | |
Price: $490,000 low | high Med: $422,500 sqft: 1,728 low | high Med: 1,776 $ / sqft: $284 low | high Med: $238 On site: 27 low | high Med: 111 | |