

Description
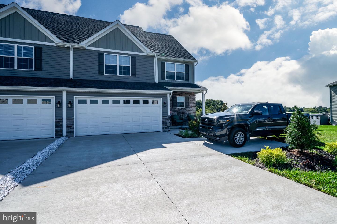
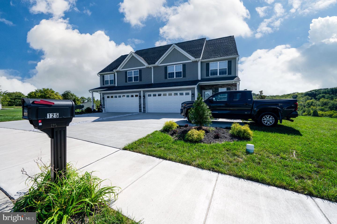
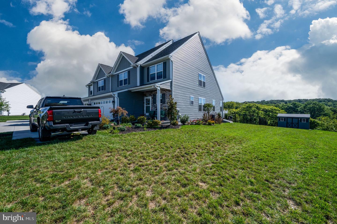
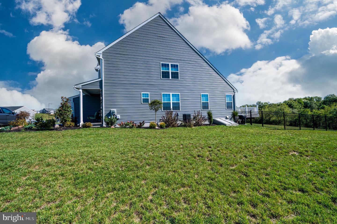
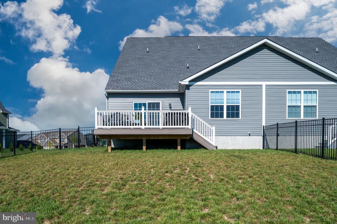
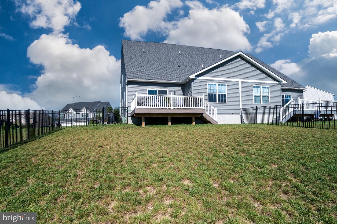
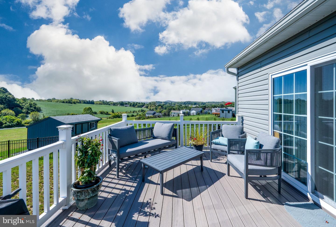
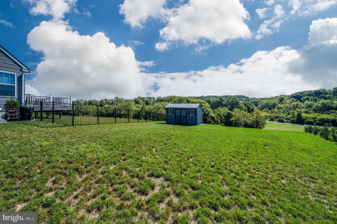
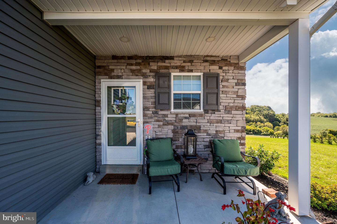
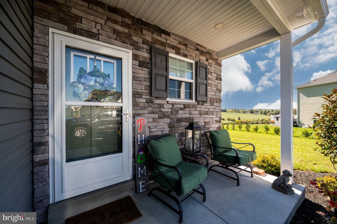
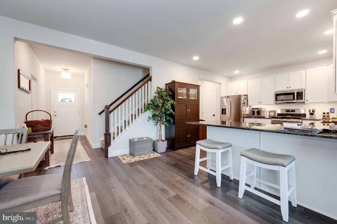
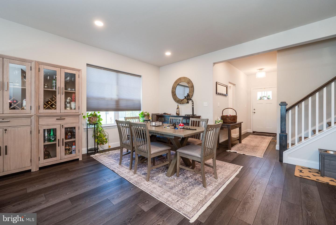
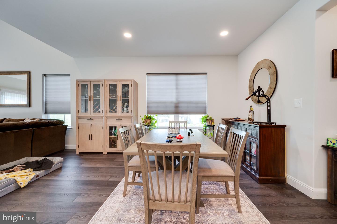
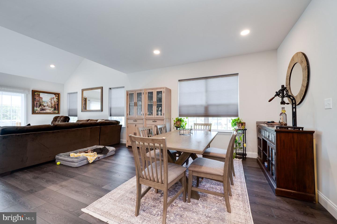
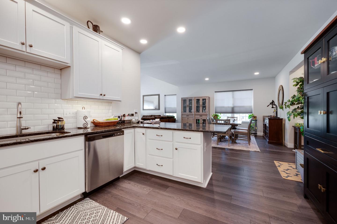
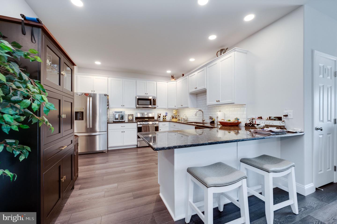
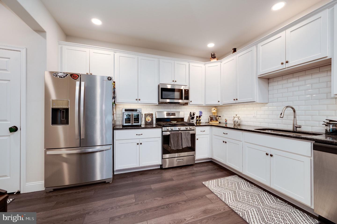
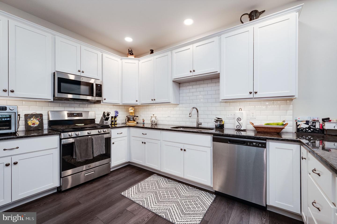
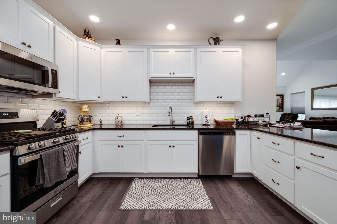
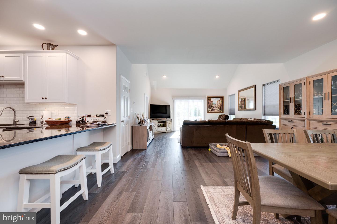
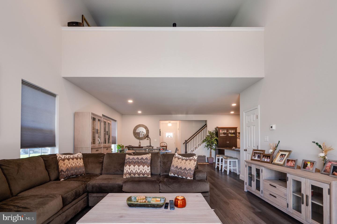
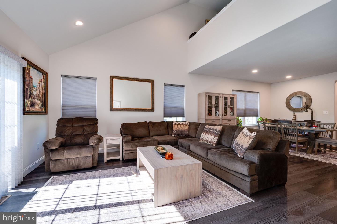
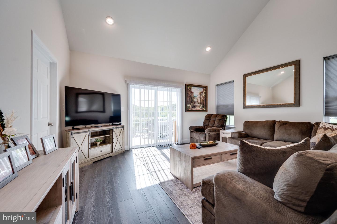
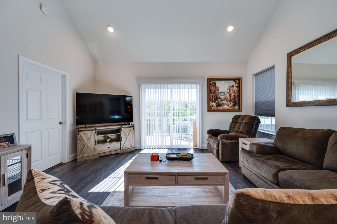
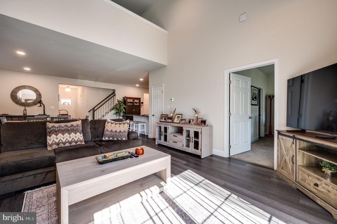
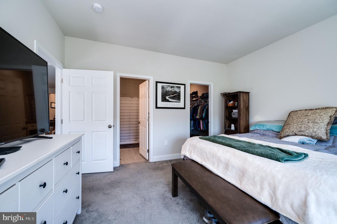
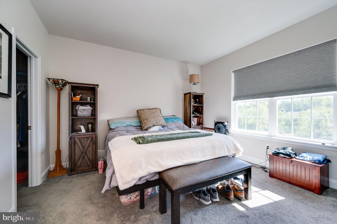
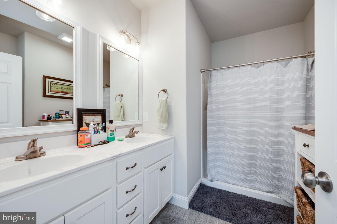
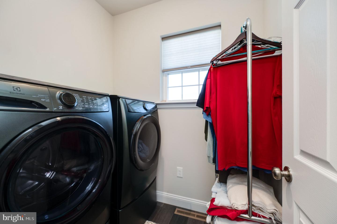
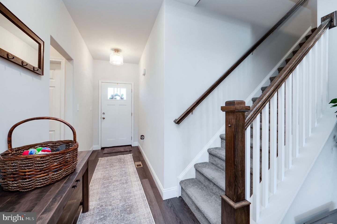
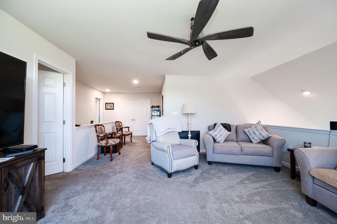
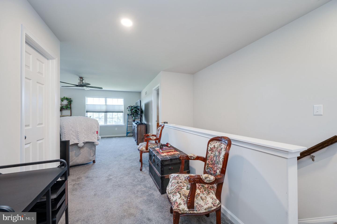
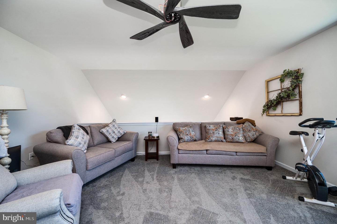
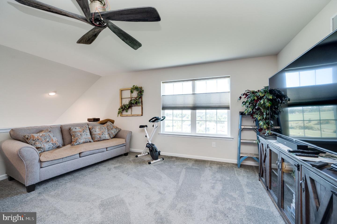
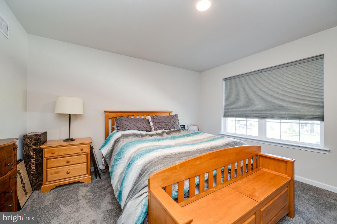
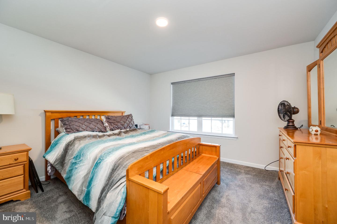
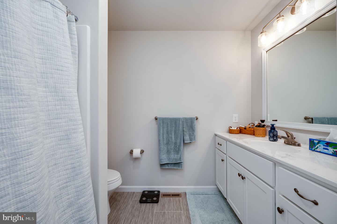
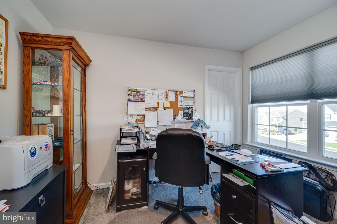
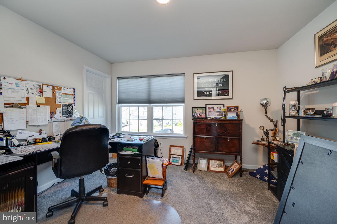
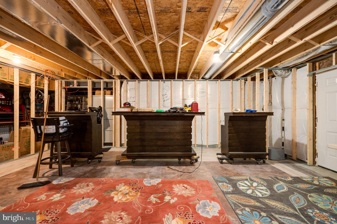
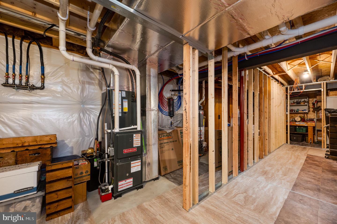
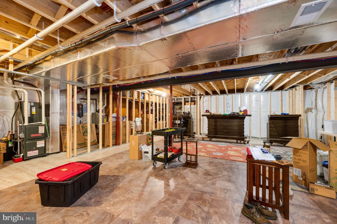
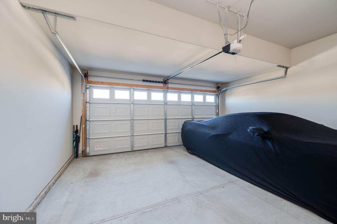
Much sought after Hawthorne model with open concept living area and Main Floor Primary bedroom suite and laundry. This home feels brand new but has the BONUS of custom window treatments, fenced yard, shed and extensive landscaping already completed. Luxury vinyl plank throughout the main floor living area and a bright white kitchen with contrasting dark granite countertops, full pantry and stainless appliances. Upstairs is very spacious with 2 additional bedrooms, full bath and a loft overlooking the main floor. Closets are plentiful throughout, as well. Step out your back patio door to a composite deck, fenced yard and shed for all your yard tools. Plenty of green space to garden, play or just enjoy the scenery and sunsets. Your driveway has room for 3 cars in addition to the 2 car attached garage and also ample street parking. Come prepared to make your move - she's a beauty on a premium .34 acre lot.
Details
| MLS # | PABK2077948 |
|---|---|
| Listing Type | For Sale |
| Style | Condominium |
| HOA Dues | $250 |
| Sub-Type | Resale |
| Status | Pending-bright |
| Year | 2025 |
| Days On Site | 65 |
| Listing Provided By | RE/MAX Of Reading | Tricia Mountz Bubel |
Features
| Bed(s) | 3 |
|---|---|
| Bath(s) | 3 Total |
| SQ Feet | 2,475 |
| Garage | 2 |
| Basement | Y |
| Story(s) | 2 |
| Zoning | RES |
| Acreage | 0.34 |
| Property View | Mountain, Panoramic, Street |
Interior
| Cooling | Central A/C |
|---|---|
| Heating Yes / No | Yes |
| Heating | Forced Air |
| Interior Features | Bathroom - Stall Shower, Bathroom - Tub Shower, Carpet, Ceiling Fan(s), Dining Area, Entry Level Bedroom, Family Room Off Kitchen, Floor Plan - Open, Kitchen - Island, Pantry, Recessed Lighting, Upgraded Countertops, Walk-in Closet(s), Window Treatments |
| Window Features | Double Pane Windows |
| Appliances | Built-In Microwave, Dishwasher |
Exterior
| Exterior Features | Sidewalks, Street Lights |
|---|---|
| Roof | Architectural Shingle |
| Construction Materials | Frame |
| Foundation Details | Concrete Perimeter |
Parking
| Garage Yes / No | Yes |
|---|
Taxes
| Tax Annual Amount | 5842 |
|---|
Area Information
| State | PA |
|---|---|
| County | BERKS PA |
| City | LEESPORT |
| Zip Code | 19533 |
| Area | Ontelaunee Twp (10268) |
| Community Name | MCINTOSH FARMS |
| School District | SCHUYLKILL VALLEY |
| Elementary School | SCHUYLKILL VALLEY |
| High School | SCHUYLKILL VALLEY |
| Listing VS Median (in MCINTOSH FARMS) | |
Price: $447,500 low | high Med: $447,500 sqft: 2,475 low | high Med: 2,475 $ / sqft: $181 low | high Med: $181 On site: 65 low | high Med: 65 | |
Market Activity 19533
Request a showing
Request a showing
Contact
Learn More About This Property

| State | PA |
|---|---|
| County | BERKS PA |
| City | LEESPORT |
| Zip Code | 19533 |
| Area | Ontelaunee Twp (10268) |
| Community Name | MCINTOSH FARMS |
| School District | SCHUYLKILL VALLEY |
| Elementary School | SCHUYLKILL VALLEY |
| High School | SCHUYLKILL VALLEY |
| Listing VS Median (in MCINTOSH FARMS) | |
Price: $447,500 low | high Med: $447,500 sqft: 2,475 low | high Med: 2,475 $ / sqft: $181 low | high Med: $181 On site: 65 low | high Med: 65 | |
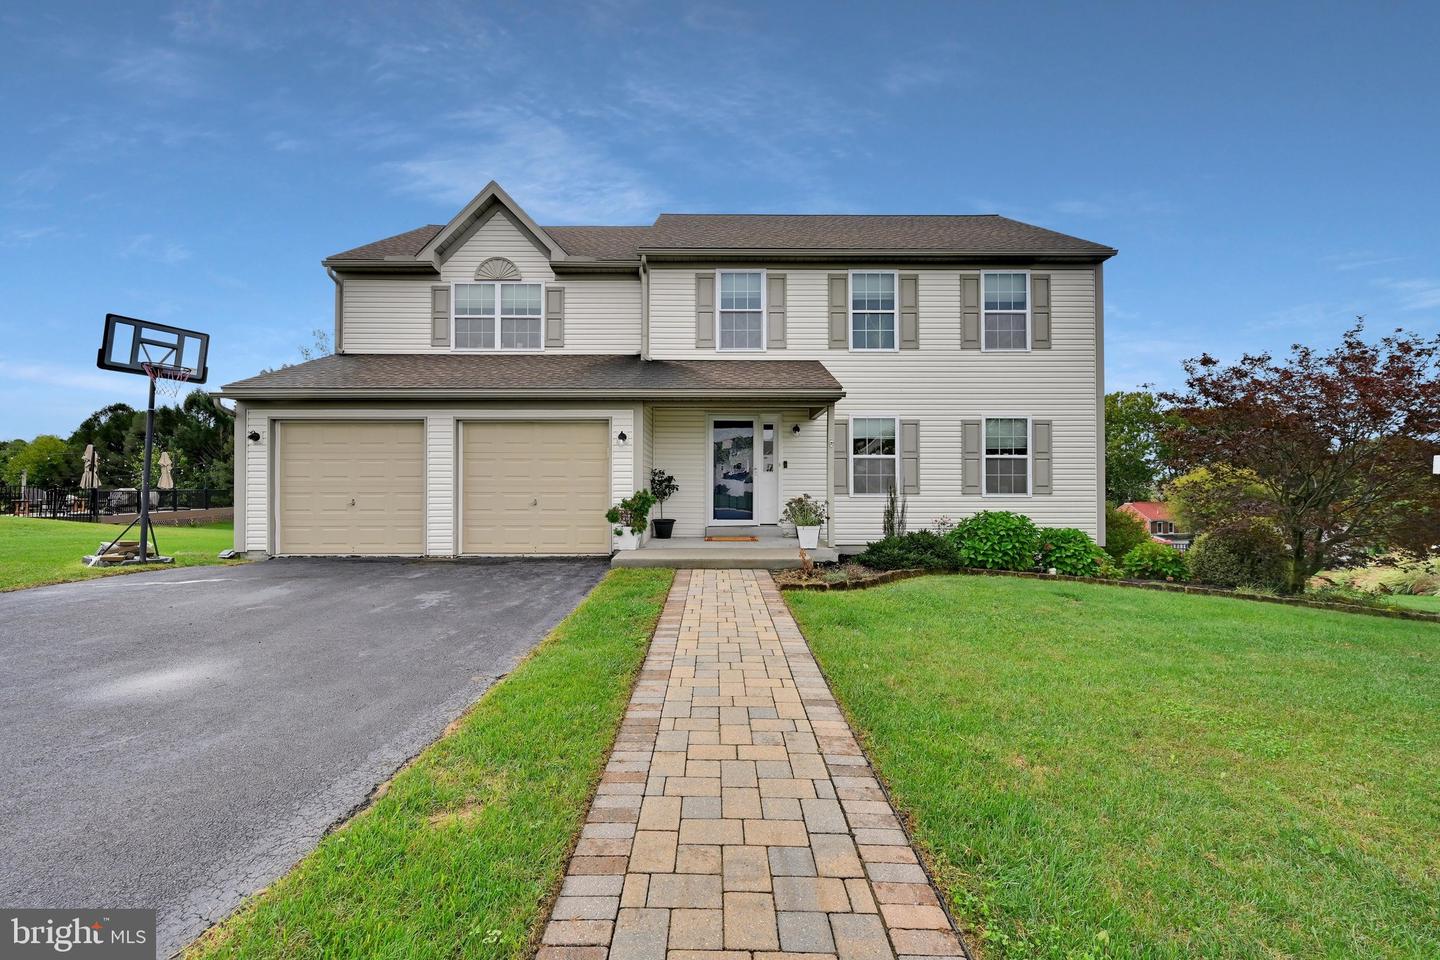 | $510,00059 Sunglo DrLeesport, PA 19533 |
