

Description
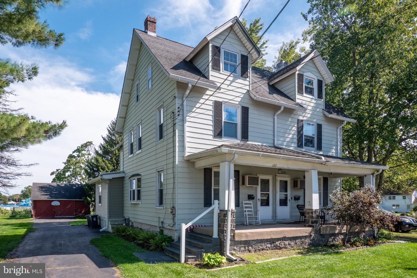
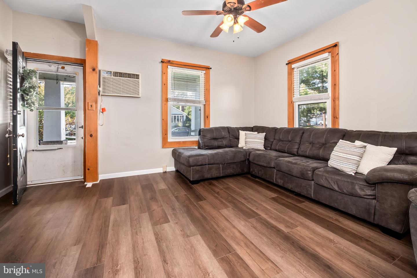
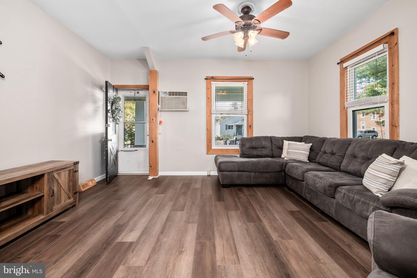
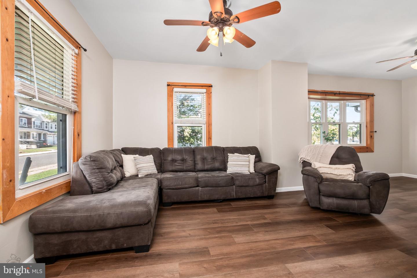
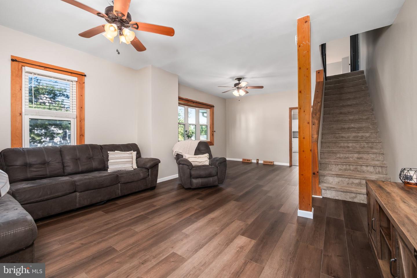
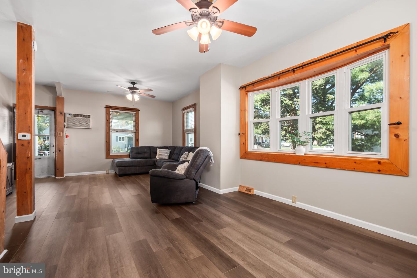
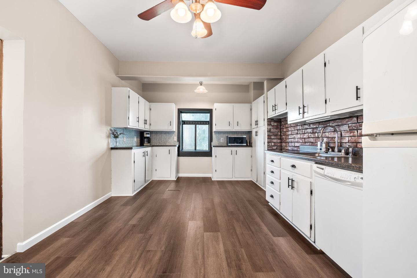
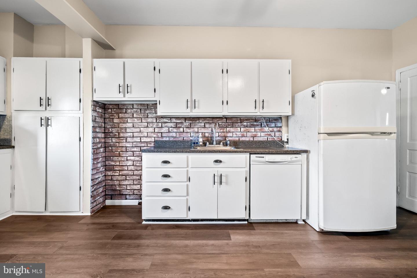
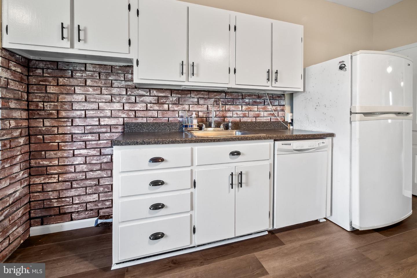
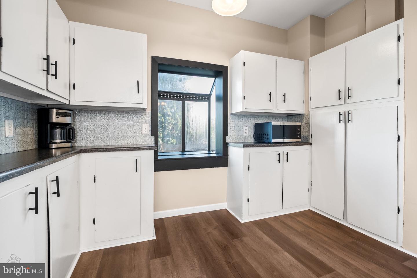
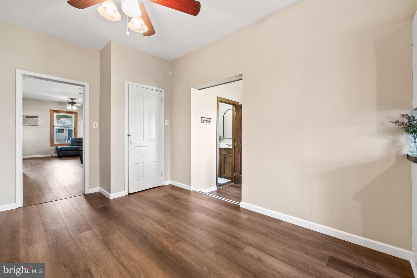
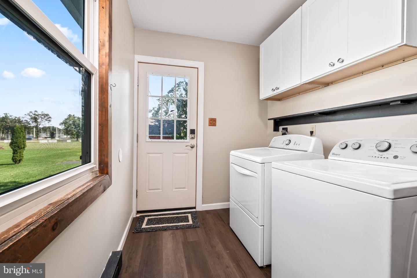
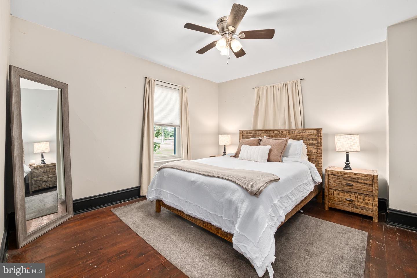
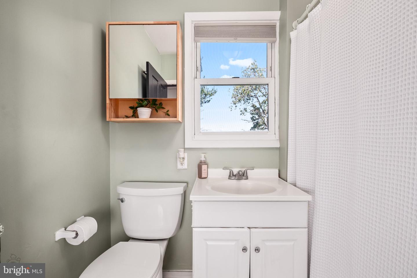
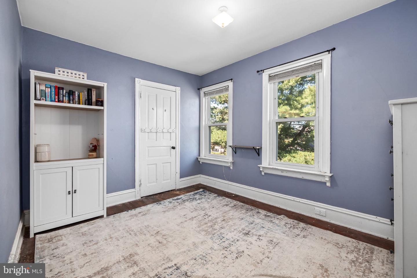
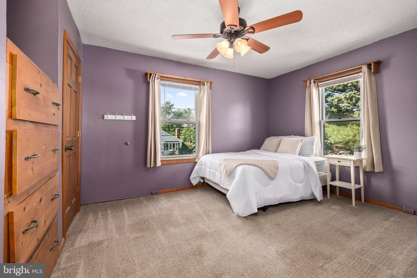
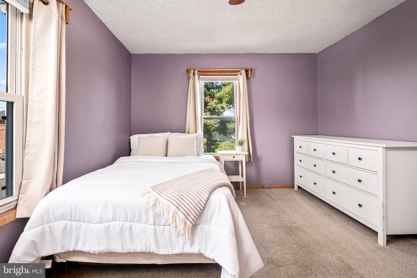
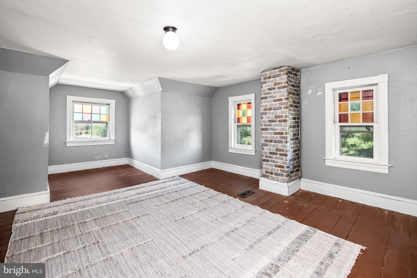
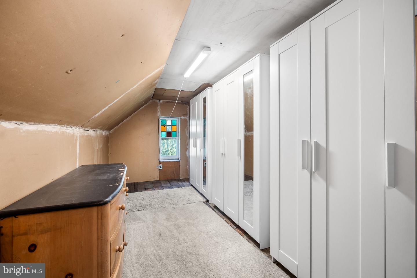
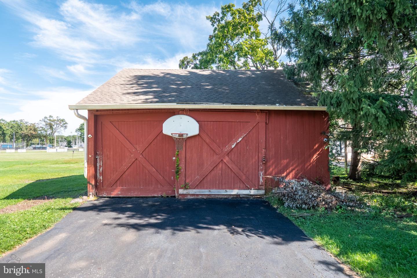
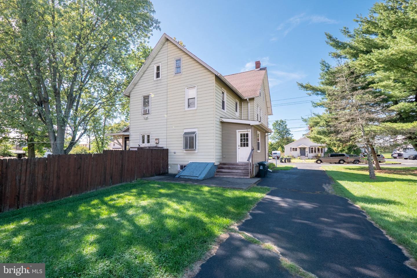
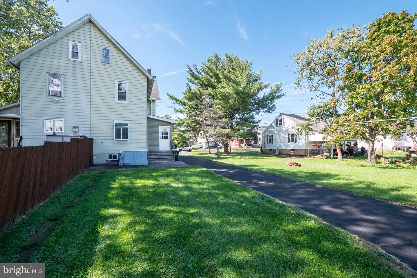
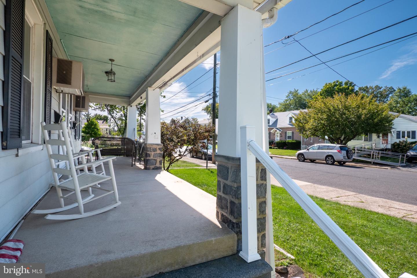
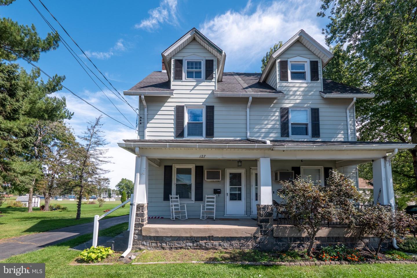
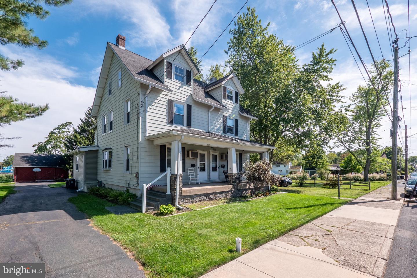
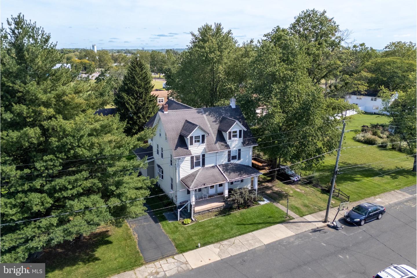
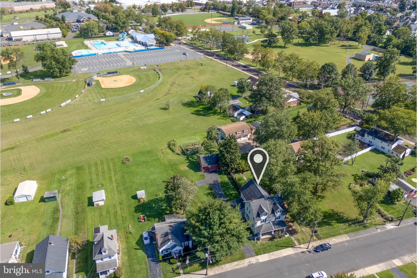
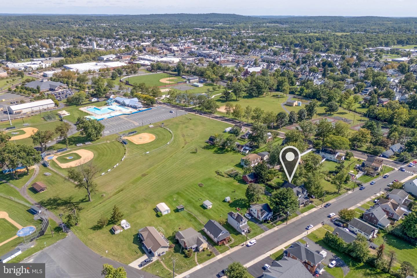
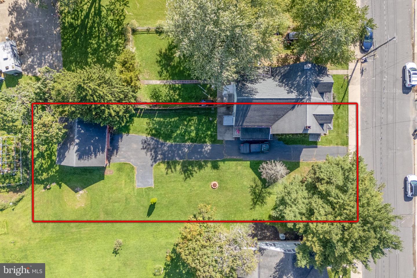
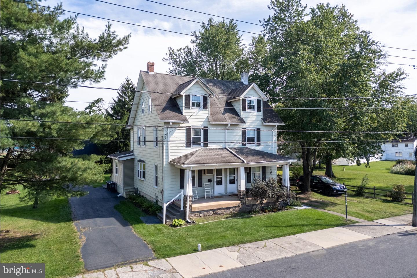
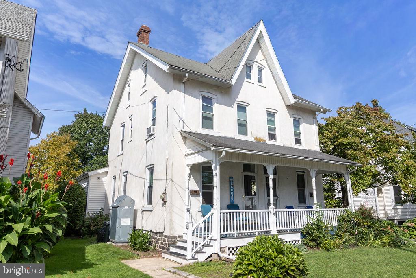
This charming twin home, built in 1920, beautifully blends traditional colonial architecture with modern comforts. Step inside to discover a warm and inviting interior featuring luxury vinyl plank and wood flooring, creating a seamless flow throughout the main living areas. The spacious combination dining and living room is perfect for gatherings, while the country-style kitchen, complete with an abundance of cabinetry and counter space, invites culinary creativity for your gatherings with friends and family. Be sure to check out the four nicely-sized bedrooms, including a primary bedroom with an abundance of closet space as well as a third-floor bedroom with an adjacent 18 x 7 walk-in closet area. Beautiful sunlit rooms fill this home with natural light. 1.5 baths and a first-floor laundry. Outside, the property features a detached 24 x 25 barn/garage with upper-level storage and a paved driveway, providing ample off-street parking. The covered porch is an ideal spot to enjoy your morning coffee, while the proximity to parks, walking trails, and the public swimming pool makes this an ideal location. This home is not just a place to live; it's a sanctuary where memories will be made. Don't miss the opportunity to make this delightful property your own!
Details
| MLS # | PABU2131974 |
|---|---|
| Listing Type | For Sale |
| Style | Condominium |
| Sub-Type | Resale |
| Status | Active-bright |
| Year | 1920 |
| Days On Site | 12 |
| Listing Provided By | BHHS Fox & Roach - Center Valley | Patricia L Heine |
Features
| Bed(s) | 4 |
|---|---|
| Bath(s) | 2 Total |
| SQ Feet | 1,640 |
| Garage | 1 |
| Basement | Y |
| Story(s) | 2.5 |
| Zoning | R3 |
| Acreage | 0.26 |
| Property View | Garden, Lawn |
Interior
| Cooling | Ceiling Fan(s), Window Unit(s), Wall Unit |
|---|---|
| Heating Yes / No | Yes |
| Heating | Baseboard - Electric, 90% Forced Air |
| Interior Features | Attic, Bathroom - Tub Shower, Carpet, Ceiling Fan(s), Combination Dining/Living, Kitchen - Country, Kitchen - Table Space, Walk-in Closet(s), Wood Floors |
| Window Features | Bay/Bow |
| Appliances | Built-In Range, Dishwasher, Dryer, Oven - Single, Refrigerator, Washer |
Exterior
| Exterior Features | Outbuilding(s) |
|---|---|
| Roof | Asphalt |
| Construction Materials | Vinyl Siding |
| Foundation Details | Block |
| Lot Features | Level, Rear Yard |
Parking
| Garage Yes / No | Yes |
|---|---|
| Parking Features | Paved Driveway |
Taxes
| Tax Annual Amount | 3094 |
|---|
Area Information
| State | PA |
|---|---|
| County | BUCKS PA |
| City | QUAKERTOWN |
| Zip Code | 18951 |
| Area | Quakertown Boro (10135) |
| Community Name | 000 |
| School District | QUAKERTOWN COMMUNITY |
| Elementary School | NEIDIG |
| High School | QUAKERTOWN COMMUNITY SENIOR |
| Listing VS Median (in 000) | |
Price: $319,900 low | high Med: $624,950 sqft: 1,640 low | high Med: 1,341 $ / sqft: $195 low | high Med: $487 On site: 12 low | high Med: 63 | |
Market Activity 18951
Request a showing
Request a showing
Contact
Learn More About This Property

| State | PA |
|---|---|
| County | BUCKS PA |
| City | QUAKERTOWN |
| Zip Code | 18951 |
| Area | Quakertown Boro (10135) |
| Community Name | 000 |
| School District | QUAKERTOWN COMMUNITY |
| Elementary School | NEIDIG |
| High School | QUAKERTOWN COMMUNITY SENIOR |
| Listing VS Median (in 000) | |
Price: $319,900 low | high Med: $624,950 sqft: 1,640 low | high Med: 1,341 $ / sqft: $195 low | high Med: $487 On site: 12 low | high Med: 63 | |
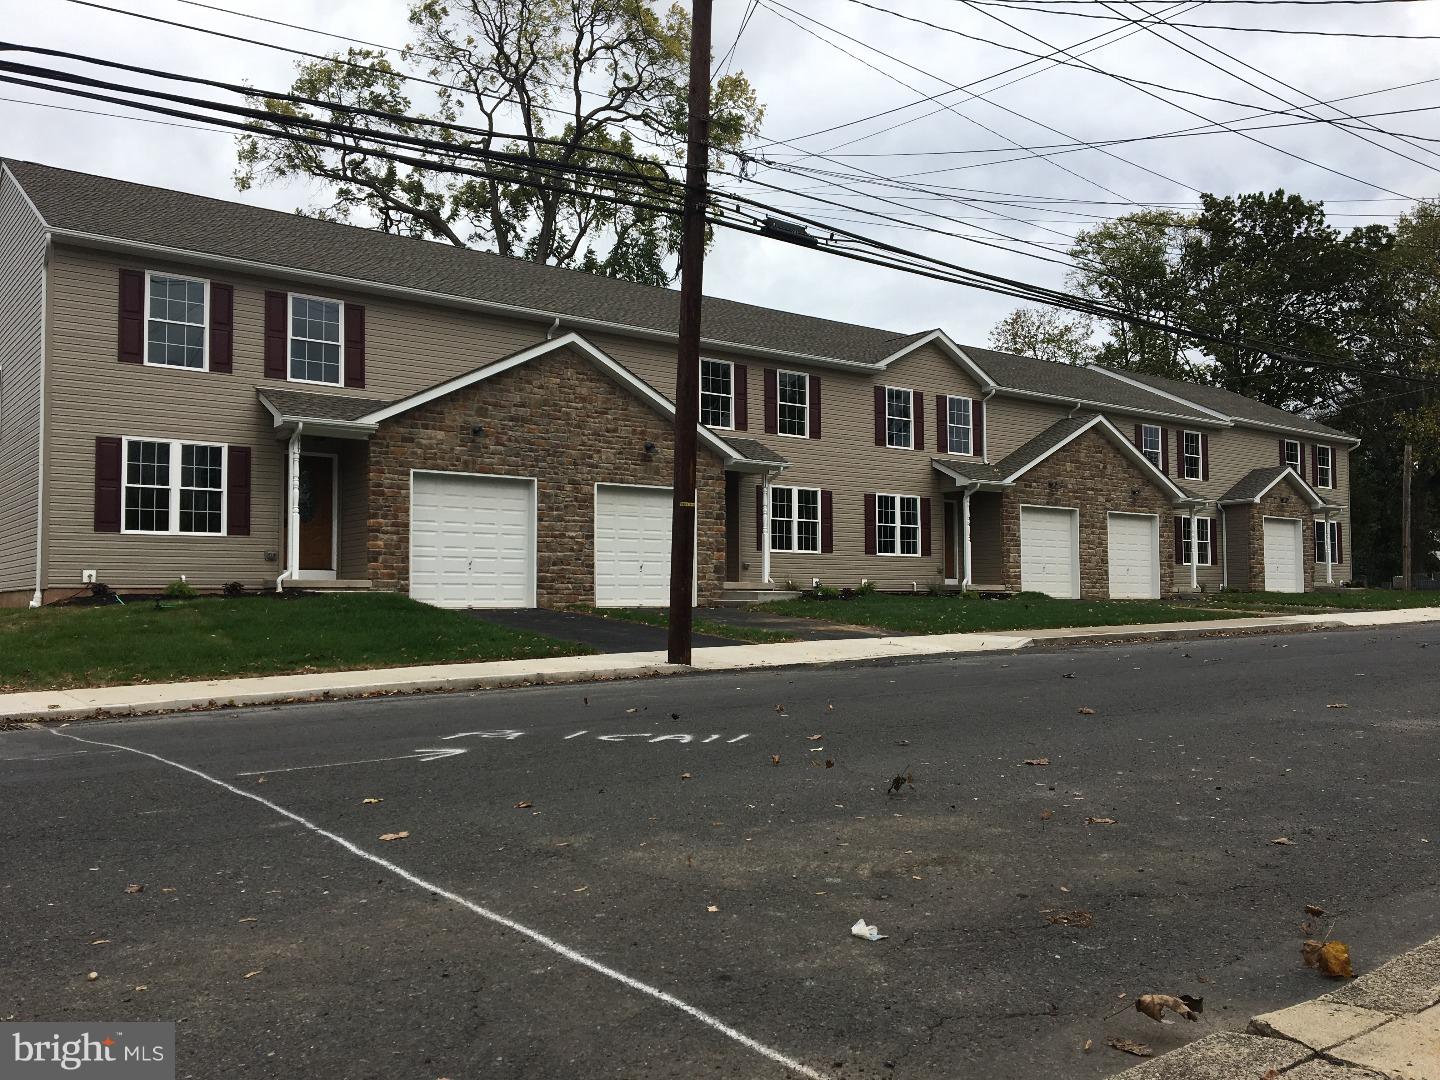 | $364,9001015 Juniper StQuakertown, PA 18951 |
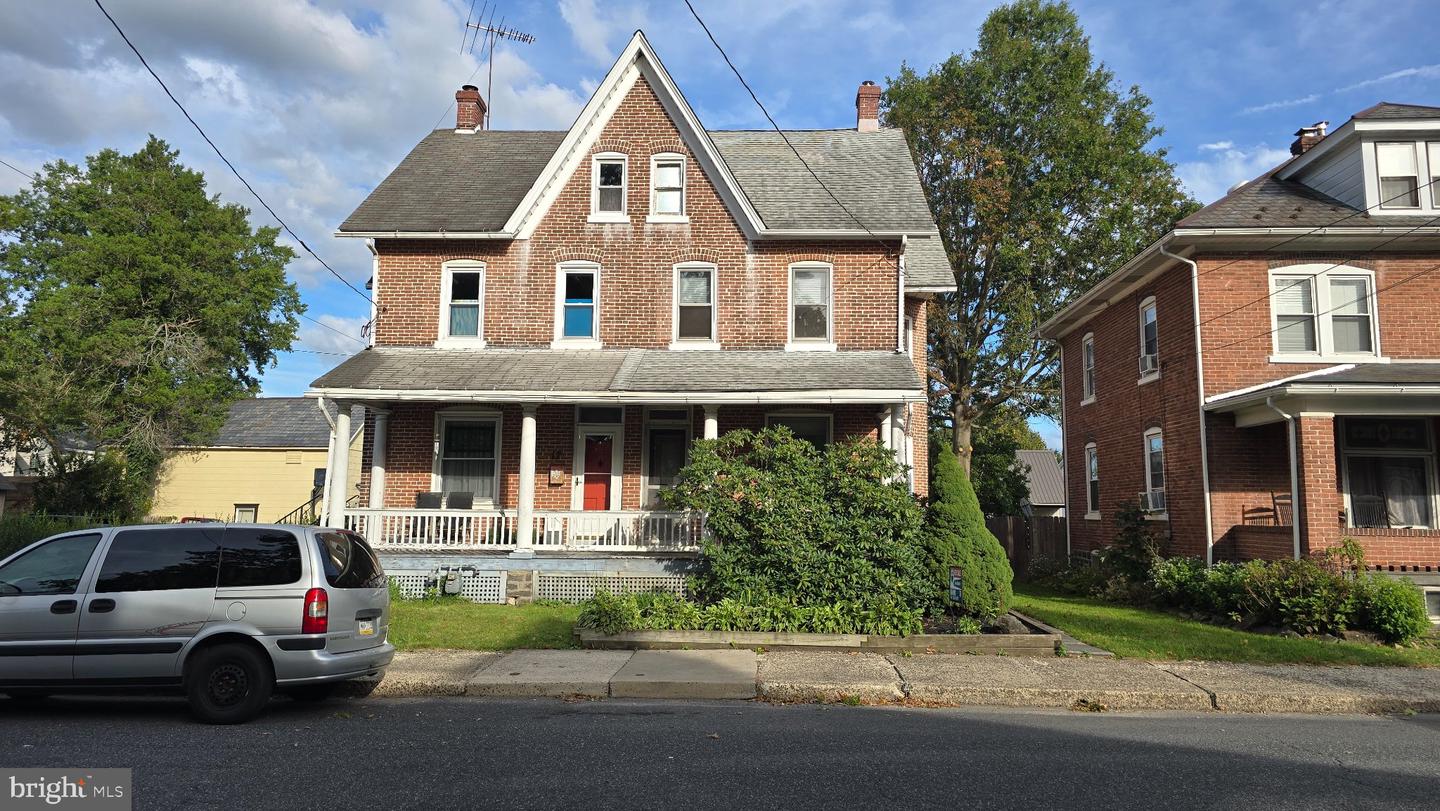 | $249,90019 S 8thQuakertown, PA 18951 |
 | $249,90040 S 11th StQuakertown, PA 18951 |
