1285 Belmont Ave,WEST CHESTER, PA 19380
WEST CHESTER, PA 19380

Description
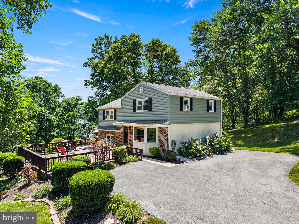
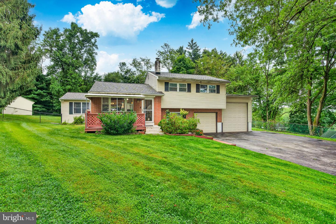
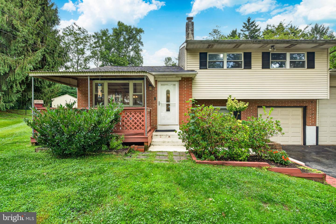
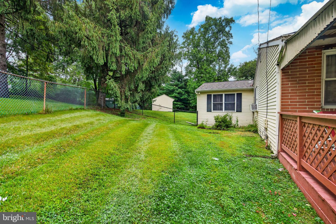
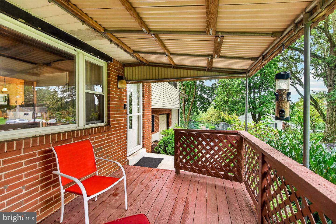
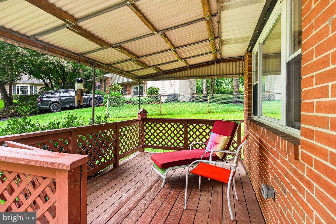
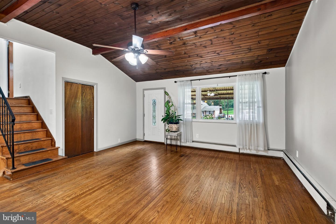
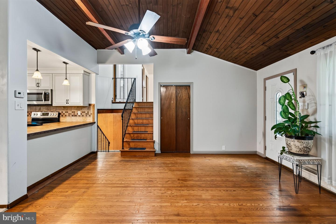
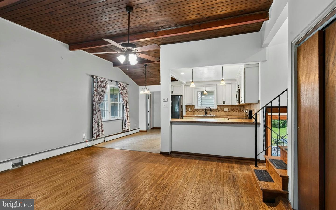
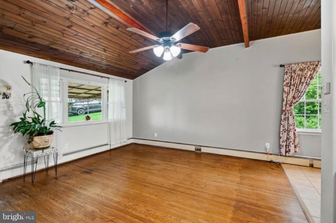
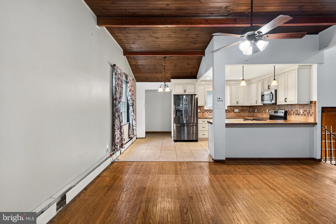
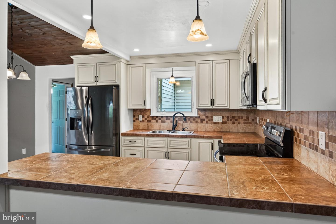
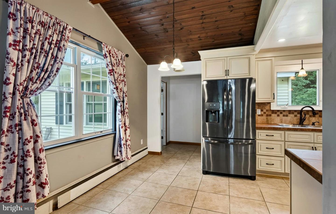
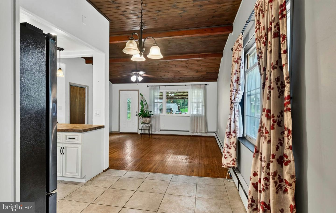
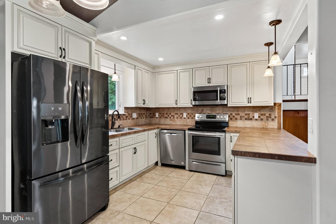
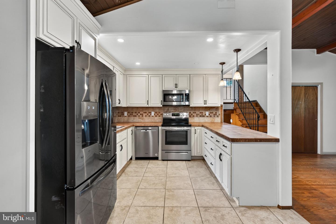
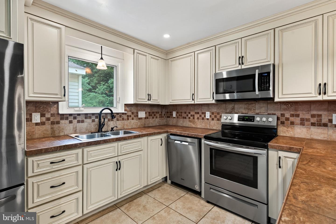
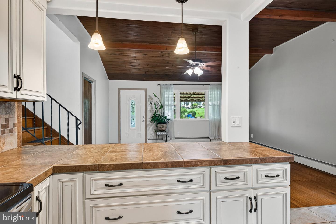
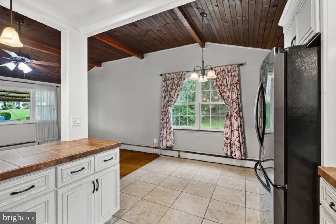
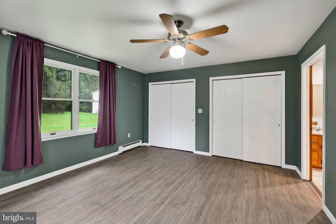
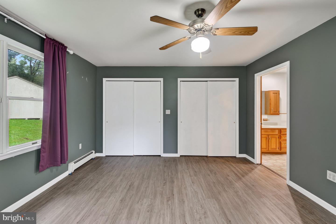
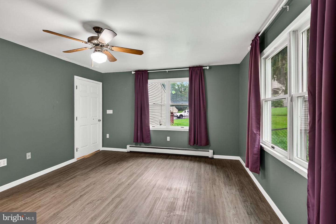
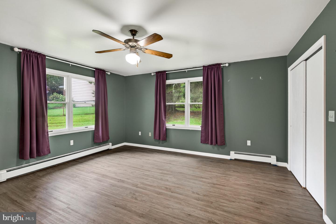
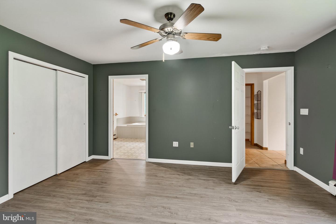
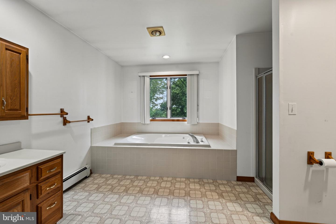
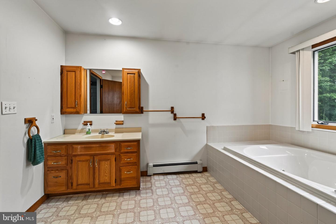
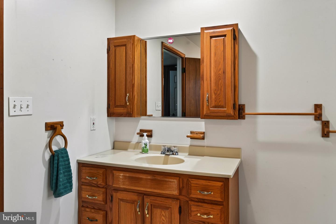
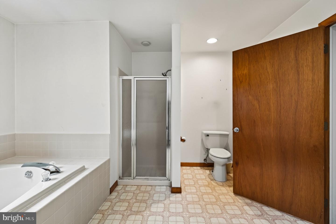
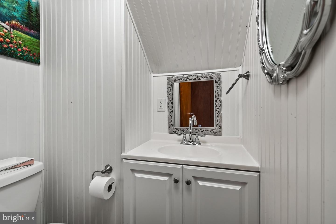
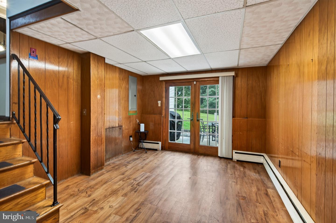
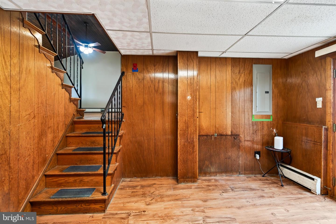
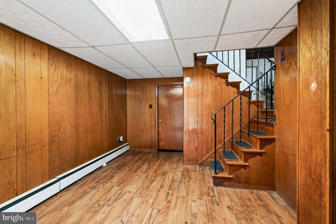
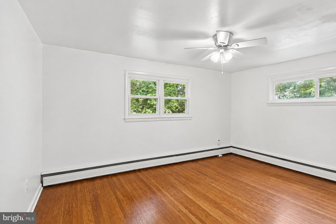
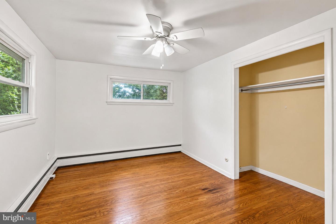
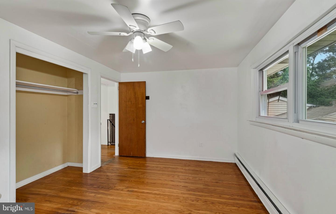
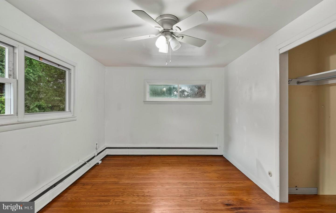
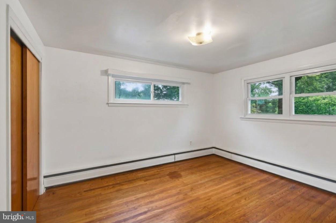
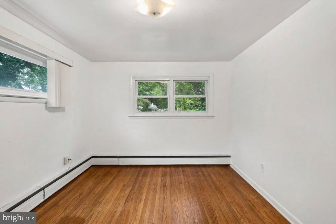
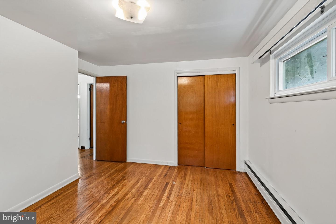
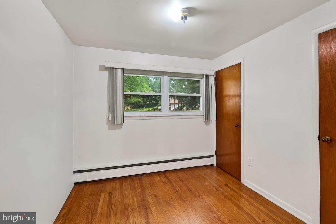
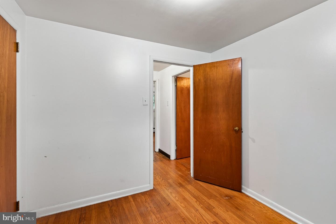
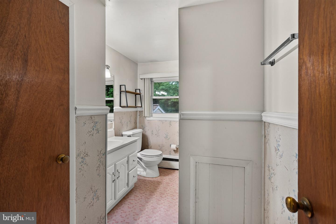
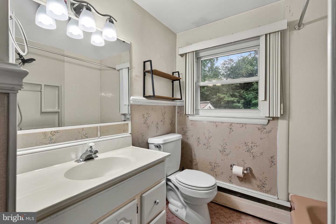
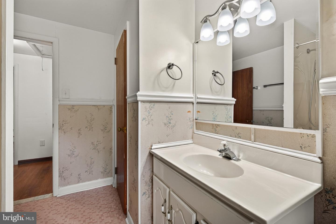
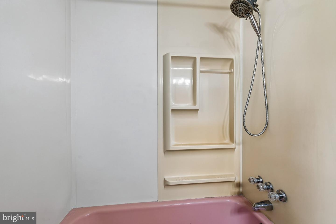
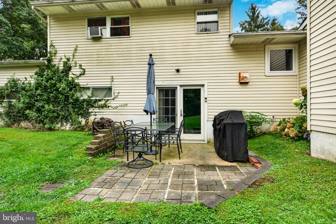
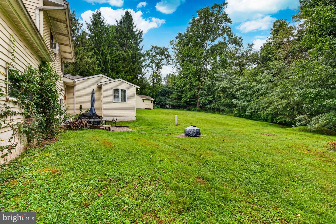
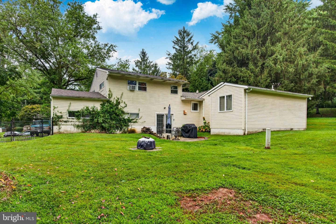
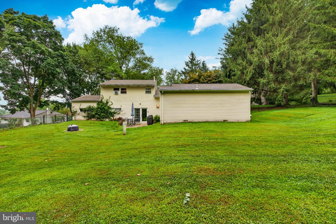
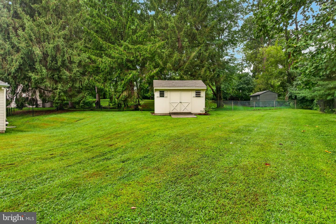
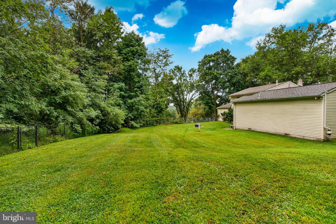
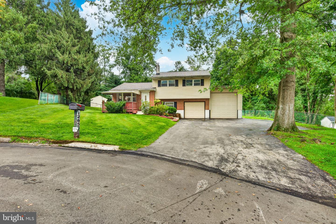
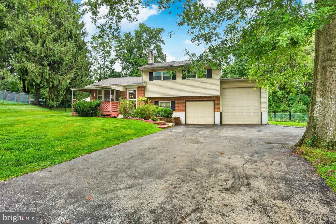
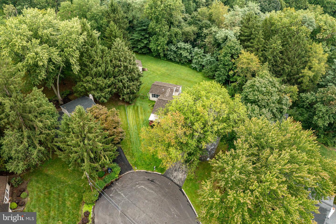
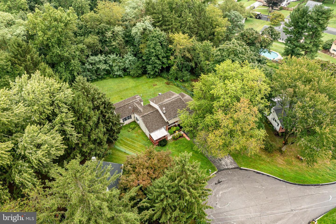
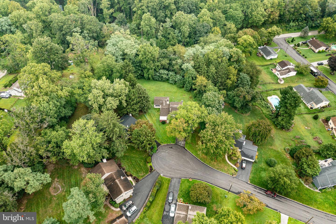
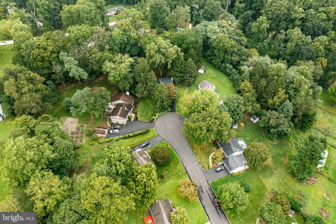
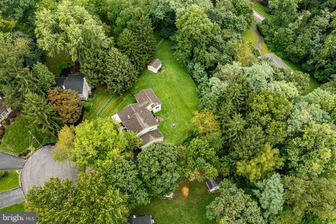
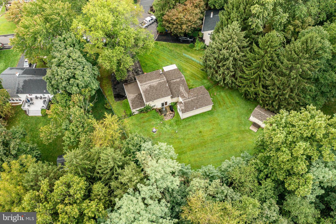
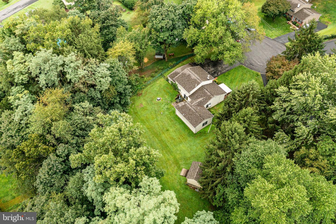
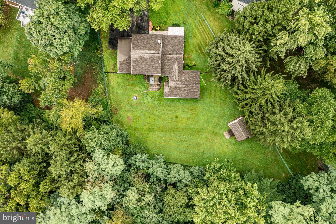
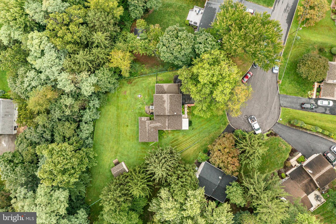
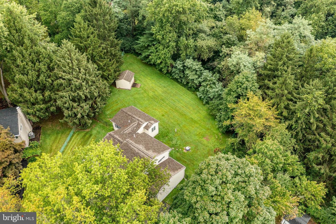
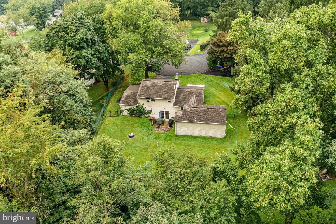
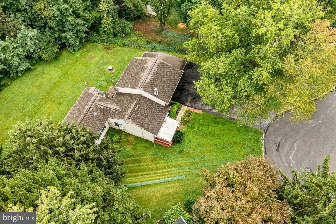
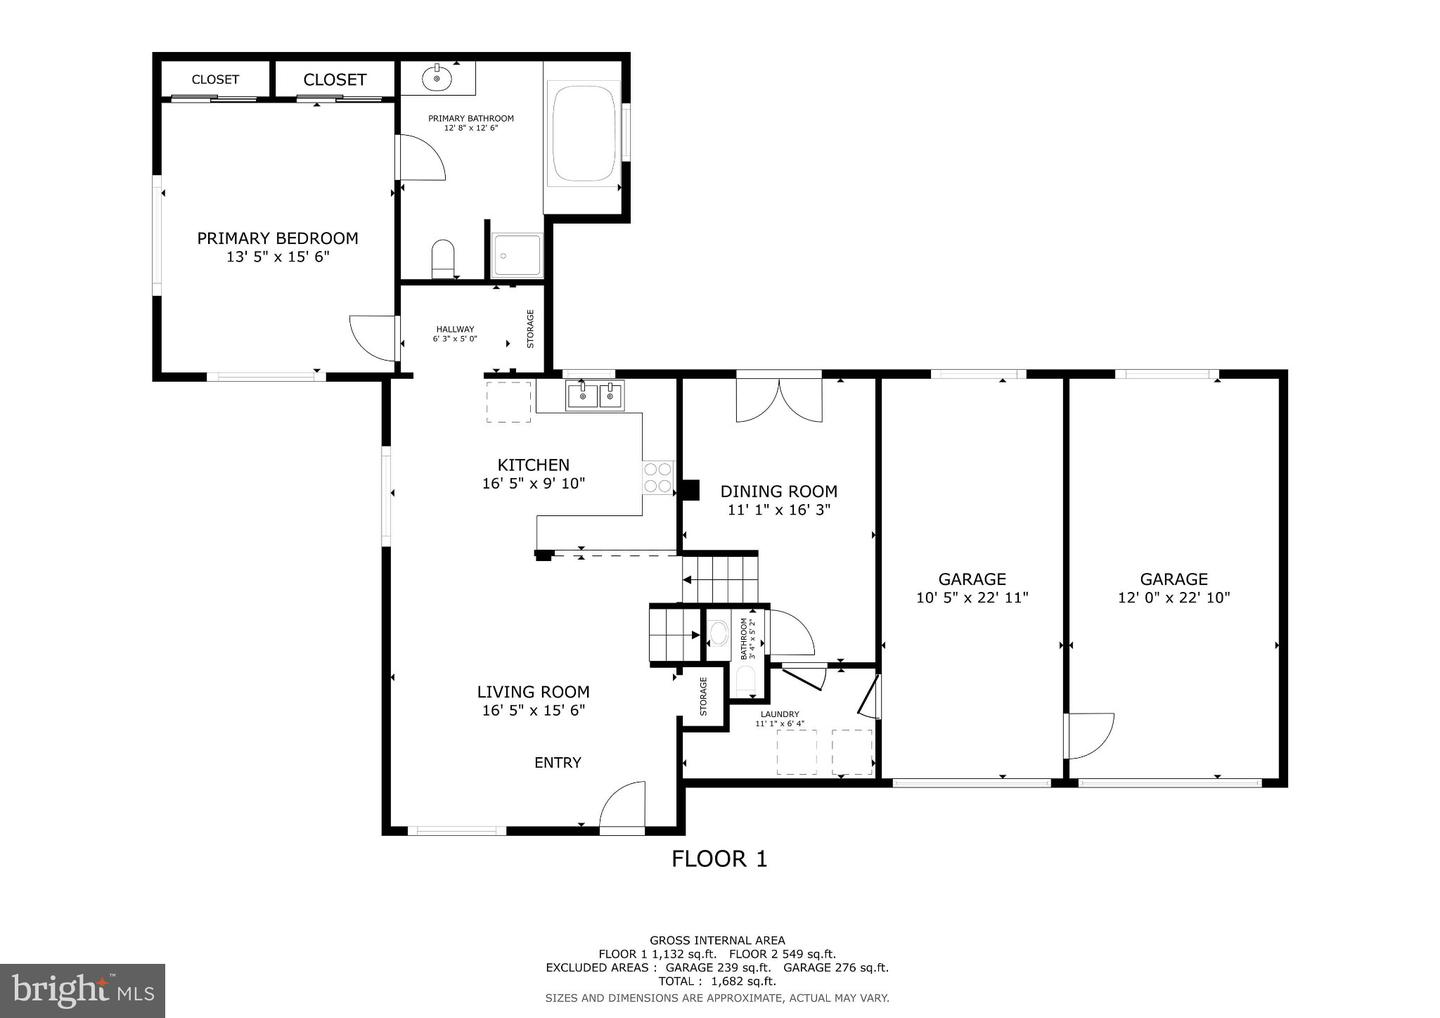
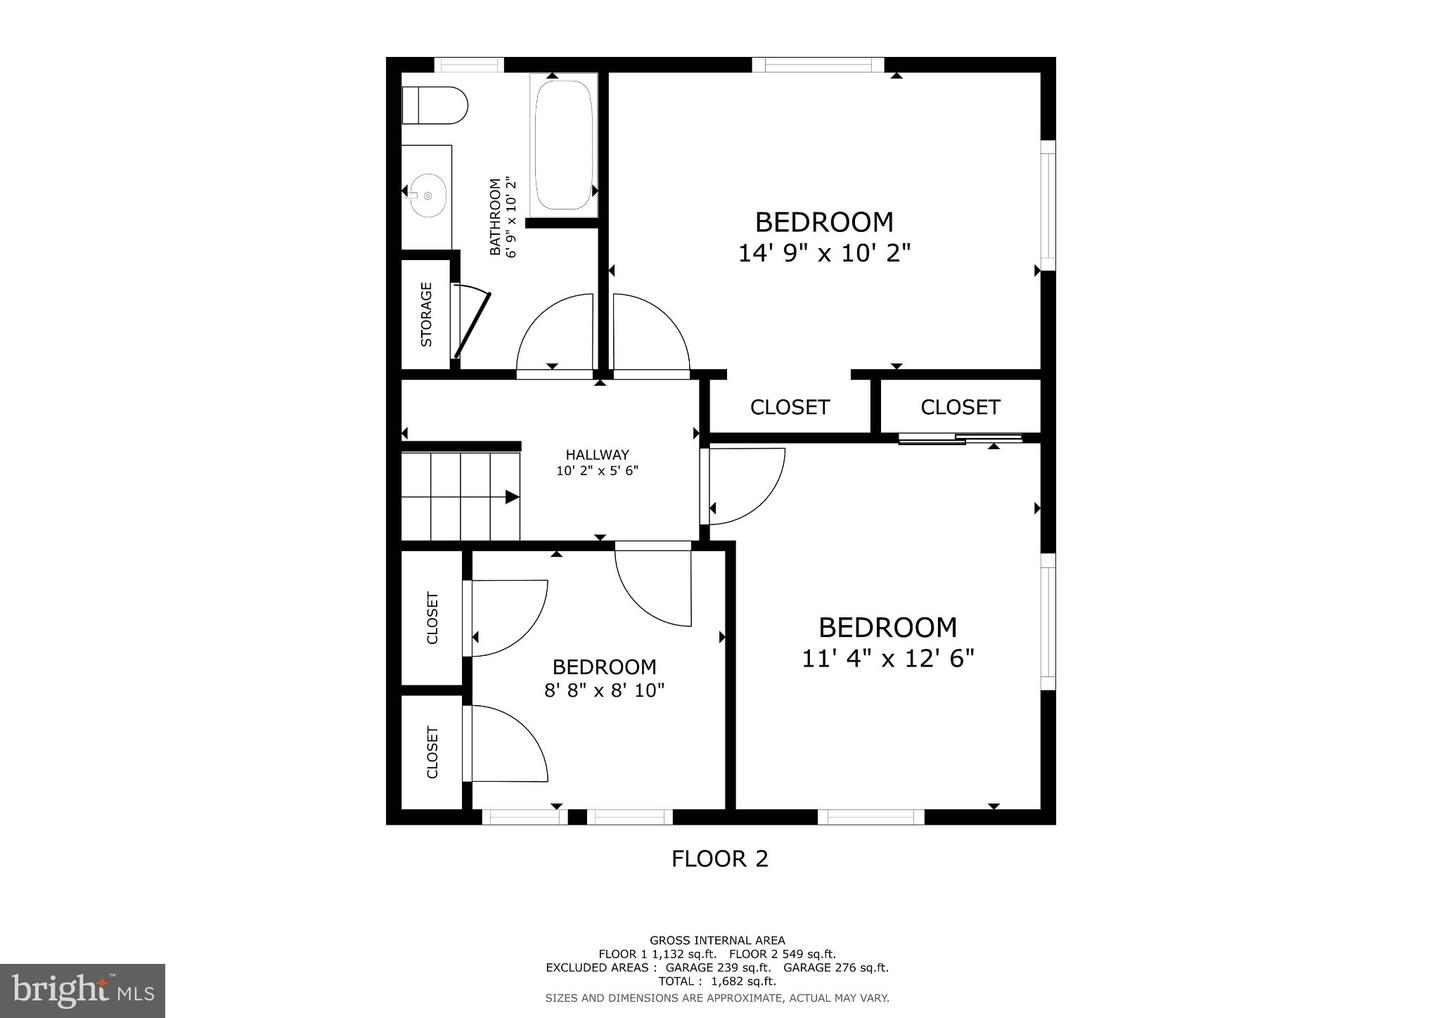
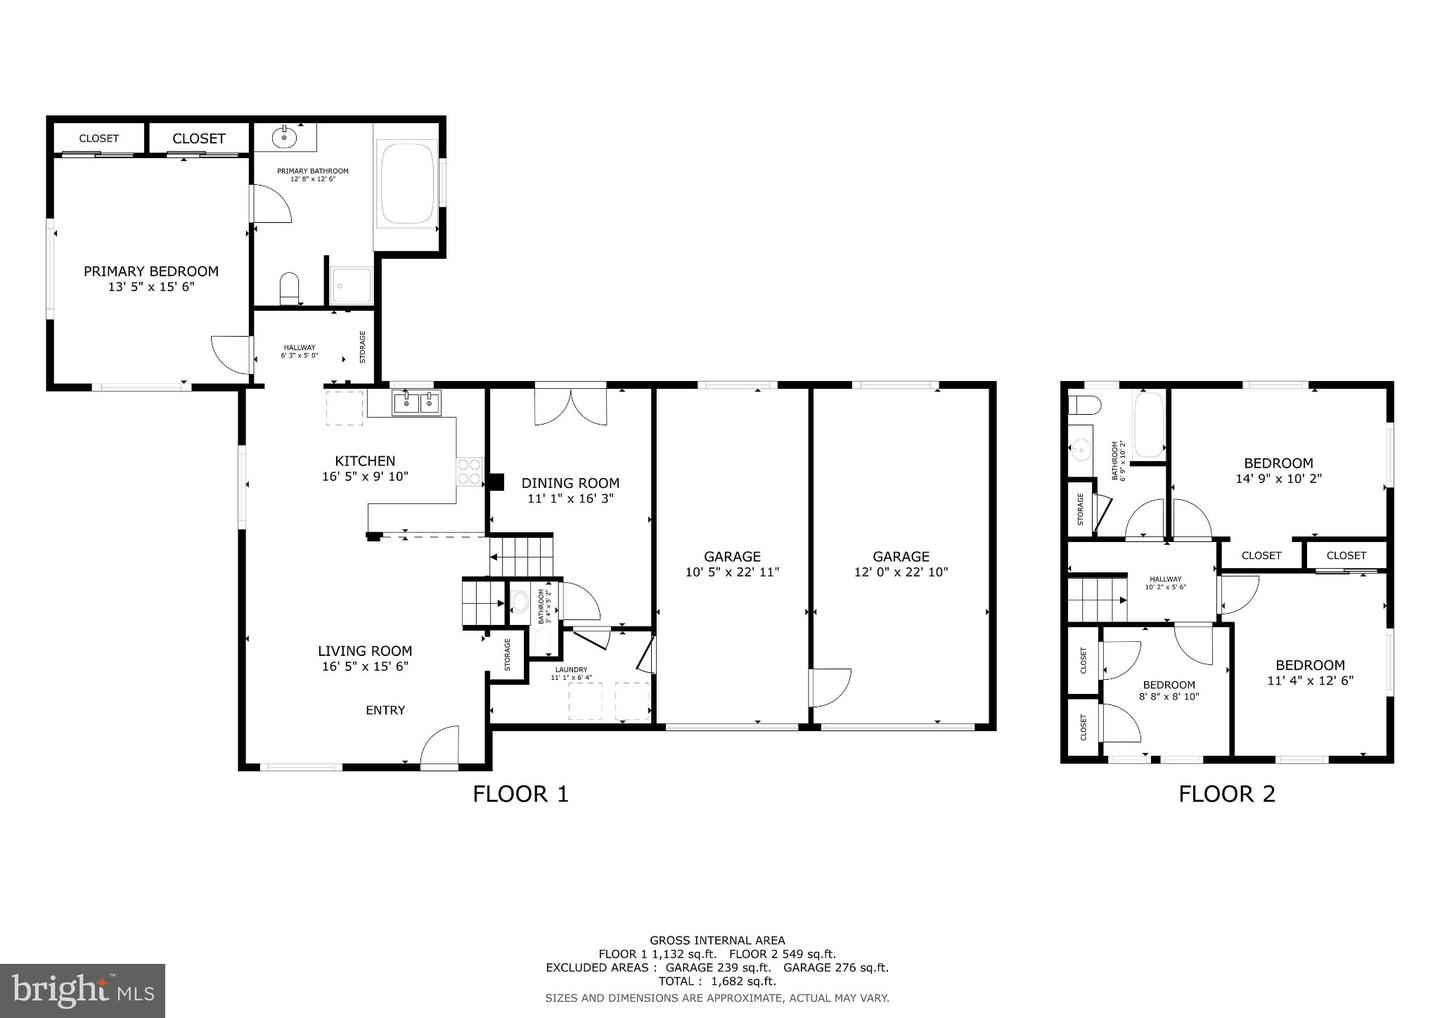
This is 1285 Belmont Avenue, where a thoughtful layout, comfortable living spaces, and a tucked-away cul-de-sac setting come together in a home designed for the way you want to live. With 4 bedrooms and 2/1 baths, the home offers a generous amount of space and is highlighted by a desirable main-level Primary Suite - flexibility for everyday living, guests, or those simply looking for the convenience of having everything they need on one floor. Three additional bedrooms and a full bathroom on the upper level offer plenty of room to accommodate family, visitors, a home office, or creative space. Outside, the FENCED YARD creates a private place to relax, entertain, garden, or play, while two garage spaces provide excellent storage and parking. This includes an additional EXTRA-LARGE garage bay for those who appreciate a little more room for vehicles, hobbies, or gear.Set on a cul-de-sac yet convenient to the restaurants, parks, shopping, and vibrant community of West Chester, this is a home that offers both neighborhood comfort and easy access to everything that makes the area such a special place to live. Peace of mind for the next owner: the home has been pre-inspected, with a select list of repairs proactively addressed prior to coming to market.Have you explored a Rate Buydown? With an acceptable Agreement of Sale, the seller is willing to contribute toward a rate buydown to help lower your monthly payment! Ask us how a rate buydown could work for you.
Details
| MLS # | PACT2134932 |
|---|---|
| Listing Type | For Sale |
| Style | House |
| Sub-Type | Resale |
| Status | Active-bright |
| Year | 1960 |
| Days On Site | 68 |
| Listing Provided By | EXP Realty, LLC | Matthew W Fetick |
Features
| Bed(s) | 4 |
|---|---|
| Bath(s) | 3 Total |
| SQ Feet | 1,682 |
| Garage | 2 |
| Basement | Y |
| Story(s) | 1.5 |
| Zoning | R1 |
| Acreage | 0.50 |
Interior
| Cooling | Window Unit(s) |
|---|---|
| Heating Yes / No | Yes |
| Heating | Hot Water |
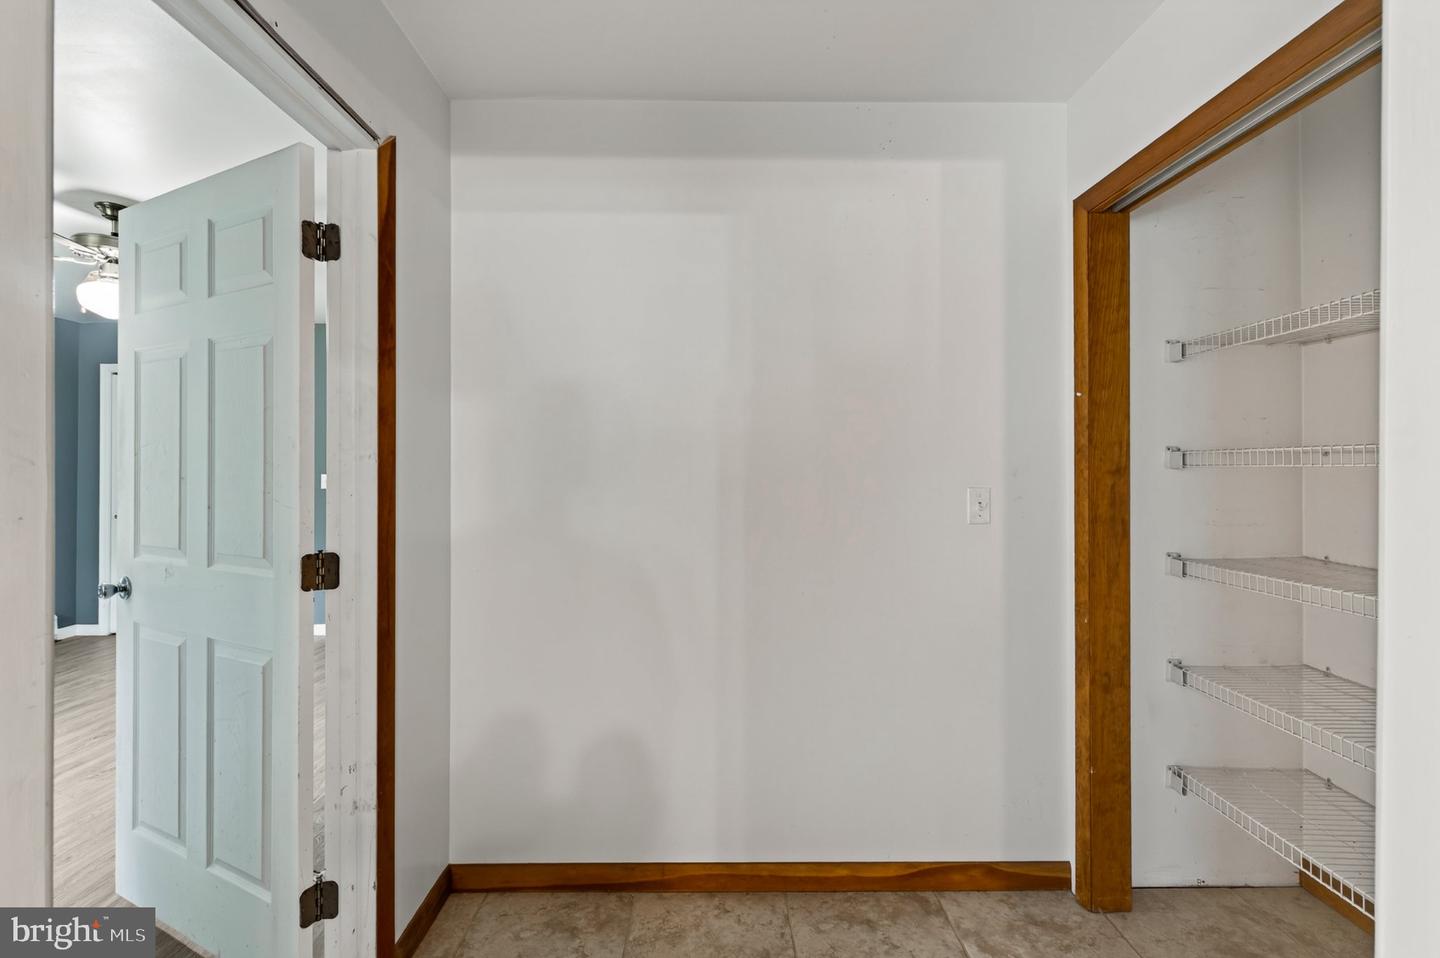
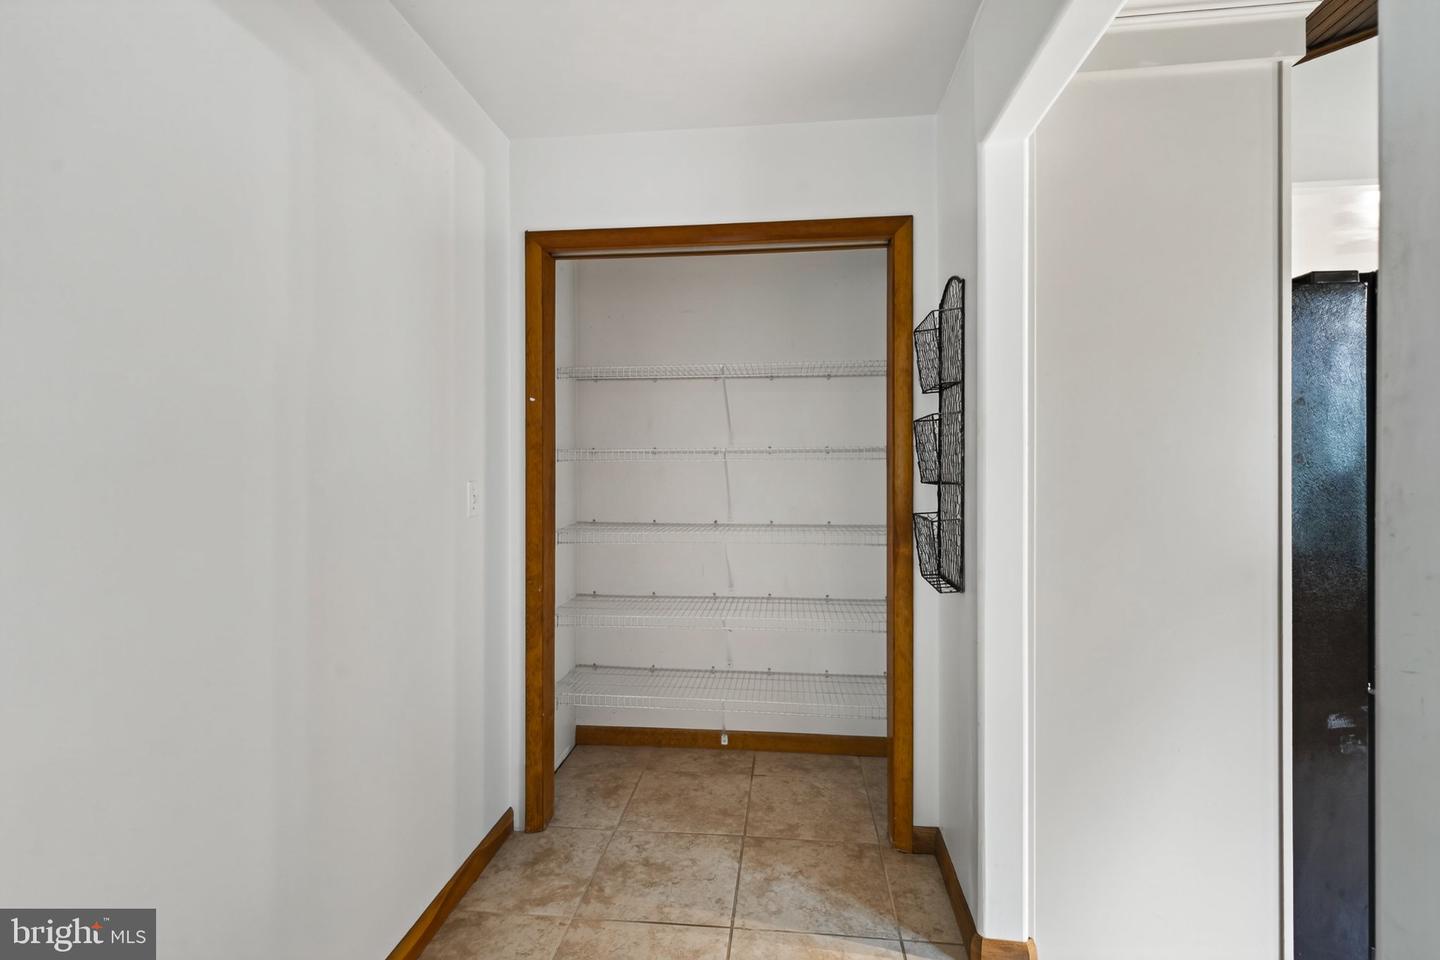
| Interior Features | Ceiling Fan(s), Exposed Beams, Entry Level Bedroom, Kitchen - Eat-In, Dining Area, Pantry |
| Appliances | Built-In Range, Built-In Microwave, Dishwasher, Stainless Steel Appliances |
Exterior
| Roof | Pitched, Shingle |
|---|---|
| Security Features | Carbon Monoxide Detectors, Smoke Detector |
| Construction Materials | Brick, Vinyl Siding |
| Foundation Details | Other |
| Lot Features | Cul-de-sac, Front Yard, Rear Yard, Side Yard(s), Sloping |
Parking
| Garage Yes / No | Yes |
|---|
Taxes
| Tax Annual Amount | 4859 |
|---|
Area Information
| State | PA |
|---|---|
| County | CHESTER PA |
| City | WEST CHESTER |
| Zip Code | 19380 |
| Area | West Whiteland Twp (10341) |
| Community Name | SUNSET GROVE |
| School District | WEST CHESTER AREA |
| Listing VS Median (in SUNSET GROVE) | |
Price: $540,000 low | high Med: $540,000 sqft: 1,682 low | high Med: 1,682 $ / sqft: $321 low | high Med: $321 On site: 68 low | high Med: 68 | |
Market Activity 19380
Request a showing
Request a showing
Contact
Learn More About This Property

| State | PA |
|---|---|
| County | CHESTER PA |
| City | WEST CHESTER |
| Zip Code | 19380 |
| Area | West Whiteland Twp (10341) |
| Community Name | SUNSET GROVE |
| School District | WEST CHESTER AREA |
| Listing VS Median (in SUNSET GROVE) | |
Price: $540,000 low | high Med: $540,000 sqft: 1,682 low | high Med: 1,682 $ / sqft: $321 low | high Med: $321 On site: 68 low | high Med: 68 | |