
1315 Stoney River Dr,AMBLER, PA 19002
AMBLER, PA 19002

Description
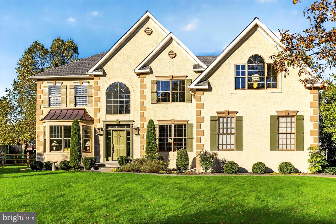
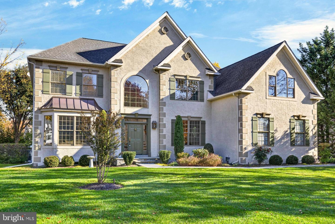
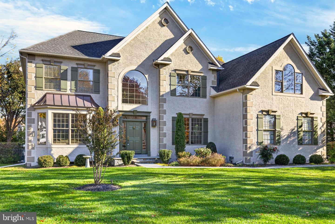
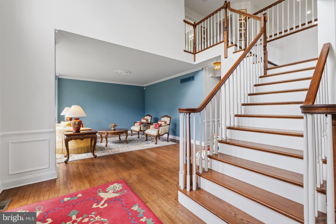
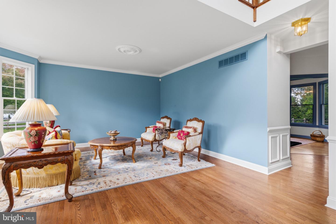
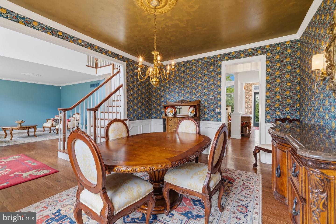
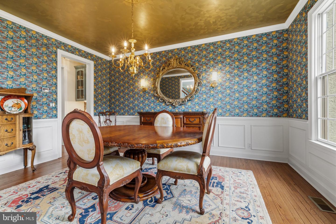
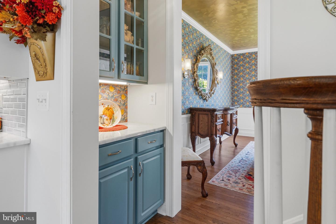
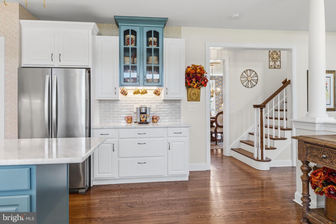
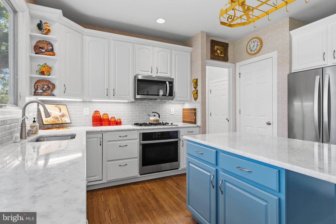
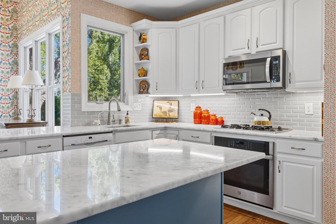
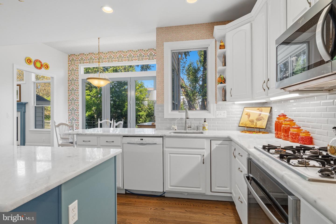
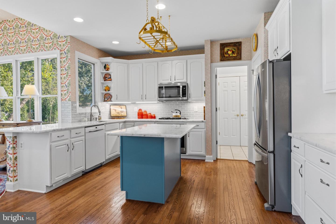
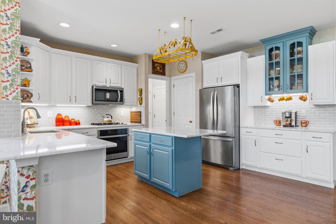
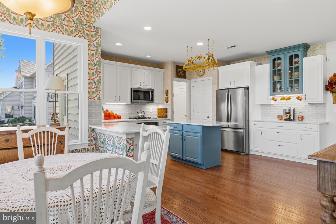
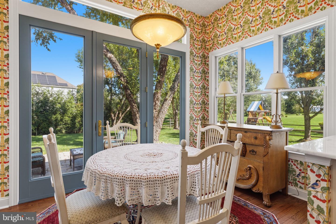
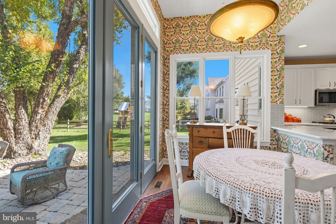
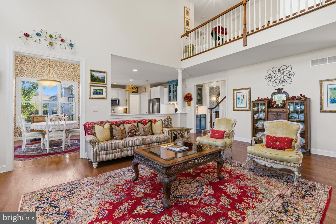
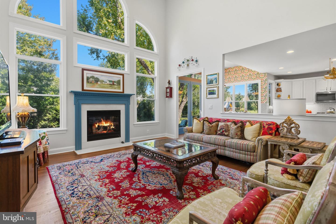
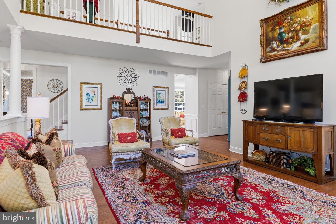
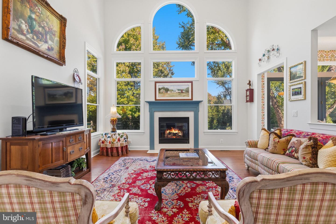
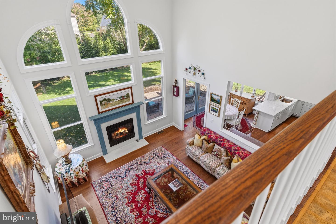
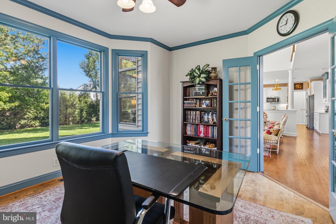
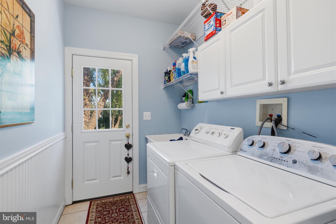
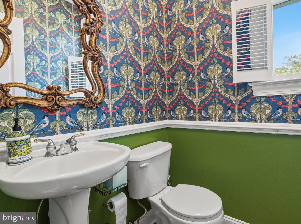
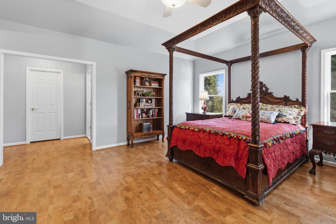
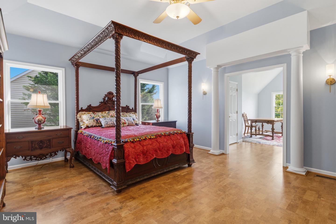
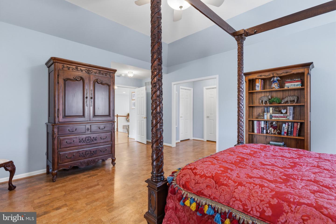
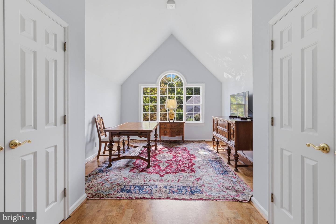
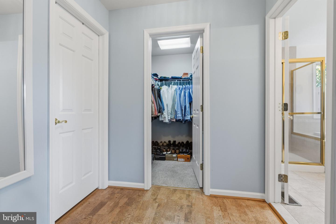
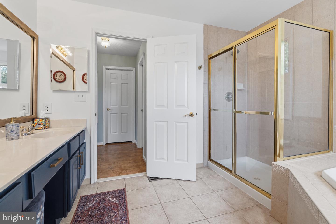
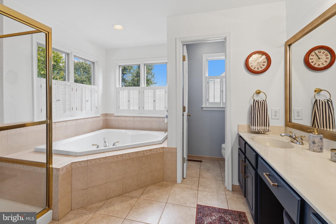
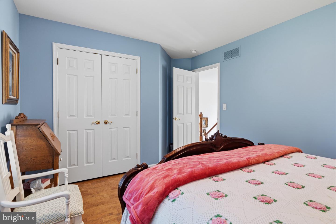
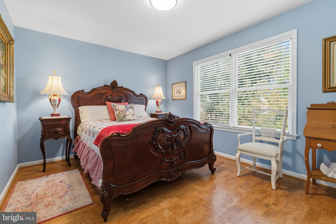
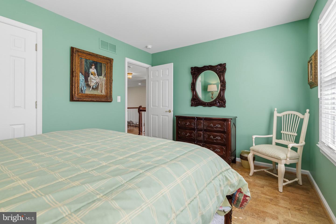
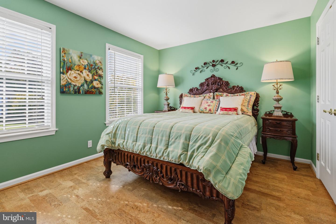
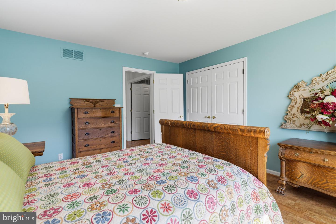
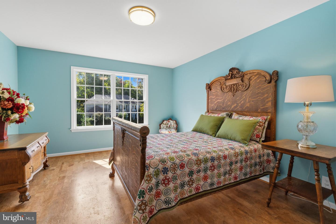
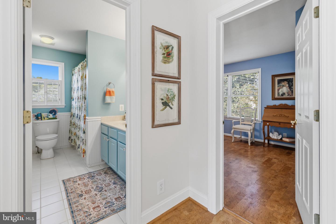
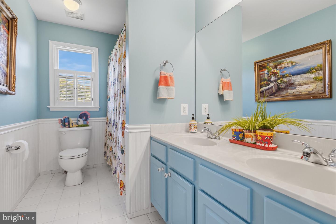
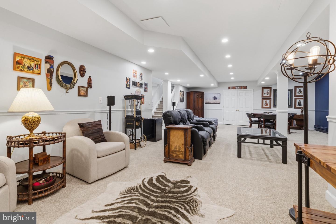
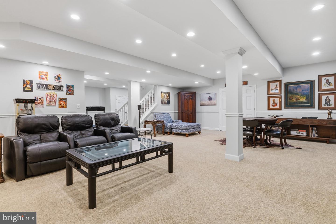
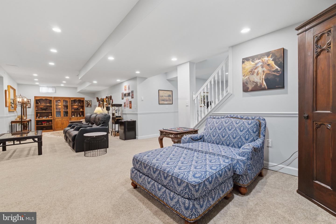
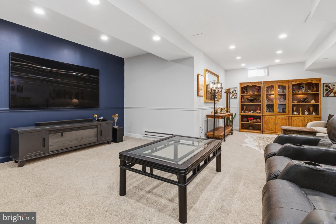
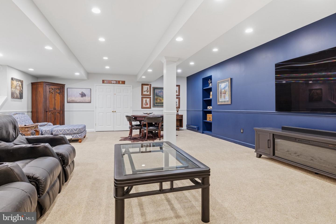
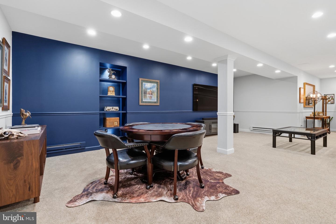
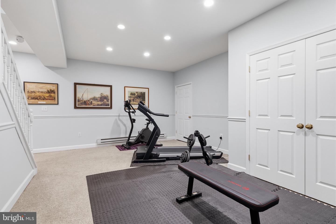
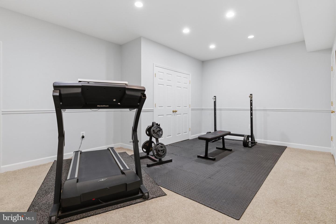
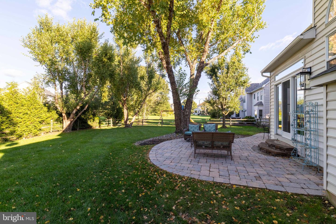
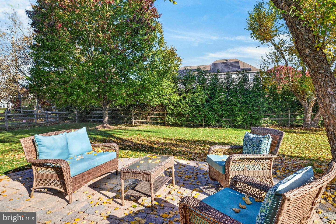
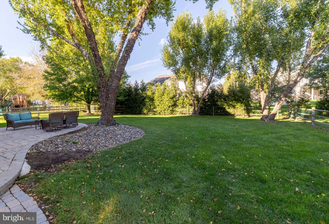
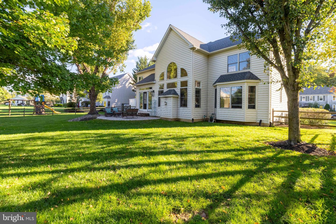
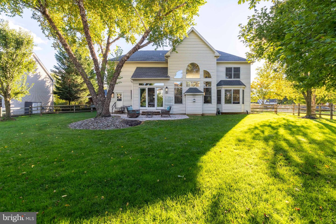
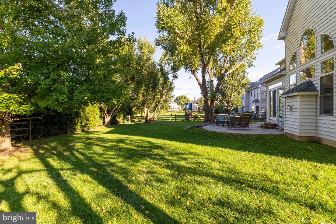
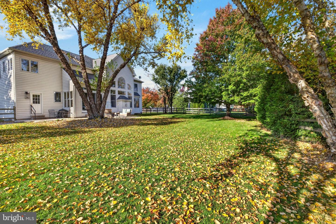
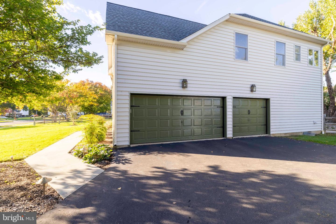
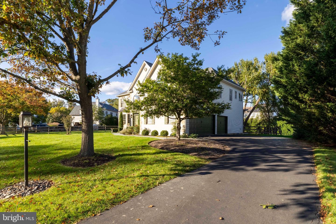
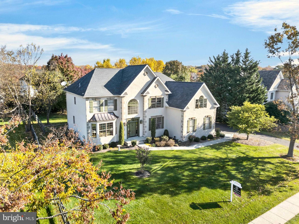
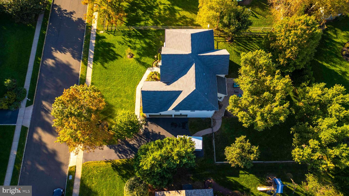
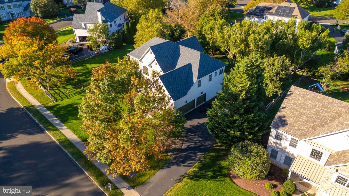
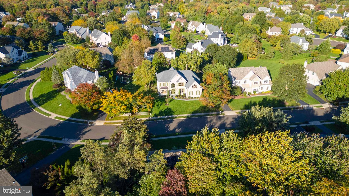
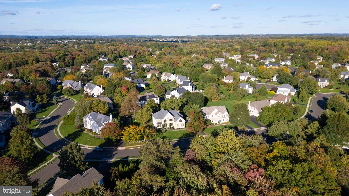
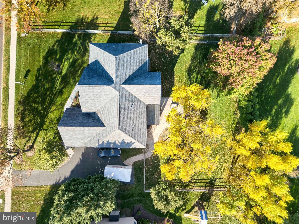
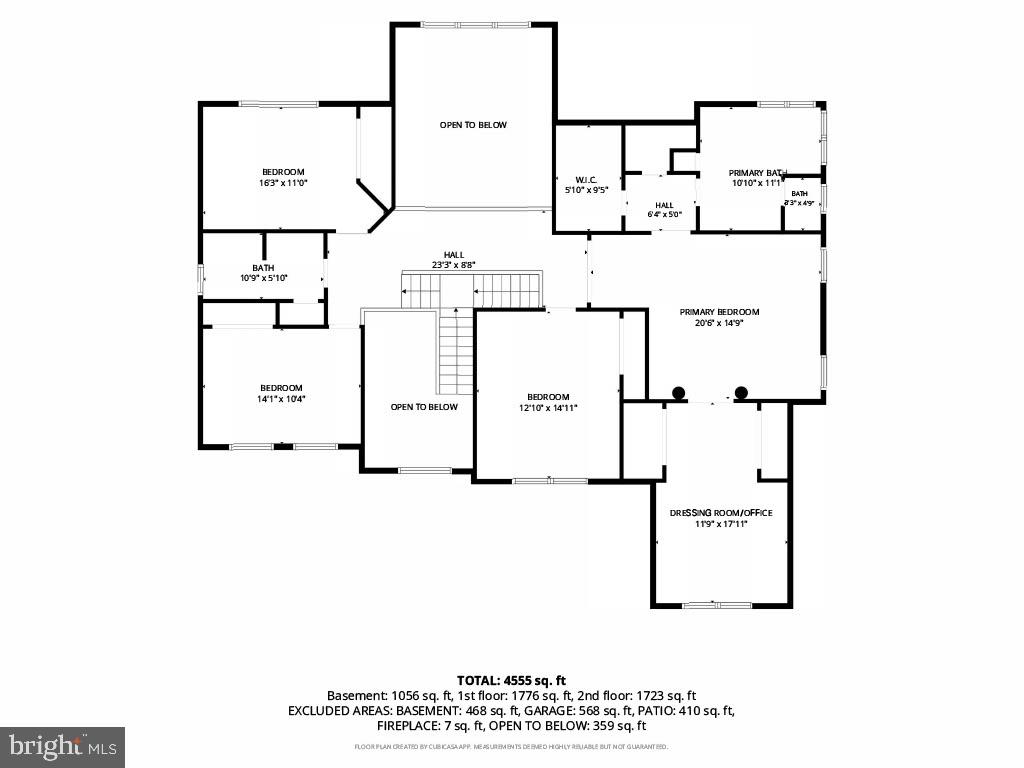
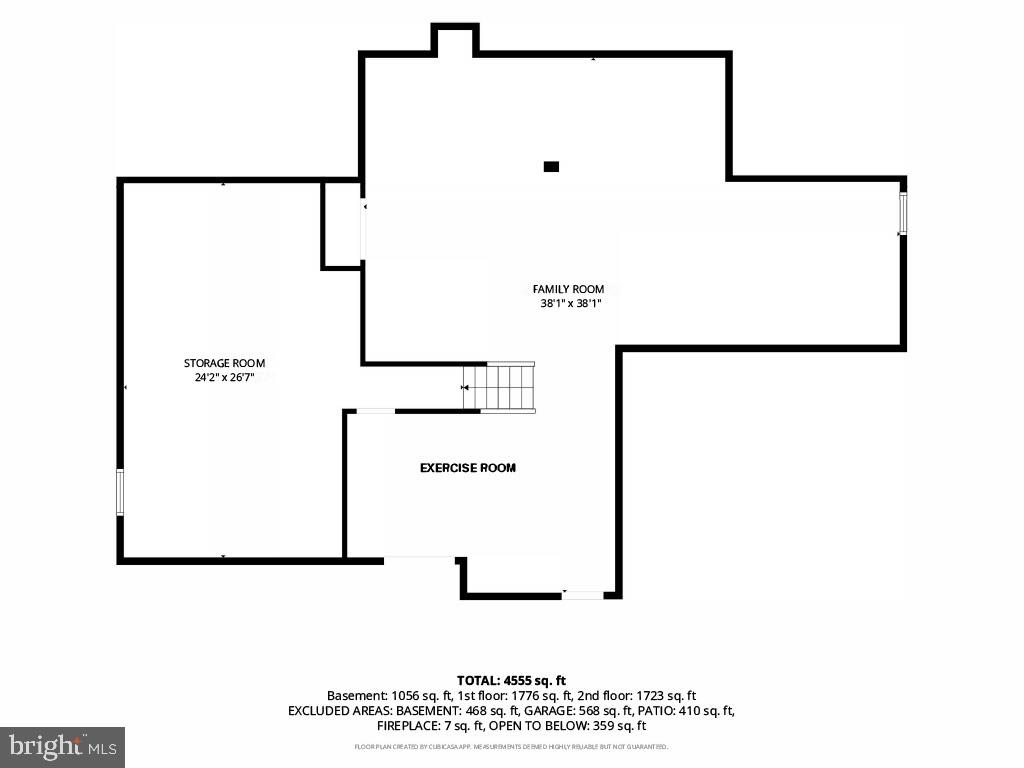
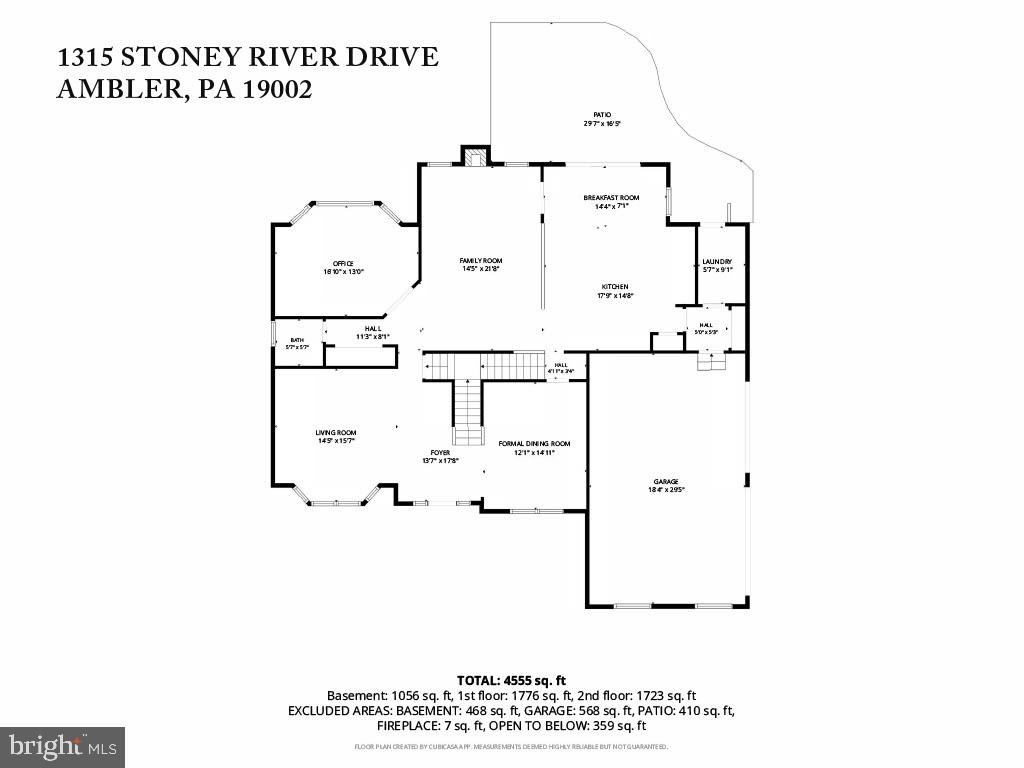
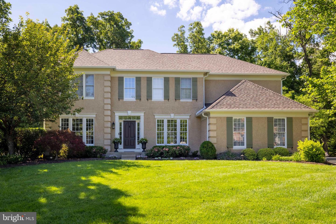
Set on a spectacular lot in the highly desirable Chestnut Creek community, this impressive colonial boasts over 4,500 square feet of living space! A newly installed bluestone walkway leads to the new front door, offering a beautiful introduction to the thoughtfully designed interiors that await. Step inside to a sun-drenched, two-story foyer where gleaming hardwood floors extend throughout the main level, setting the tone for the home's classic style and inviting atmosphere. The elegant staircase is flanked by a spacious living room featuring a bay window and custom woodwork, and a formal dining room adorned with crown molding and wainscoting, perfect for hosting memorable family gatherings and holiday celebrations. A convenient butler's pantry area connects the dining room to the kitchen, adding functionality for effortless entertaining. A dedicated home office with expansive windows overlooking the backyard provides an ideal setting for working remotely. The impressive two-story family room showcases a fireplace and a dramatic wall of windows that fills the space with natural light; the open layout flows seamlessly into the beautifully updated kitchen and breakfast room. The kitchen features marble countertops, white cabinetry accented by a glass-front cabinet, a center island, a dedicated coffee bar, and recessed lighting. The bright and inviting breakfast room has a wall of windows and a full glass door, complemented by a transom window above and additional side windows, creating a cheerful backdrop for morning coffee. A double closet in the hall leads to a powder room with custom woodwork. Completing the main level are a mudroom/laundry room with door to the backyard, a double closet and access to the attached three-car garage with shelving. A butterfly staircase leads to four generously sized bedrooms and two full bathrooms. Three bedrooms offer double closets. The primary suite is a private retreat, featuring a spacious bedroom with a tray ceiling, a separate office or dressing room with a vaulted ceiling, two walk-in closets, and a well-appointed bathroom with a double sink, a soaking tub, and a separate stall shower. The finished basement expands the home's versatility with an abundance of additional living and recreational space. A large recreation room is ideal for movie nights, game days, and gatherings highlighted with a built-in bookshelf, while a dedicated exercise area and extensive storage provide even more flexibility to suit your needs. Outdoor living is equally appealing, with a rear patio ready for summer barbecues and al fresco dining, along with a spacious fenced yard offering room to entertain, play, enjoy outdoor activities, or simply unwind in a peaceful setting. Ideally located just minutes from the Pennsylvania Turnpike, top-rated schools, township parks, shopping, dining, and the local library, this exceptional Chestnut Creek home delivers the perfect balance of space, style, convenience, and lifestyle. With its impressive curb appeal, thoughtfully designed interiors, and outstanding indoor and outdoor living spaces, this is a wonderful opportunity to experience all that this sought-after community has to offer. Schedule your private showing today and discover the possibilities of making this remarkable home your own!
Details
| MLS # | PAMC2195352 |
|---|---|
| Listing Type | For Sale |
| Style | House |
| Sub-Type | Resale |
| Status | Active-bright |
| Year | 2002 |
| Days On Site | 28 |
| Listing Provided By | Coldwell Banker Realty | Diane M Reddington |
Features
| Bed(s) | 4 |
|---|---|
| Bath(s) | 3 Total |
| SQ Feet | 4,556 |
| Garage | 3 |
| Basement | Y |
| Story(s) | 2 |
| Zoning | . |
| Acreage | 0.46 |
Interior
| Rooms Total | 13 |
|---|---|
| Cooling | Central A/C |
| Heating Yes / No | Yes |
| Heating | Forced Air, Baseboard - Electric |
| Interior Features | Bathroom - Jetted Tub, Bathroom - Tub Shower, Bathroom - Walk-In Shower, Breakfast Area, Built-Ins, Carpet, Ceiling Fan(s), Chair Railings, Formal/Separate Dining Room, Kitchen - Eat-In, Primary Bath(s), Walk-in Closet(s), Wainscotting, Wood Floors, Butlers Pantry, Additional Stairway |
| Window Features | Palladian |
| Furnished | No |
| Appliances | Built-In Microwave, Cooktop, Dishwasher, Disposal, Oven/Range - Gas, Stainless Steel Appliances |
Exterior
| Exterior Features | Extensive Hardscape |
|---|---|
| Roof | Pitched, Shingle |
| Construction Materials | Vinyl Siding, Stucco |
| Foundation Details | Concrete Perimeter |
| Lot Features | Front Yard, Side Yard(s), Rear Yard, Level |
Parking
| Garage Yes / No | Yes |
|---|
Taxes
| Tax Annual Amount | 16563 |
|---|
Area Information
| State | PA |
|---|---|
| County | MONTGOMERY PA |
| City | AMBLER |
| Zip Code | 19002 |
| Area | Horsham Twp (10636) |
| Community Name | CHESTNUT CREEK |
| School District | HATBORO-HORSHAM |
| Elementary School | SIMMONS |
| High School | HATBORO-HORSHAM SENIOR |
| Listing VS Median (in CHESTNUT CREEK) | |
Price: $1,100,000 low | high Med: $1,125,000 sqft: 4,556 low | high Med: 4,115 $ / sqft: $241 low | high Med: $277 On site: 28 low | high Med: 32 | |
Market Activity 19002
Request a showing
Request a showing
Contact
Learn More About This Property

| State | PA |
|---|---|
| County | MONTGOMERY PA |
| City | AMBLER |
| Zip Code | 19002 |
| Area | Horsham Twp (10636) |
| Community Name | CHESTNUT CREEK |
| School District | HATBORO-HORSHAM |
| Elementary School | SIMMONS |
| High School | HATBORO-HORSHAM SENIOR |
| Listing VS Median (in CHESTNUT CREEK) | |
Price: $1,100,000 low | high Med: $1,125,000 sqft: 4,556 low | high Med: 4,115 $ / sqft: $241 low | high Med: $277 On site: 28 low | high Med: 32 | |
 | $1,150,000325 Sleepy Hollow CtAmbler, PA 19002 |
