
Description
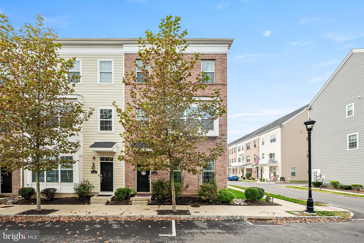
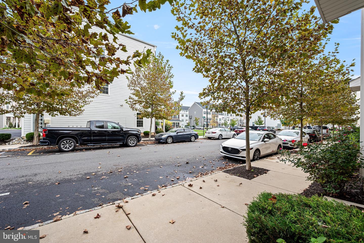
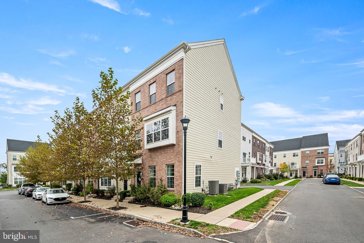
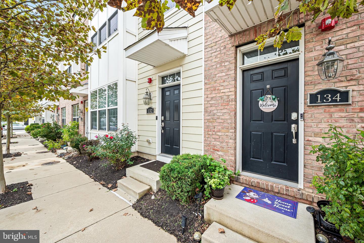
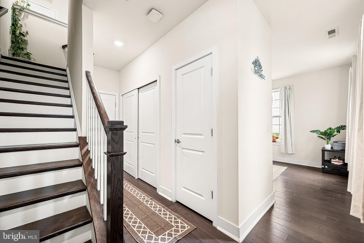
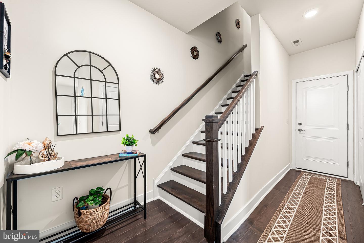
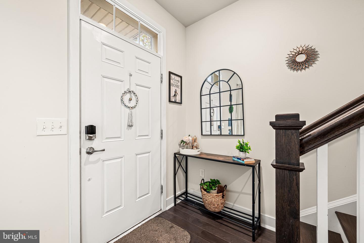
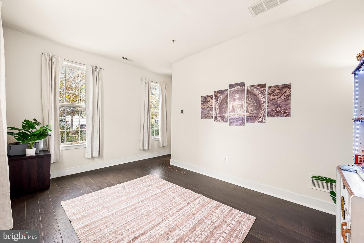
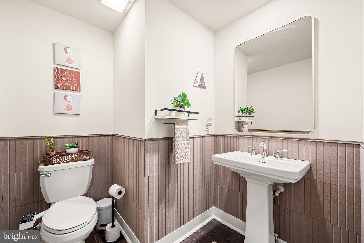
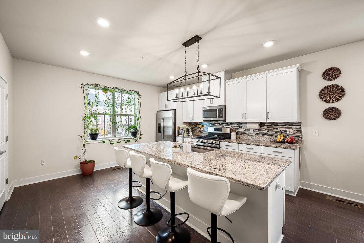
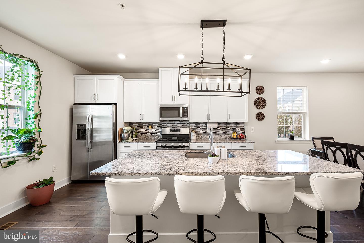
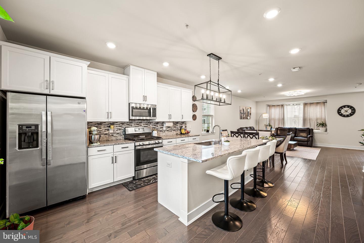
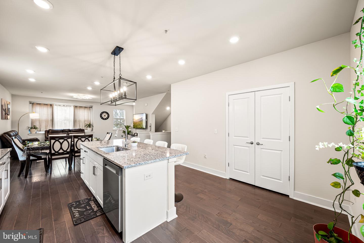
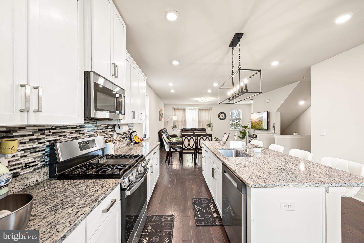
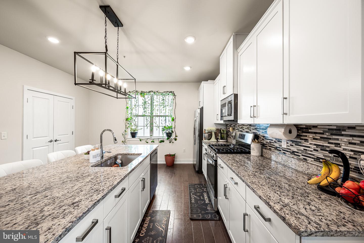
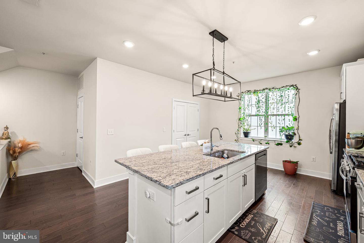
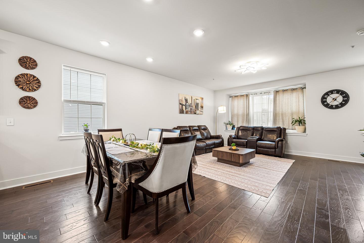
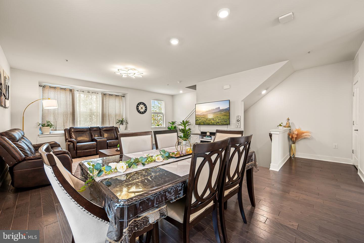
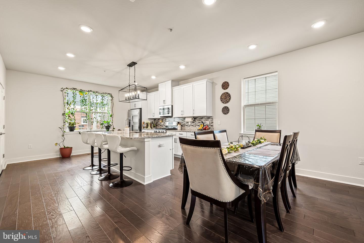
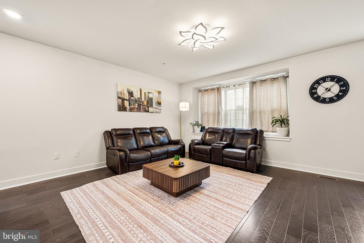
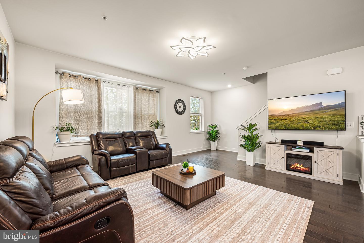
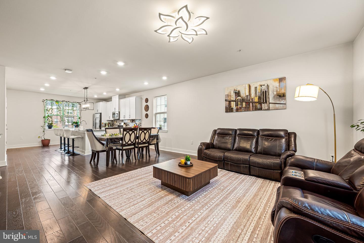
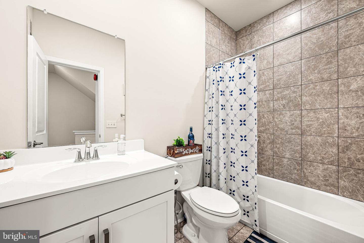
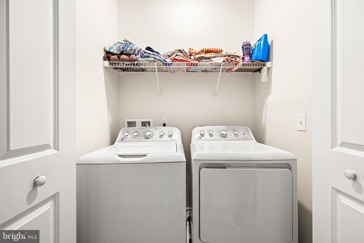
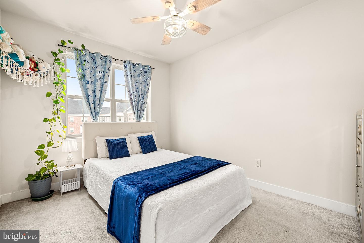
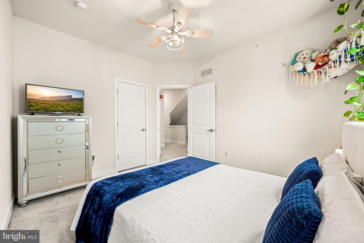
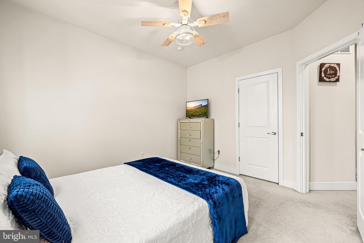
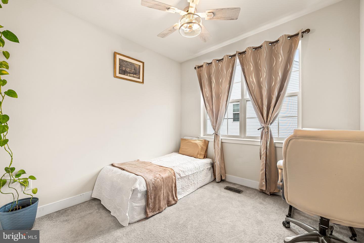
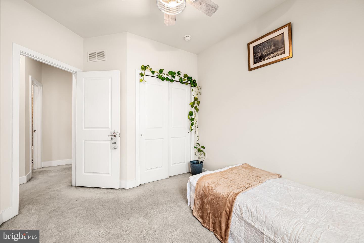
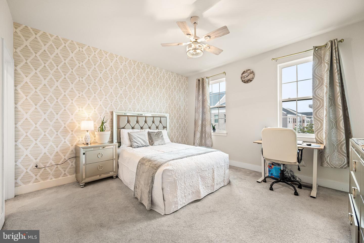
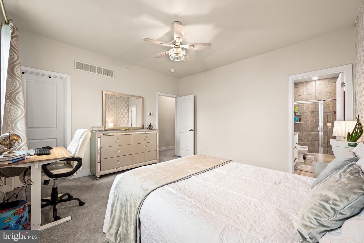
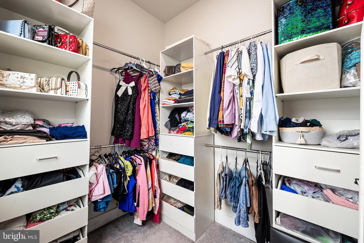
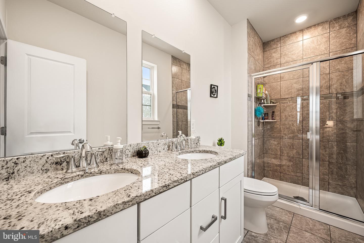
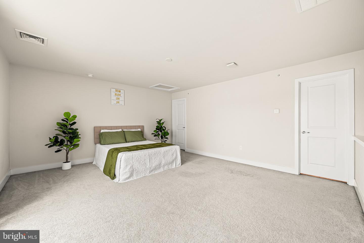
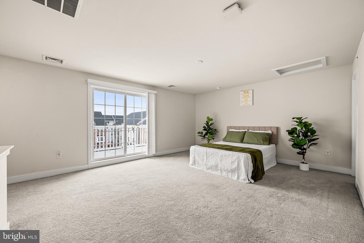
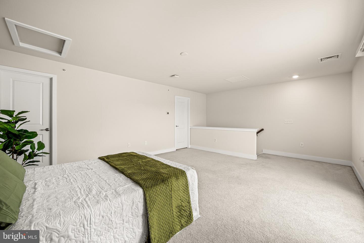
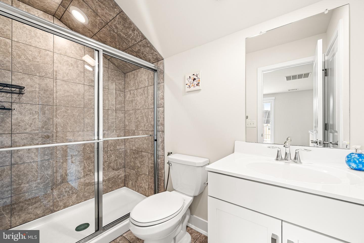
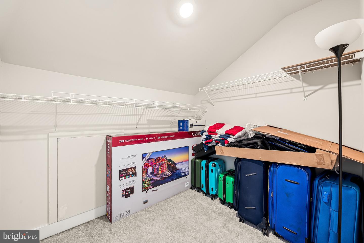
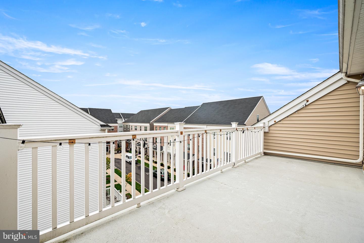
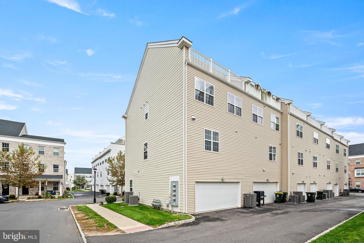
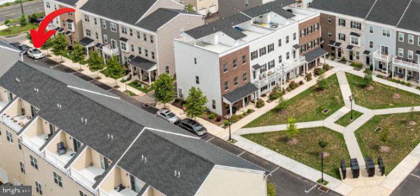
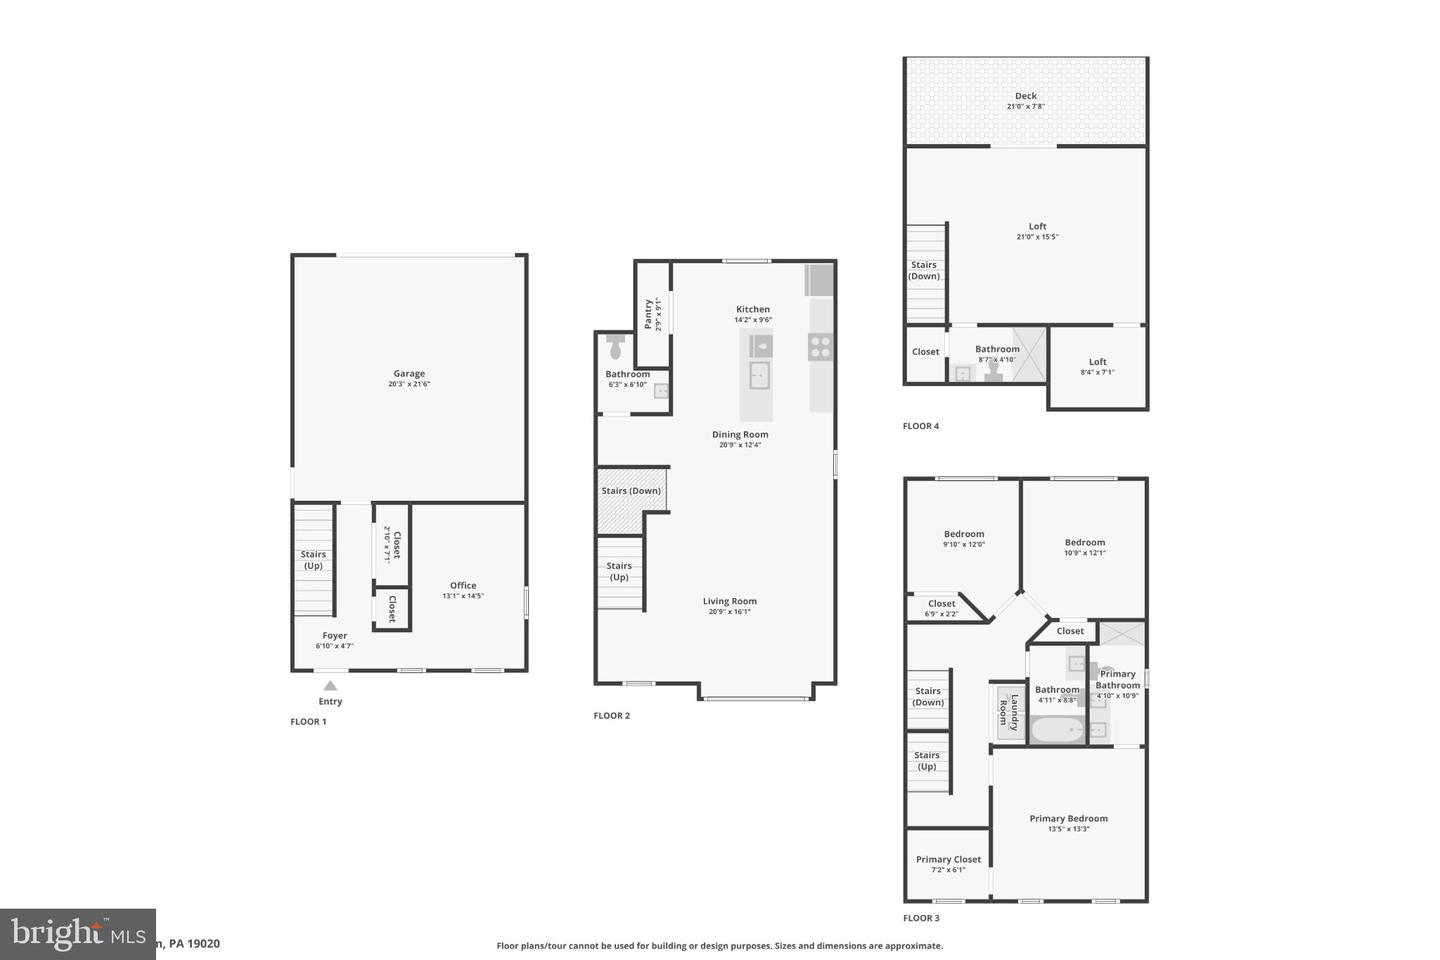
Waterside's Largest Floor Plan With Loft- Built in 2020, this spacious end-unit Arlington model offers a flexible loft and a welcoming setting across from Waterside's largest green space... and the bus stop for your kiddos to travel to school is just 50 feet away. Welcome to 134 Easton Street: Offering over 2,400 square feet of thoughtfully designed living space across four levels, this exceptional residence combines modern finishes, an abundance of natural light, versatile living spaces, and a premium corner location just steps from the Delaware River waterfront. With windows on three sides, this home enjoys exceptional natural sunlight throughout the day, refreshing cross breezes, and added privacy with every level featuring 9 foot ceilings. A welcoming green space directly across from the home further enhances its desirable setting. Freshly painted throughout and featuring numerous recent upgrades, this move-in-ready home welcomes you with a spacious entry foyer, generous storage, and a versatile flex space ideal for a home office, fitness area, playroom, or additional living space. The main living level features a bright and airy open-concept floor plan with wide-plank luxury vinyl flooring, expansive windows, and beautifully connected living and dining areas designed for both everyday comfort and entertaining. At the heart of the home is a spacious gourmet kitchen featuring granite countertops, stainless steel appliances, a brand-new LG dishwasher, a new GE countertop oven, abundant cabinetry, a pantry, and an oversized center island with seating for four. An updated powder room completes this level. Upstairs, the spacious primary suite offers a relaxing retreat featuring an upgraded bedroom, a custom-designed closet, and a private en-suite bathroom with dual vanities and a tiled walk-in shower. Two additional generously sized bedrooms, a full hall bathroom, and a conveniently located laundry room complete the third floor. Brand-new custom ceiling fans in all bedrooms add both comfort and style. One of the home's most distinctive features is the fully furnished fourth-floor suite, offering a true fourth bedroom with its own full bathroom and huge walk-in closet, and direct access to a private rooftop terrace. This exceptional space provides endless possibilities as a guest suite, additional bedroom, media room, game room, or private entertaining retreat. Step outside to enjoy morning coffee, evening sunsets, or relaxing outdoors on your rooftop terrace. Additional highlights include a spacious, finished two-car garage, upgraded living spaces, professionally steam-cleaned carpeting, and the peace of mind that comes with a freshly refreshed, meticulously maintained home. The desirable end-unit design, three-sided natural light, green space views, and flexible four-bedroom layout make this property a standout within the community. Residents of Waterside enjoy scenic walking trails, beautifully maintained green spaces, riverfront views, and neighborhood events, all within a convenient location offering easy access to I-95, Route 1, the PA Turnpike, Philadelphia, Princeton, and NJ Transit. Offering exceptional space, thoughtful upgrades, and compelling value within the Waterside community, 134 Easton Street presents a wonderful opportunity to enjoy low-maintenance living without compromising on space, comfort, or location.
Details
| MLS # | PABU2134004 |
|---|---|
| Listing Type | For Sale |
| Style | Condominium |
| HOA Dues | $265 |
| Sub-Type | Resale |
| Status | Active-bright |
| Year | 2020 |
| Days On Site | 25 |
| Listing Provided By | Real of Pennsylvania | Rebecca Leigh Bostic |
Features
| Bed(s) | 4 |
|---|---|
| Bath(s) | 4 Total |
| SQ Feet | 2,468 |
| Garage | 2 |
| Story(s) | 4 |
| Zoning | M2 |
| Acreage | 0.06 |
Interior
| Cooling | Central A/C |
|---|---|
| Heating Yes / No | Yes |
| Heating | Forced Air |
Exterior
| Construction Materials | Frame |
|---|---|
| Foundation Details | Slab |
Parking
| Garage Yes / No | Yes |
|---|
Taxes
| Tax Annual Amount | 8757 |
|---|
Area Information
| State | PA |
|---|---|
| County | BUCKS PA |
| City | BENSALEM |
| Zip Code | 19020 |
| Area | Bensalem Twp (10102) |
| Community Name | WATERSIDE |
| School District | BENSALEM TOWNSHIP |
| Elementary School | CORNWELLS |
| Listing VS Median (in WATERSIDE) | |
Price: $539,900 low | high Med: $430,000 sqft: 2,468 low | high Med: 2,025 $ / sqft: $219 low | high Med: $213 On site: 25 low | high Med: 24 | |
Market Activity 19020
Request a showing
Request a showing
Contact
Learn More About This Property

| State | PA |
|---|---|
| County | BUCKS PA |
| City | BENSALEM |
| Zip Code | 19020 |
| Area | Bensalem Twp (10102) |
| Community Name | WATERSIDE |
| School District | BENSALEM TOWNSHIP |
| Elementary School | CORNWELLS |
| Listing VS Median (in WATERSIDE) | |
Price: $539,900 low | high Med: $430,000 sqft: 2,468 low | high Med: 2,025 $ / sqft: $219 low | high Med: $213 On site: 25 low | high Med: 24 | |