
137 Martins Corner Rd,COATESVILLE, PA 19320
COATESVILLE, PA 19320

Description
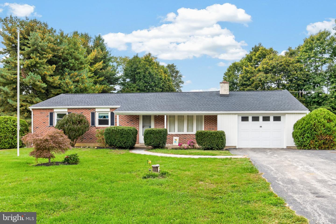
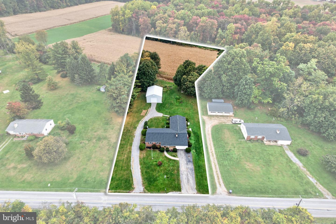
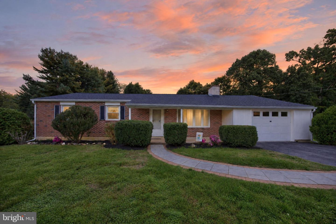
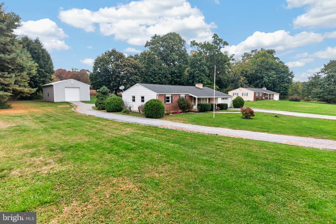
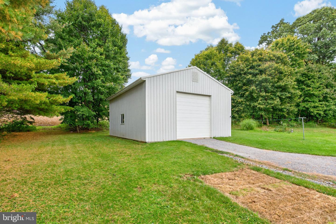
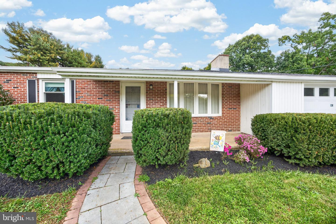
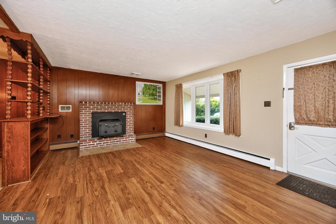
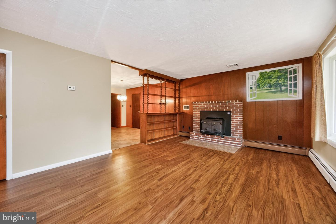
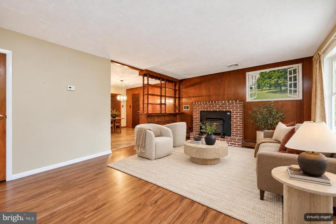
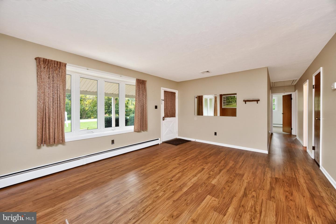
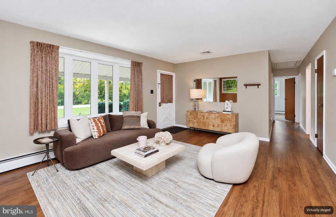
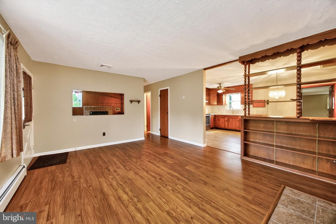
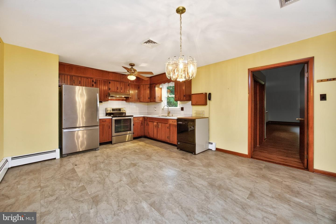
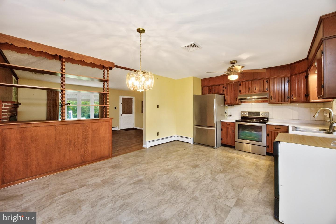
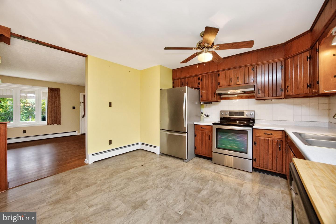
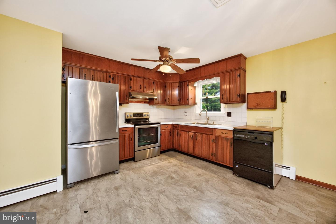
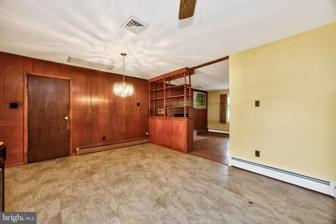
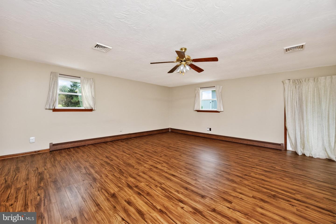
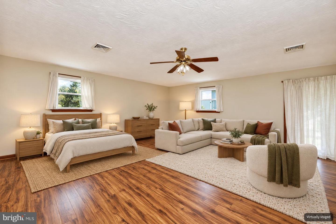
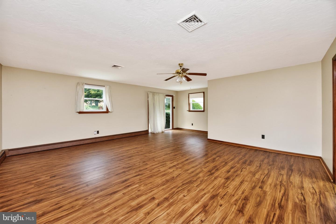
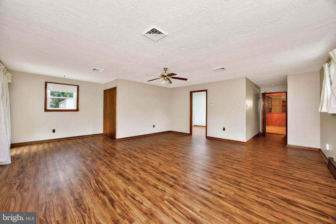
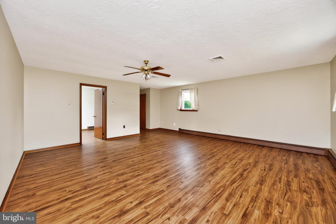
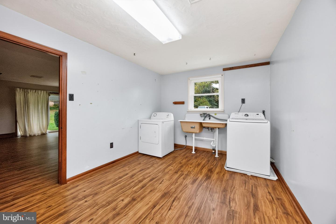
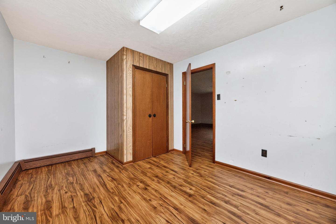
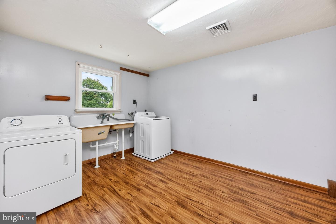
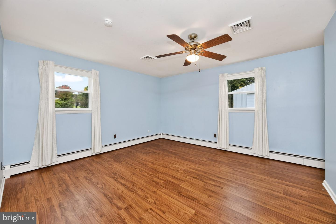
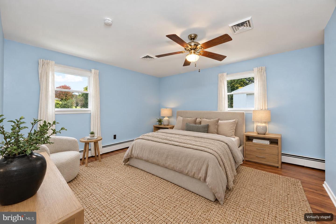
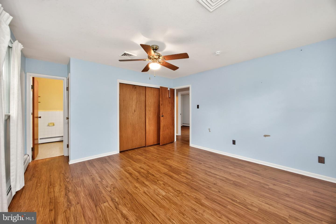
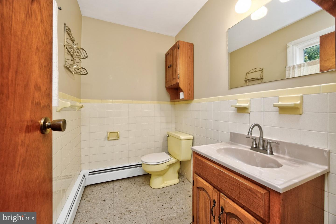
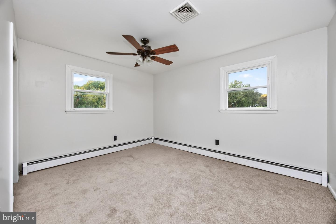
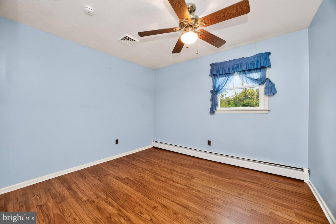
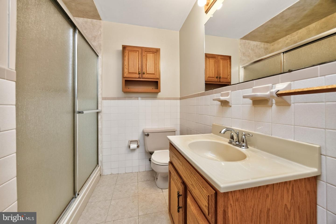
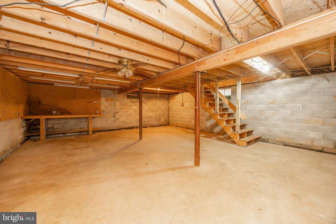
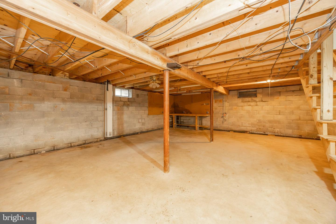
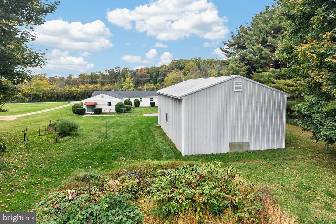
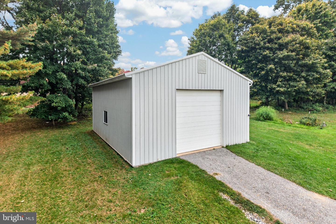
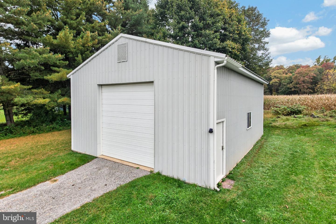
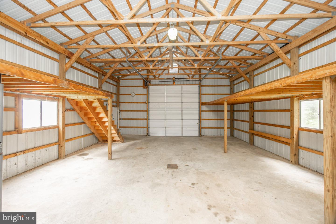
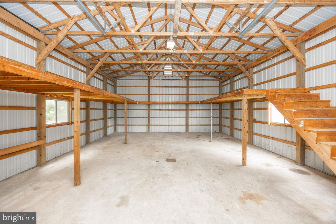
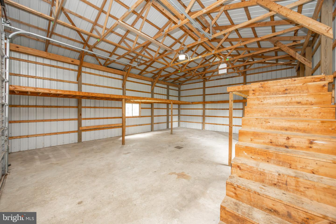
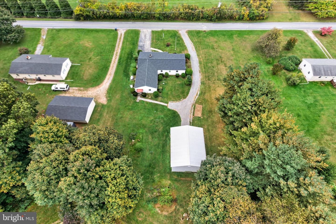
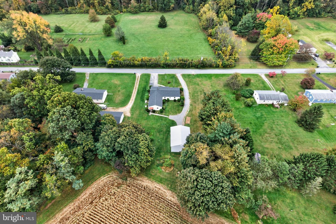
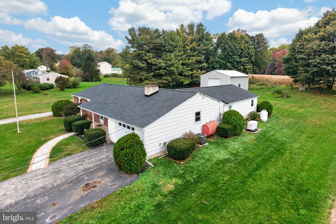
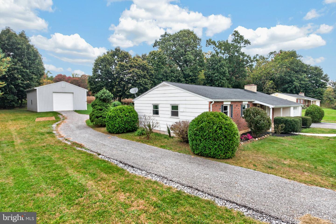
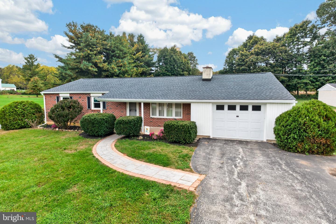
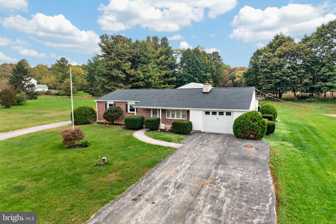
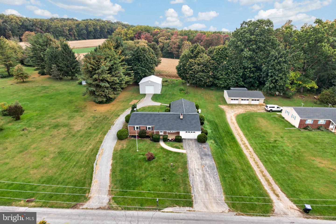
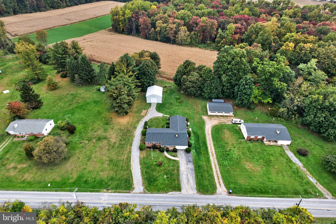
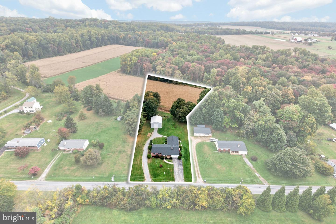
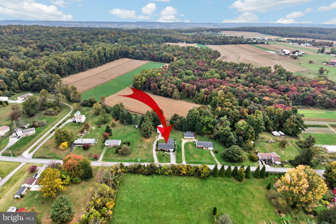
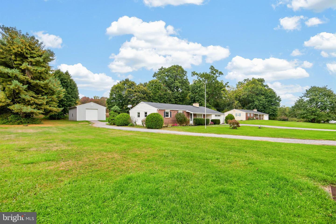
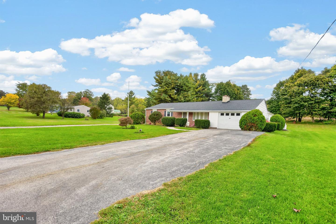
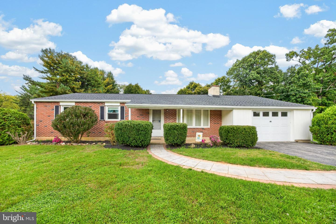
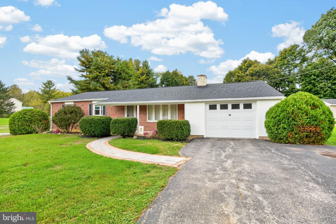
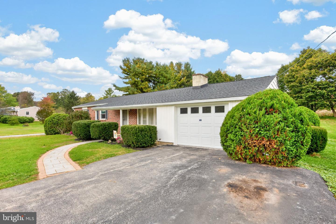
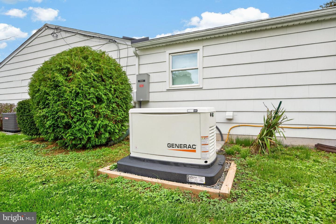
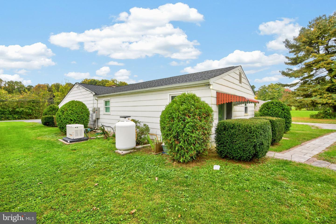
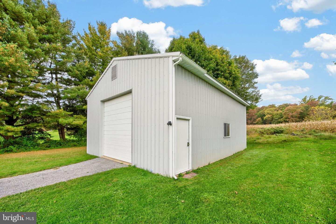
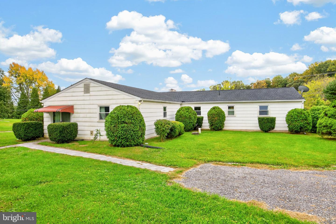
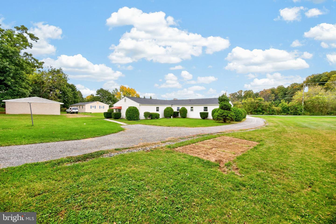
Set on 2.34 acres, this detached ranch home offers the perfect combination of comfortable one-floor living, flexible living space, and room to spread out. Featuring 3 bedrooms and 1.5 baths, the home includes a spacious addition that expands the living area with a welcoming family room, convenient main-level laundry, and a separate exterior entrance. With its flexible layout, the extra space offers the potential to be converted into an in-law suite or separate living space, subject to any necessary approvals. A basement beneath the addition provides valuable additional storage or utility space. A standout feature of the property is the large pole barn (27x35) located behind the home, complete with independent electric service and offering endless possibilities for hobbies, workshop space, equipment, or storage. An attached one-car garage adds everyday convenience, while the whole-house generator provides added peace of mind and backup power when you need it most. With 2.34 acres to enjoy, there is plenty of room for outdoor activities, gardening, hobbies, and more. Whether you're looking for a property with dedicated workspace, room for equipment, or simply the freedom and flexibility of owning additional land, this home offers opportunities beyond the ordinary. For added peace of mind, both the home and septic system have been pre-inspected. Come explore the space, versatility, and potential this unique property has to offer!Seller is offering a $10,000 seller assist to go towards buyers closing costs, renovations or to buy down the interest rate! Contact the listing agent for more details!
Details
| MLS # | PACT2137764 |
|---|---|
| Listing Type | For Sale |
| Style | House |
| Sub-Type | Resale |
| Status | Active Under Contract-bright |
| Year | 1969 |
| Days On Site | 31 |
| Listing Provided By | Keller Williams Real Estate -Exton | Stacey L Morrison |
Features
| Bed(s) | 4 |
|---|---|
| Bath(s) | 2 Total |
| SQ Feet | 2,084 |
| Garage | 5 |
| Basement | Y |
| Story(s) | 1 |
| Zoning | RESIDENTIAL |
| Acreage | 2.34 |
| Property View | Trees, Woods |
Interior
| Cooling | Central A/C |
|---|---|
| Heating Yes / No | Yes |
| Heating | Hot Water |
| Furnished | No |
Exterior
| Exterior Features | Outbuilding(s) |
|---|---|
| Construction Materials | Brick Front |
| Foundation Details | Block |
Parking
| Garage Yes / No | Yes |
|---|
Taxes
| Tax Annual Amount | 7600 |
|---|
Area Information
| State | PA |
|---|---|
| County | CHESTER PA |
| City | COATESVILLE |
| Zip Code | 19320 |
| Area | West Caln Twp (10328) |
| Community Name | NONE AVAILABLE |
| School District | COATESVILLE AREA |
| High School | COATESVILLE AREA SENIOR |
| Listing VS Median (in NONE AVAILABLE) | |
Price: $450,000 low | high Med: $350,000 sqft: 2,084 low | high Med: 1,811 $ / sqft: $216 low | high Med: $193 On site: 31 low | high Med: 71 | |
Market Activity 19320
Request a showing
Request a showing
Contact
Learn More About This Property

| State | PA |
|---|---|
| County | CHESTER PA |
| City | COATESVILLE |
| Zip Code | 19320 |
| Area | West Caln Twp (10328) |
| Community Name | NONE AVAILABLE |
| School District | COATESVILLE AREA |
| High School | COATESVILLE AREA SENIOR |
| Listing VS Median (in NONE AVAILABLE) | |
Price: $450,000 low | high Med: $350,000 sqft: 2,084 low | high Med: 1,811 $ / sqft: $216 low | high Med: $193 On site: 31 low | high Med: 71 | |
