138 Augusta Dr,HONEY BROOK, PA 19344
HONEY BROOK, PA 19344

Description
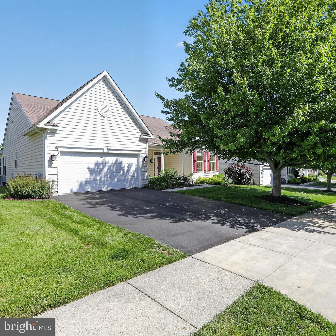
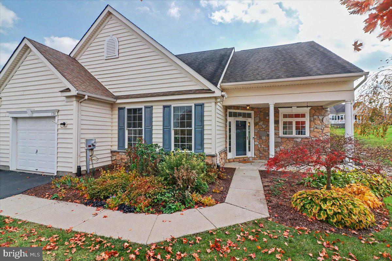
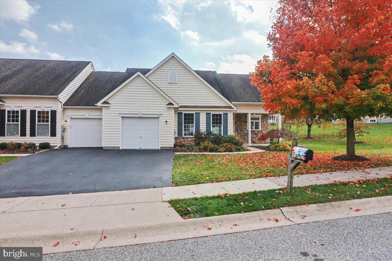
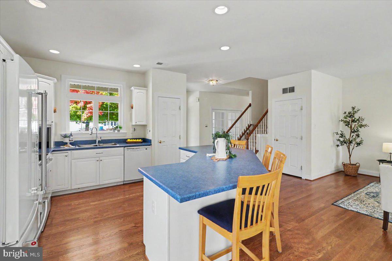
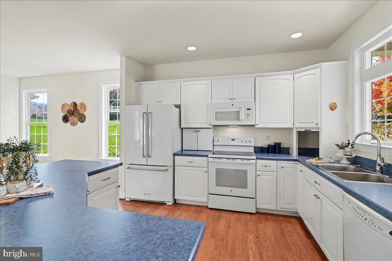
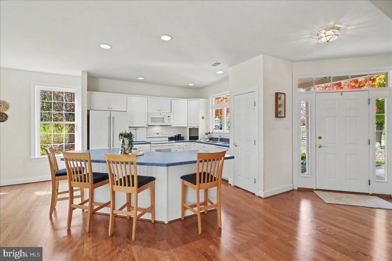
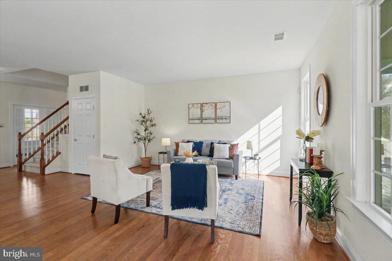
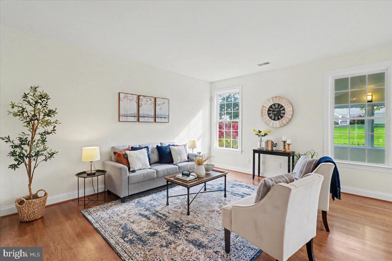
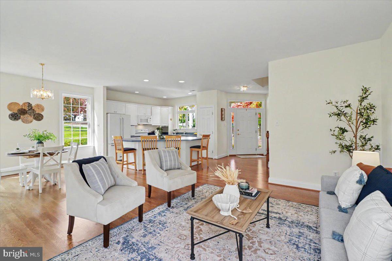
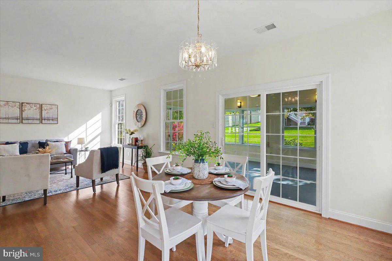
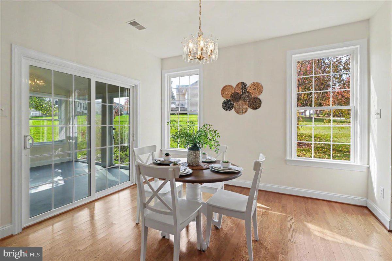
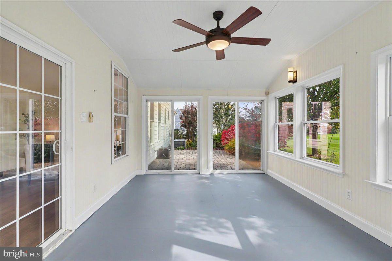
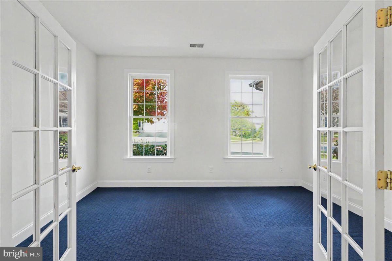
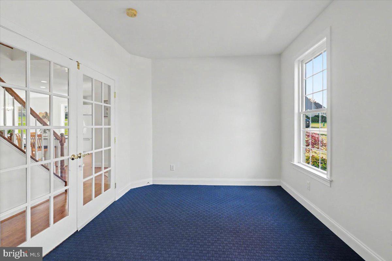
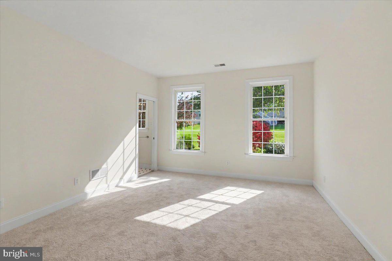
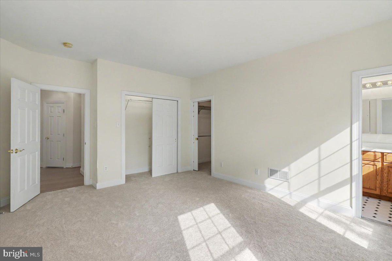
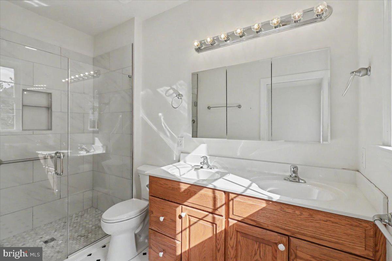
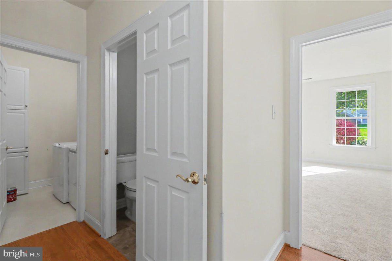
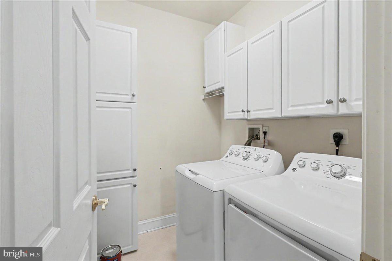
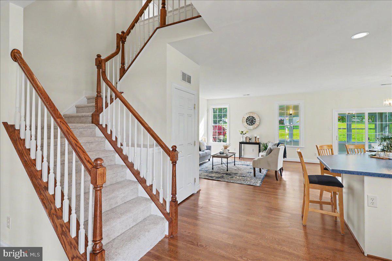
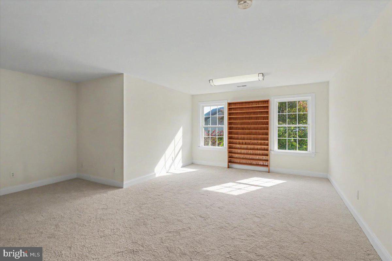
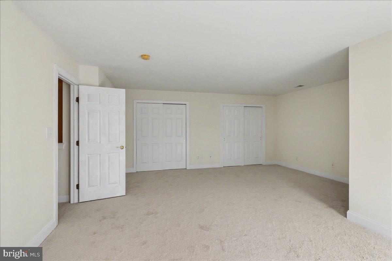
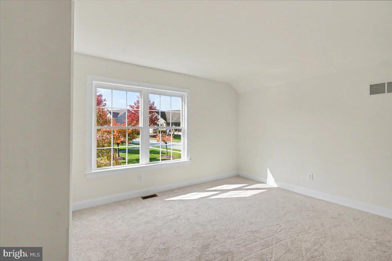
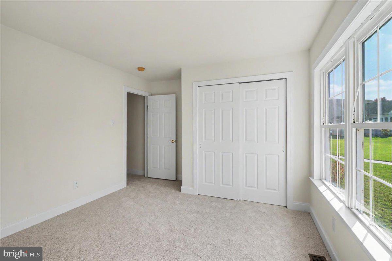
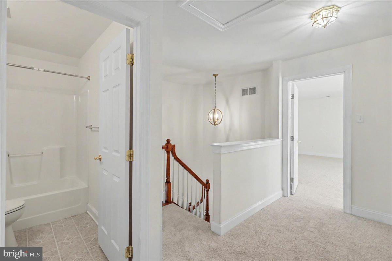
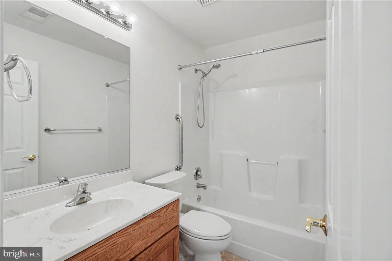
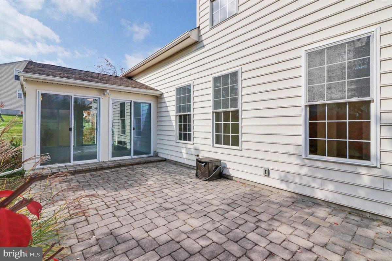
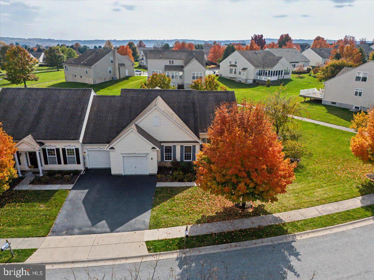
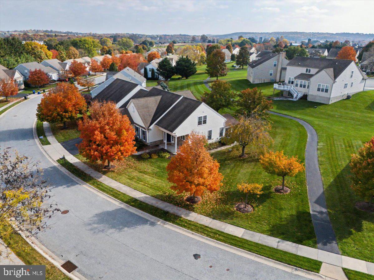
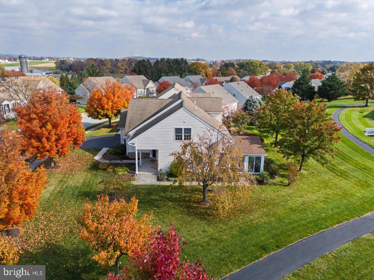
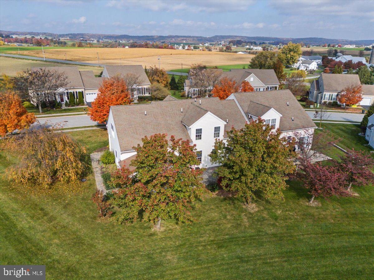
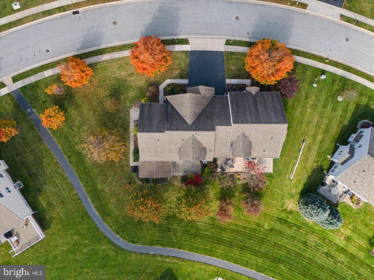
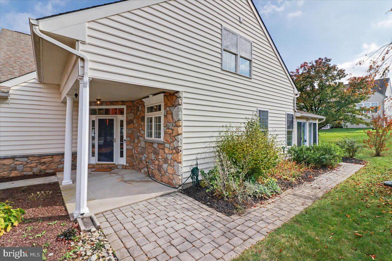
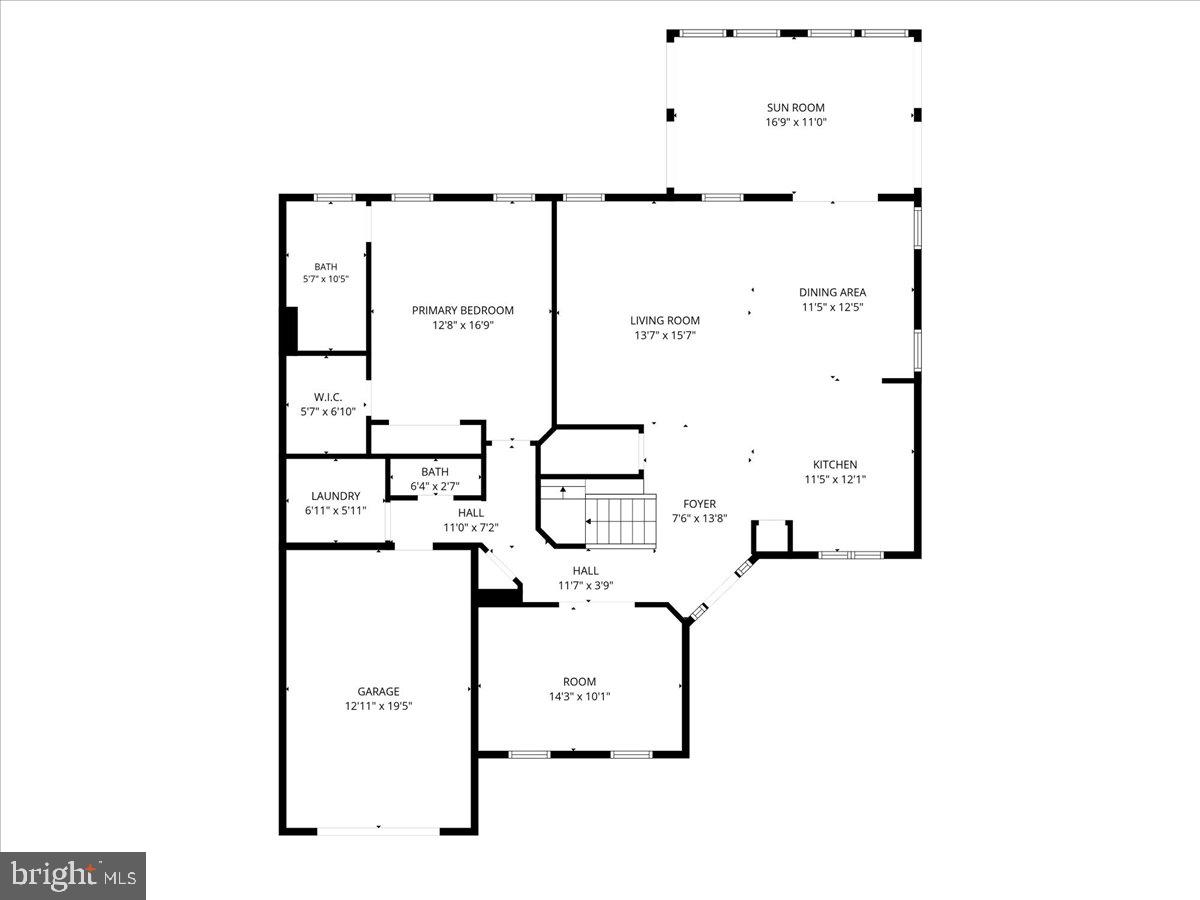
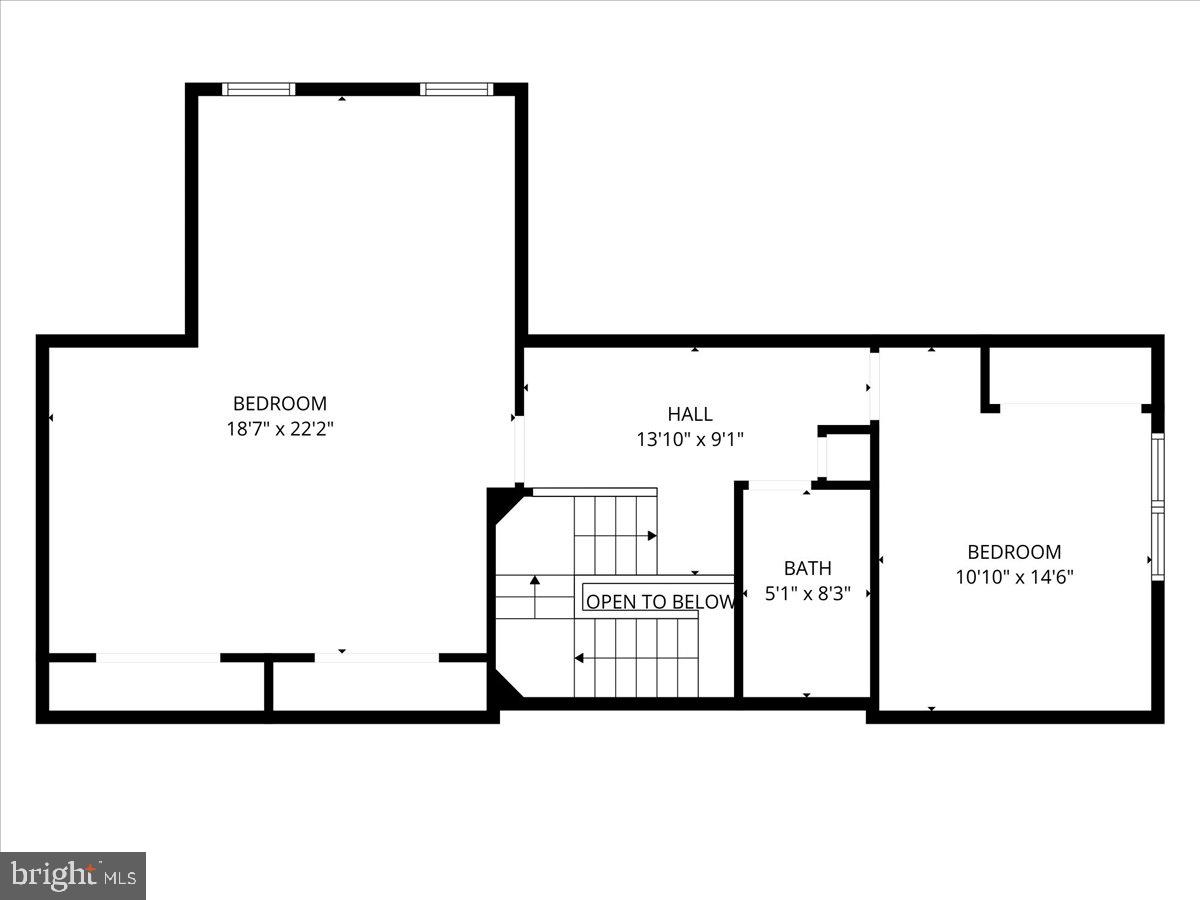
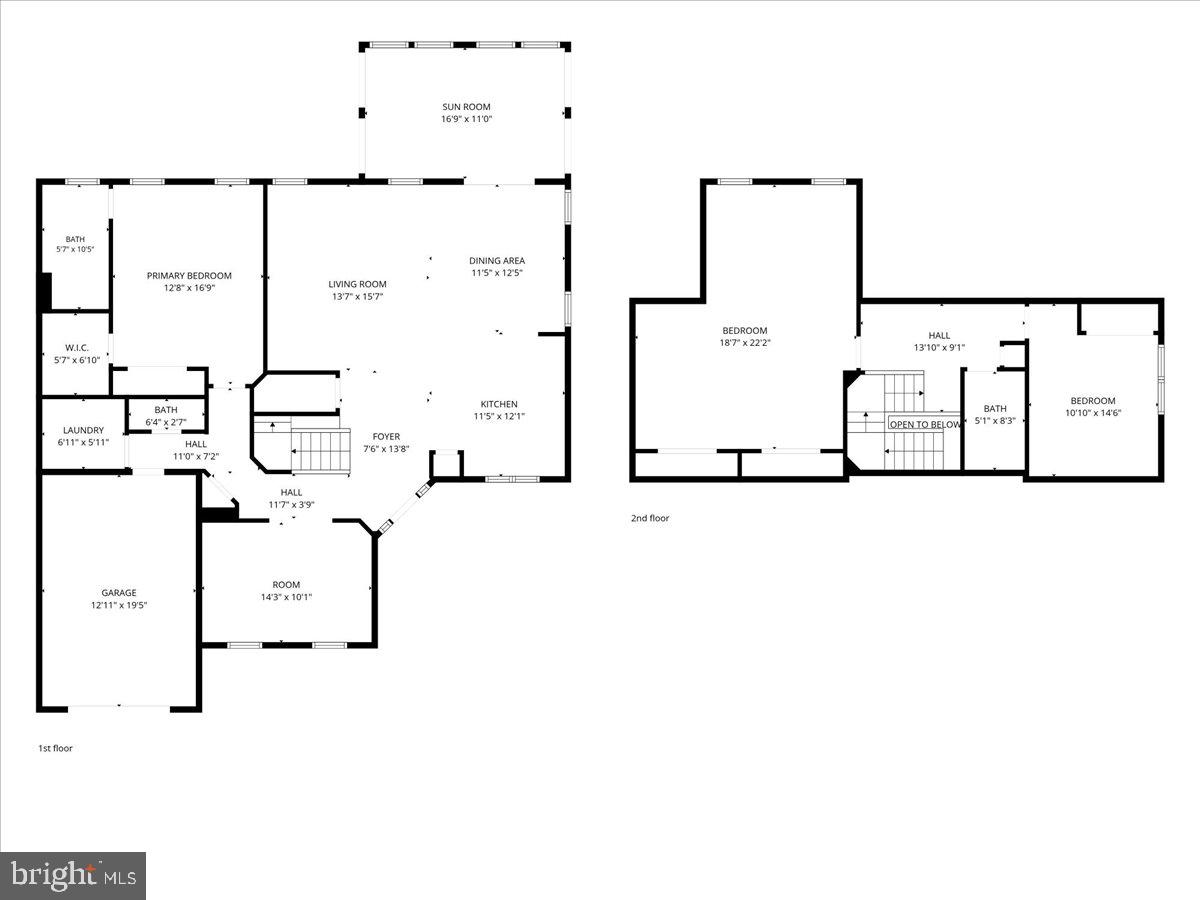
Built in 2006, this well-maintained home spans 1,648 square feet and features a delightful Cape Cod architectural style, enhanced by a combination of vinyl siding, stone accents, and a sunroom added in 2012. Step inside to discover a warm and inviting interior that boasts an open floor plan, seamlessly connecting the kitchen, dining, and living areas. The spacious kitchen is a chef's delight, featuring an island, pantry, and ample counter space, making it ideal for both everyday meals and entertaining guests. This home offers three comfortable bedrooms, including a master suite with a walk-in closet and an en-suite bathroom featuring a curb-less walk-in shower. Enjoy the ease of main-floor laundry and the comfort of laminate plank and brand new carpet flooring throughout. Big ticket items such as the furnace, hot water heater, and a/c unit have all been replaced in the last five years. Brand new carpet has been installed in all the rooms except the den/office. Located in a peaceful neighborhood, Knob Hill Farms is conveniently situated near local shops, dining options, and recreational facilities, ensuring that everything you need is just a short drive away. The association fee covers common area maintenance, lawn care, snow removal, and trash services, allowing you to enjoy a low-maintenance lifestyle. With an attached garage and driveway parking, this home offers both convenience and security. Embrace the opportunity to live in a community that prioritizes comfort, connection, and an active lifestyle.
Details
| MLS # | PACT2138700 |
|---|---|
| Listing Type | For Sale |
| Style | Condominium |
| HOA Dues | $255 |
| Sub-Type | Resale |
| Status | Active-bright |
| Year | 2006 |
| Days On Site | 13 |
| Listing Provided By | Stoltzfus Realtors | Turner Morgan Stoltzfus |
Features
| Bed(s) | 3 |
|---|---|
| Bath(s) | 3 Total |
| SQ Feet | 1,648 |
| Garage | 1 |
| Story(s) | 1.5 |
| Zoning | RESIDENTIAL |
| Acreage | 0.19 |
Interior
| Cooling | Central A/C |
|---|---|
| Heating Yes / No | Yes |
| Heating | Forced Air, Heat Pump(s) |
| Interior Features | Bathroom - Tub Shower, Bathroom - Walk-In Shower, Breakfast Area, Carpet, Combination Kitchen/Living, Combination Kitchen/Dining, Entry Level Bedroom, Family Room Off Kitchen, Floor Plan - Open, Kitchen - Island, Pantry, Primary Bath(s), Walk-in Closet(s) |
Exterior
| Roof | Architectural Shingle |
|---|---|
| Construction Materials | Vinyl Siding, Stone |
| Foundation Details | Slab |
Parking
| Garage Yes / No | Yes |
|---|
Taxes
| Tax Annual Amount | 5195 |
|---|
Area Information
| State | PA |
|---|---|
| County | CHESTER PA |
| City | HONEY BROOK |
| Zip Code | 19344 |
| Area | Honey Brook Twp (10322) |
| Community Name | KNOB HILL FARMS |
| School District | TWIN VALLEY |
| Listing VS Median (in KNOB HILL FARMS) | |
Price: $419,000 low | high Med: $455,000 sqft: 1,648 low | high Med: 1,916 $ / sqft: $254 low | high Med: $237 On site: 13 low | high Med: 159 | |
Market Activity 19344
Request a showing
Request a showing
Contact
Learn More About This Property

| State | PA |
|---|---|
| County | CHESTER PA |
| City | HONEY BROOK |
| Zip Code | 19344 |
| Area | Honey Brook Twp (10322) |
| Community Name | KNOB HILL FARMS |
| School District | TWIN VALLEY |
| Listing VS Median (in KNOB HILL FARMS) | |
Price: $419,000 low | high Med: $455,000 sqft: 1,648 low | high Med: 1,916 $ / sqft: $254 low | high Med: $237 On site: 13 low | high Med: 159 | |