
 New Listing
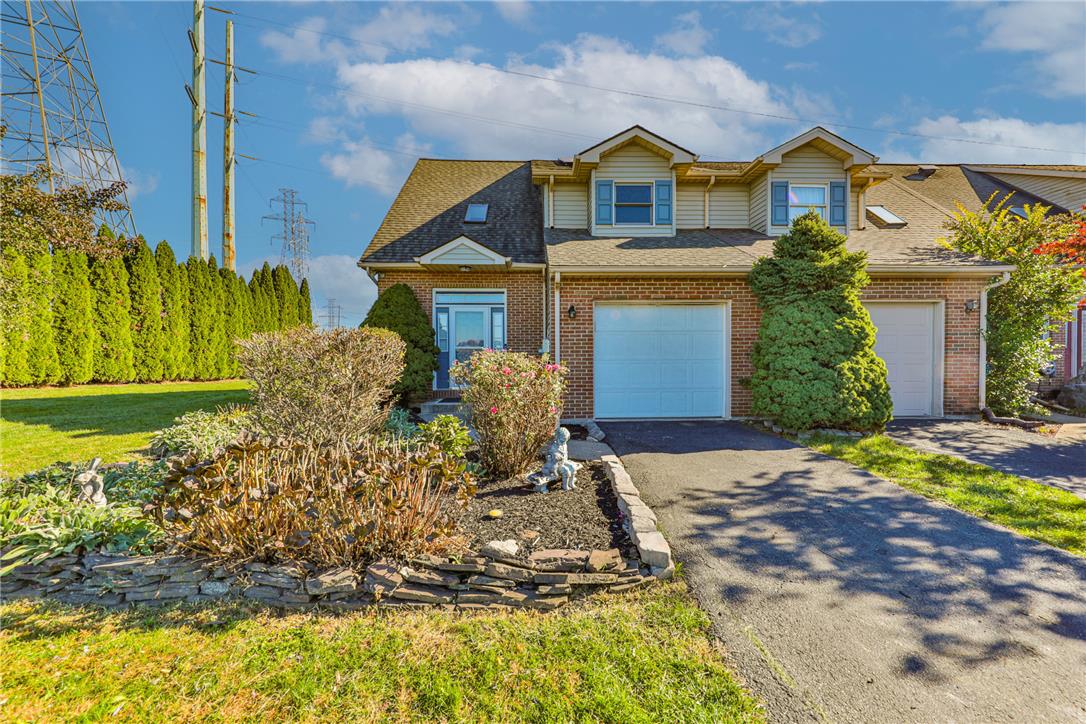
Brick detailing and classic dormers highlight the facade of this charming multi-level townhome.
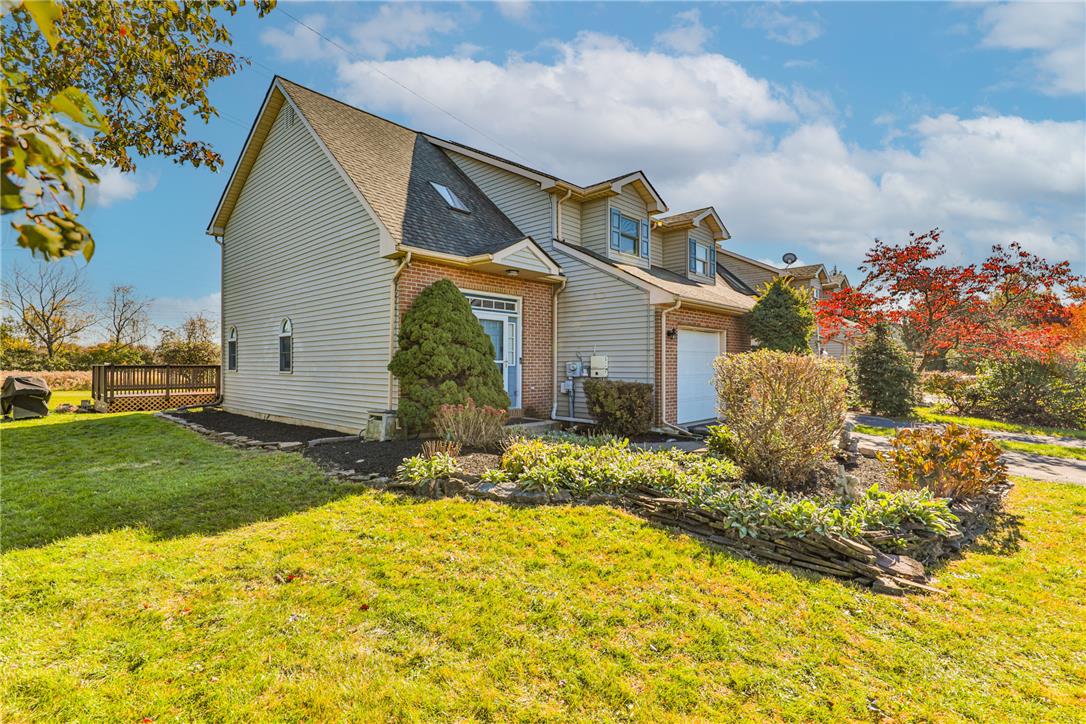
Manicured landscaping surrounds this multi-level home featuring brick accents and a sloped shingle roof.
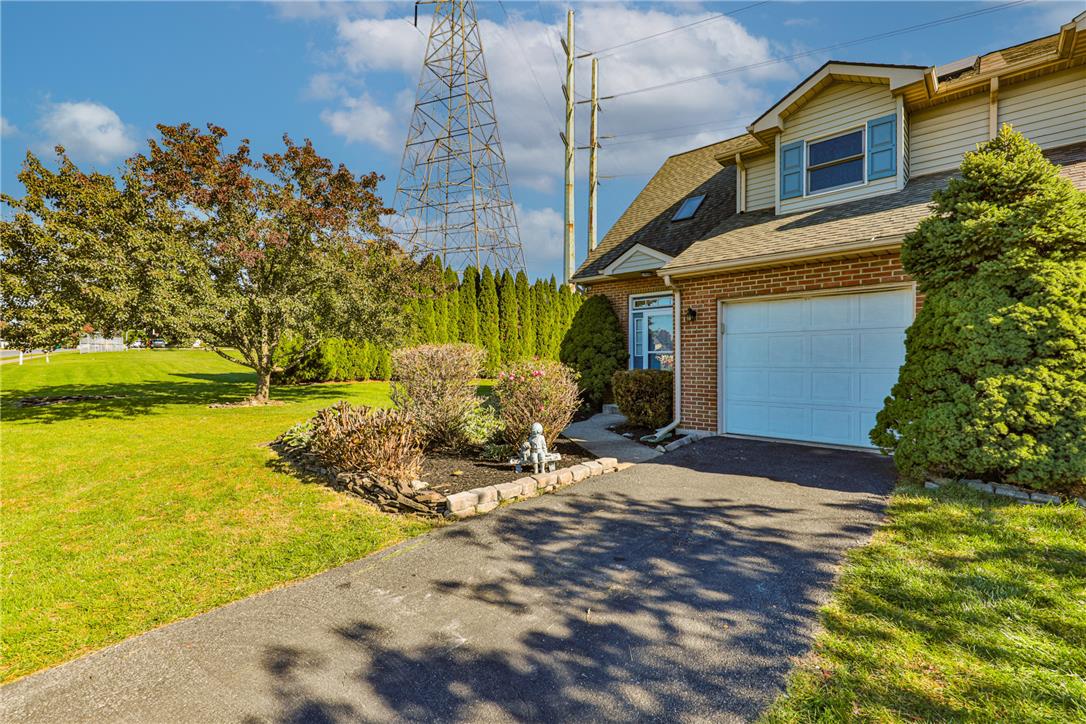
A classic brick exterior pairs with an attached garage and a sprawling green lawn.
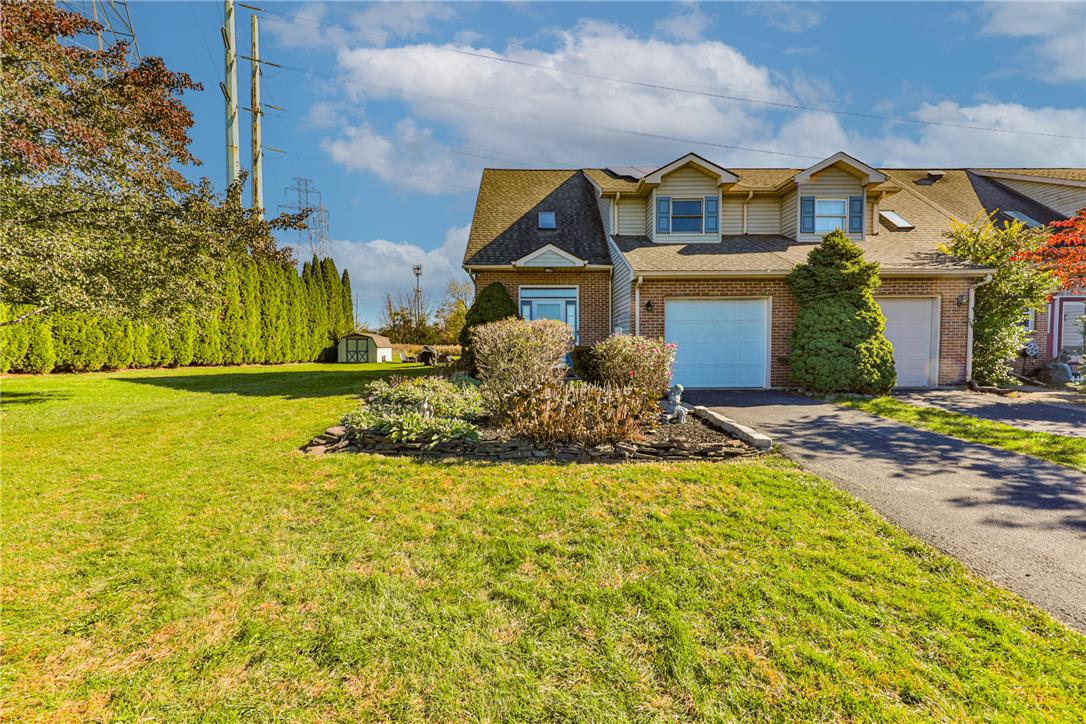
An inviting exterior displays classic brickwork, integrated garaged parking, and a lush side lawn.
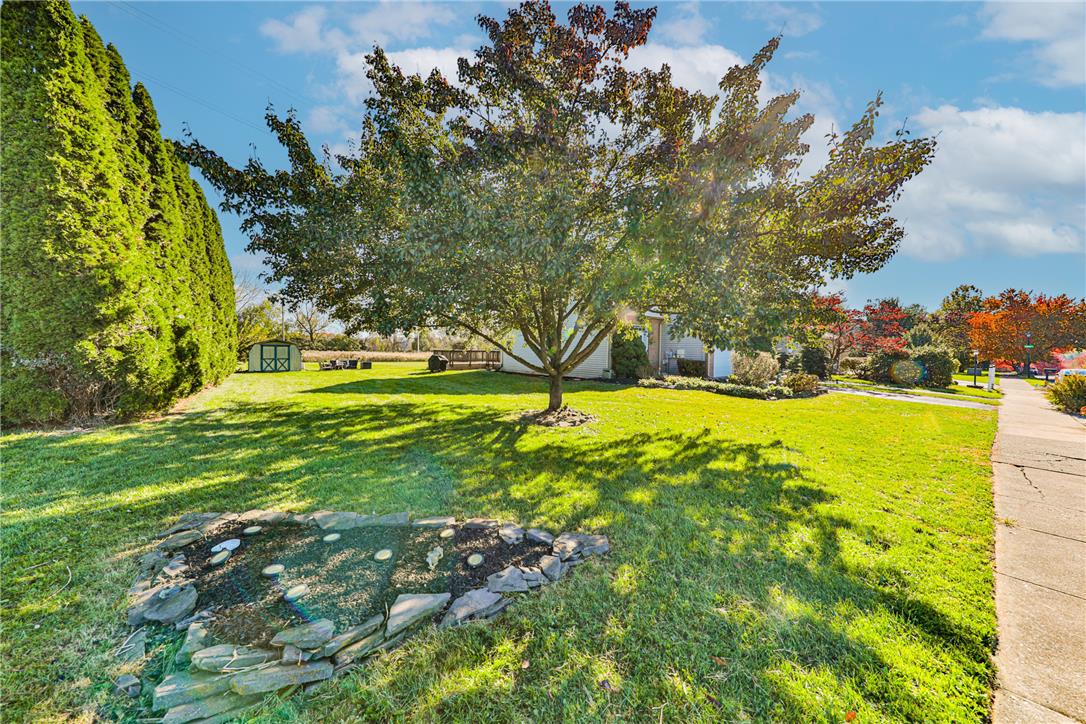
Mature shade trees and established landscaping frame this manicured property side yard.
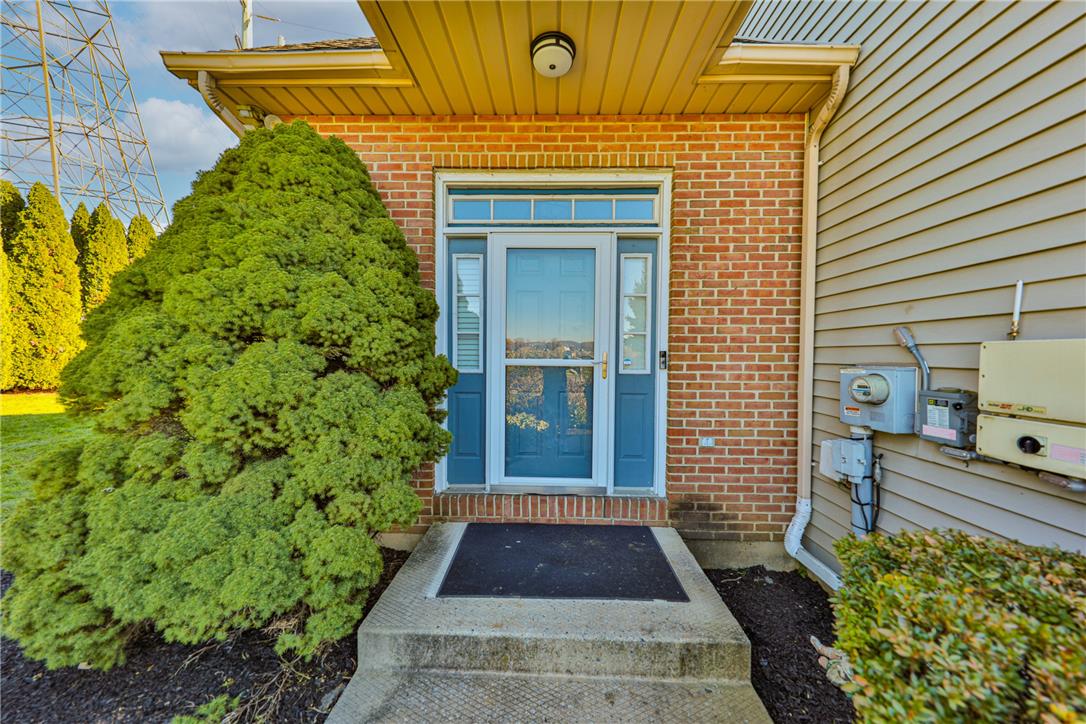
Concrete steps lead to an inviting brick entryway sheltered by a deep roof overhang.
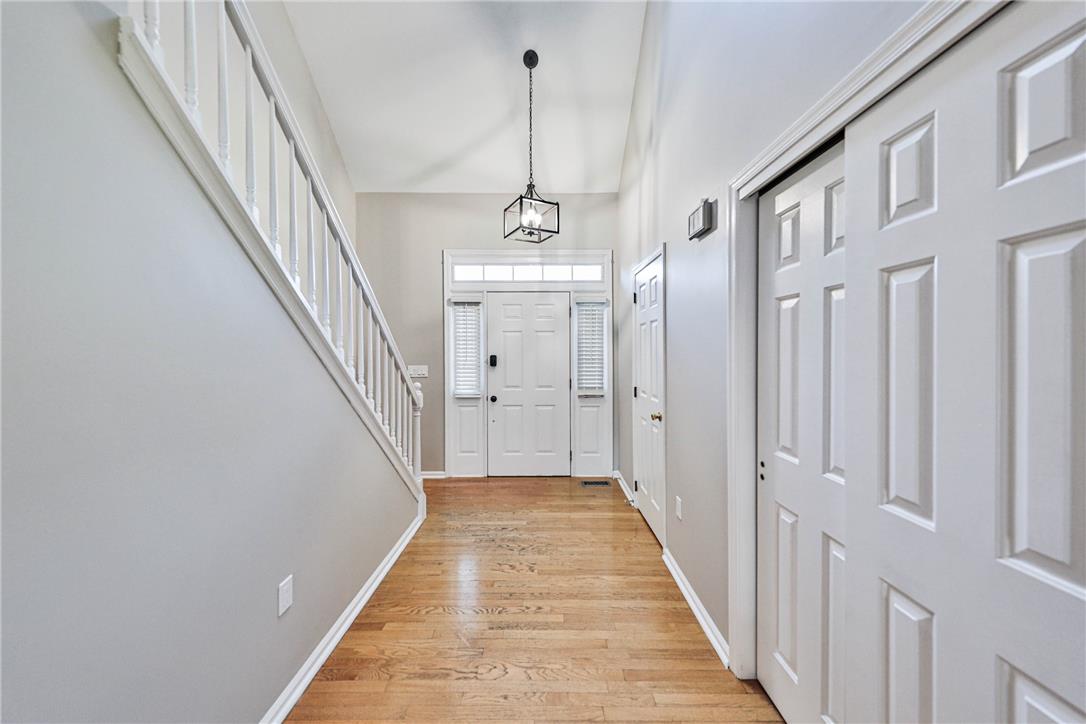
Gleaming hardwood floors run through a soaring, vaulted entry anchored by a classic wooden staircase.
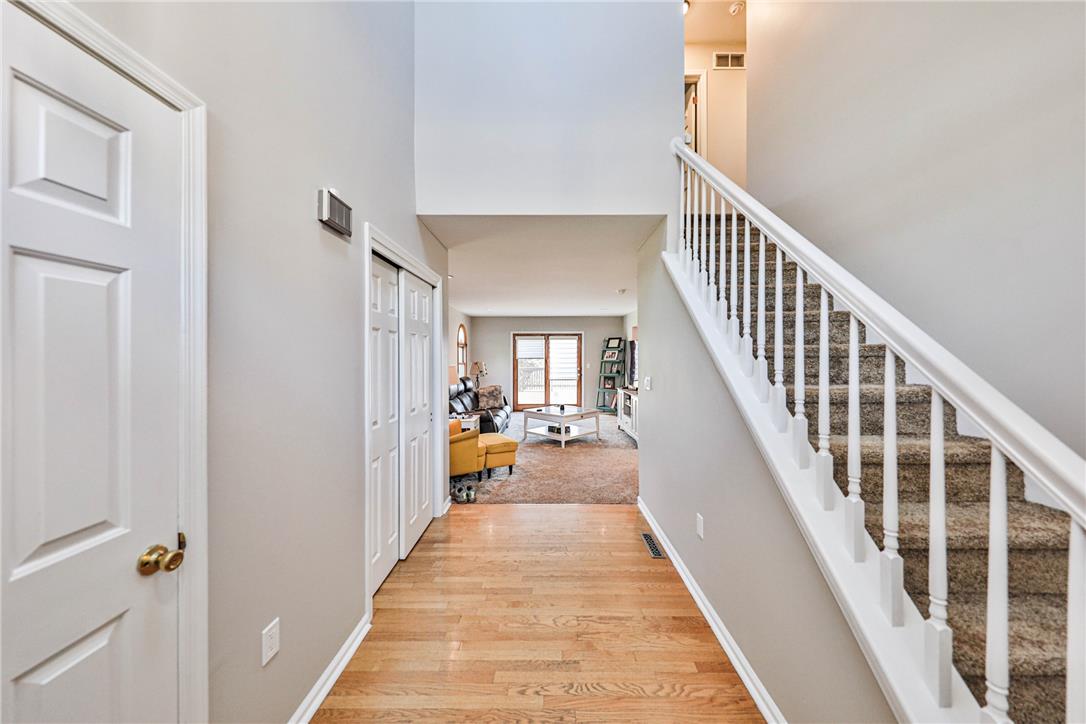
Warm hardwood floors complement a soaring ceiling in this welcoming entry hall.
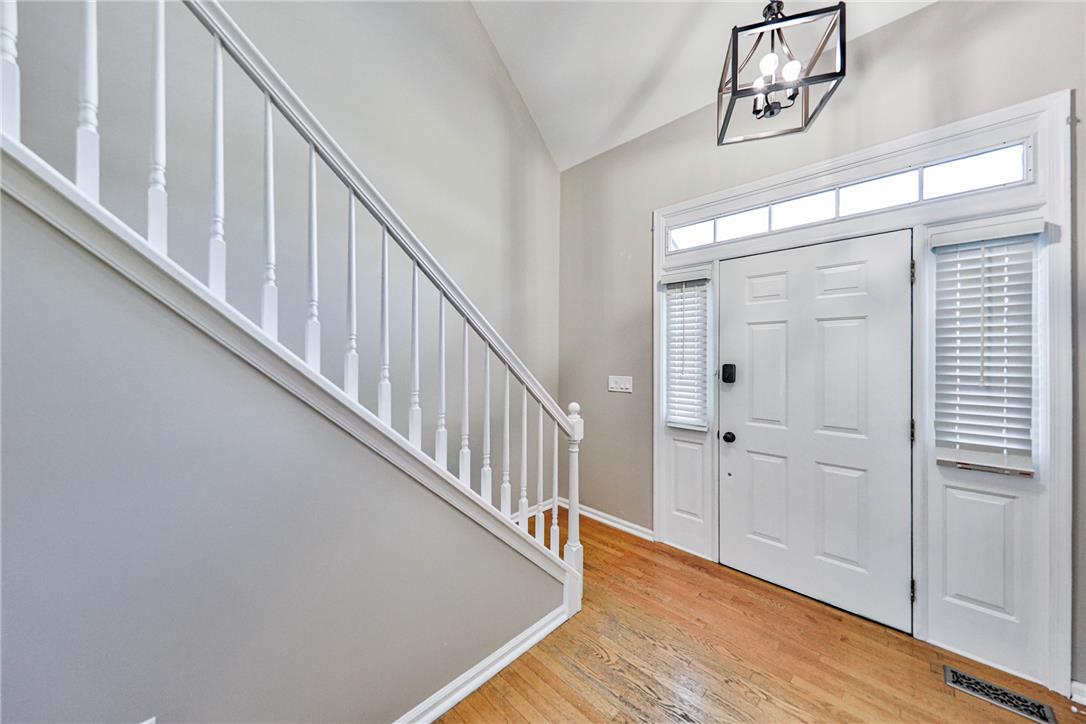
An inviting entrance foyer welcomes guests with soaring vaulted ceilings and classic hardwood flooring.
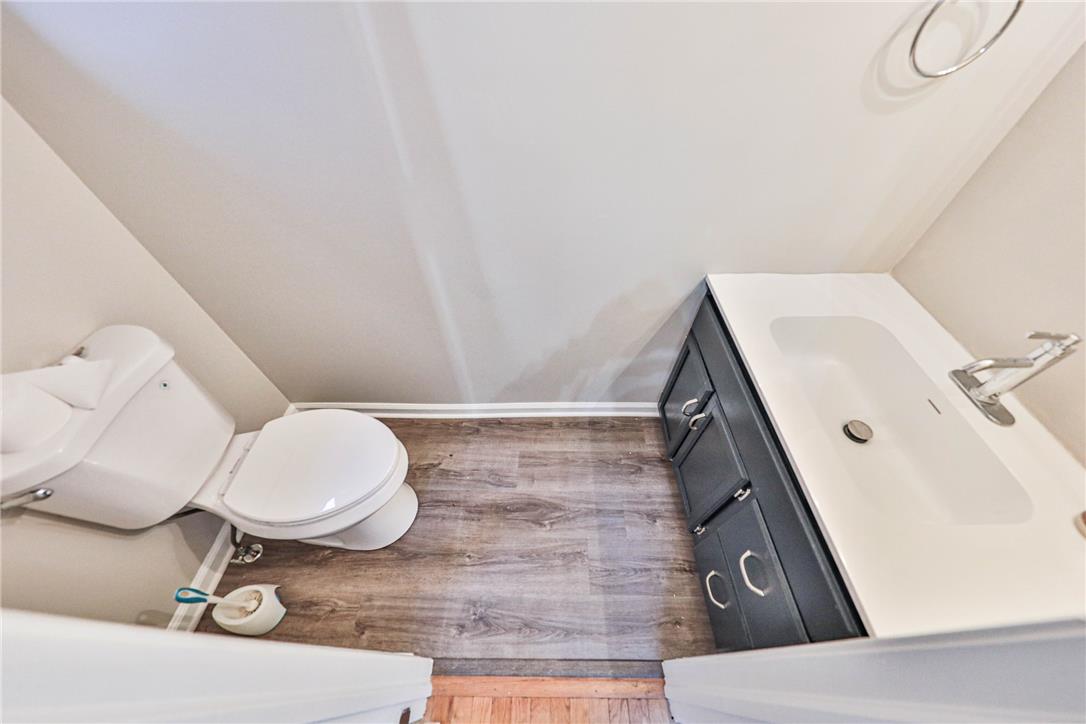
A compact powder room utilizes clean lines, neutral walls, and durable wood-look flooring.
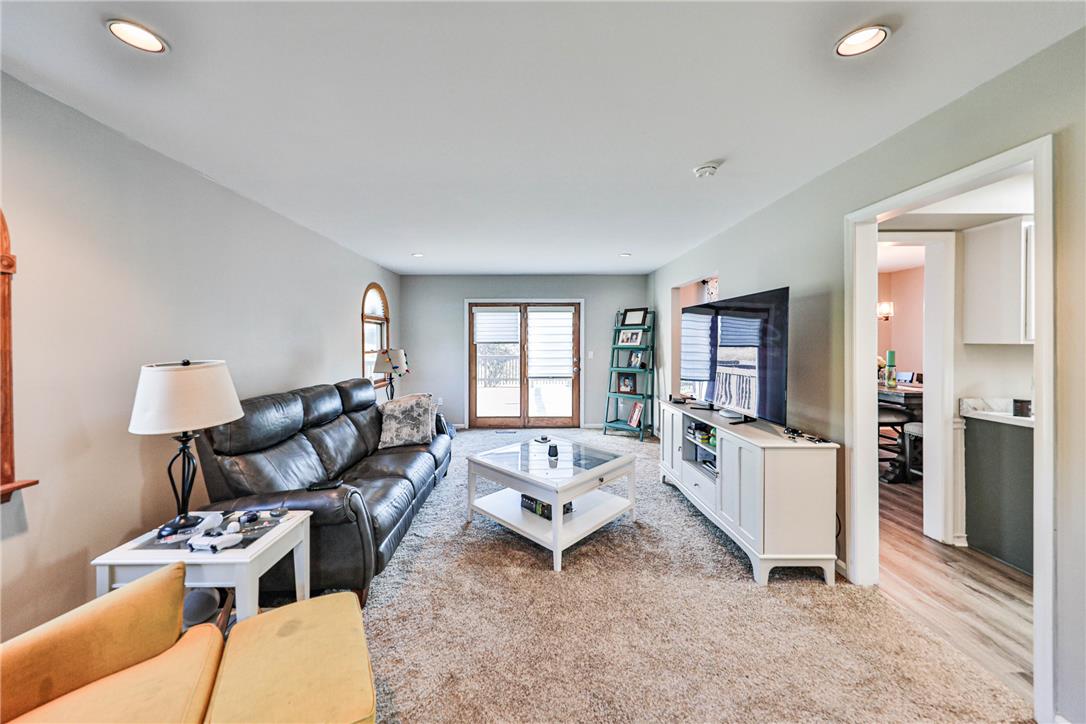
An open doorway connects the cozy carpeted living area to the adjacent kitchen space.
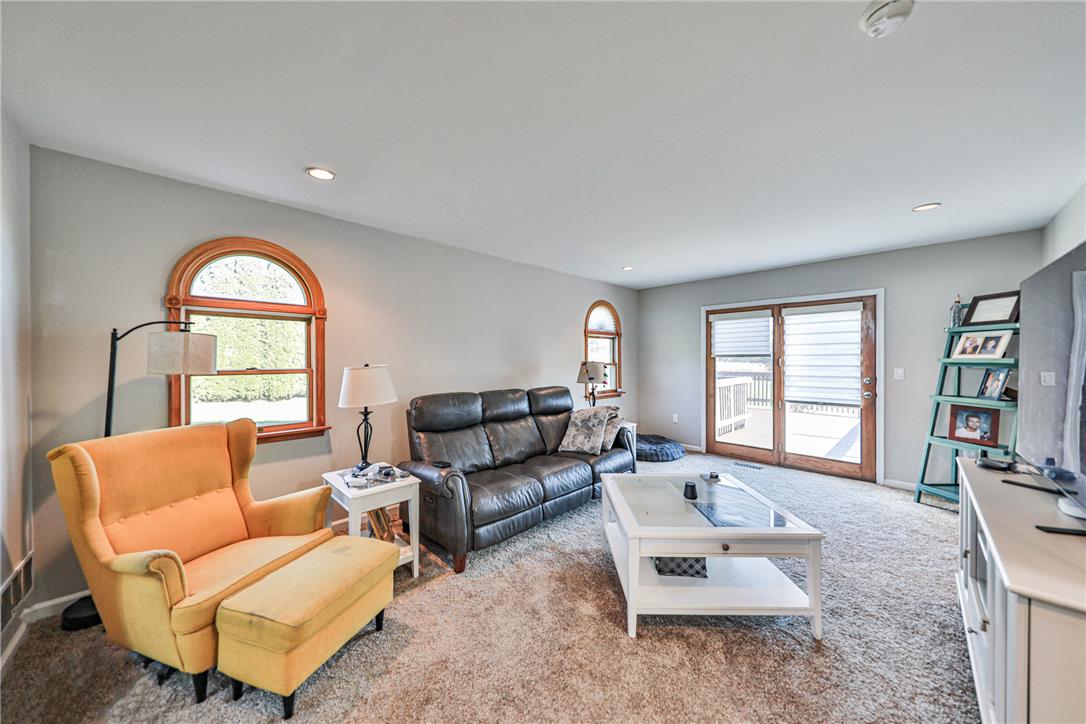
Arched wood-trimmed windows and sliding doors create a bright, inviting living space.
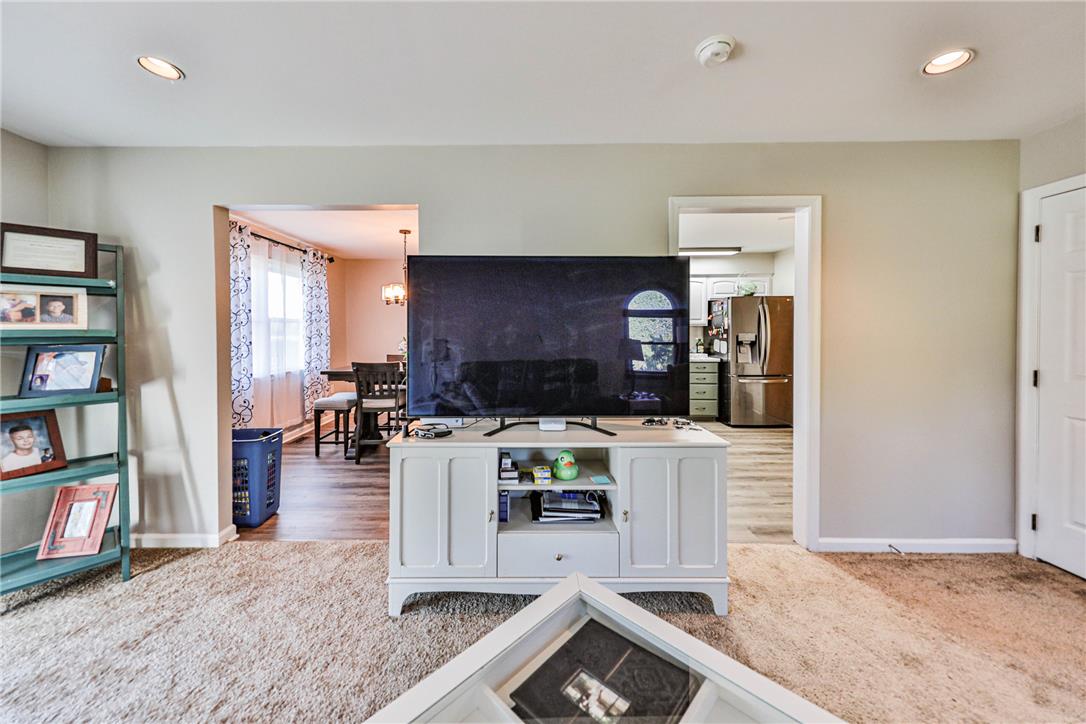
An open floorplan design connects comfortable living spaces with views into the dining and kitchen areas.
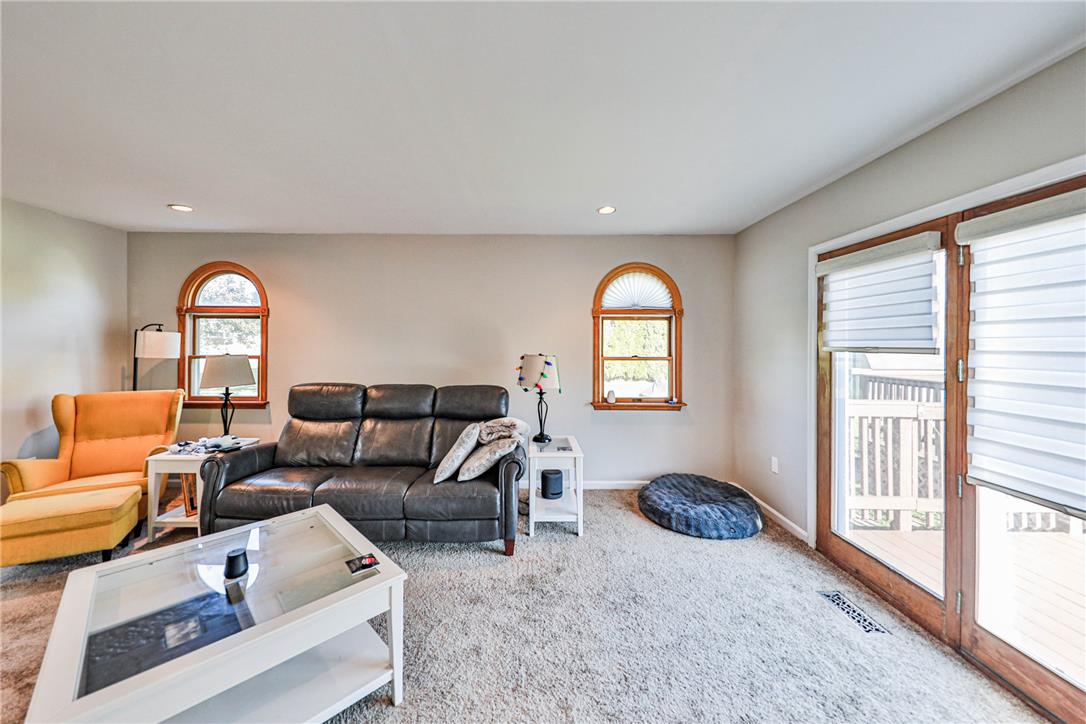
Arched windows and sliding glass doors illuminate a comfortable living area finished with soft carpeting.
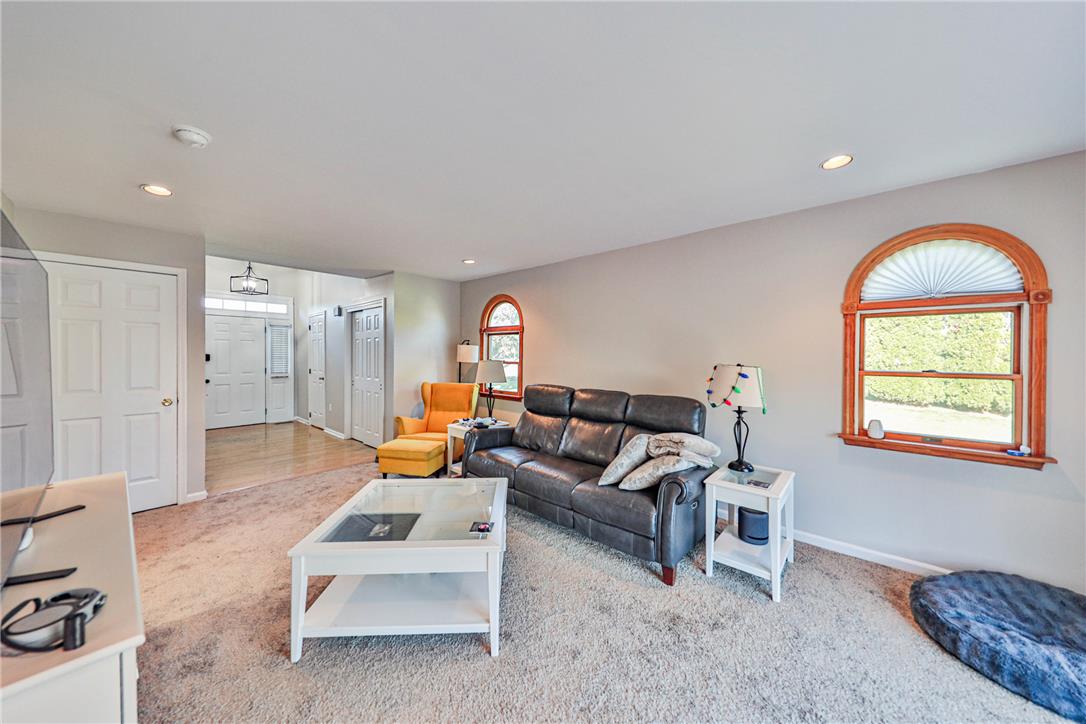
Arched wood-trimmed windows invite natural light into this comfortable living space.
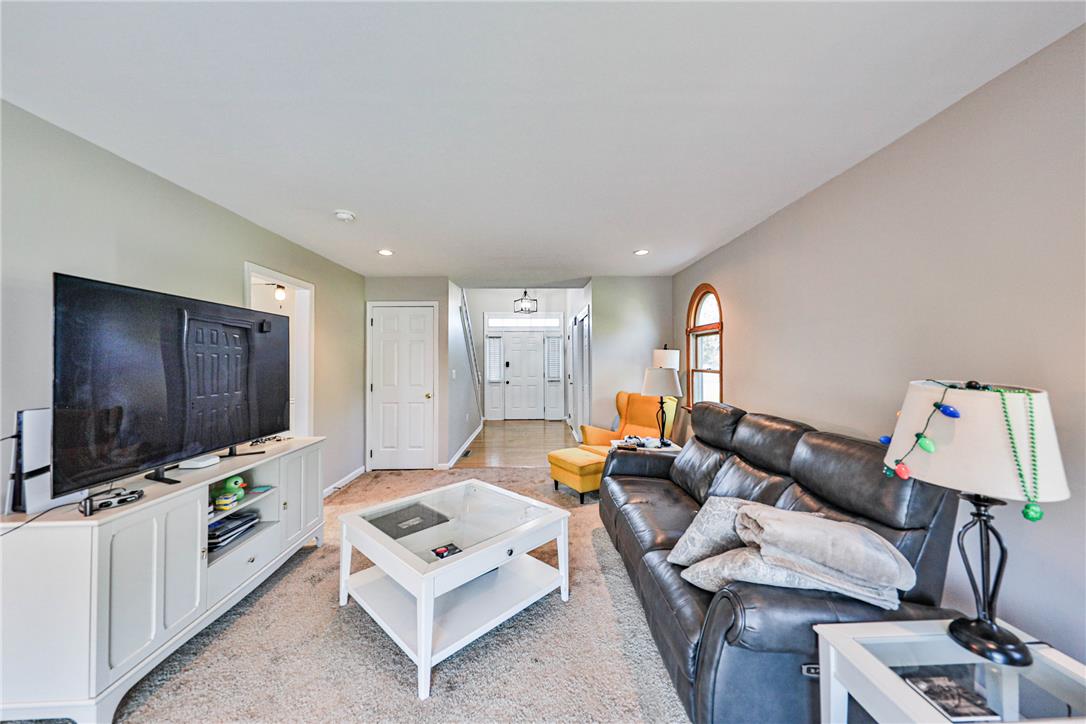
Plush carpeting anchors this comfortable living area flowing seamlessly into the welcoming entryway.
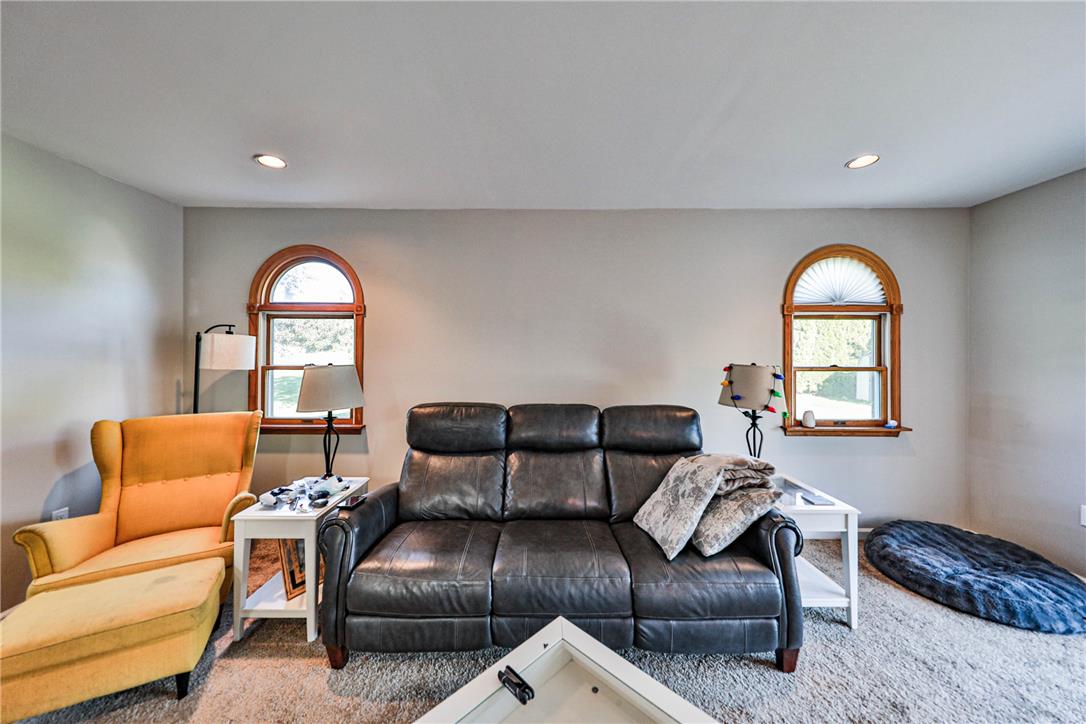
Distinctive arched windows with wood frames and recessed lighting highlight this comfortable living area.
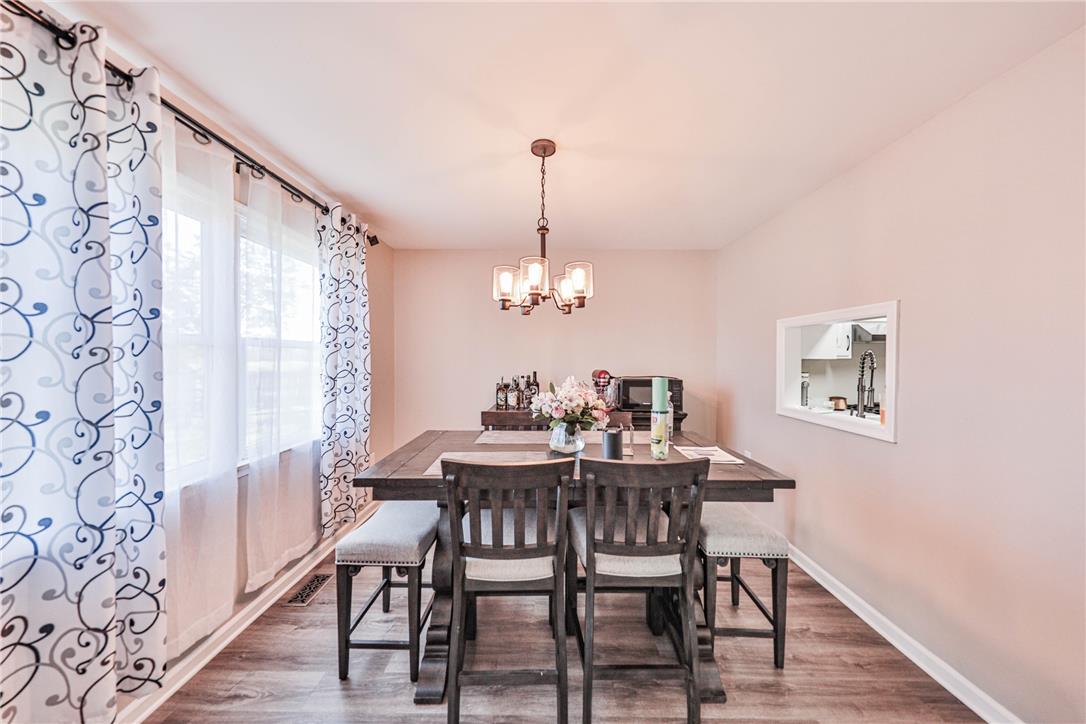
A classic dining space features warm wood-look flooring and a passthrough window to the kitchen.
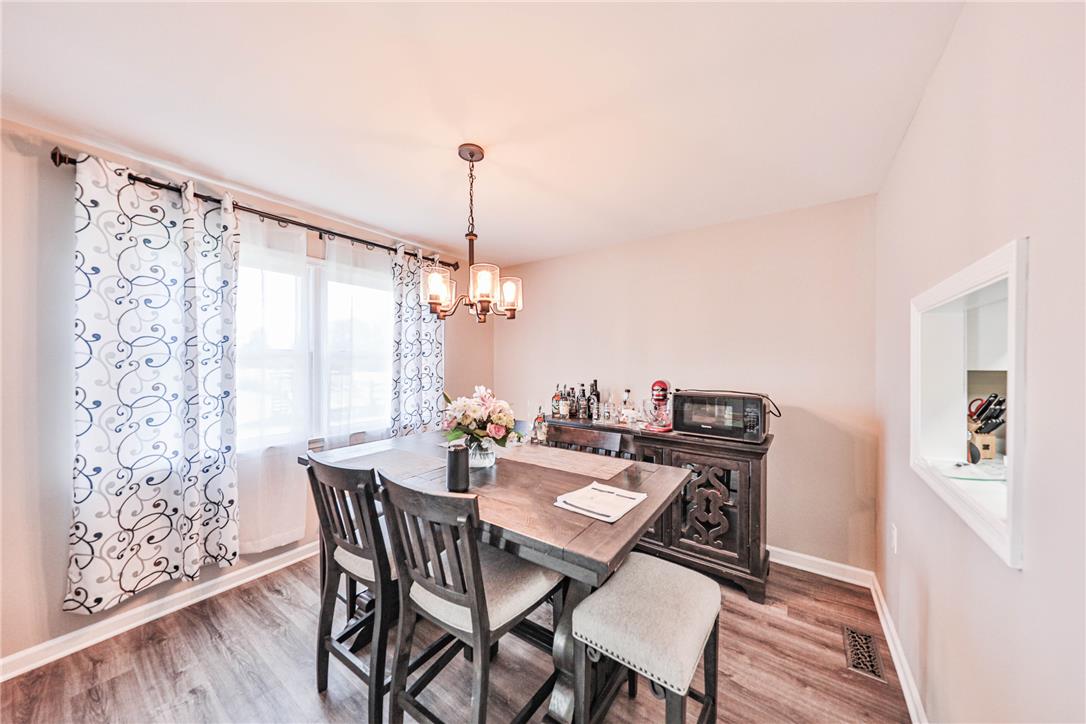
Warm wood flooring and an open pass-through window define this inviting dining room area.
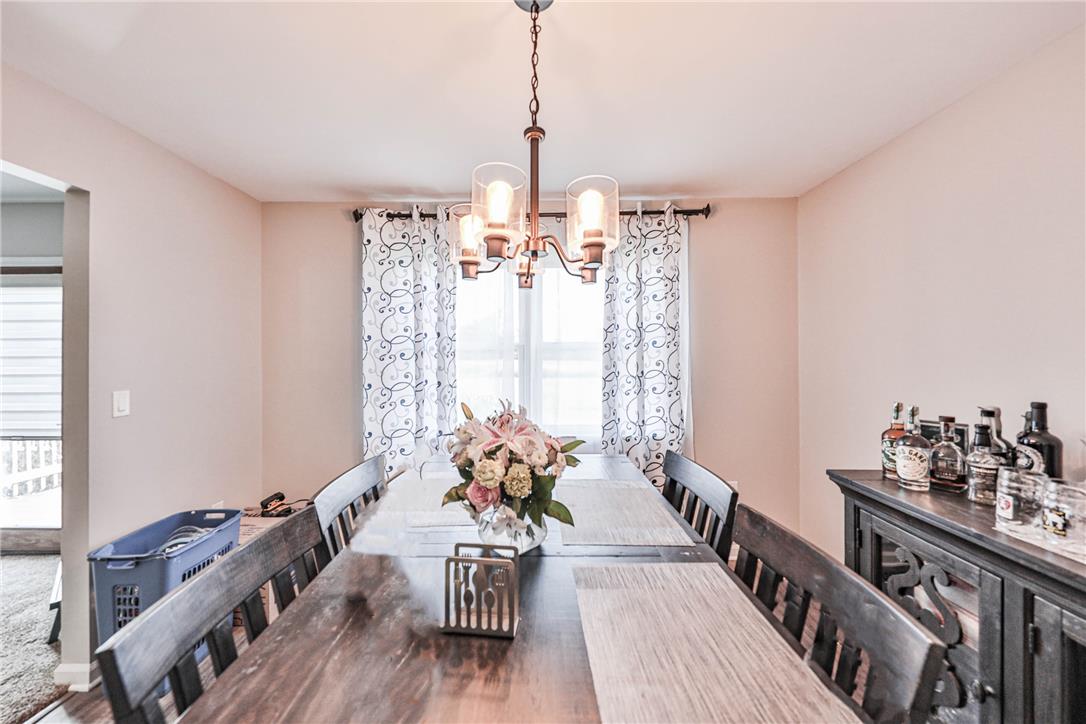
Natural light pours through the window of this inviting dining space.
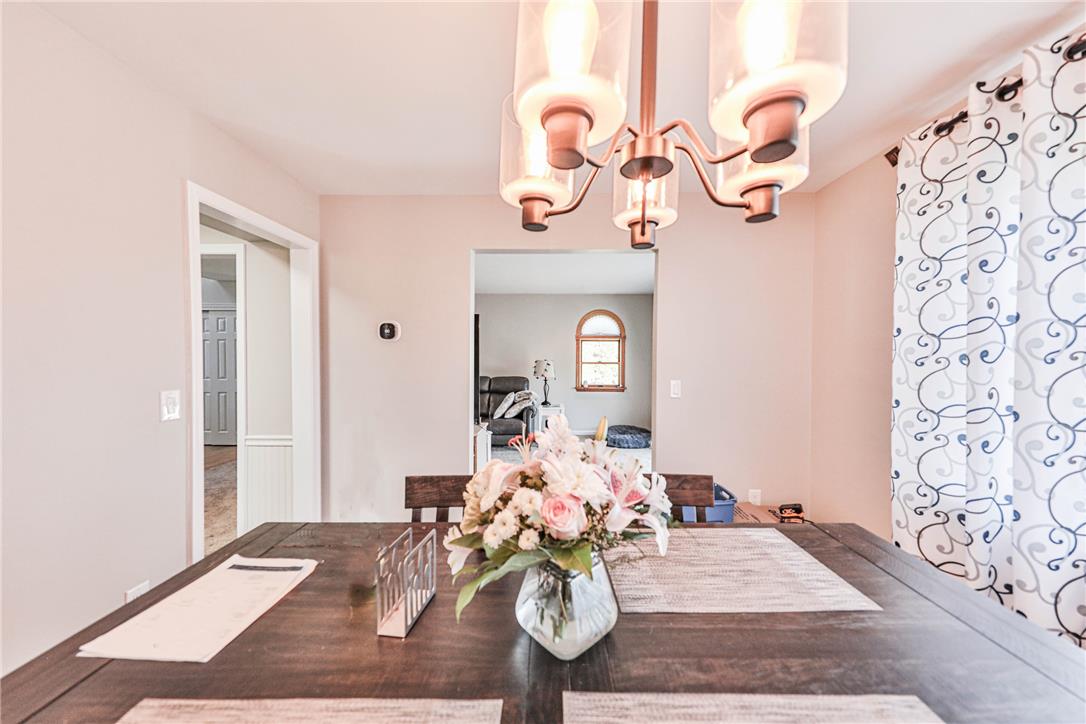
An inviting dining room boasts a smooth plaster finish and wide arched doorways to adjacent living spaces.
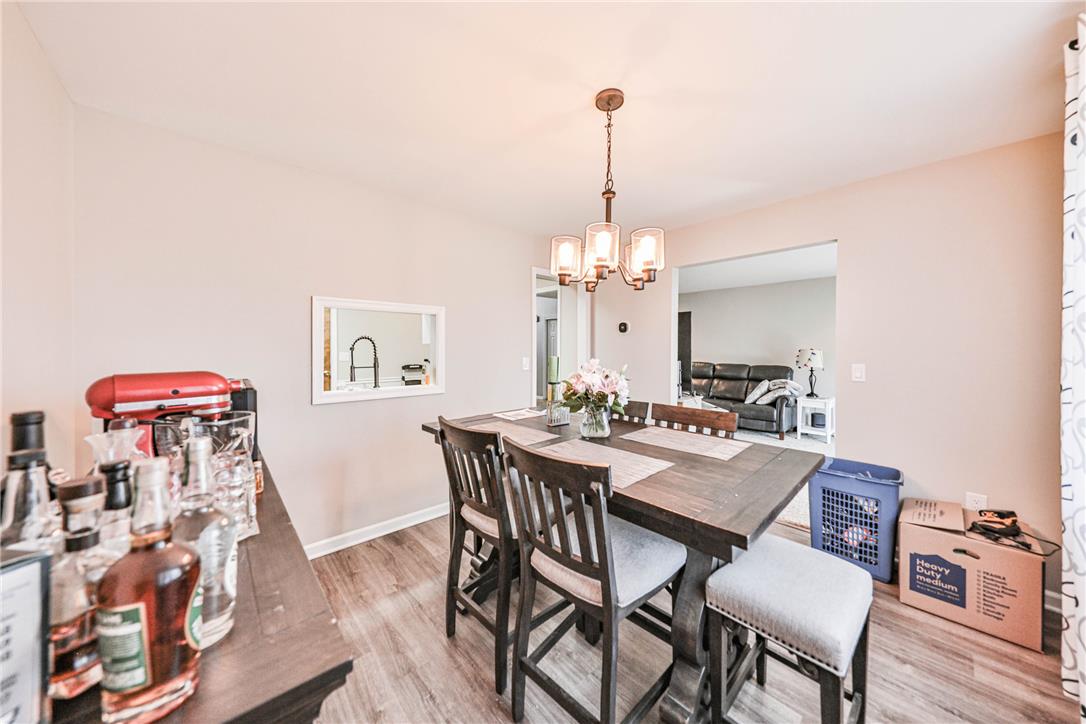
An open doorway links the dining area to adjacent living spaces over classic wood flooring.
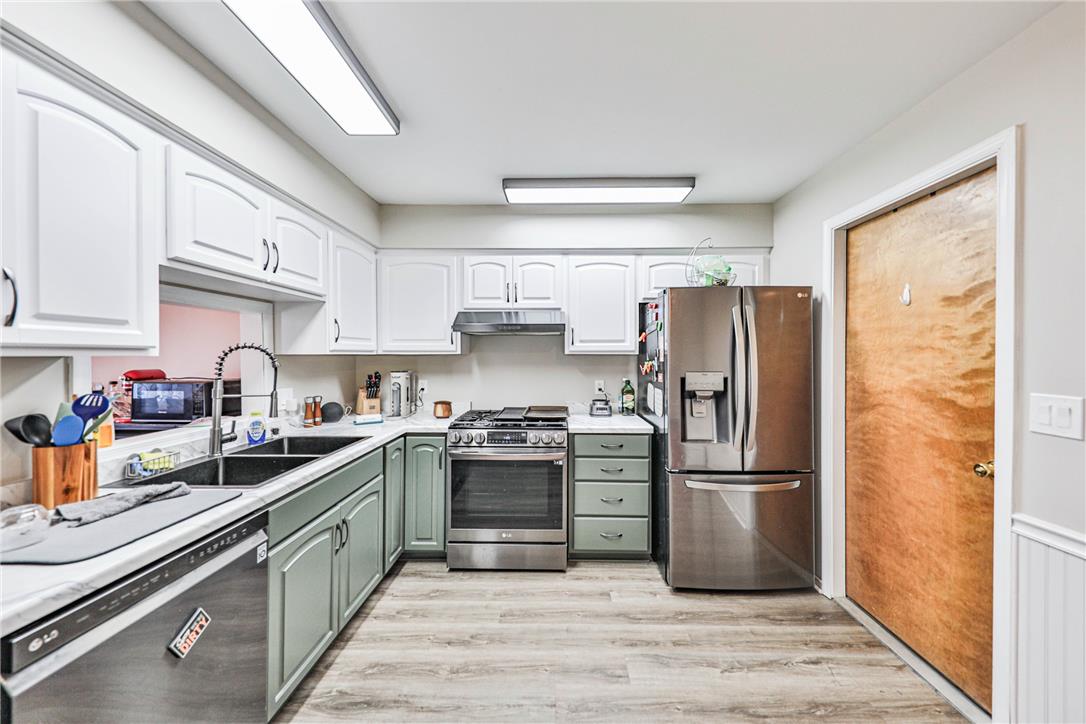
Functional kitchen design showcases classic cabinetry and modern appliances over durable hard-surface flooring.
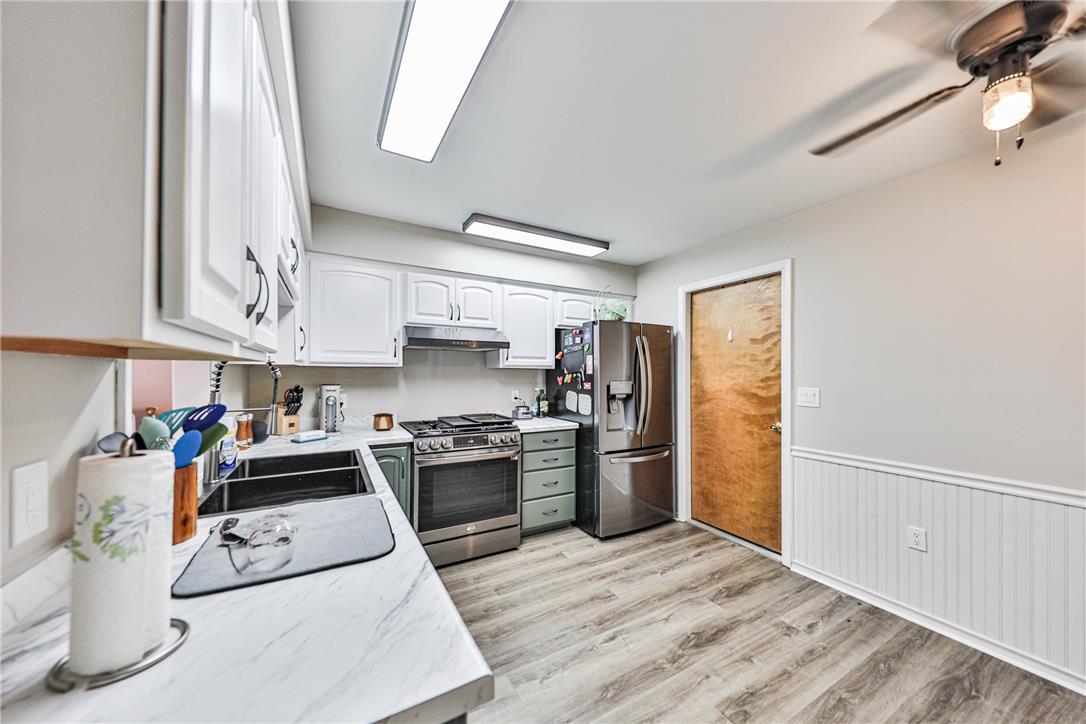
Crisp white cabinetry pairs with classic wood-look flooring in this functional culinary space.
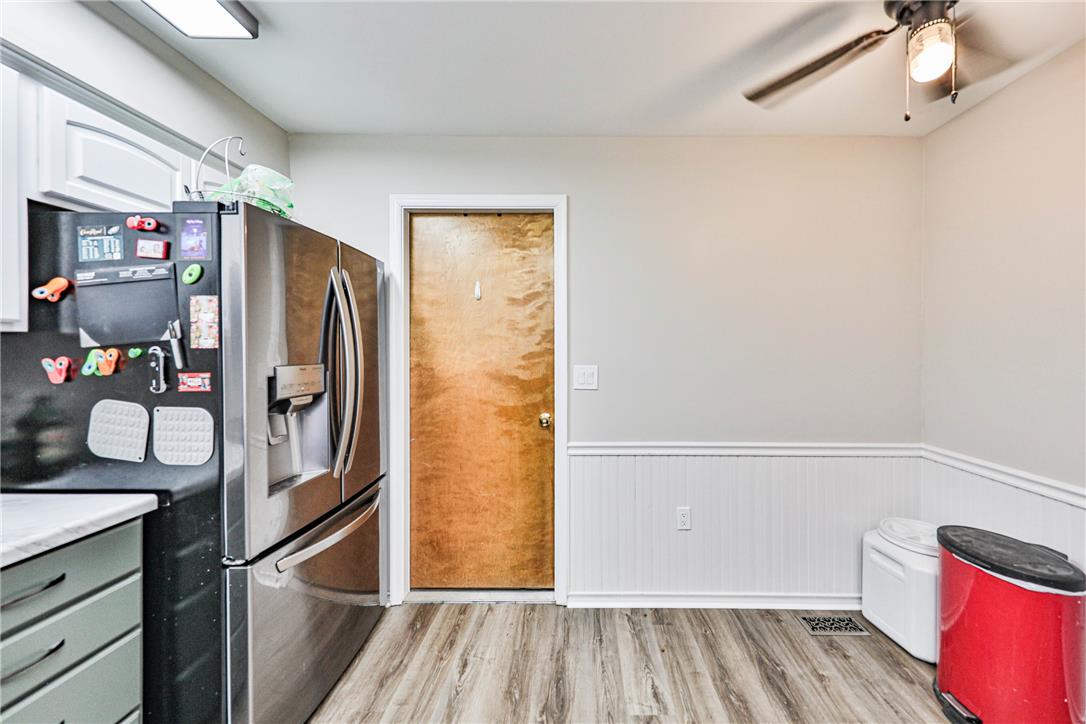
Modern laminate flooring complements the classic beadboard wainscoting lining this functional kitchen transition space.
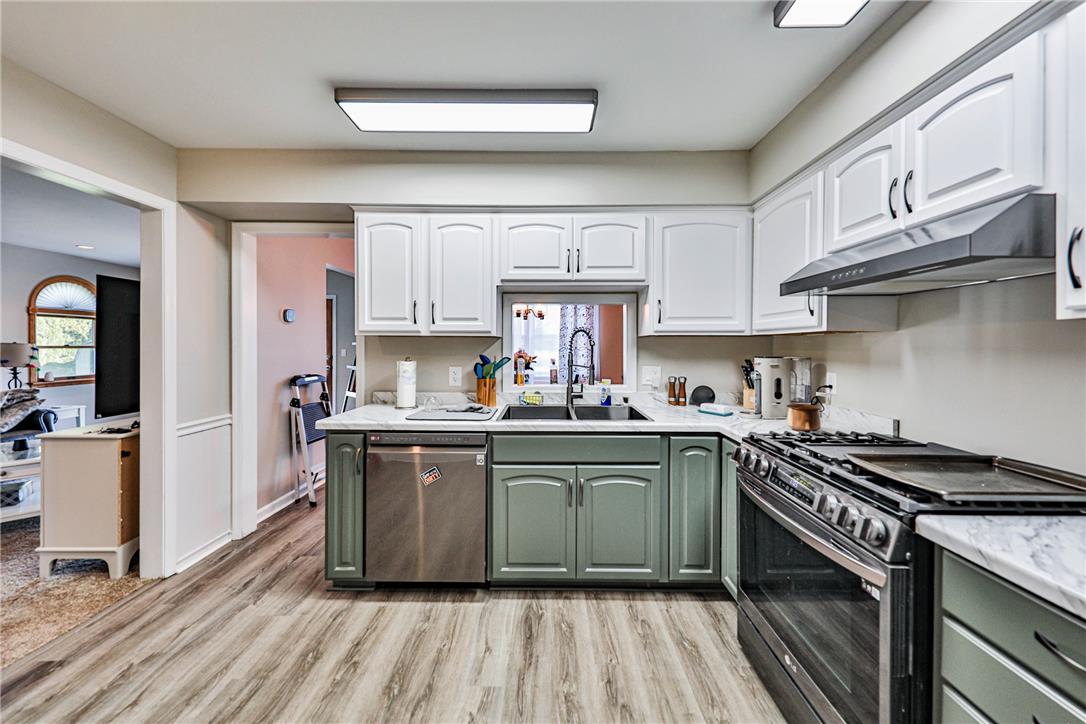
Crisp cabinetry and durable wood-look flooring anchor this functional kitchen workspace.
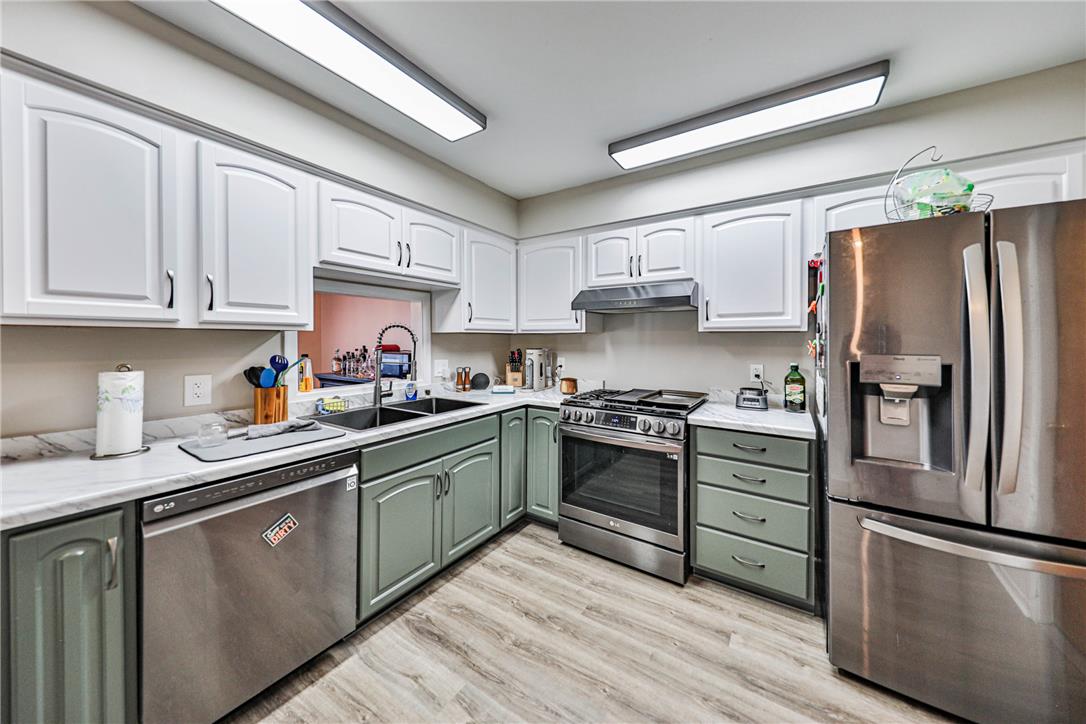
Laminated flooring pairs with light stone counters in this functional U-shaped kitchen.
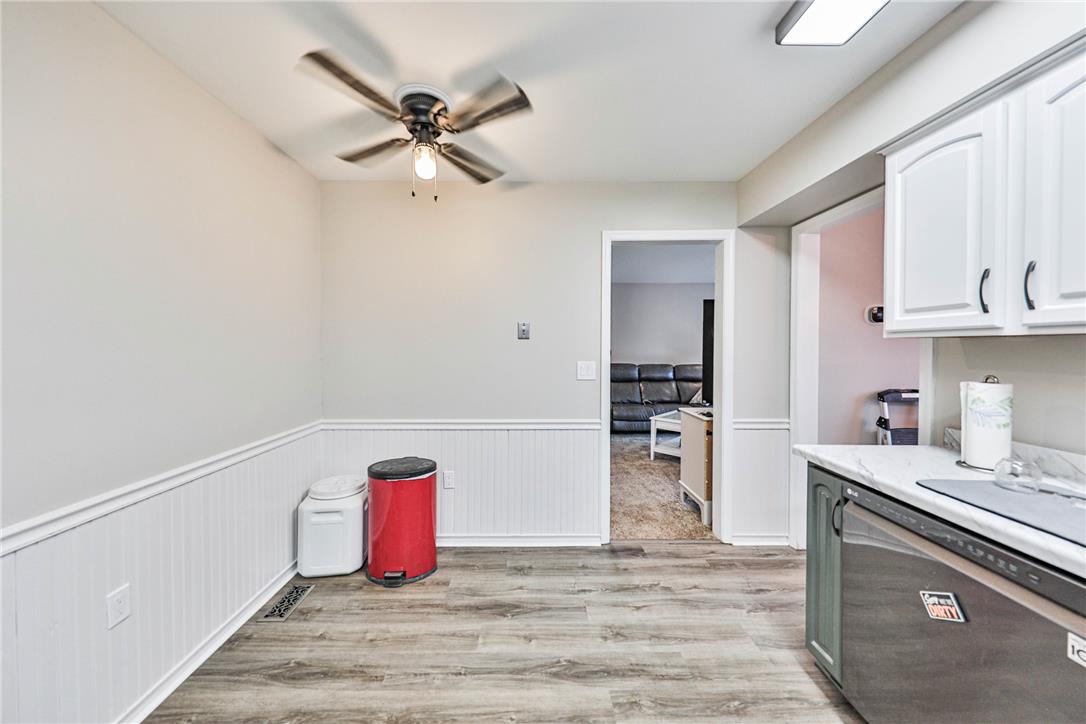
An inviting dining area flows into the kitchen over classic wood-inspired flooring.
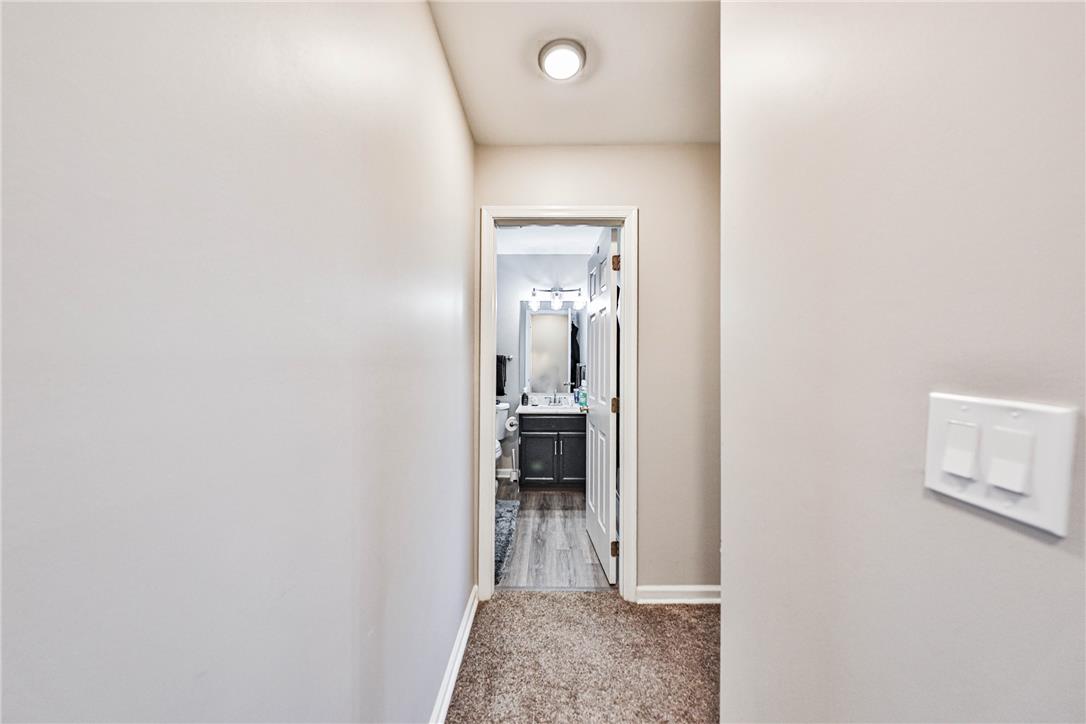
Plush carpeting transitions smoothly into a modern bathroom featuring durable vinyl plank flooring.
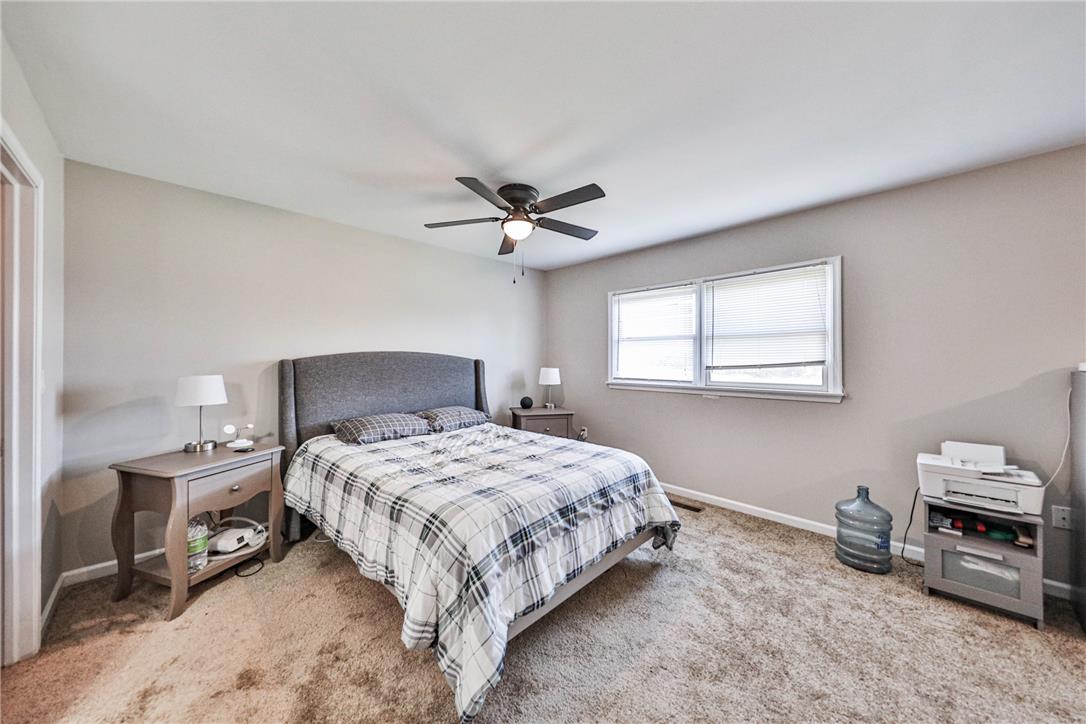
Soft carpeting pairs with a wide double window in this comfortable private retreat.
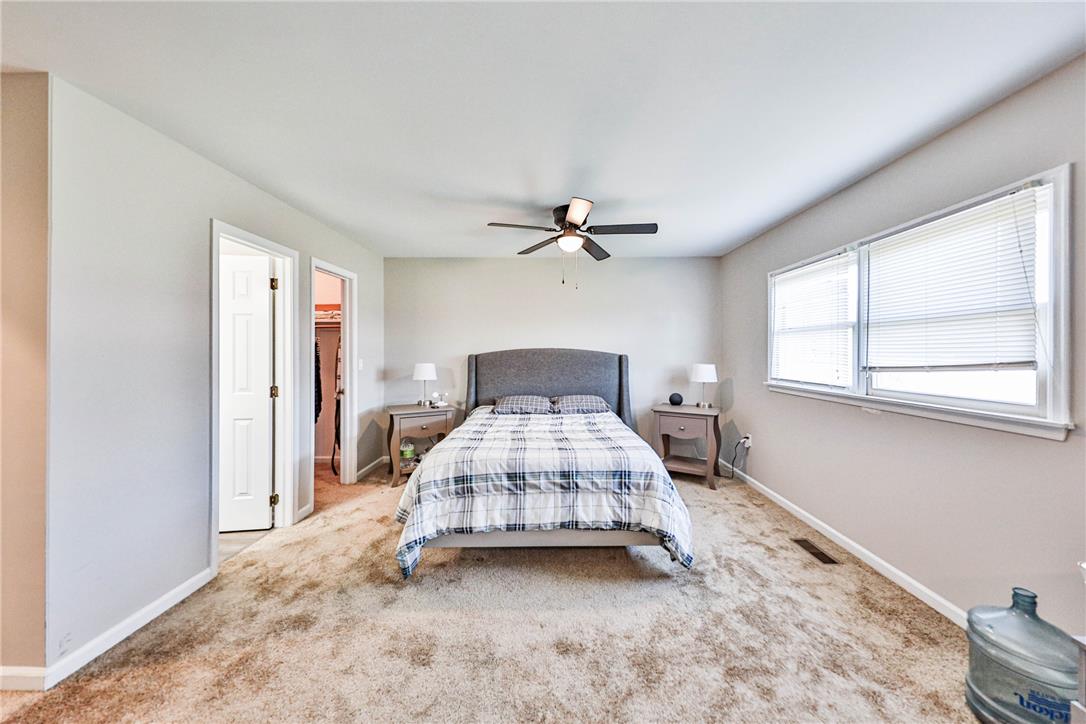
Soft carpeting pairs with natural light from wide windows in this tranquil main bedroom.
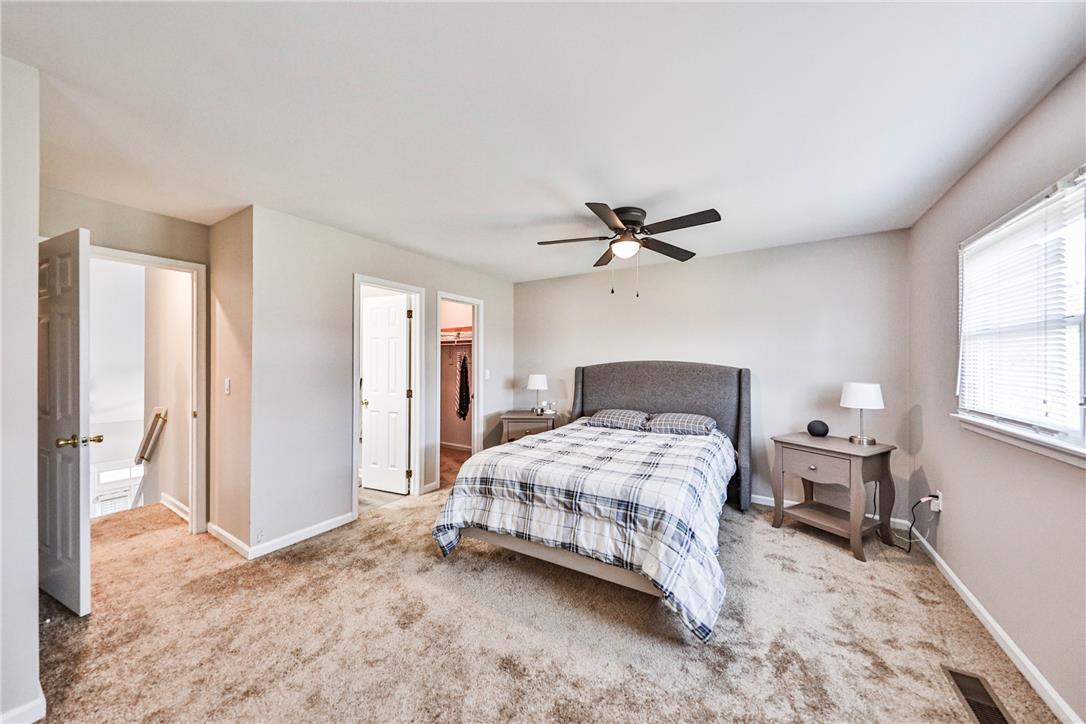
Plush carpeting anchors this comfortable bedroom suite featuring dual closet doors and classic multi-pane windows.
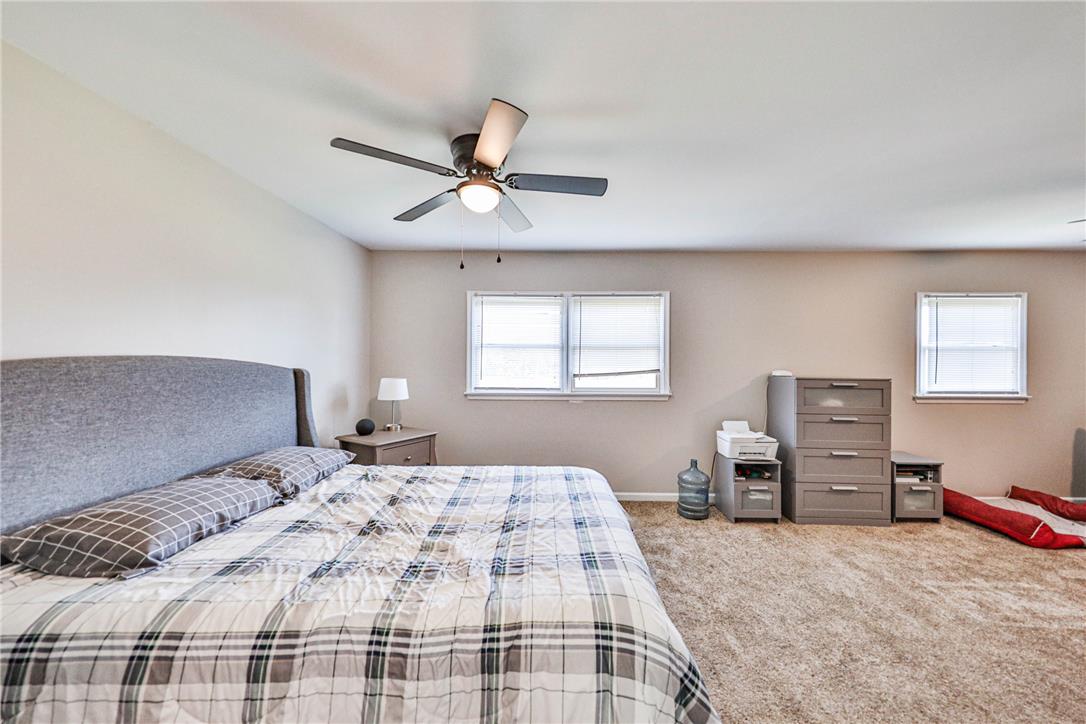
Plentiful natural light streams across the wall-to-wall carpeting in this expansive bedroom space.
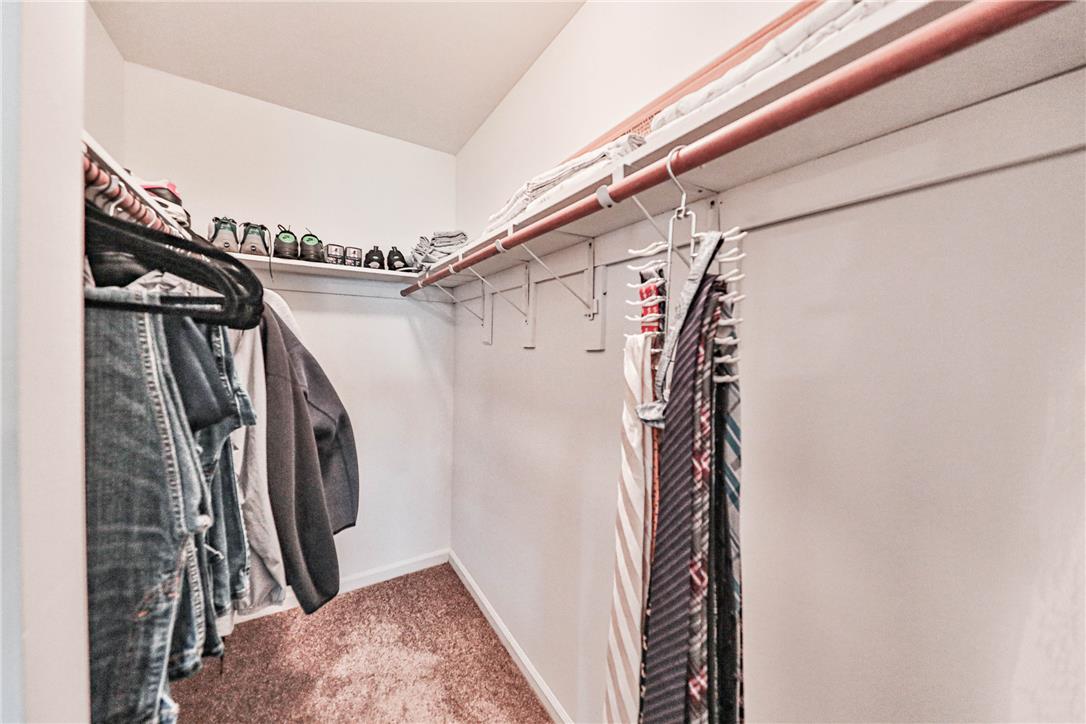
Ample hanging rods and built-in shelving maximize organization within this carpeted closet.
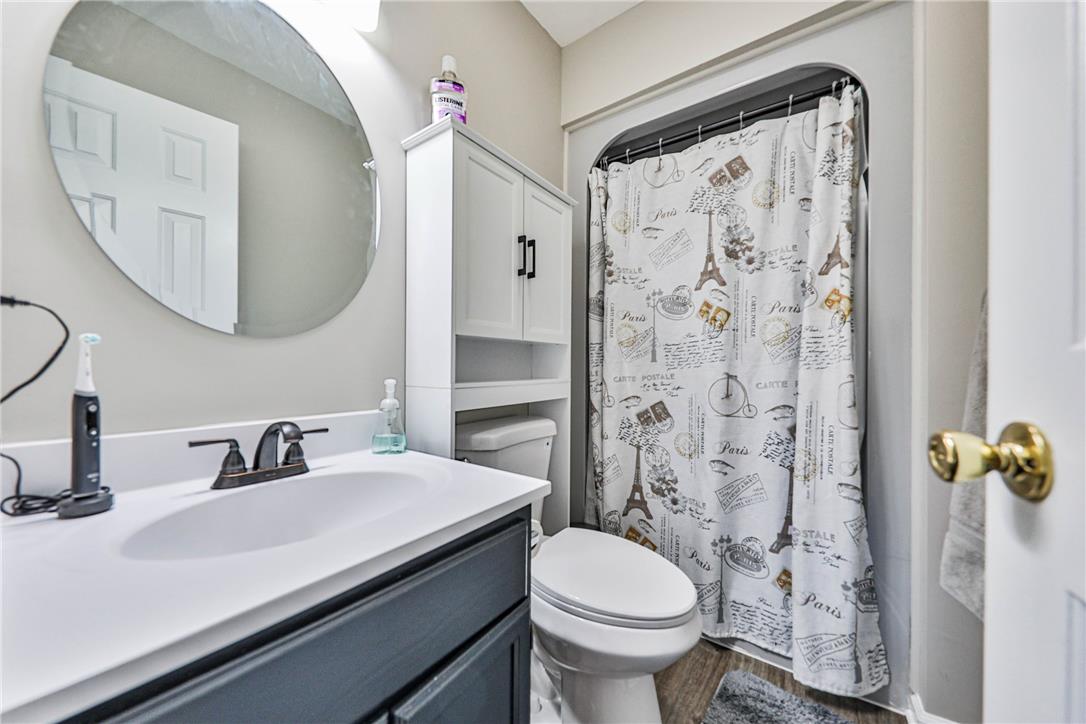
A modern vanity with contrasting cabinetry highlights this efficiently designed bathroom space.
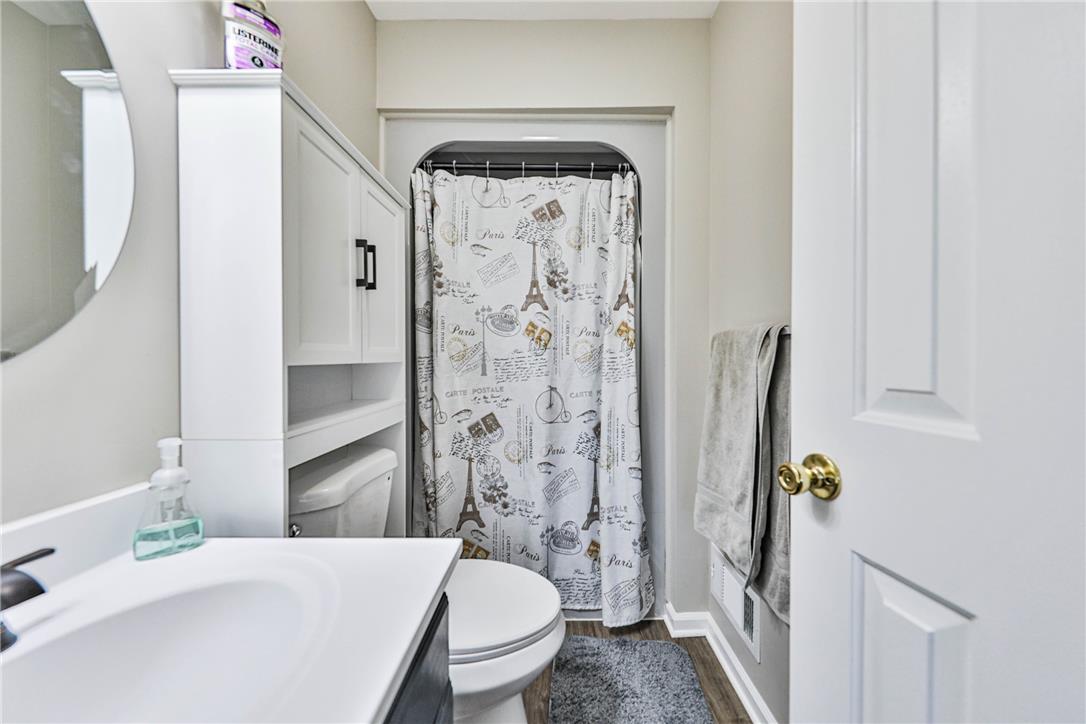
Functional layout maximizes the space in this classic bathroom featuring built-in cabinetry and warm wood-look flooring.
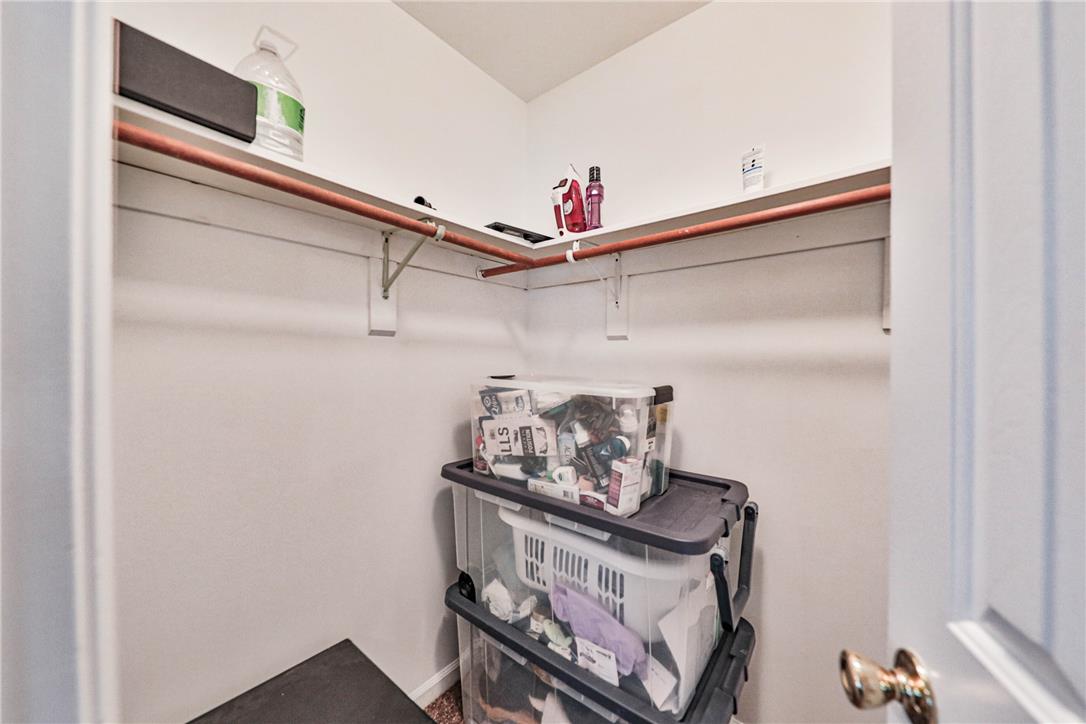
A functional walk-in closet provides built-in wooden shelving, hanging rods, and neutral-toned walls.
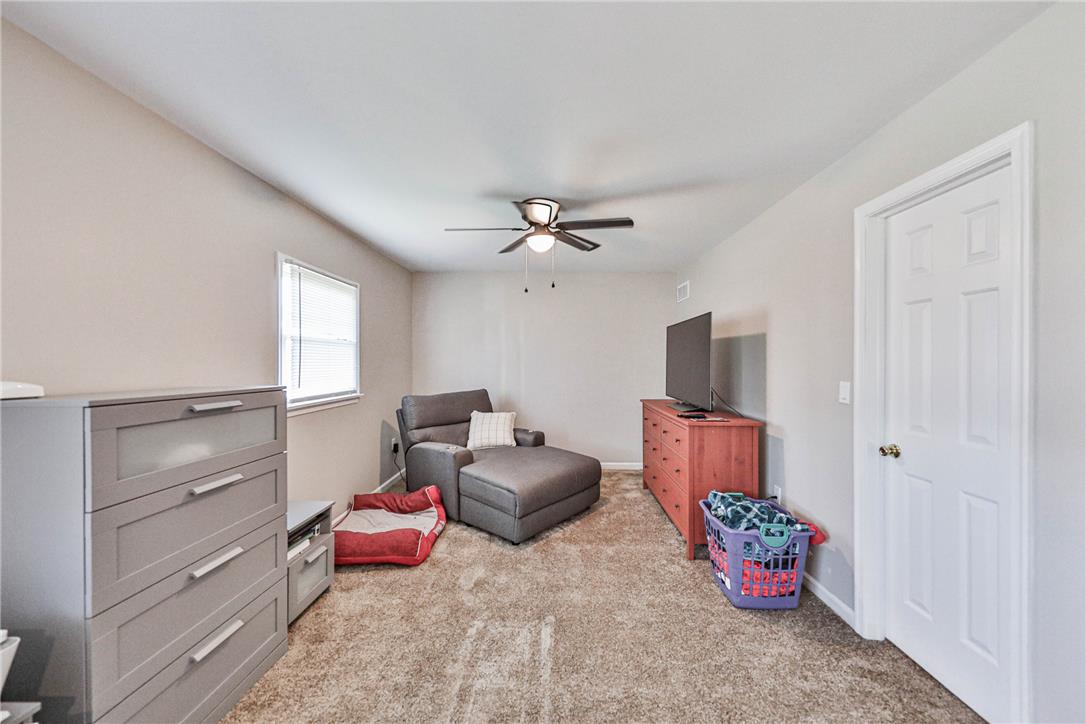
A spacious secondary bedroom features plush wall-to-wall carpeting and neutral-toned walls.
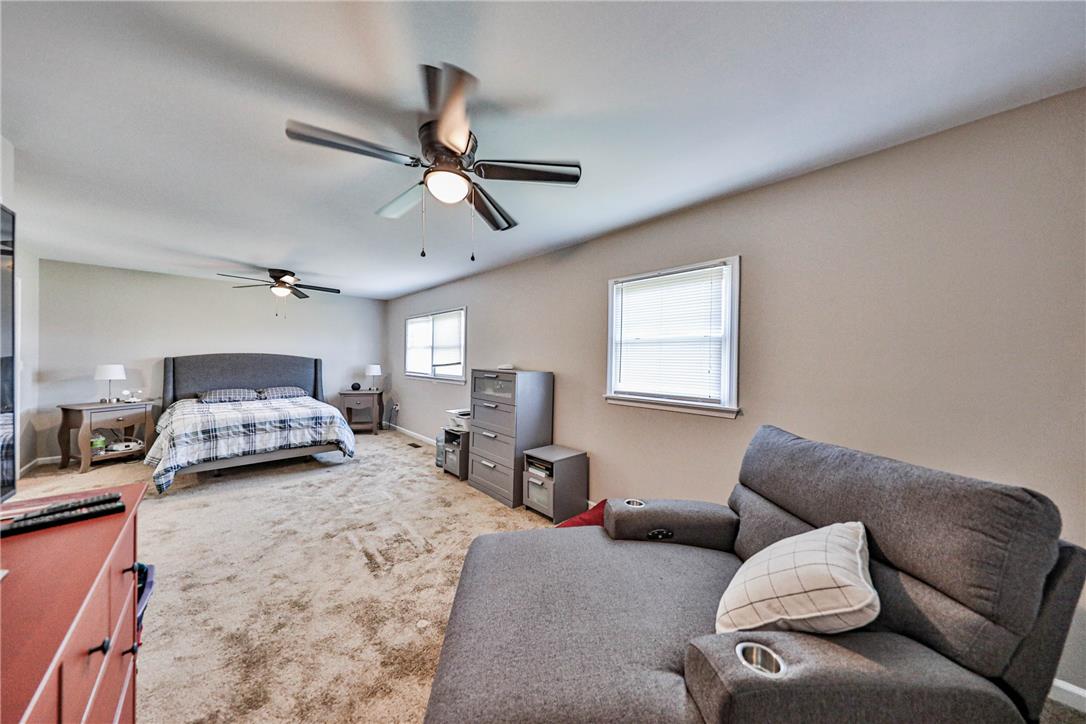
A spacious layout and neutral finishes define this comfortable main-level bedroom retreat.
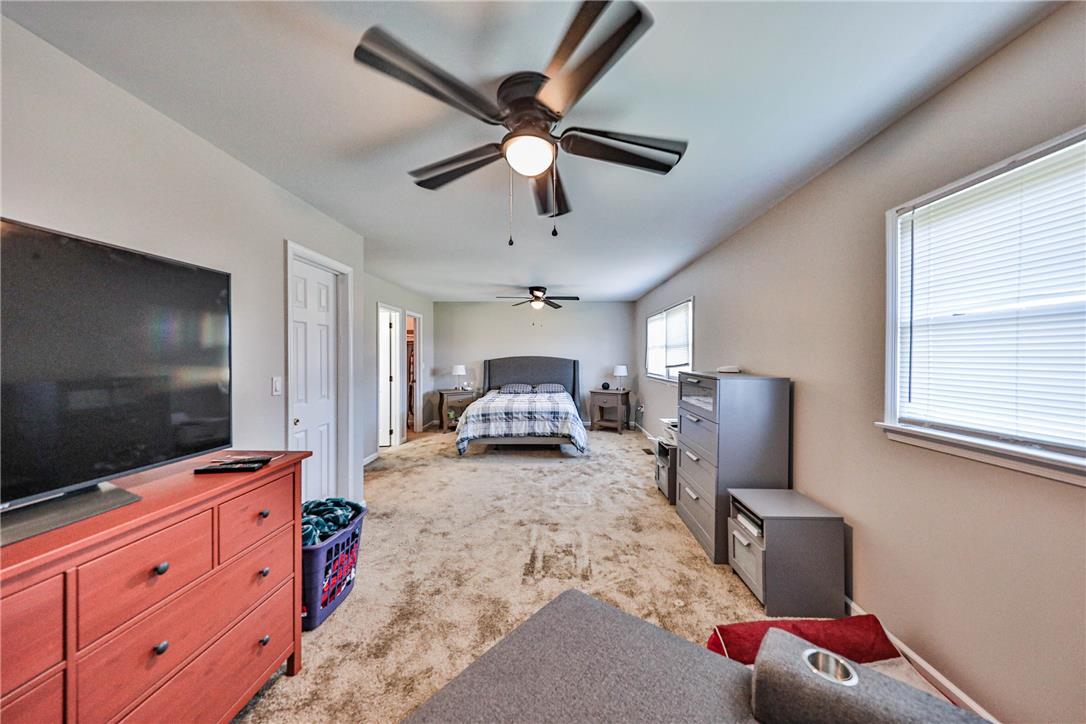
A spacious bedroom layout features soft wall-to-wall carpeting and horizontal window configurations.
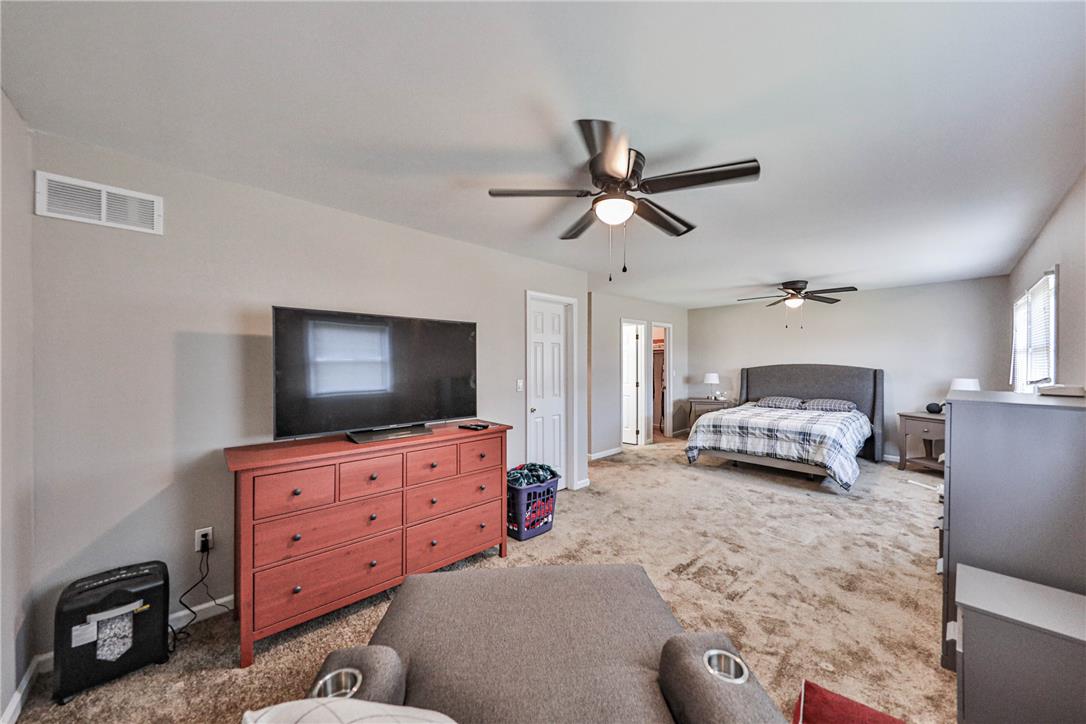
Plentiful natural light and plush carpeting define this spacious main bedroom suite.
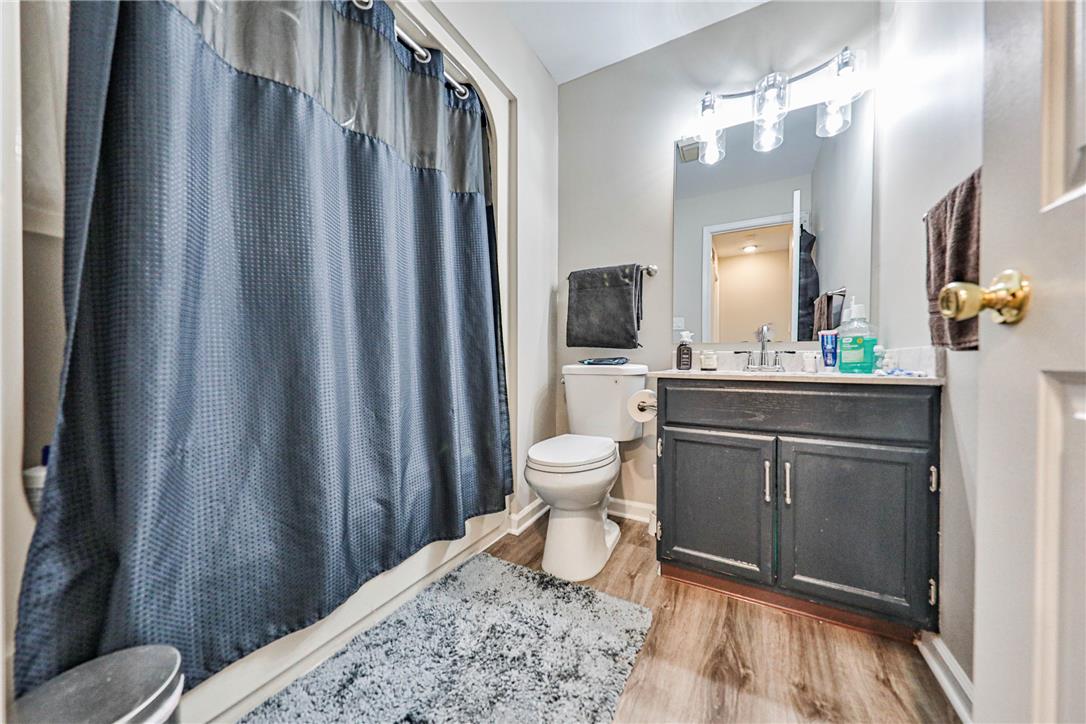
Rich wood-inspired flooring pairs with a dark-toned vanity cabinet in this updated bathroom space.
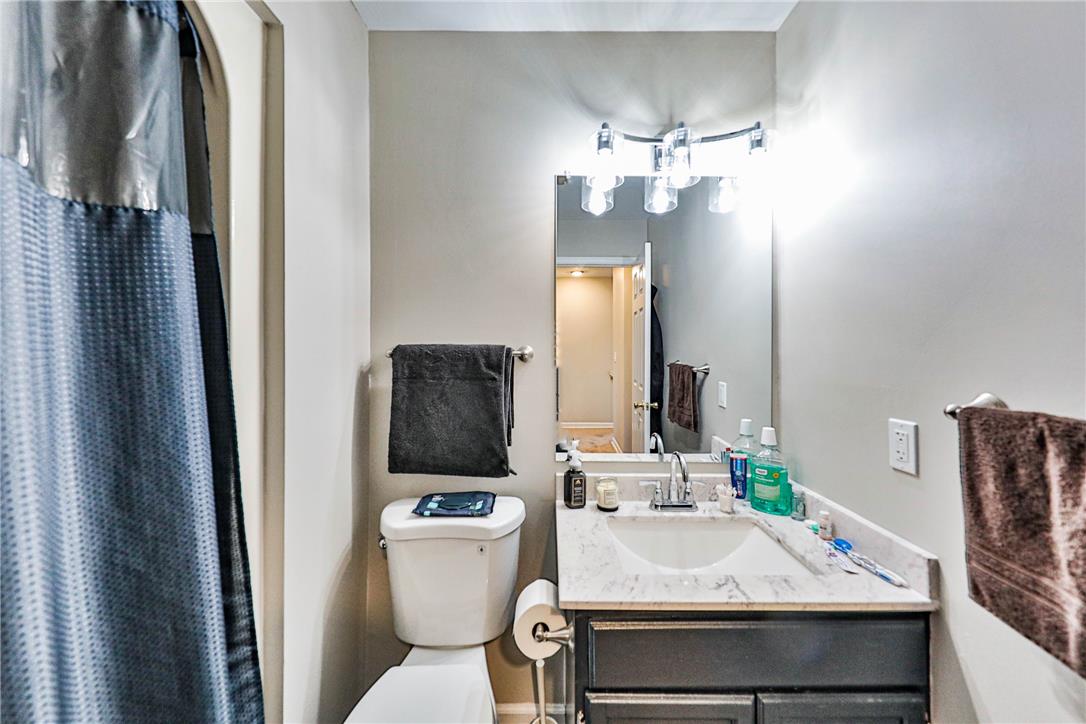
A classic vanity with stone counters anchors this cleanly designed bathroom.
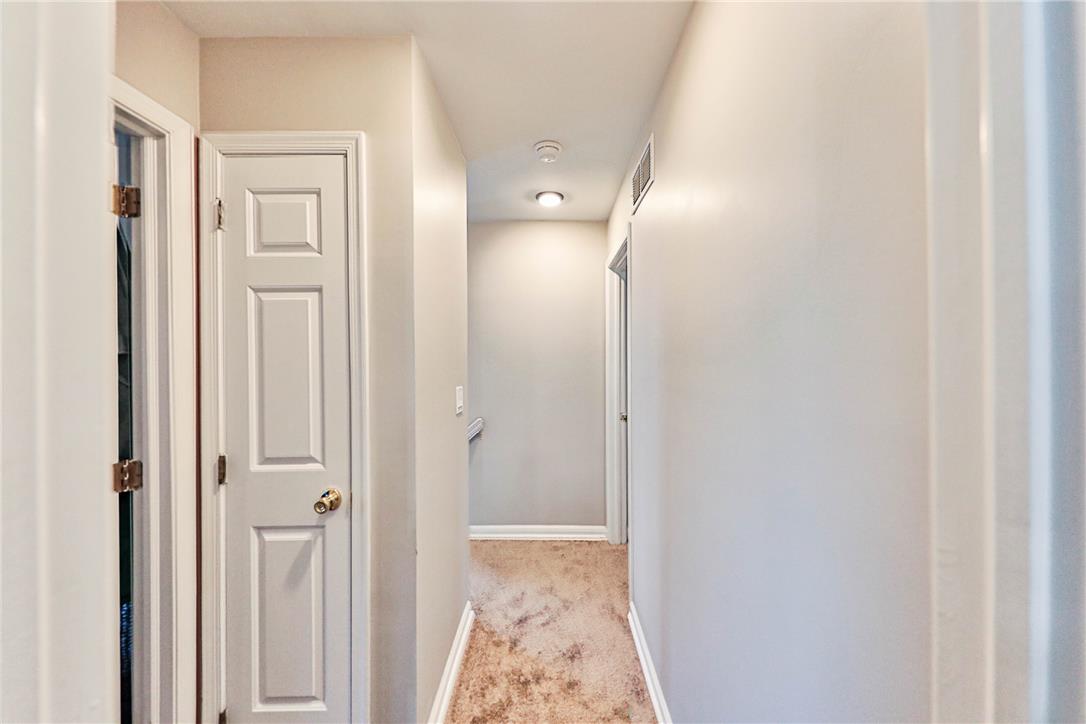
Soft carpeting lines the floor of this quiet upstairs hallway connectable to multiple rooms.
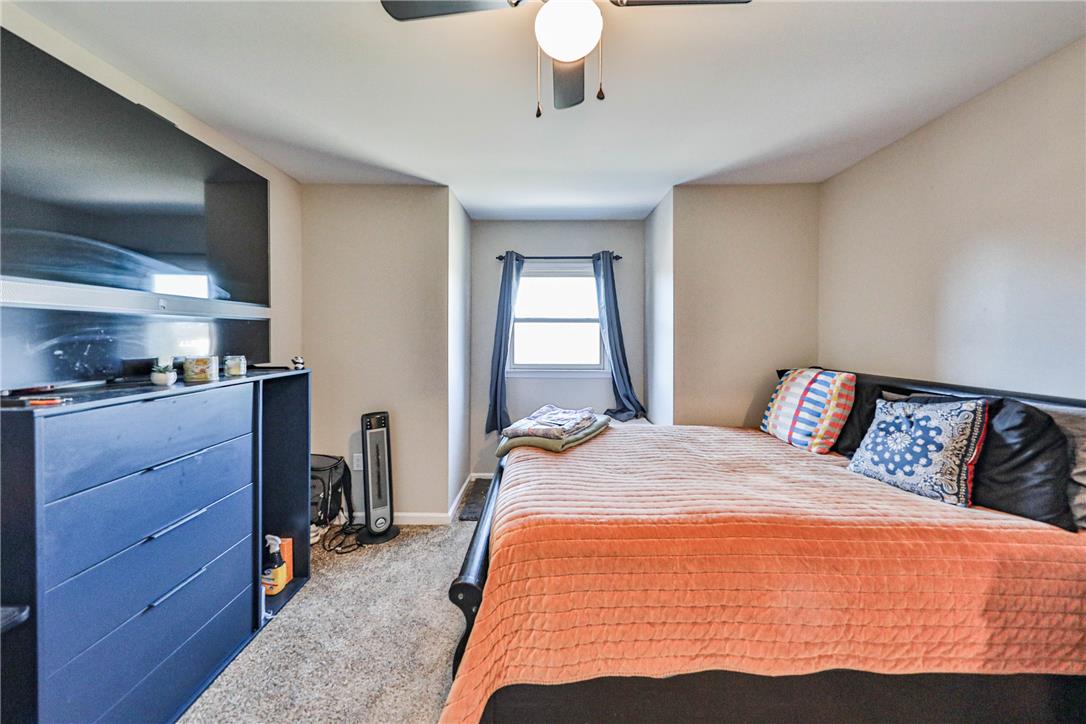
Soft carpeting underfoot defines this cozy sleeping space complete with a recessed window alcove.
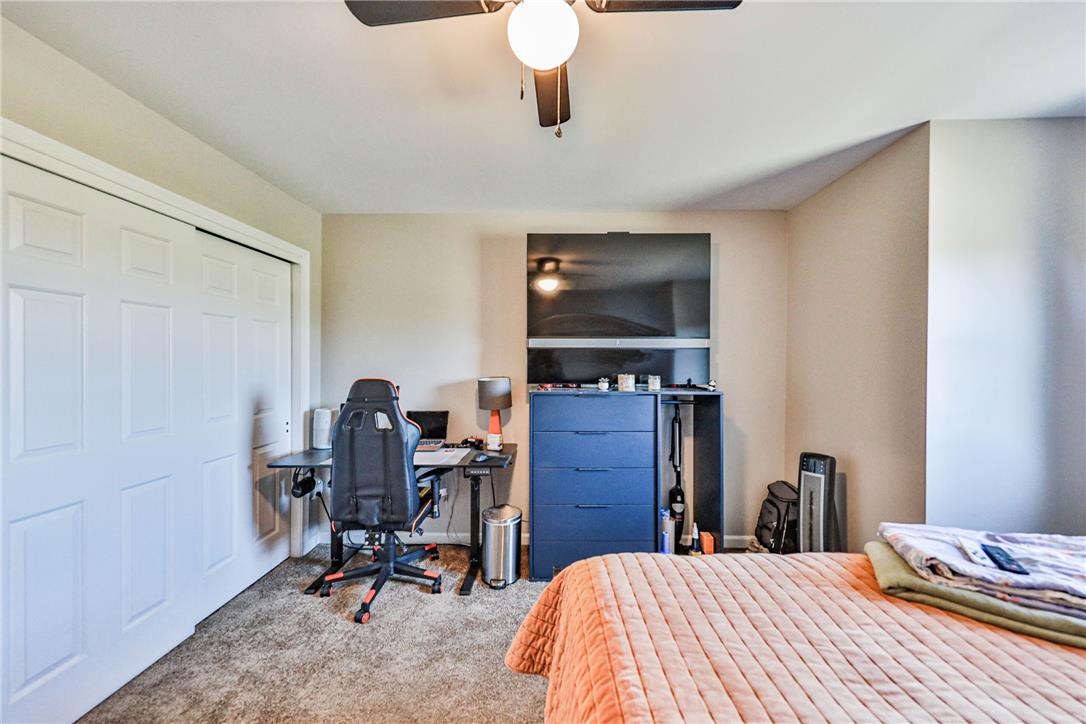
Soft carpeting and neutral walls define this versatile, comfortable secondary bedroom layout.
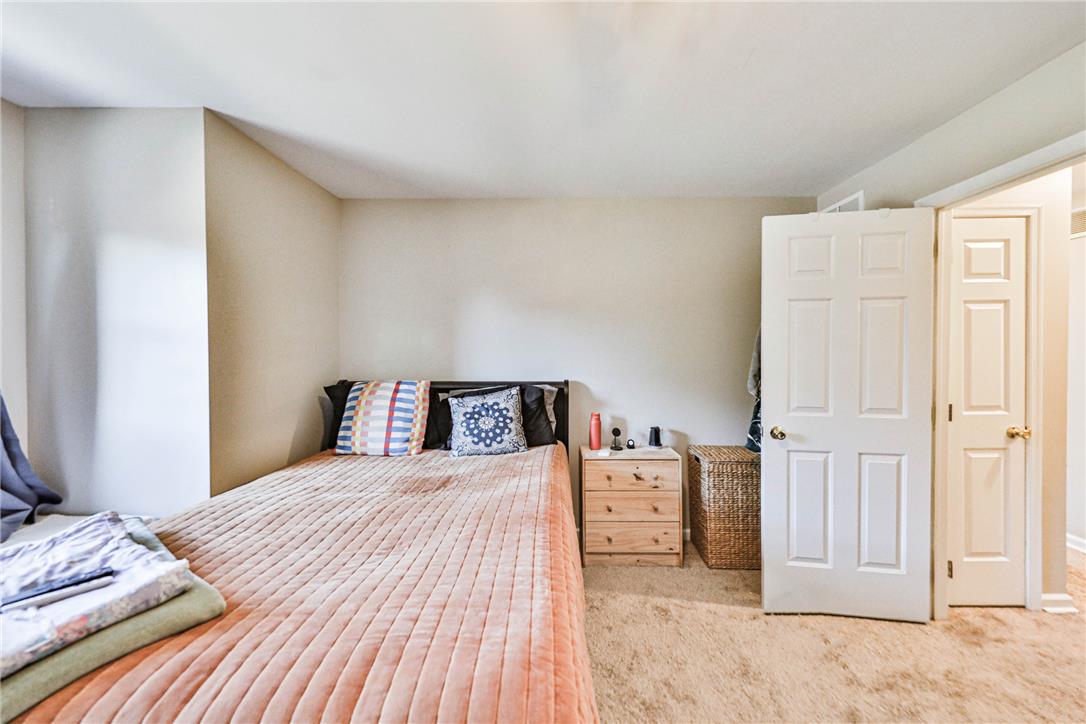
Soft carpeting pairs with classic paneled doors in this cozy private space.
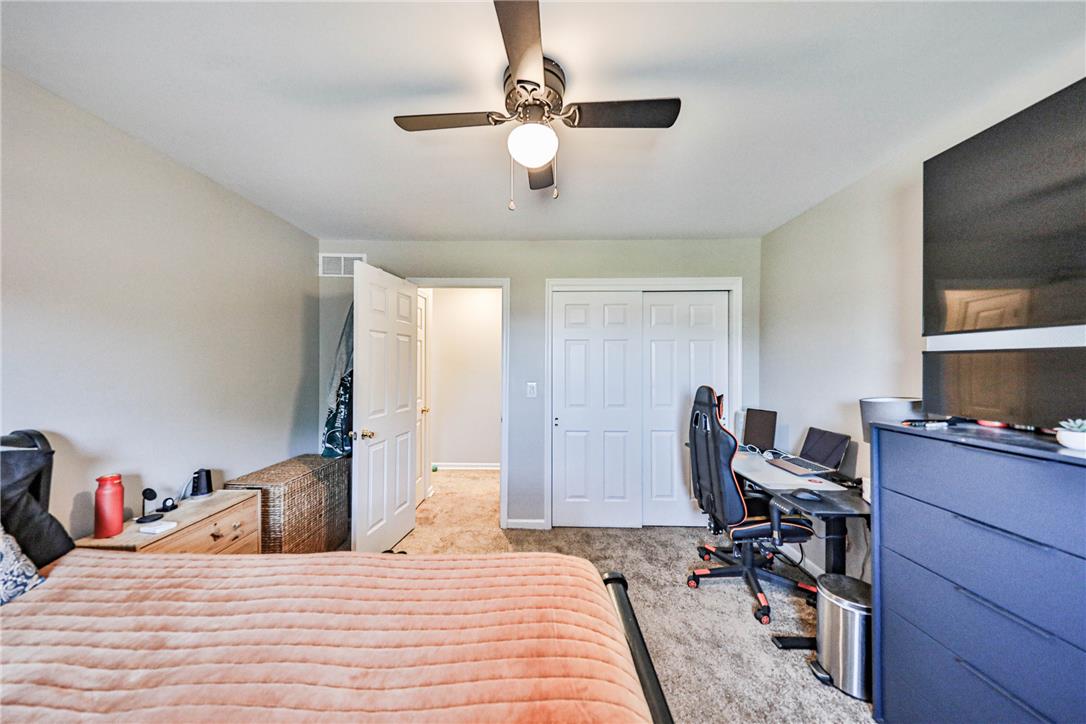
Plush carpeting and classic six-panel doors define this versatile second-story bedroom space.
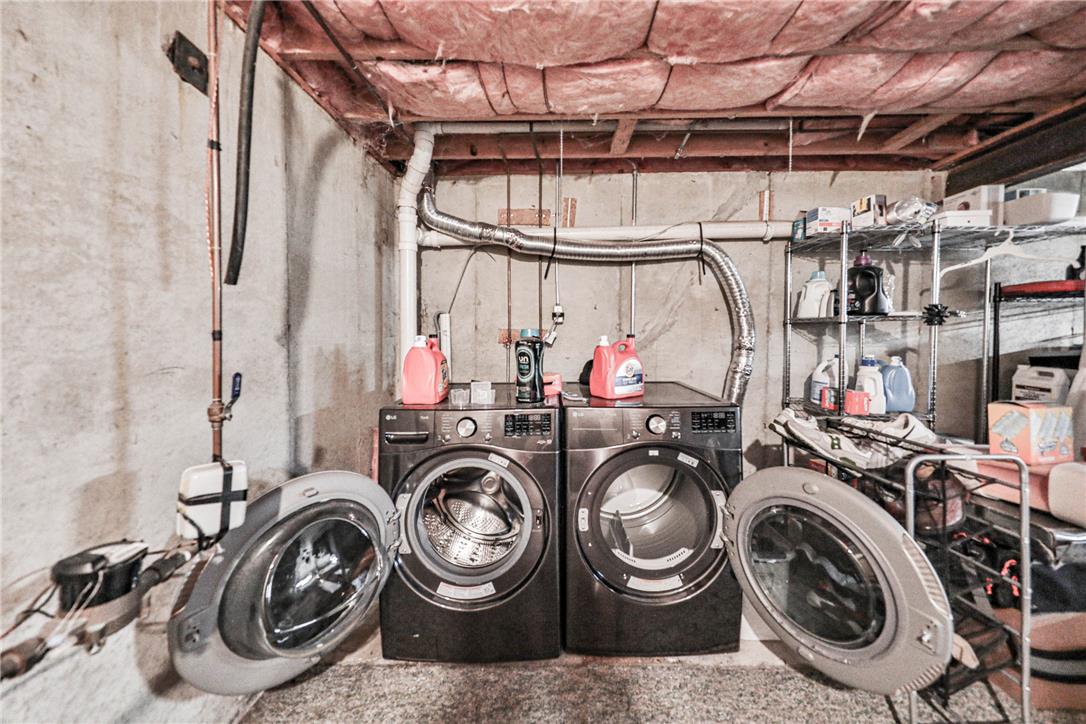
An unfinished basement laundry area features poured concrete walls and exposed ceiling joists.
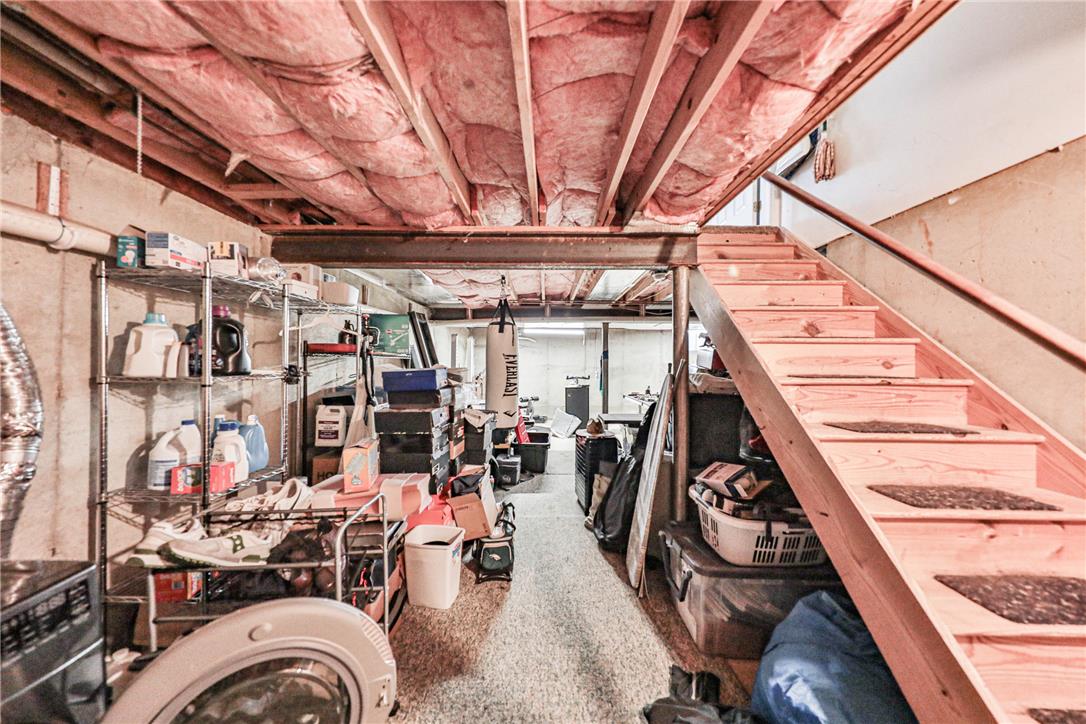
Unfinished lower level provides direct stairway access and expansive storage potential.
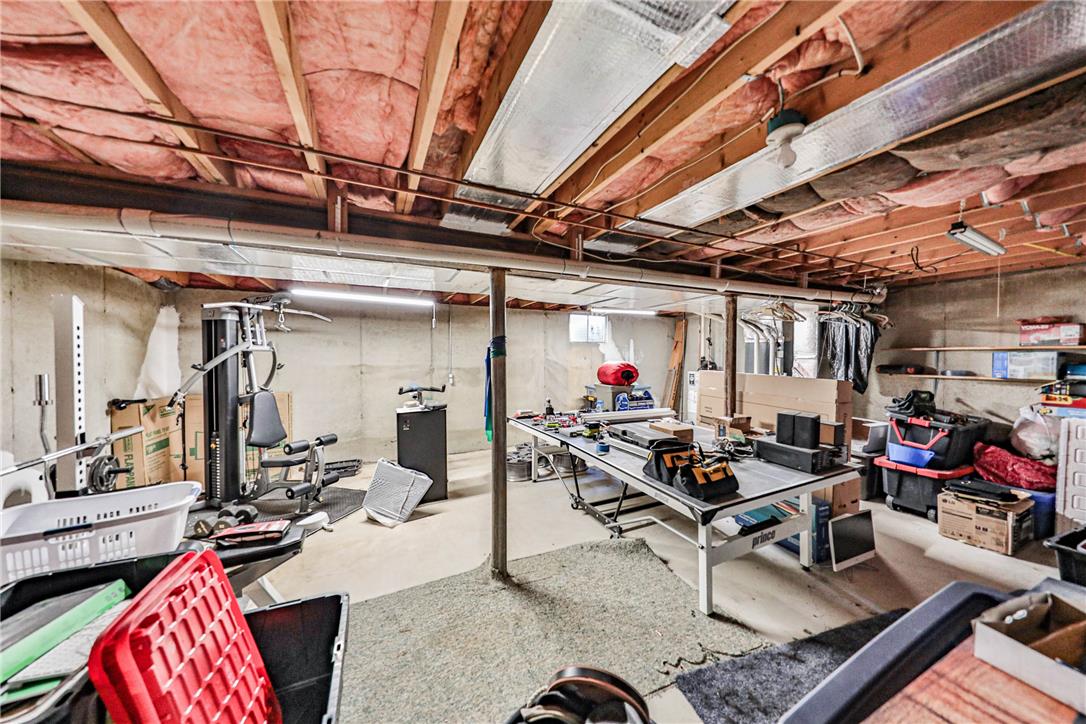
An expansive unfinished lower level provides ample space for a workshop, home gym, and storage.
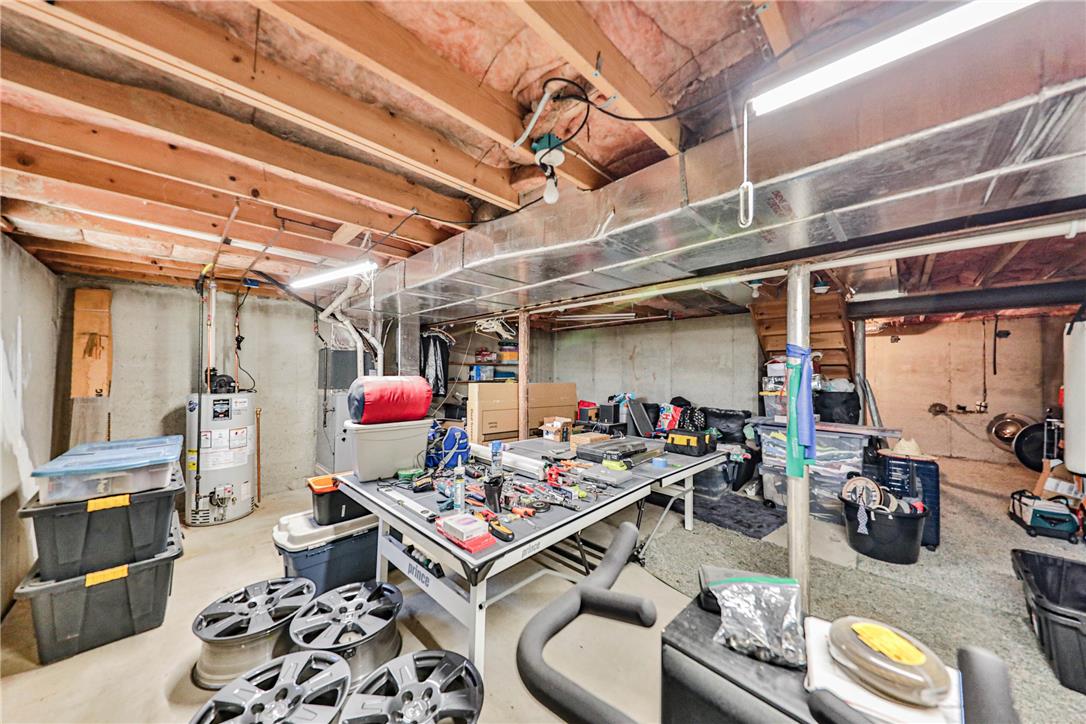
An unfinished basement offers ample storage potential alongside utility connections.
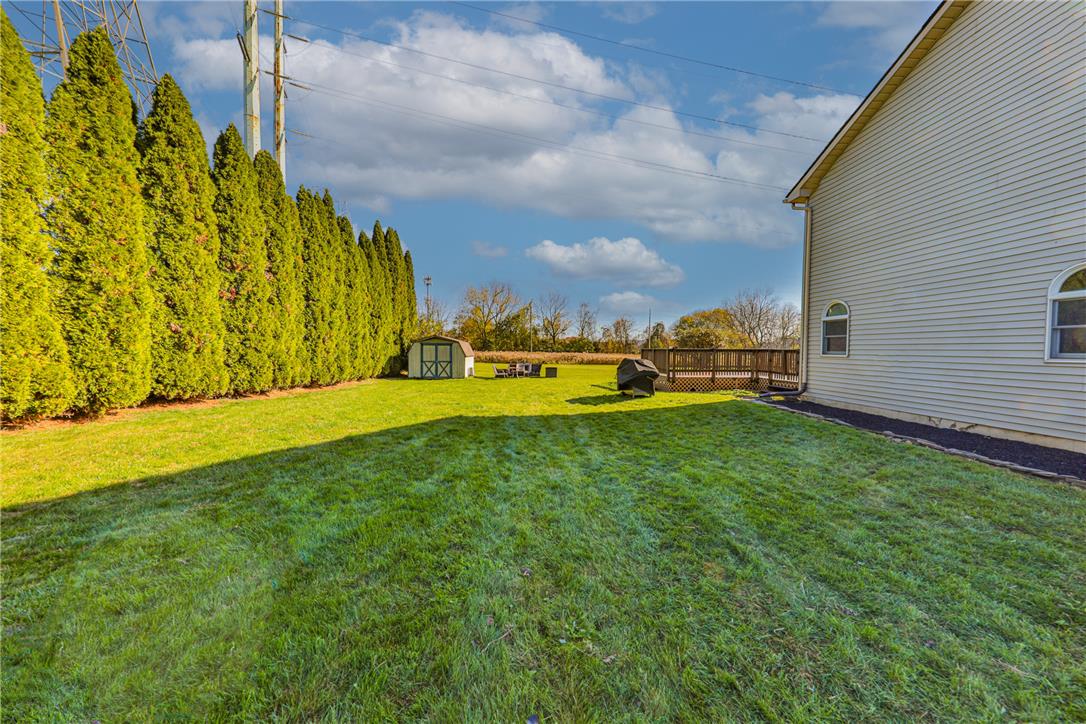
A spacious grassy lawn borders the home, complete with a rear deck and storage shed.
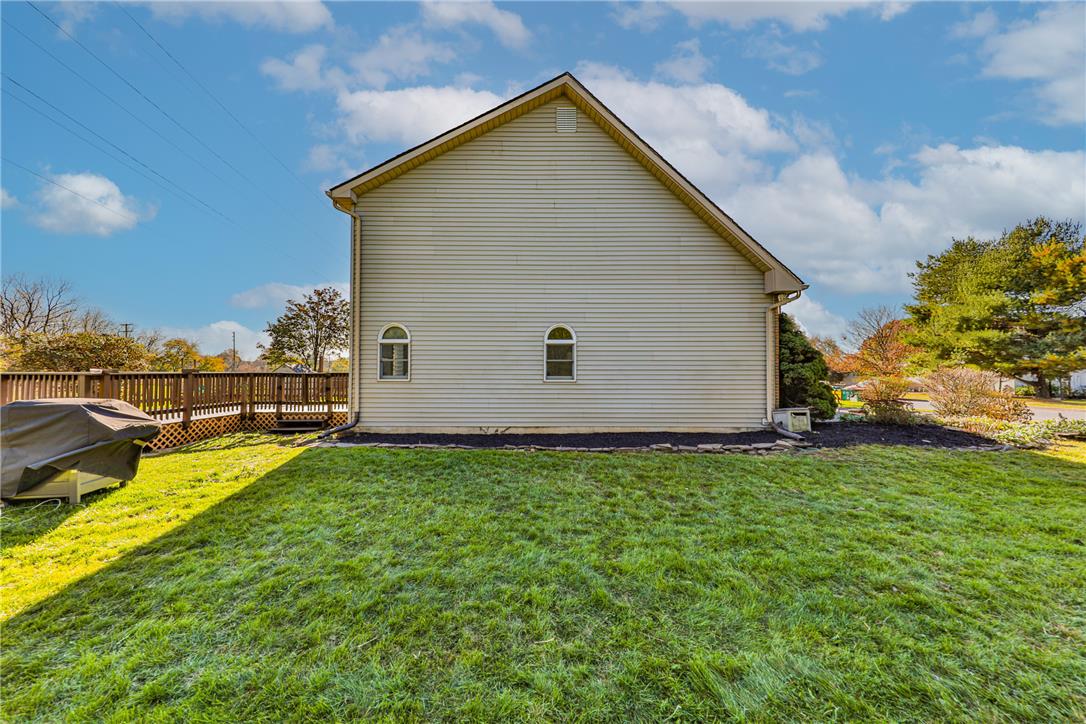
A spacious grassy yard adjoins the home side featuring classic horizontal siding and arch-top windows.
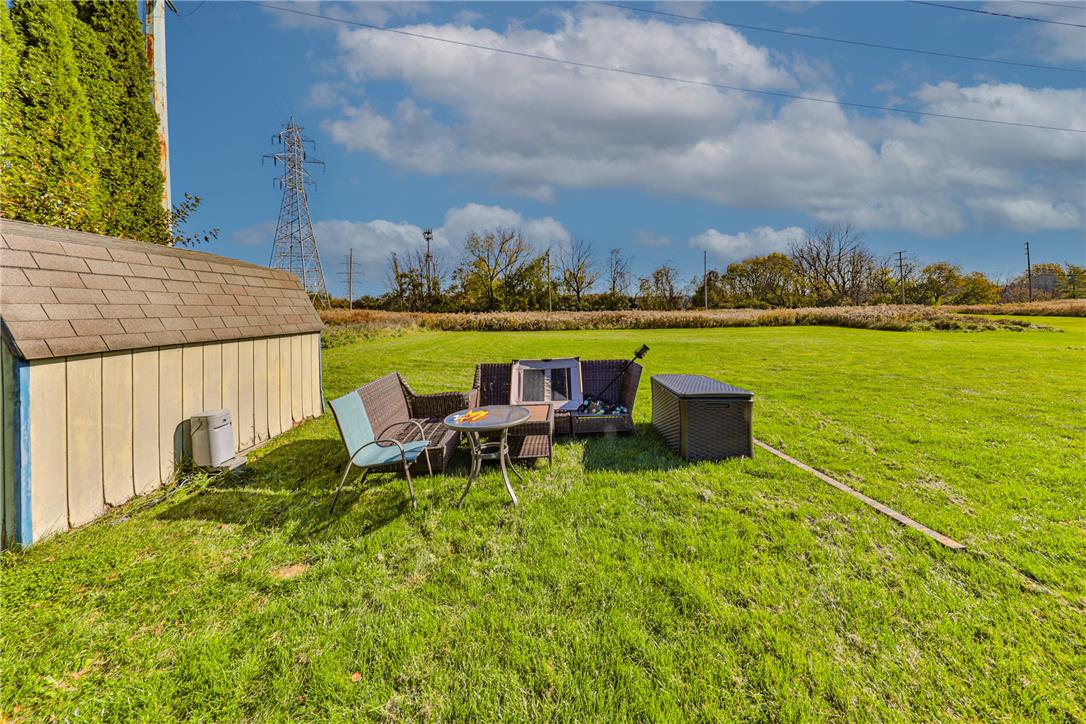
An expansive green lawn stretches under open skies bordering peaceful natural views.
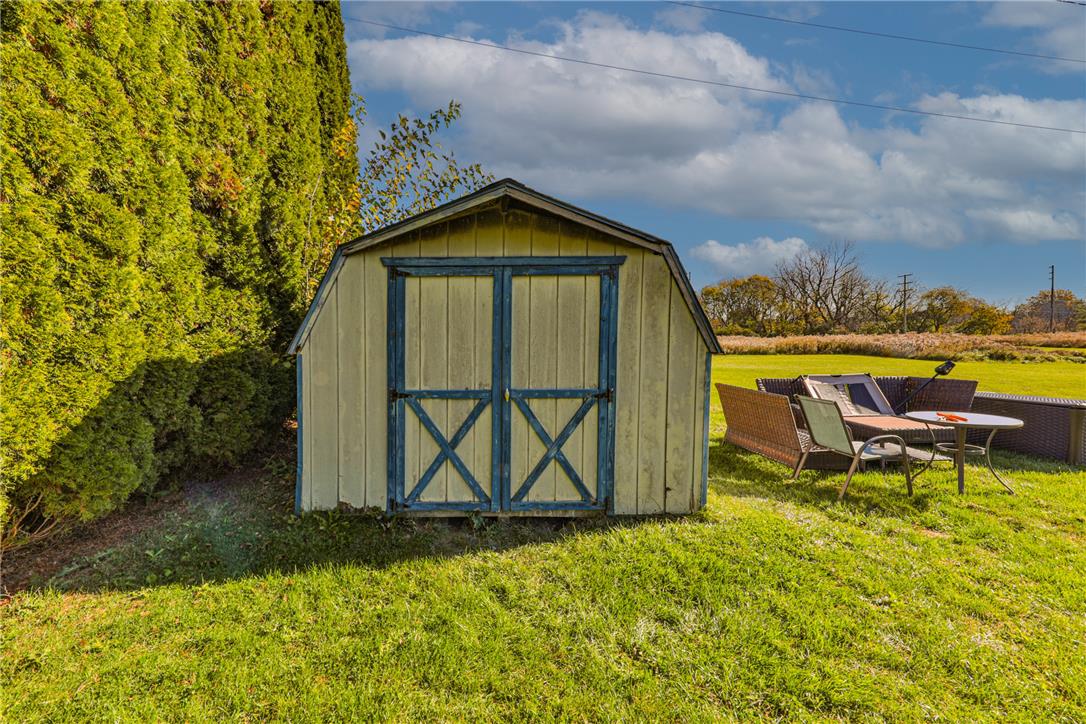
A classic wooden storage shed sits on a grassy lawn alongside a seating area.
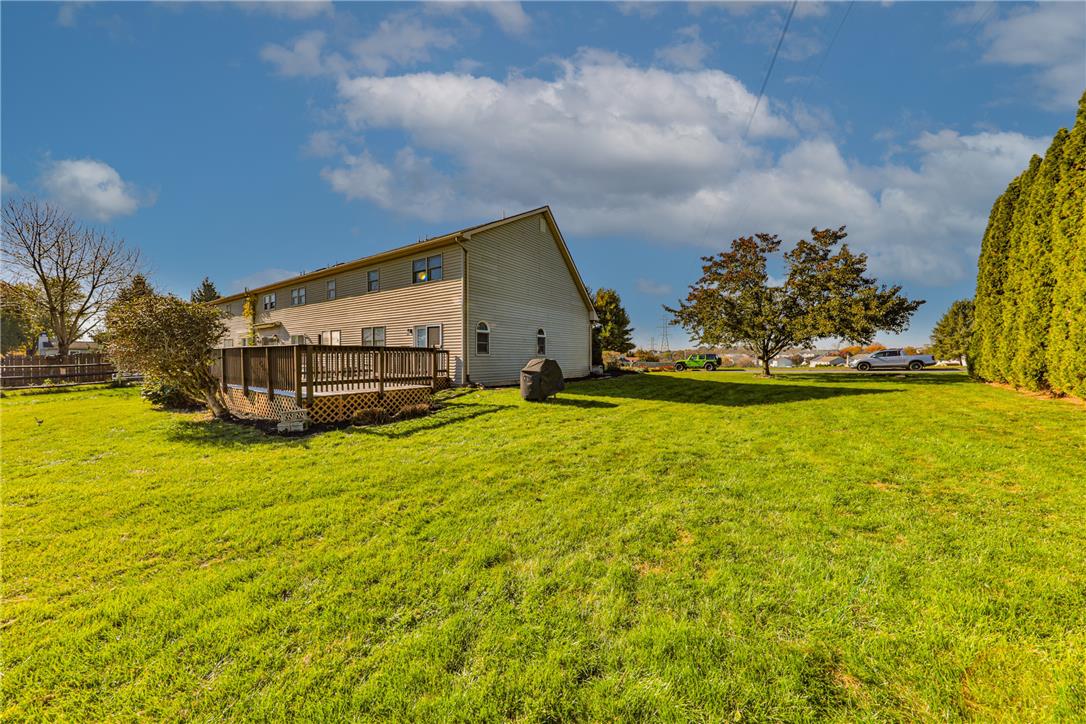
An expansive grassy backyard surrounds a raised wooden deck attached to the rear exterior.
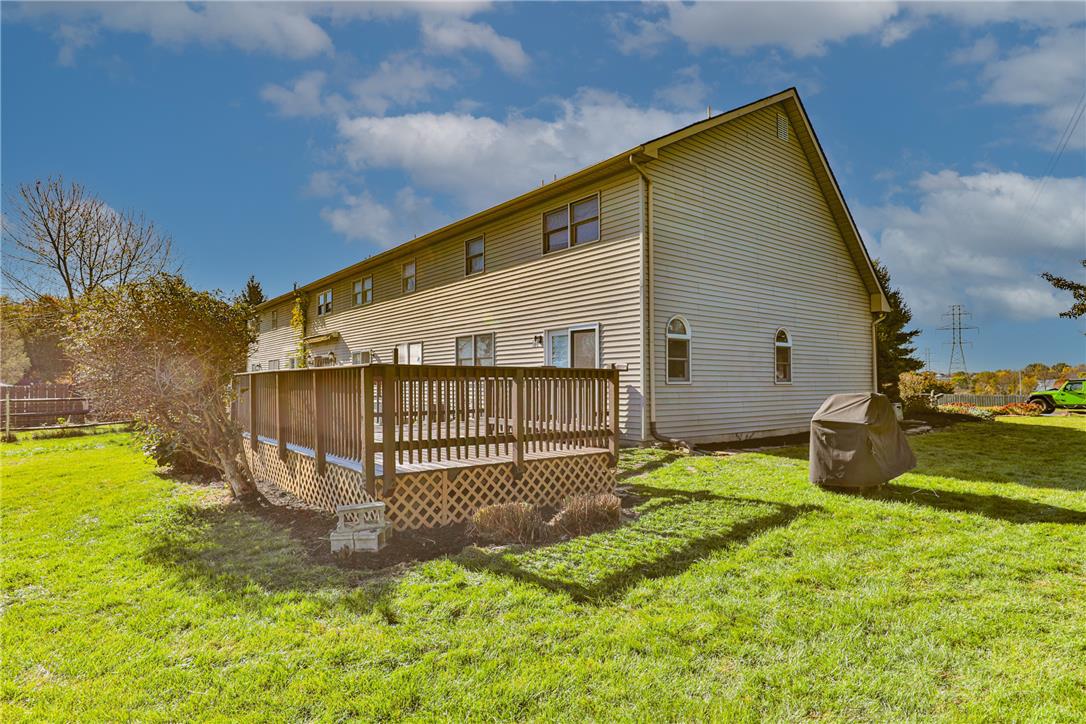
An elevated wooden deck overlooks a grassy backyard beneath a clear blue sky.
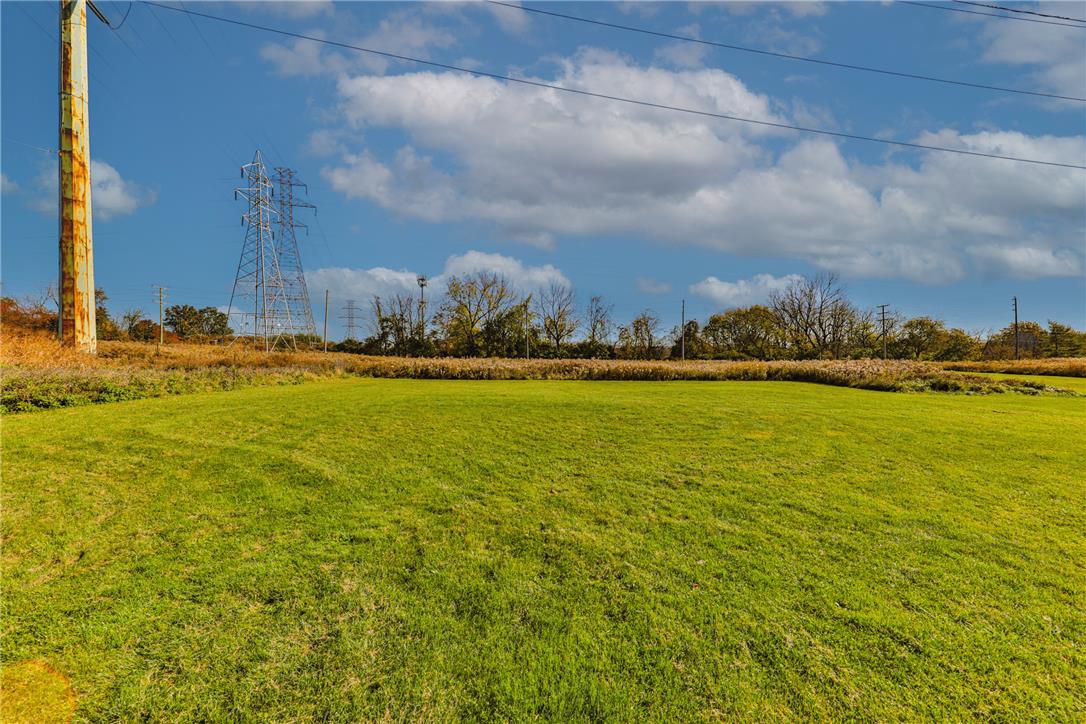
A spacious grassy lawn sits under open skies framed by mature trees in the distance.
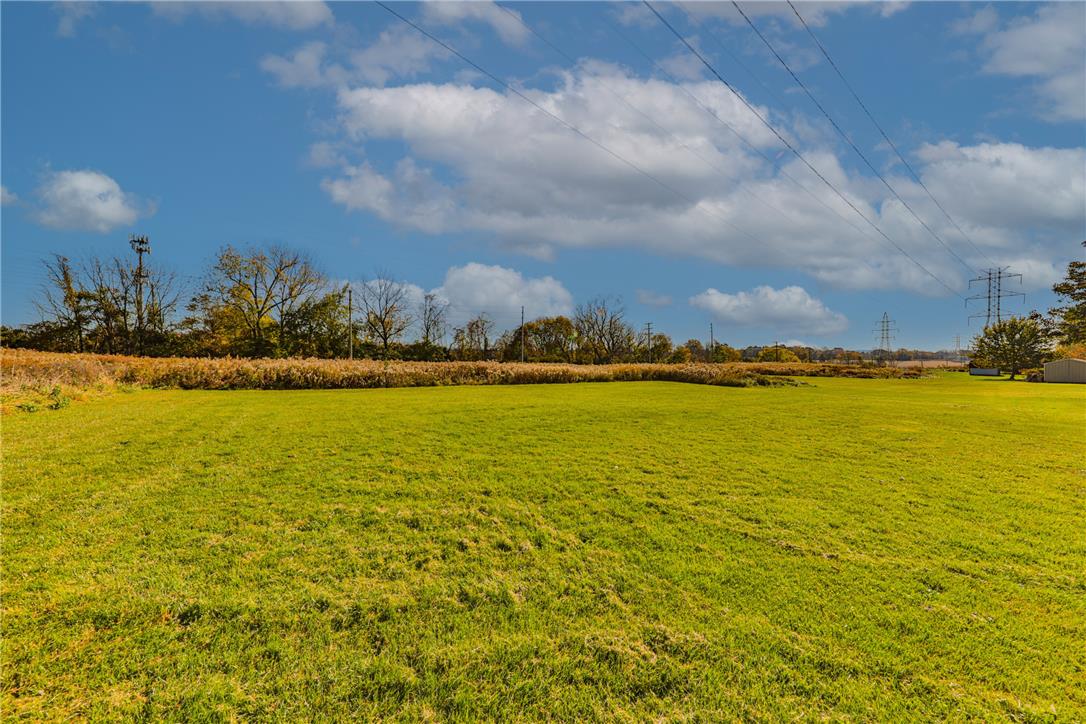
A wide expanse of lush green grass extends toward a line of mature trees.
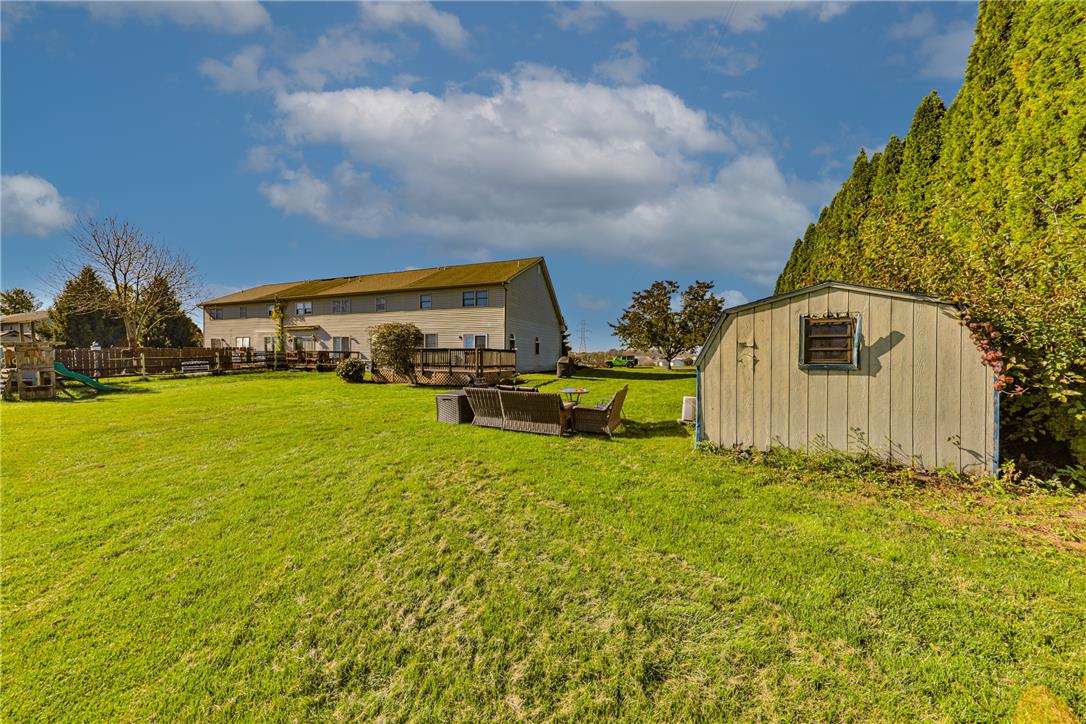
A spacious green lawn sits adjacent to a convenient storage shed under open skies.
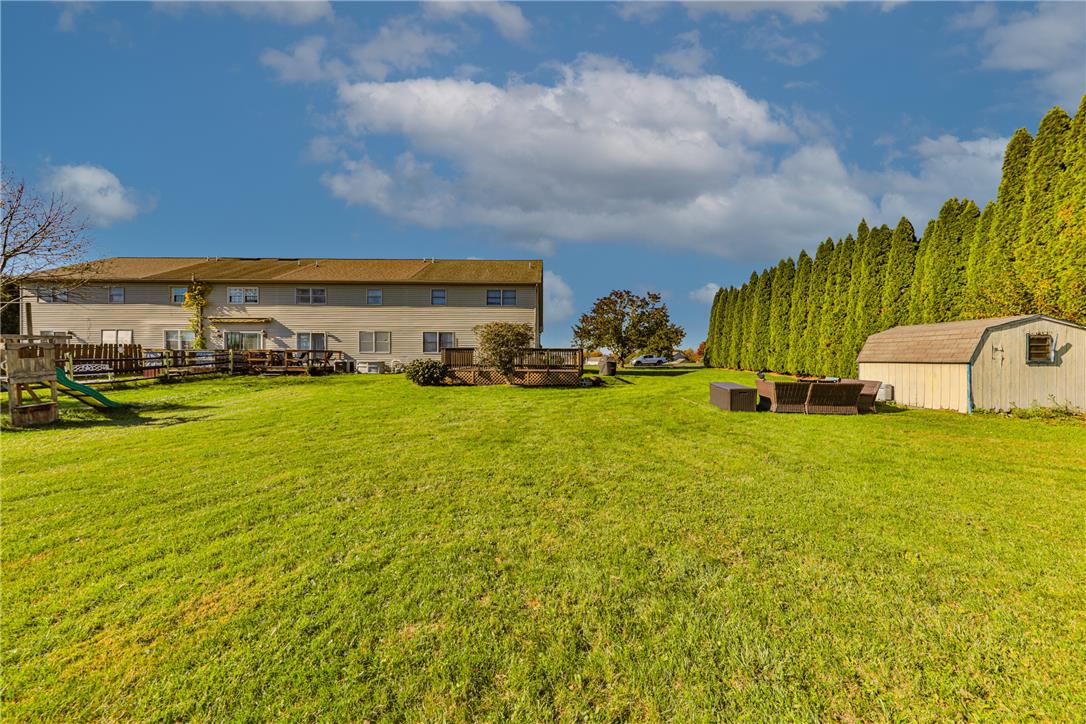
An expansive green lawn stretches behind the home, bordered by mature privacy trees and a storage shed.
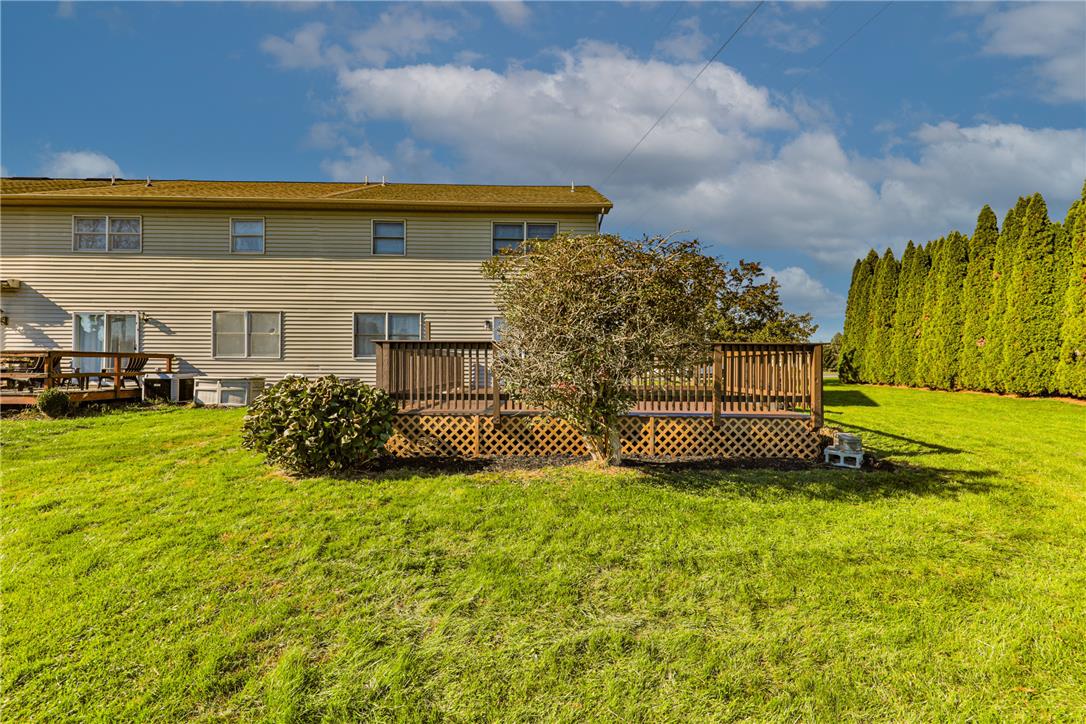
An expansive grassy backyard features a raised wooden deck overlooking a manicured lawn bordered by mature evergreens.
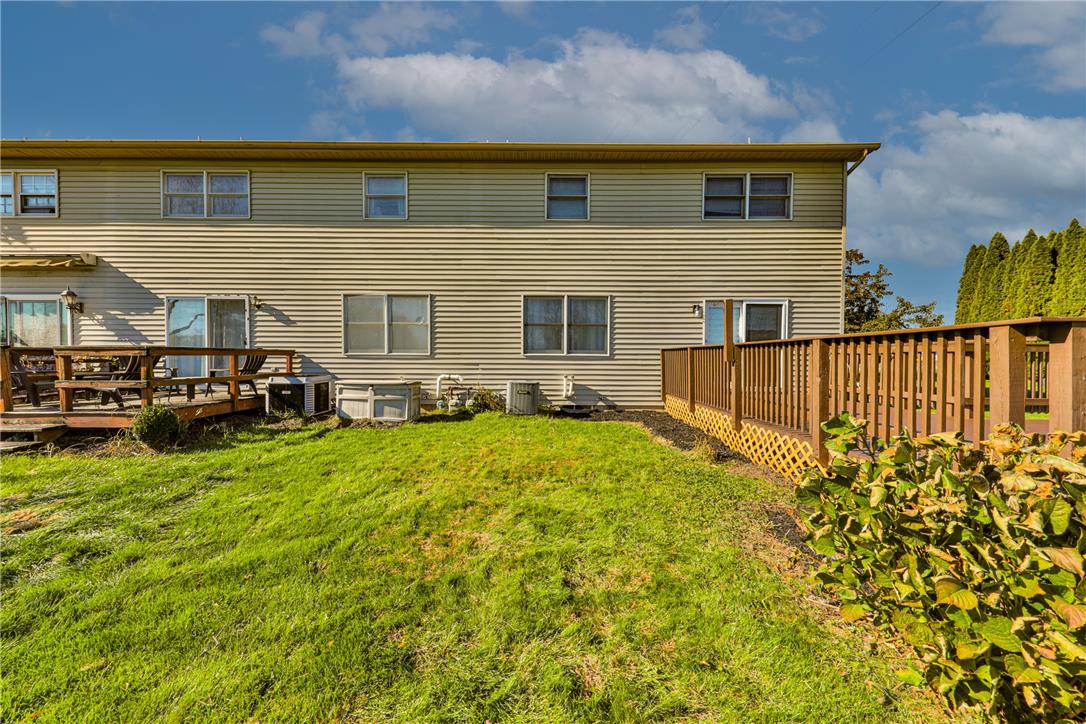
Green lawns stretch between wood decks along the back of this multi-unit structure.
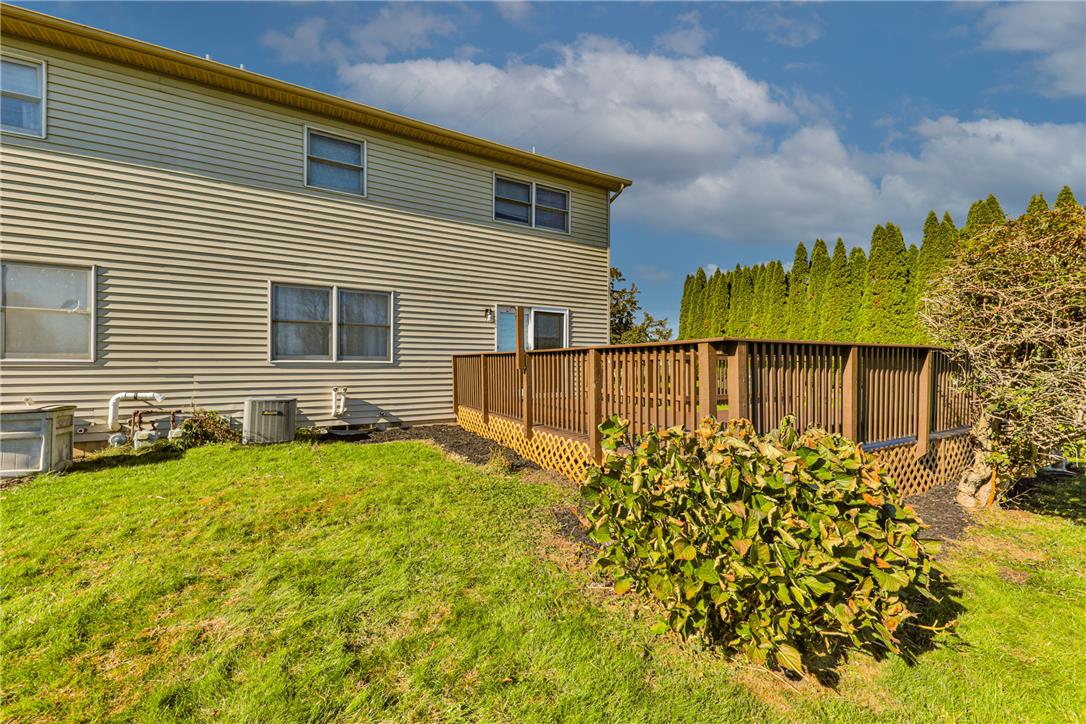
An expansive wooden deck overlooks the rolling green lawn bordered by mature privacy trees.
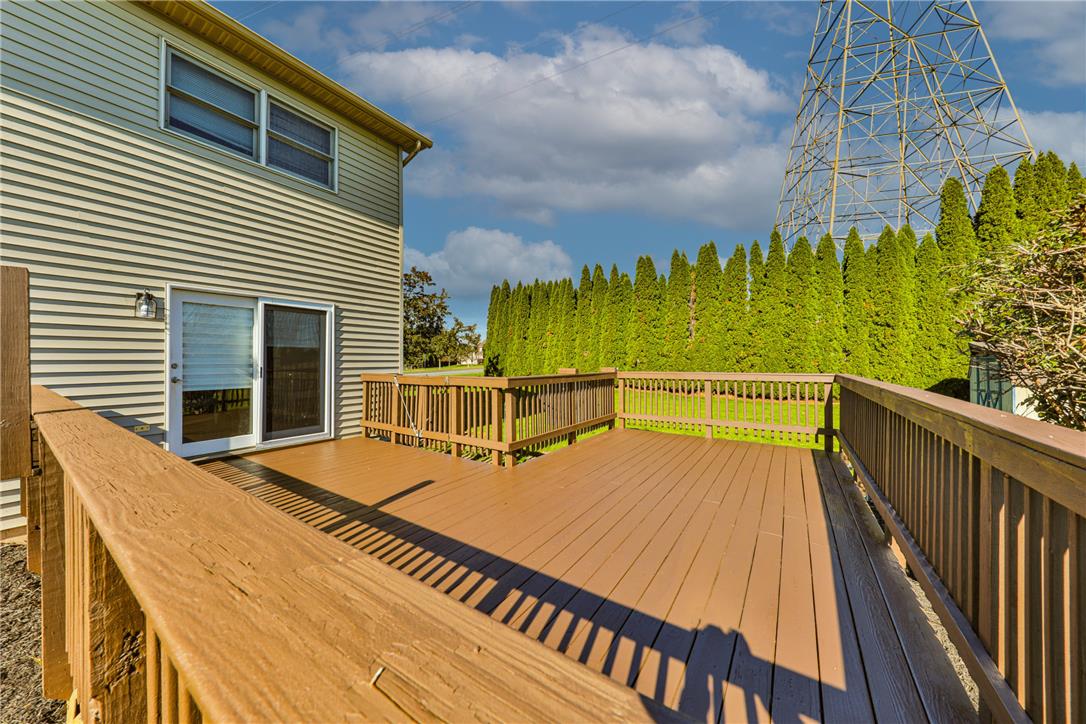
An expansive multi-level wooden deck overlooks a grassy lawn bordered by mature privacy trees.
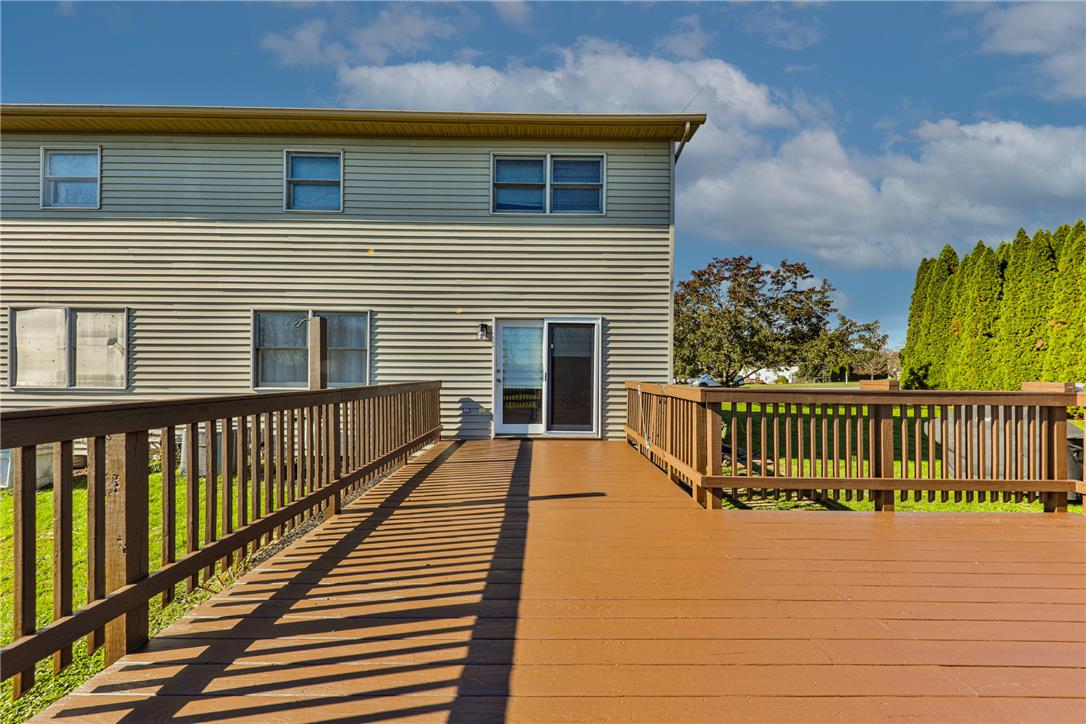
An expansive wooden deck connects seamlessly to the residence, providing ample space for outdoor living.
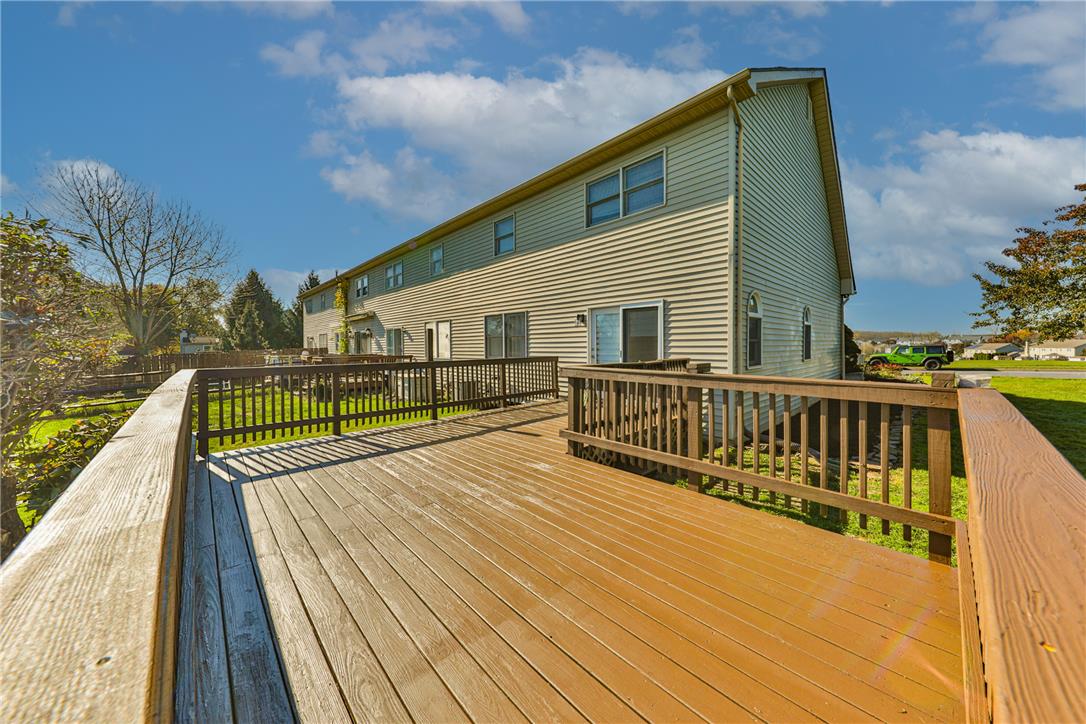
A spacious wooden deck overlooks the grassy yard, offering elevated outdoor living space.
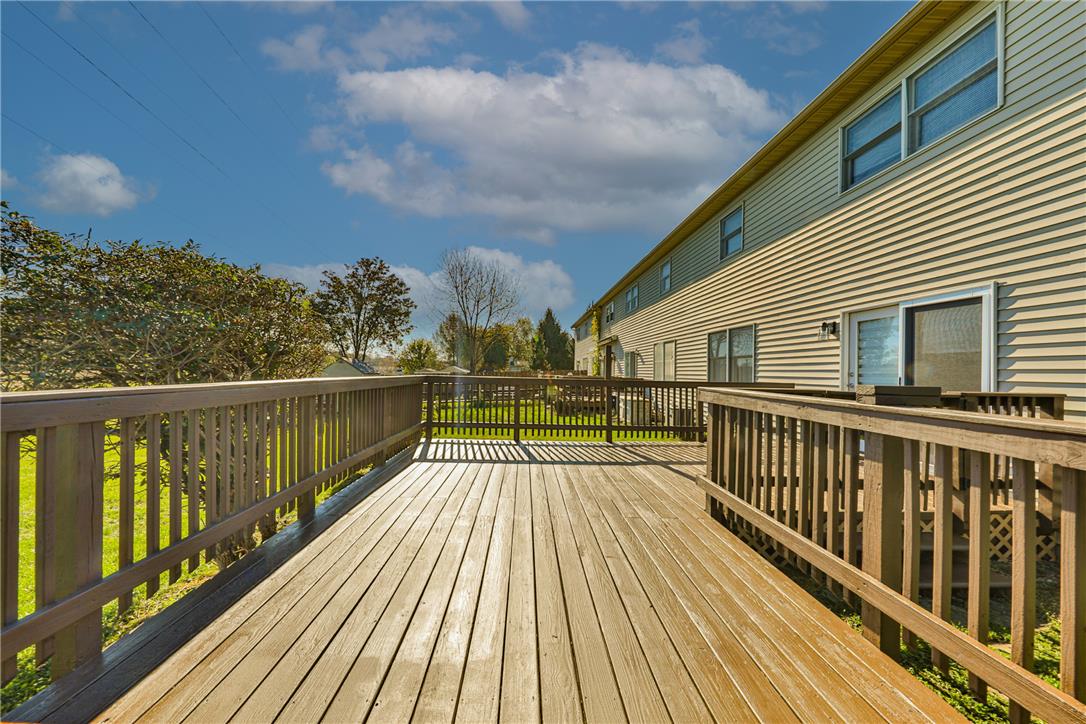
An expansive wooden deck overlooks the green backyard, offering an ideal space for outdoor relaxation.
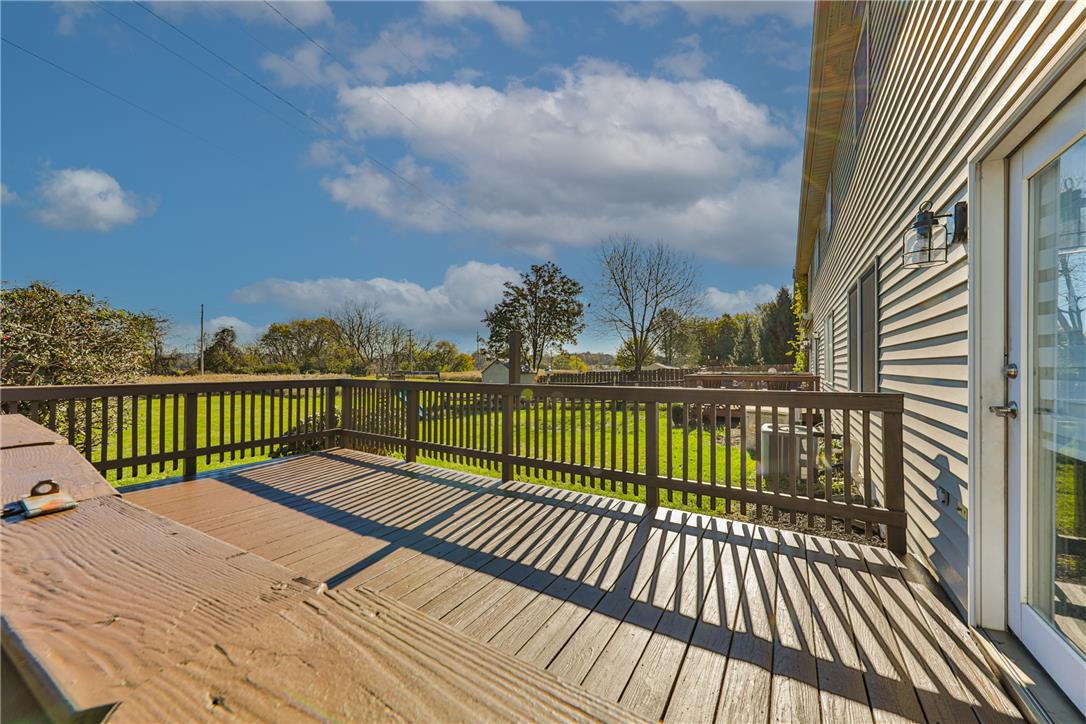
An elevated wood deck overlooks a manicured green lawn framed by mature trees.

Description
** Open House Sunday 1-3pm**. WOW! Super Nice End Unit Townhome in Beautiful Palmer Township! Freshly UPDATED with New Flooring, New Paint, Kitchen/Bat upgrades and so much more! Come On In! Check Out the Modern Layout and Great lighting! Nice Clean Basement for storage and more! Upstairs you have 2 nice bedrooms, including a large primary! This home is beautiful inside and out! Hurry Before it's Gone!
Details
| MLS # | 786859 |
|---|---|
| Listing Type | For Sale |
| Style | Town House |
| Sub-Type | Resale |
| Status | Active |
| Year | 1993 |
| Days On Site | 4 |
| Listing Provided By | Lehigh Valley Just Listed LLC | Chris Hoffman |
Features
| Bed(s) | 2 |
|---|---|
| Bath(s) | 3 Total |
| SQ Feet | 1,448 |
| Garage | 1 |
| Basement | Y |
| Story(s) | 2 |
| Zoning | 24MDR |
| Acreage | 0.24 |
Parking
| Garage Yes / No | Yes |
|---|---|
| Parking Features | Attached, Garage |
Taxes
| Tax Annual Amount | 4903.23 |
|---|
Area Information
| State | PA |
|---|---|
| County | Northampton |
| City | Easton |
| Zip Code | 18045 |
| Area | Palmer |
| Community Name | Not in Development |
| Listing VS Median (in Not in Development) | |
Price: $339,000 low | high Med: $295,000 sqft: 1,448 low | high Med: 1,104 $ / sqft: $234 low | high Med: $267 On site: 4 low | high Med: 124 | |
Request a showing
Request a showing
Contact
Learn More About This Property

| State | PA |
|---|---|
| County | Northampton |
| City | Easton |
| Zip Code | 18045 |
| Area | Palmer |
| Community Name | Not in Development |
| Listing VS Median (in Not in Development) | |
Price: $339,000 low | high Med: $295,000 sqft: 1,448 low | high Med: 1,104 $ / sqft: $234 low | high Med: $267 On site: 4 low | high Med: 124 | |
Nearby Listings (Within 1/4 mile)
Price: $254K - $423K
sqft: 1,000 - 1,500
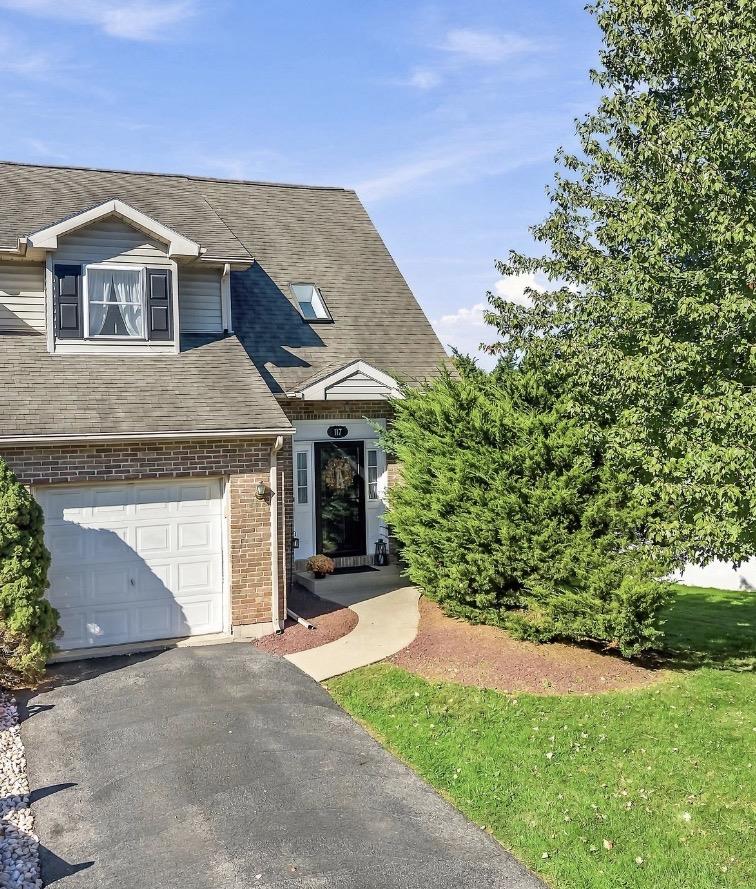 | $379,900117 Joseph DriveEaston, PA 18045 |
Listing Updated: November 1, 2026 at 3:53:08 AM PST
