
1402 Gorky Ln,WEST CHESTER, PA 19380
WEST CHESTER, PA 19380

Description
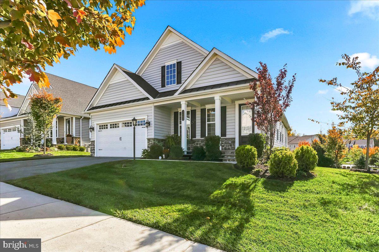
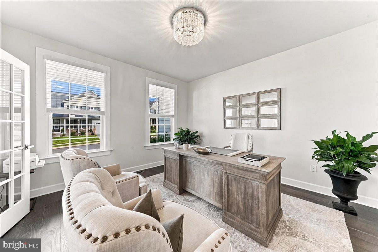
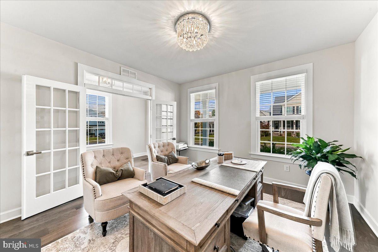
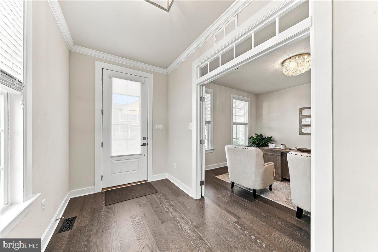
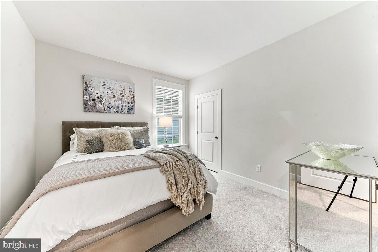
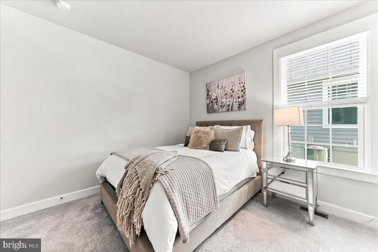
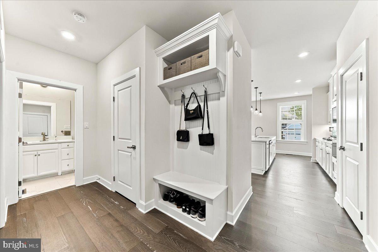
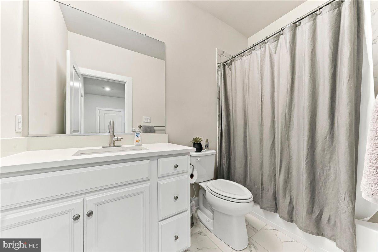
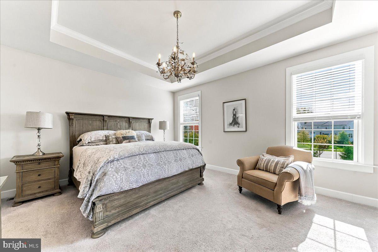
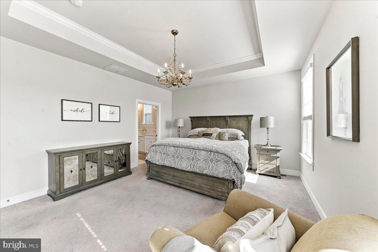
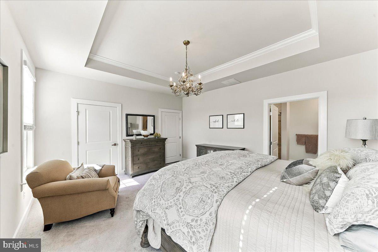
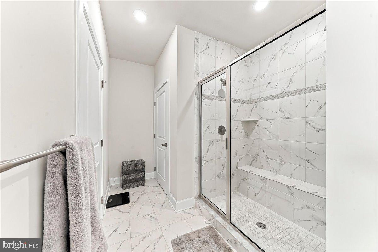
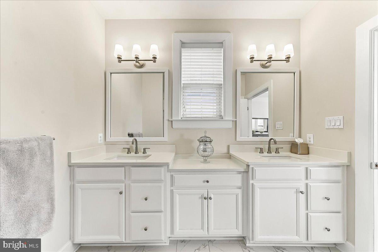
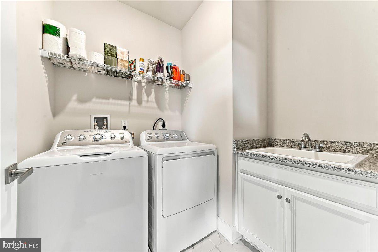
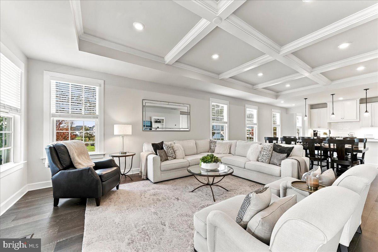
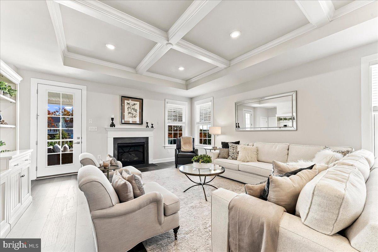
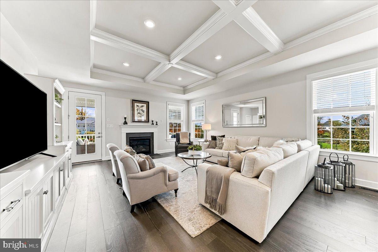
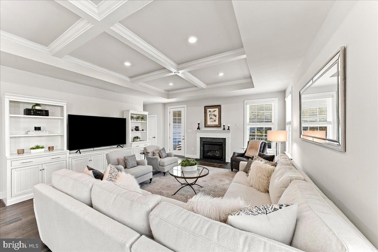
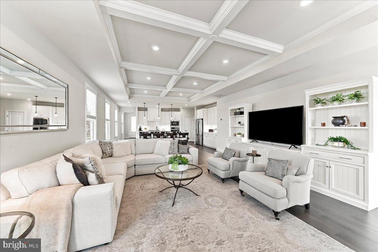
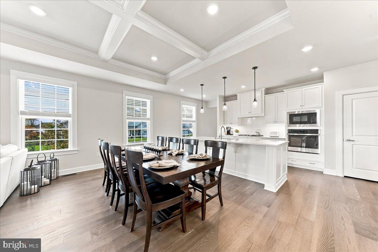
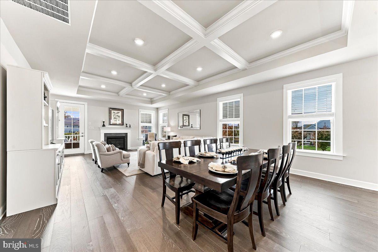
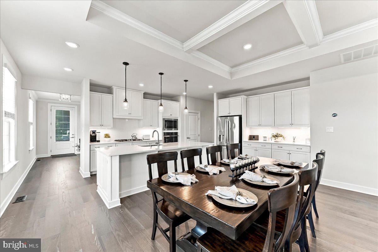
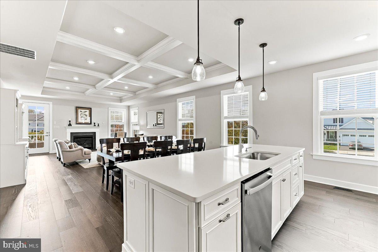
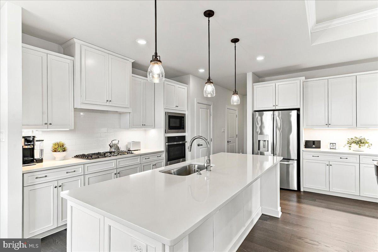
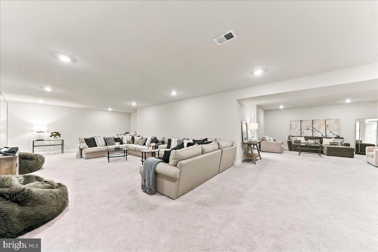
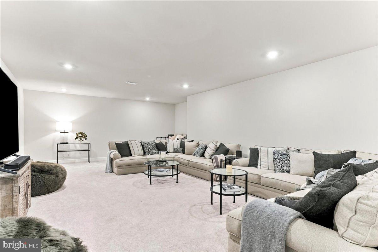
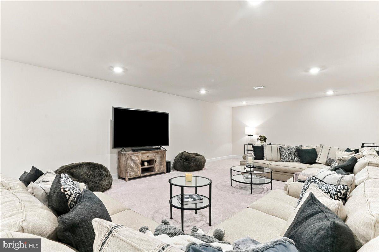
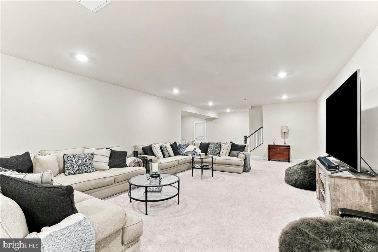
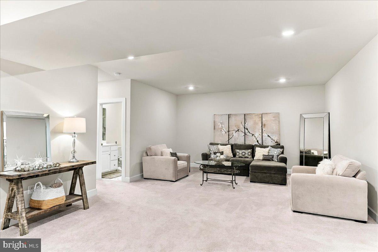
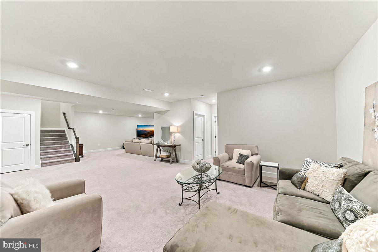
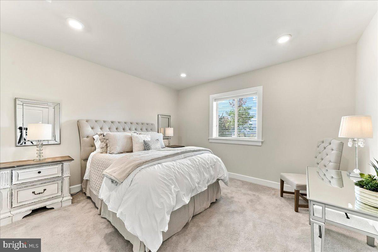
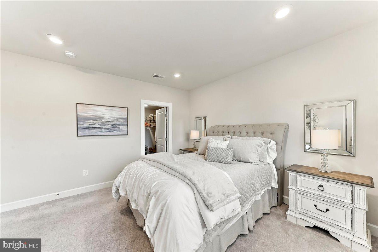
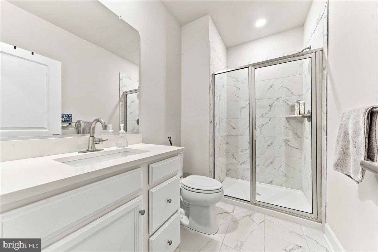
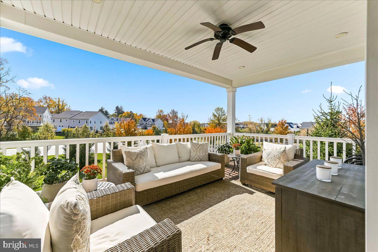
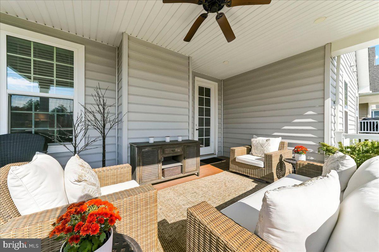
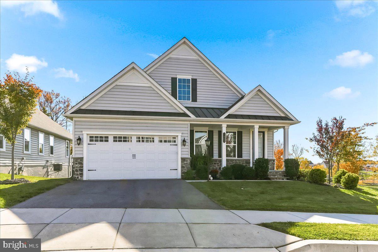
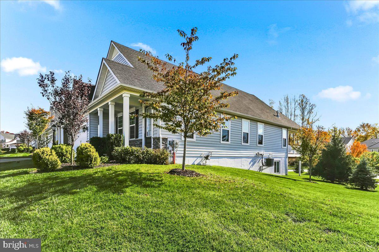
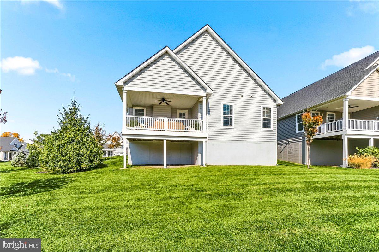
Welcome to 1402 Gorky Lane, where thoughtful design, modern comfort, and effortless main-level living come together in the desirable 55+ community of Woodlands at Greystone. Built in 2022, this beautifully maintained Bennington model offers the perfect balance of everyday convenience, elegant finishes, and generous space for entertaining. A welcoming covered front porch leads into a bright, open layout featuring rich hardwood flooring, a dedicated home office, and a spacious great room with tray ceiling. The seamless flow between the living, dining, and kitchen areas creates an inviting setting for both everyday living and special gatherings. The main-level primary suite offers a peaceful retreat with a private bath, while a second bedroom, full hall bathroom, and conveniently located laundry provide the ease and functionality of true one-floor living. The expansive finished lower level adds exceptional versatility, featuring a third bedroom and full bathroom, ideal for visiting family and overnight guests. A generous recreation area provides plenty of room for movie nights, hobbies, or entertaining, while additional storage adds practicality. Enjoy morning coffee or unwind in the evening on the covered rear porch overlooking the landscaped backyard. An attached two-car garage adds everyday convenience. Located in the sought-after Woodlands at Greystone, this newer home offers an exceptional opportunity to embrace a more relaxed, low-maintenance lifestyle without sacrificing the space, comfort, or style you love. A wonderful next chapter in one of West Chester's desirable 55+ communities.
Details
| MLS # | PACT2138940 |
|---|---|
| Listing Type | For Sale |
| Style | House |
| HOA Dues | $405 |
| Sub-Type | Resale |
| Status | Pending-bright |
| Year | 2022 |
| Days On Site | 10 |
| Listing Provided By | KW Greater West Chester | Emily Wolski |
Features
| Bed(s) | 3 |
|---|---|
| Bath(s) | 3 Total |
| SQ Feet | 3,338 |
| Garage | 2 |
| Basement | Y |
| Story(s) | 1 |
| Zoning | RESIDENTIAL |
| Acreage | 0.07 |
Interior
| Cooling | Central A/C |
|---|---|
| Heating Yes / No | Yes |
| Heating | Forced Air |
| Interior Features | Combination Dining/Living, Combination Kitchen/Dining, Ceiling Fan(s), Bathroom - Walk-In Shower, Built-Ins, Entry Level Bedroom, Floor Plan - Open, Primary Bath(s), Walk-in Closet(s) |
Exterior
| Construction Materials | Vinyl Siding, Stone, Concrete |
|---|---|
| Foundation Details | Concrete Perimeter |
| Lot Features | Corner |
Parking
| Garage Yes / No | Yes |
|---|
Taxes
| Tax Annual Amount | 10552 |
|---|
Area Information
| State | PA |
|---|---|
| County | CHESTER PA |
| City | WEST CHESTER |
| Zip Code | 19380 |
| Area | West Goshen Twp (10352) |
| Community Name | THE WOODLANDS |
| School District | WEST CHESTER AREA |
| Listing VS Median (in THE WOODLANDS) | |
Price: $1,099,000 low | high Med: $455,000 sqft: 3,338 low | high Med: 2,407 $ / sqft: $329 low | high Med: $189 On site: 10 low | high Med: 25 | |
Market Activity 19380
Request a showing
Request a showing
Contact
Learn More About This Property

| State | PA |
|---|---|
| County | CHESTER PA |
| City | WEST CHESTER |
| Zip Code | 19380 |
| Area | West Goshen Twp (10352) |
| Community Name | THE WOODLANDS |
| School District | WEST CHESTER AREA |
| Listing VS Median (in THE WOODLANDS) | |
Price: $1,099,000 low | high Med: $455,000 sqft: 3,338 low | high Med: 2,407 $ / sqft: $329 low | high Med: $189 On site: 10 low | high Med: 25 | |
