
 New Listing
1419 Ramblewood Dr,EMMITSBURG, MD 21727
EMMITSBURG, MD 21727

Description
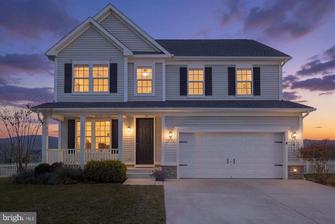
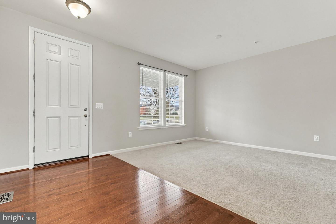
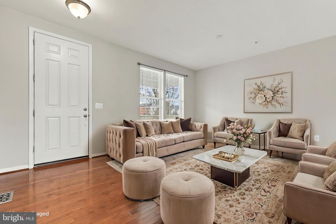
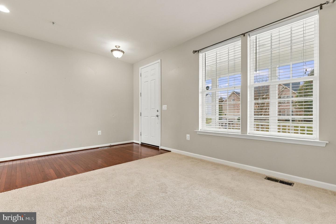
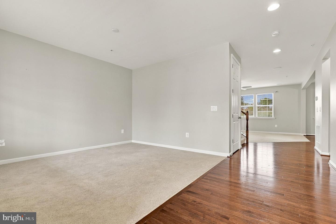
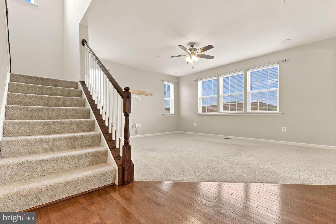
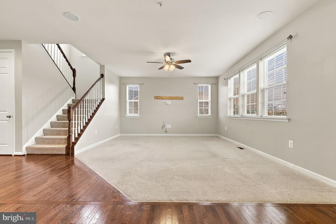
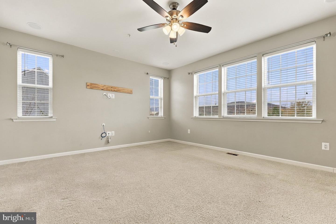
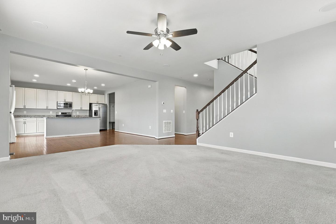
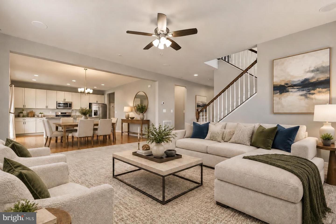
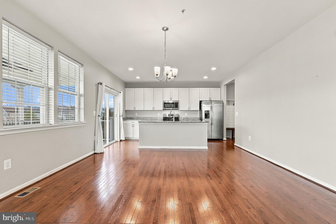
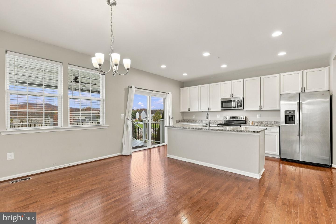
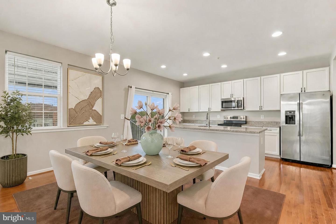
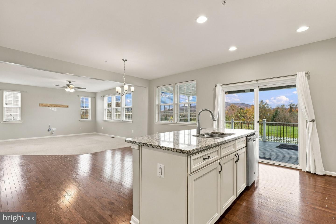
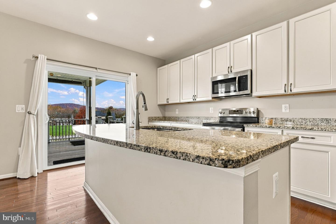
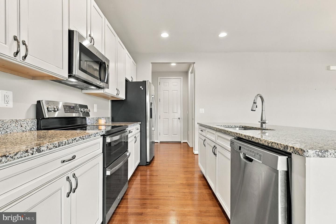
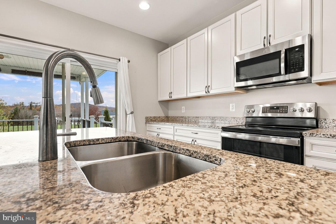
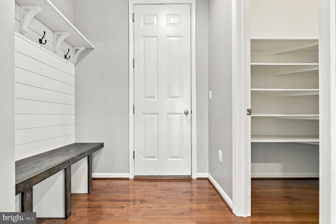
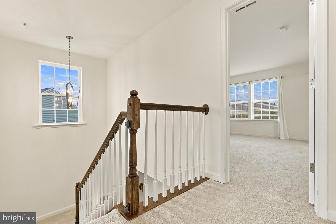
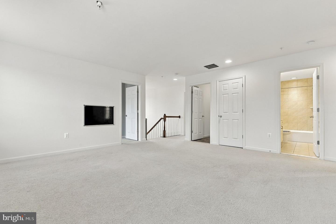
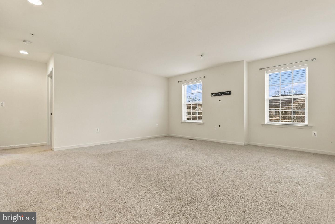
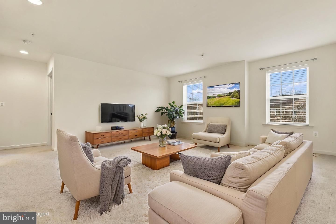
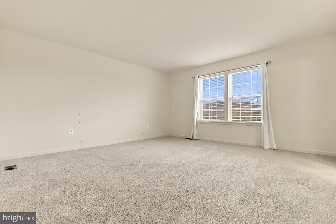
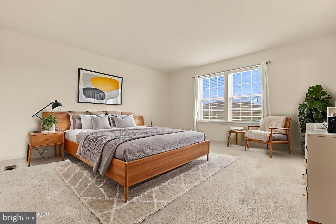
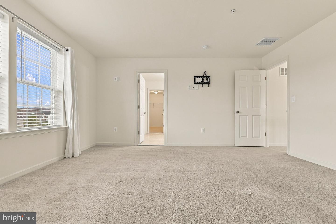
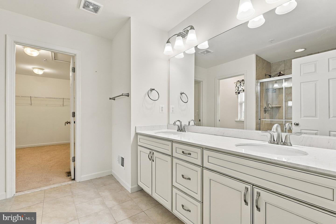
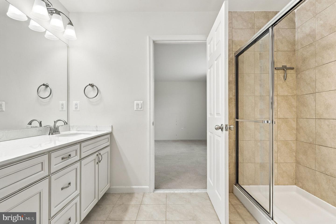
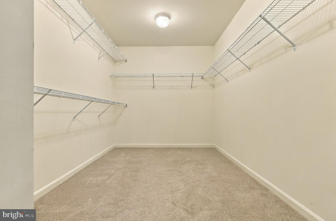
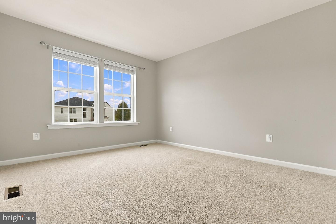
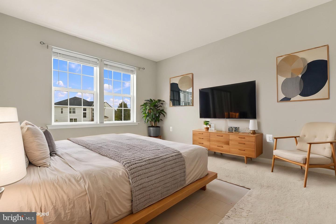
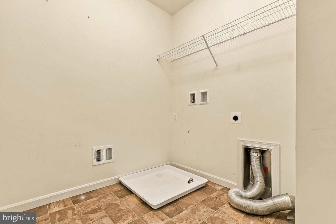
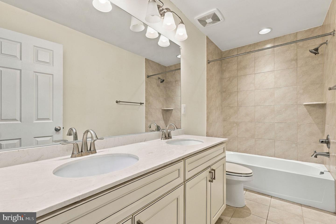
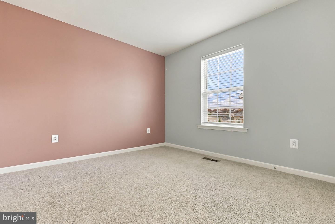
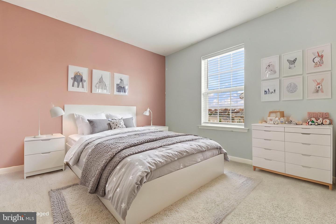
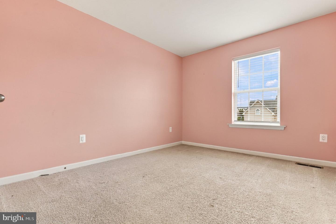
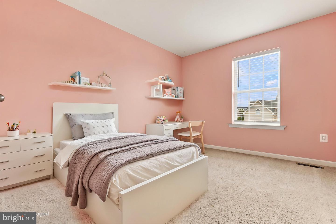
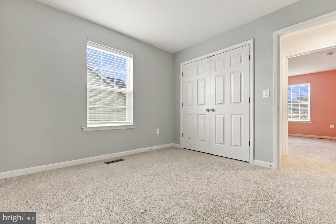
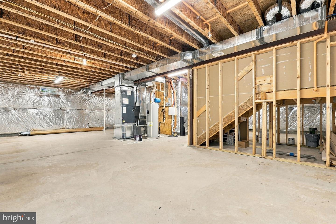
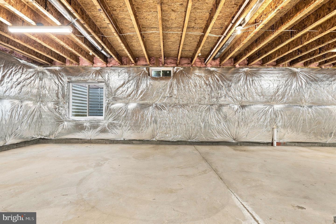
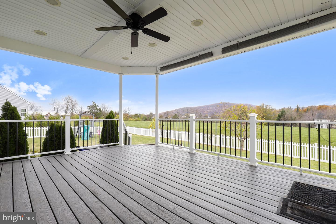
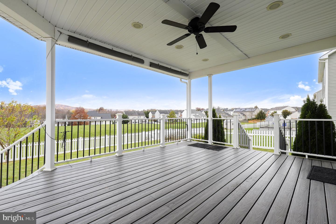
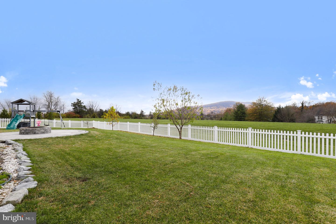
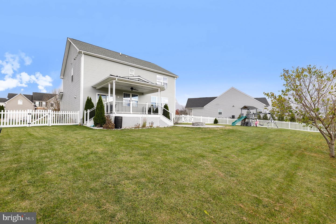
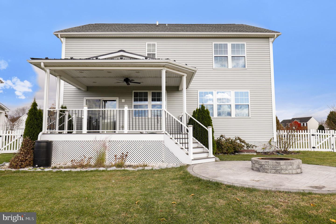
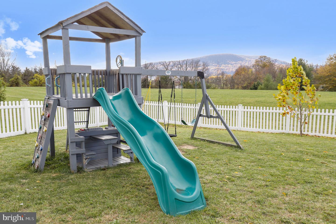
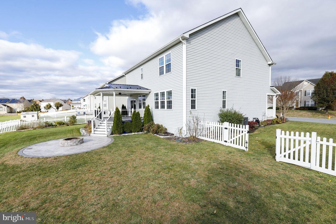
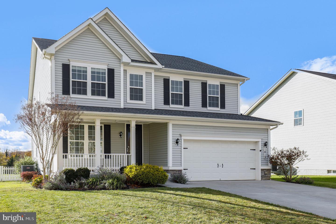
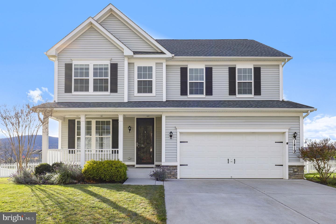
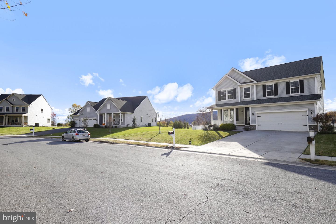
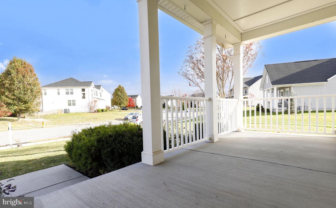
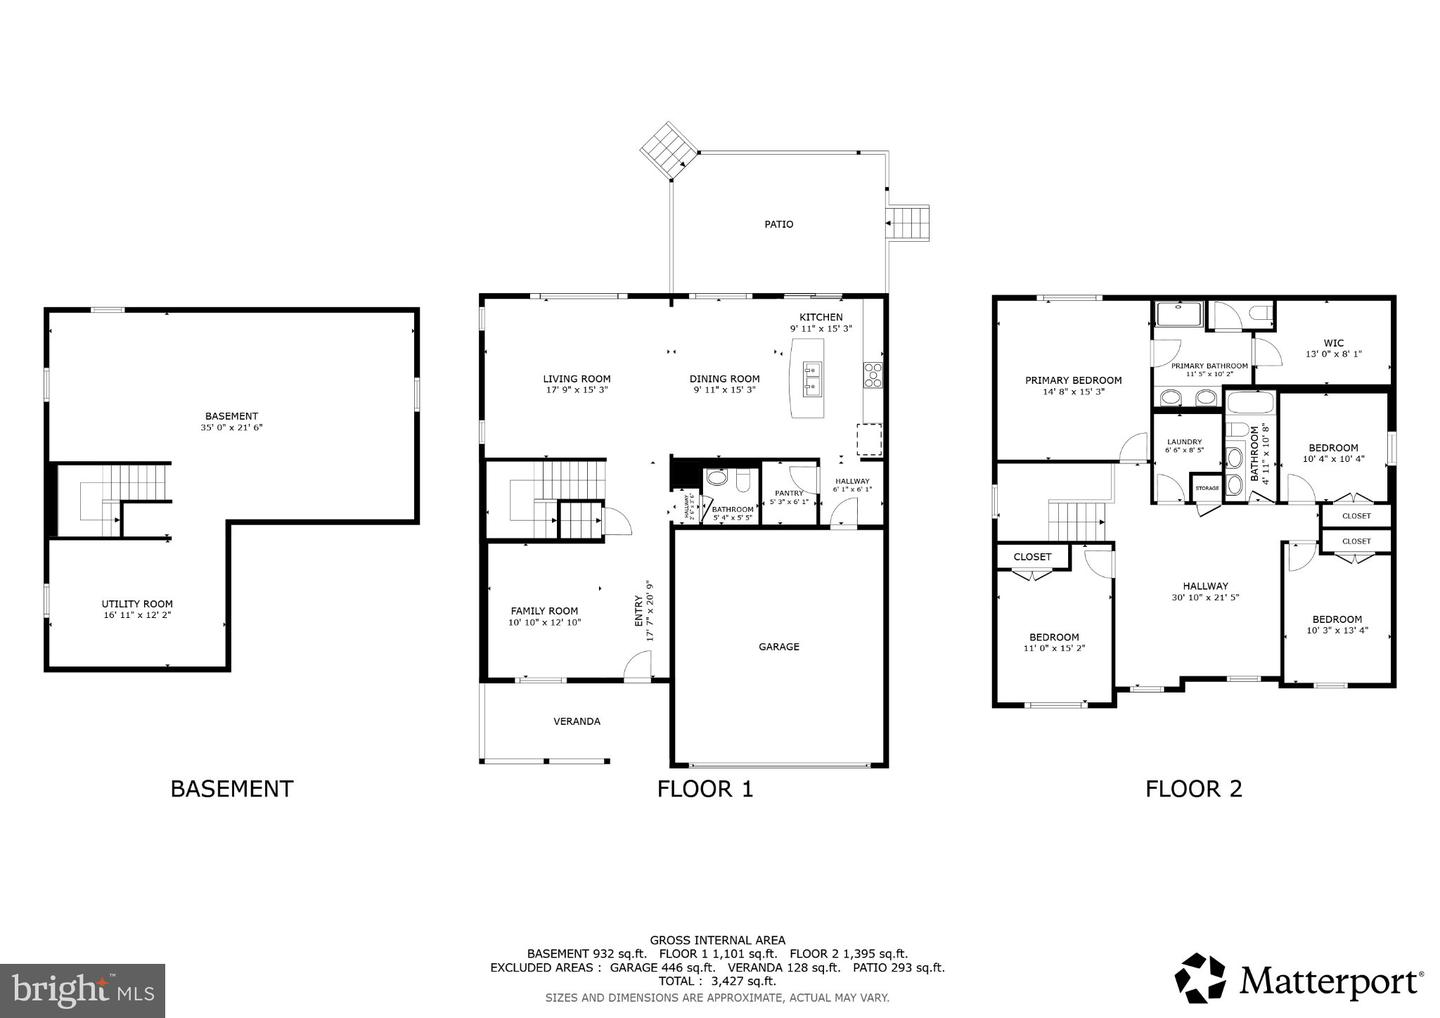
Built in 2019, this attractive home offers modern design, spacious rooms, and a great location on an oversized lot. Conveniently situated just minutes from Route 15, parks, schools, and shopping, it offers plenty of room to enjoy both indoor and outdoor living.The main level features 9-foot ceilings, custom-height doors, and an open layout that brings the kitchen, dining area, and family room together. The well-appointed kitchen includes granite countertops, a large center island, walk-in pantry, and abundant cabinet space. A separate living room provides additional flexibility, while the mudroom offers a practical touch for everyday living. Upstairs, you'll find four spacious bedrooms, including a private primary suite with a walk-in closet and en-suite bath featuring a walk-in shower. A flexible loft or den provides extra space for a home office, playroom, or sitting area. The conveniently located laundry room completes the upper level. Basement offers excellent storage or the opportunity to create additional finished living space. Outside, relax on the welcoming front porch or enjoy the fenced backyard, complete with a covered deck and stamped concrete patio. A two-car garage adds even more convenience. With its generous space, thoughtful features, and convenient location, this home is ready to welcome its next owners!
Details
| MLS # | MDFR2091922 |
|---|---|
| Listing Type | For Sale |
| Style | House |
| HOA Dues | $365 |
| Sub-Type | Resale |
| Status | Active-bright |
| Year | 2019 |
| Days On Site | 5 |
| Listing Provided By | Redfin Corp | Dawn W. Kane |
Features
| Bed(s) | 4 |
|---|---|
| Bath(s) | 3 Total |
| SQ Feet | 2,034 |
| Garage | 2 |
| Basement | Y |
| Story(s) | 3 |
| Zoning | R1 |
| Acreage | 0.30 |
| Property View | Mountain |
Interior
| Cooling | Central A/C |
|---|---|
| Heating Yes / No | Yes |
| Heating | Forced Air, Heat Pump(s) |
| Interior Features | Bathroom - Walk-In Shower, Ceiling Fan(s), Combination Kitchen/Dining, Dining Area, Family Room Off Kitchen, Floor Plan - Open, Kitchen - Island, Pantry, Primary Bath(s), Walk-in Closet(s), Wood Floors |
Exterior
| Roof | Shingle |
|---|---|
| Construction Materials | Frame |
| Foundation Details | Concrete Perimeter |
Parking
| Garage Yes / No | Yes |
|---|---|
| Parking Features | Paved Driveway |
Taxes
| Tax Annual Amount | 6584 |
|---|
Area Information
| State | MD |
|---|---|
| County | FREDERICK MD |
| City | EMMITSBURG |
| Zip Code | 21727 |
| Area | FREDERICK MD |
| Community Name | BROOKFIELD |
| School District | FREDERICK COUNTY PUBLIC SCHOOLS |
| Listing VS Median (in BROOKFIELD) | |
Price: $549,900 low | high Med: $514,500 sqft: 2,034 low | high Med: 2,421 $ / sqft: $270 low | high Med: $283 On site: 5 low | high Med: 56.5 | |
Market Activity 21727
Request a showing
Request a showing
Contact
Learn More About This Property

| State | MD |
|---|---|
| County | FREDERICK MD |
| City | EMMITSBURG |
| Zip Code | 21727 |
| Area | FREDERICK MD |
| Community Name | BROOKFIELD |
| School District | FREDERICK COUNTY PUBLIC SCHOOLS |
| Listing VS Median (in BROOKFIELD) | |
Price: $549,900 low | high Med: $514,500 sqft: 2,034 low | high Med: 2,421 $ / sqft: $270 low | high Med: $283 On site: 5 low | high Med: 56.5 | |
