

Description
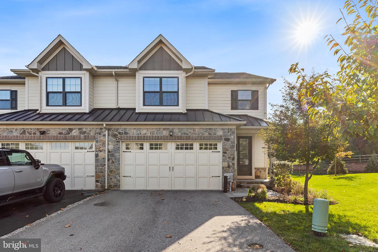
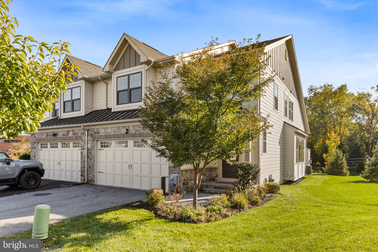
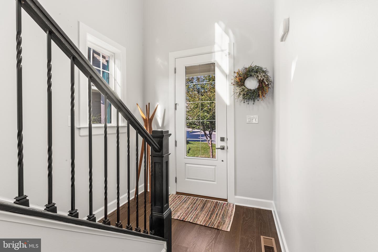
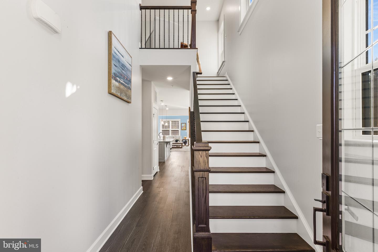
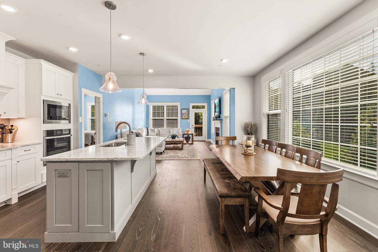
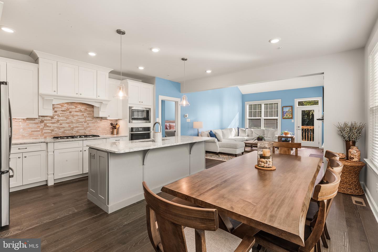
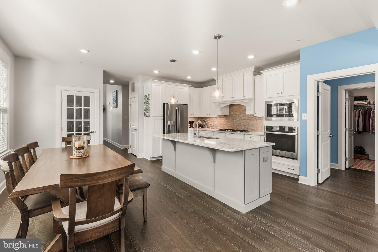
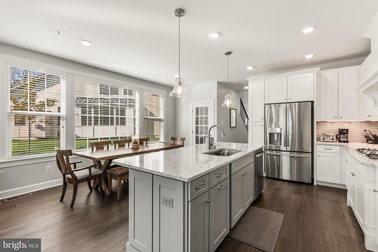
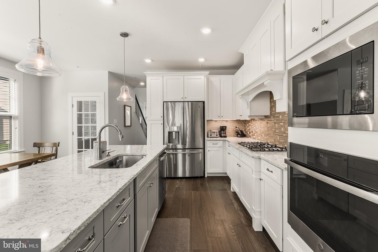
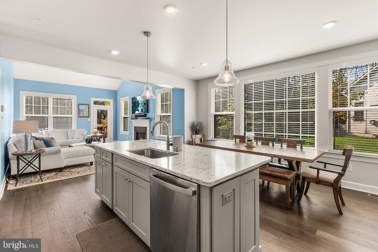
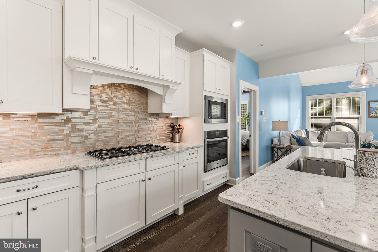
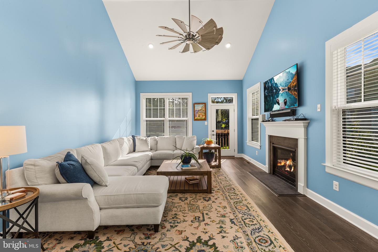
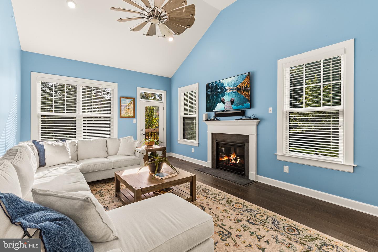
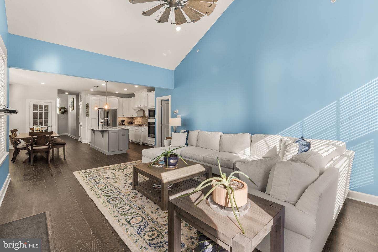
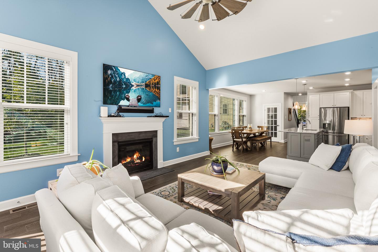
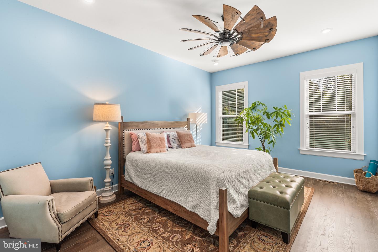
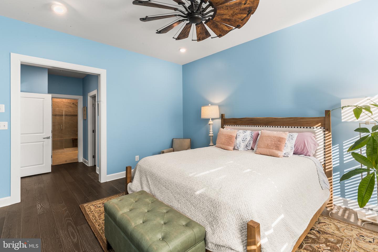
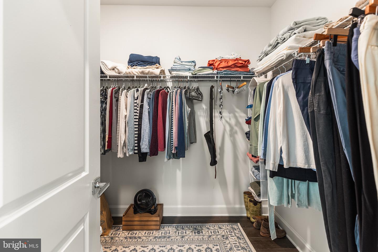
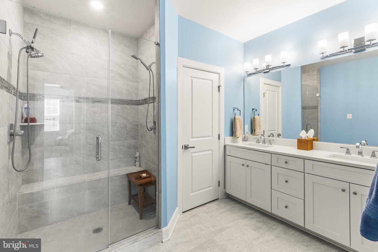
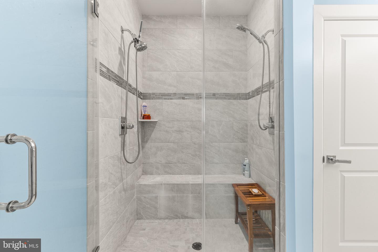
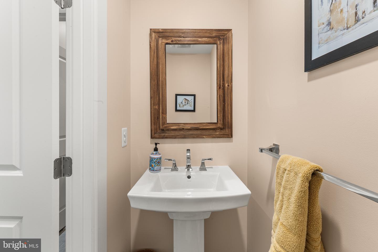
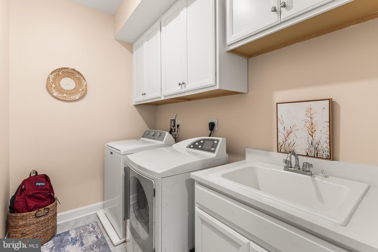
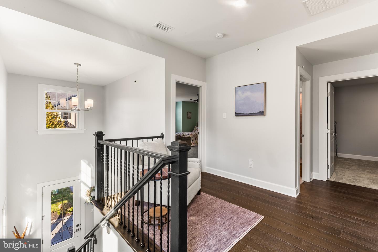
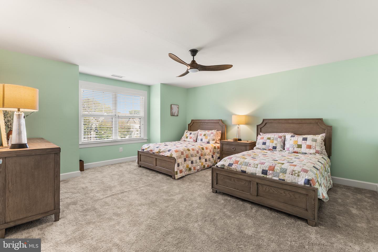
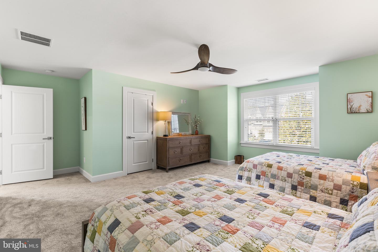
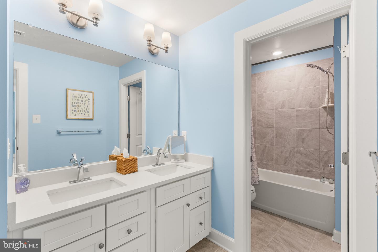
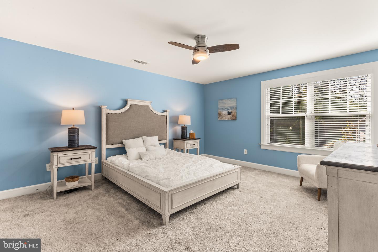
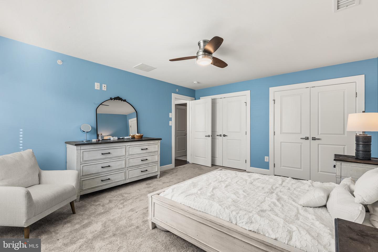
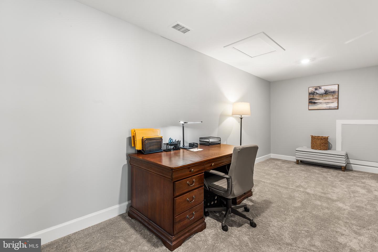
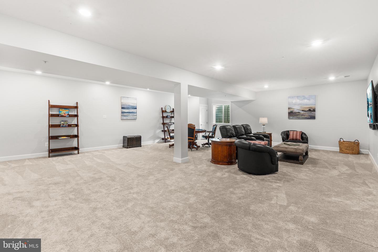
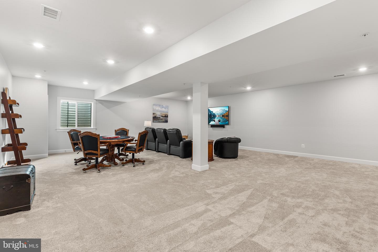
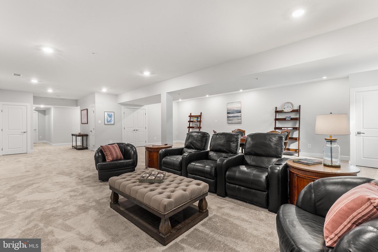
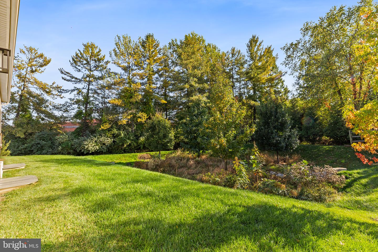
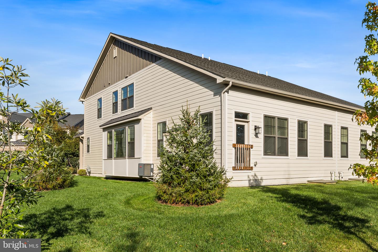
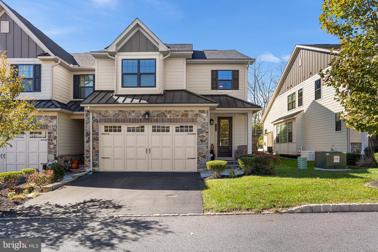
Luxury Living in Wayne Glen - Newer Construction Without the Wait! Looking for the appeal of newer construction without the time, expense, and uncertainty of building? Welcome to 142 Rehoboth Road in Wayne, a beautifully appointed luxury carriage home offering an exceptional blend of style, space, and carefree living in the highly desirable Wayne Glen community. Ideally positioned to capture beautiful landscape views, this impressive residence features over 3,500 square feet of living space, an open floor plan, 10+ foot ceilings, and beautiful wide width engineered wood flooring. The inviting living room is enhanced by a vaulted ceiling and gas fireplace, creating an elegant yet comfortable setting. The gourmet kitchen, with white wood cabinetry and higher-end stainless steel appliances, blends timeless style with modern functionality. Features include island seating; a breakfast area overlooking lush greenery and opens seamlessly to the main living area with vaulted ceiling. A sought-after first-floor primary bedroom suite offers the convenience of main-level living, while two additional bedrooms provide comfortable accommodations for family and guests. Additionally, there is a bonus room for storage or as the owners are using a secluded office environment. With 3 full baths and a powder room, along with a finished lower-level offering valuable additional living space, this home provides the flexibility needed for today's buyers. An attached two-car garage offers everyday convenience. Beyond the front door, enjoy the lifestyle that makes Wayne Glen so appealing, with community walking trails and a prime location near Glenhardie Country Club and Valley Forge National Park. All within the award-winning Tredyffrin/Easttown School District and convenient to the many amenities of the Main Line. A sophisticated home, a sought-after location, and a lifestyle ready to enjoy. Discover 142 Rehoboth Road and make it yours!
Details
| MLS # | PACT2138098 |
|---|---|
| Listing Type | For Sale |
| Style | Condominium |
| HOA Dues | $334 |
| Sub-Type | Resale |
| Status | Active Under Contract-bright |
| Year | 2020 |
| Days On Site | 20 |
| Listing Provided By | BHHS Fox & Roach Wayne-Devon | Laura Caterson |
Features
| Bed(s) | 3 |
|---|---|
| Bath(s) | 4 Total |
| SQ Feet | 3,580 |
| Garage | 2 |
| Basement | Y |
| Story(s) | 2 |
| Zoning | RESIDENTIAL |
| Acreage | 0.04 |
| Property View | Scenic Vista, Garden, Lawn |
Interior
| Rooms Total | 12 |
|---|---|
| Cooling | Central A/C |
| Heating Yes / No | Yes |
| Heating | Forced Air |
Exterior
| Exterior Features | Sidewalks, Street Lights |
|---|---|
| Roof | Architectural Shingle |
| Construction Materials | Hardi Plank Type, Shingle Siding, Vinyl Siding |
| Foundation Details | Concrete Perimeter |
Parking
| Garage Yes / No | Yes |
|---|
Taxes
| Tax Annual Amount | 14297 |
|---|
Area Information
| State | PA |
|---|---|
| County | CHESTER PA |
| City | WAYNE |
| Zip Code | 19087 |
| Area | Tredyffrin Twp (10343) |
| Community Name | WAYNE GLEN |
| School District | TREDYFFRIN-EASTTOWN |
| Listing VS Median (in WAYNE GLEN) | |
Price: $1,065,000 low | high Med: $1,070,000 sqft: 3,580 low | high Med: 3,580 $ / sqft: $297 low | high Med: $299 On site: 20 low | high Med: 15.5 | |
Market Activity 19087
Request a showing
Request a showing
Contact
Learn More About This Property

| State | PA |
|---|---|
| County | CHESTER PA |
| City | WAYNE |
| Zip Code | 19087 |
| Area | Tredyffrin Twp (10343) |
| Community Name | WAYNE GLEN |
| School District | TREDYFFRIN-EASTTOWN |
| Listing VS Median (in WAYNE GLEN) | |
Price: $1,065,000 low | high Med: $1,070,000 sqft: 3,580 low | high Med: 3,580 $ / sqft: $297 low | high Med: $299 On site: 20 low | high Med: 15.5 | |
 | $1,075,000154 Rehoboth RdWayne, PA 19087 |
