

Description
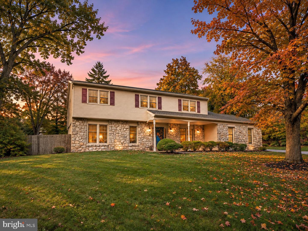
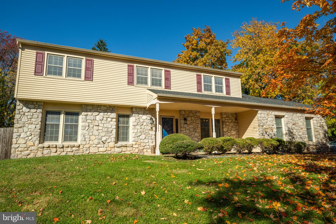
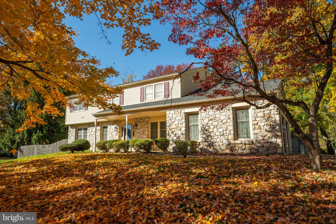
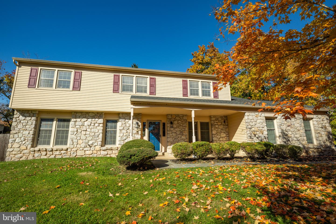
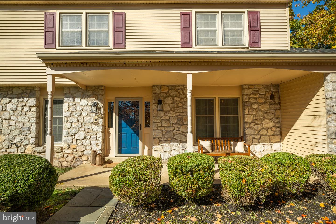
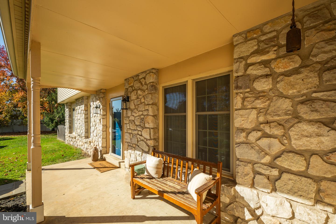
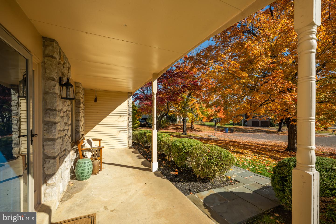
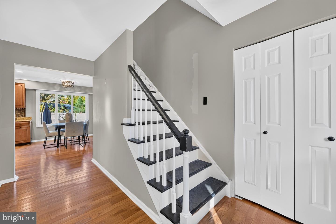
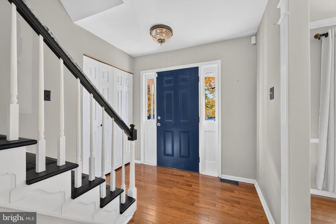
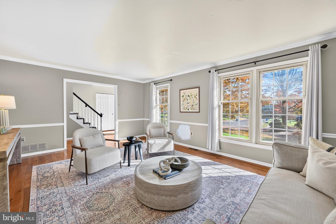
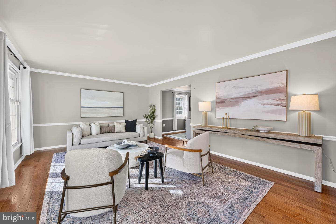
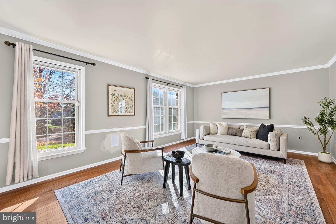
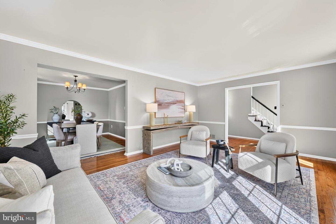
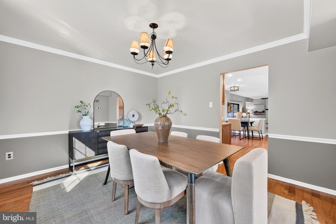
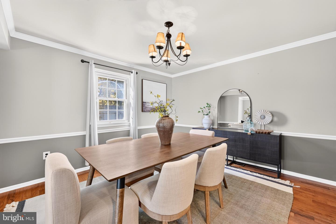
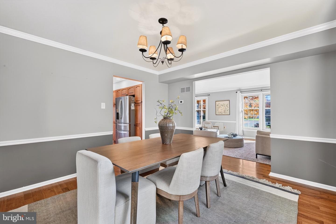
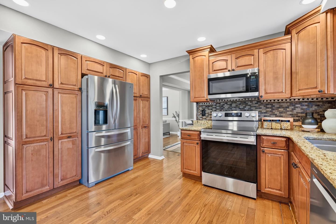
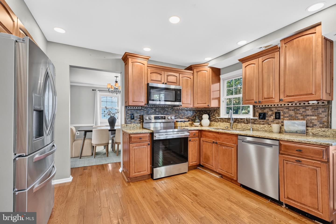
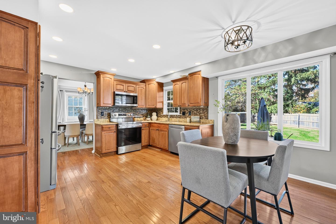
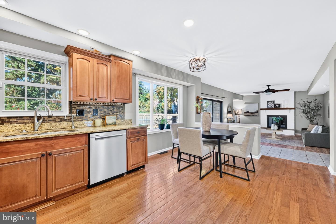
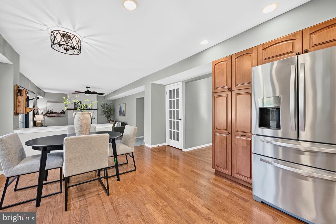
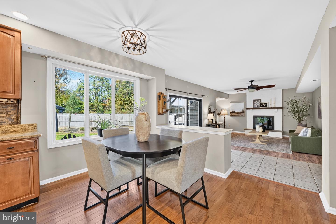
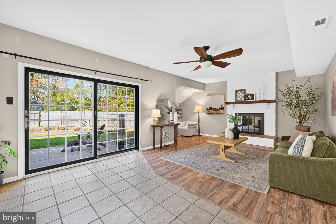
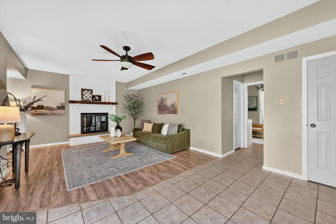
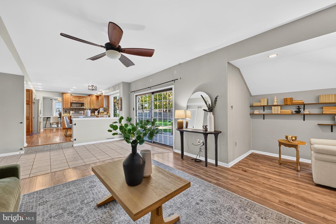
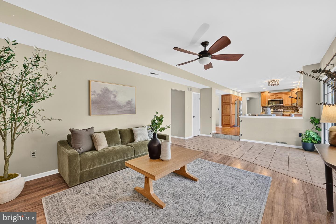
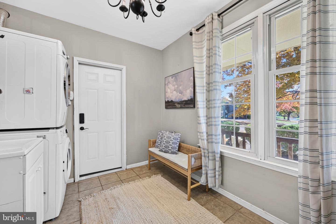
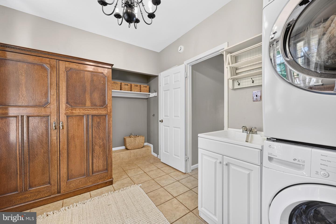
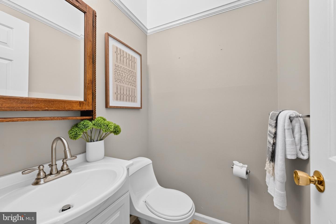
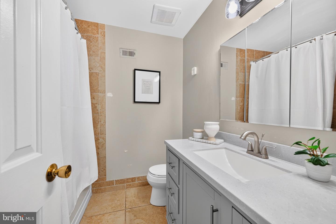
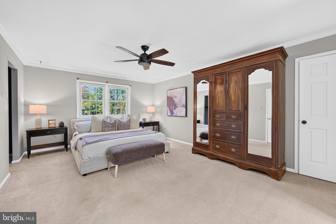
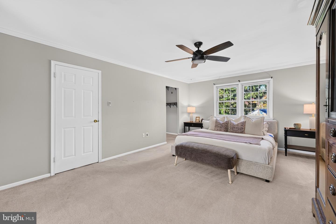
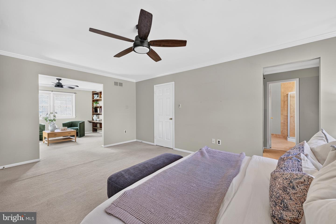
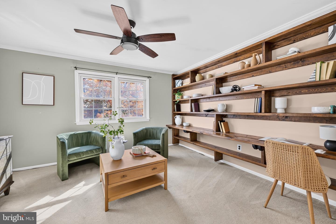
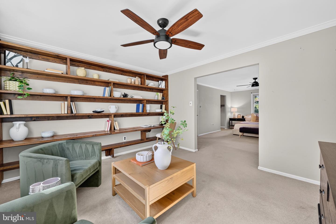
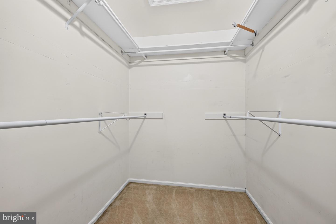
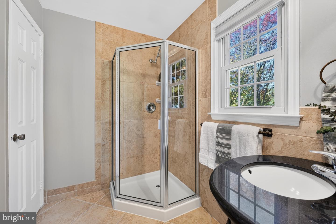
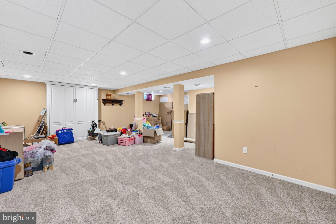
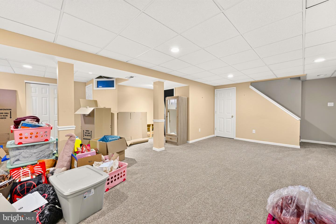
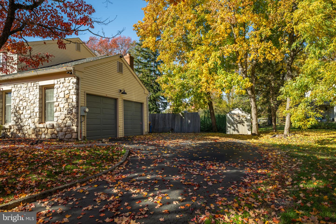
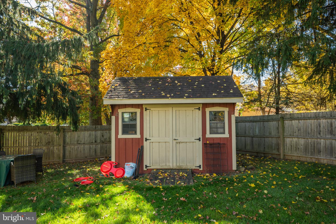
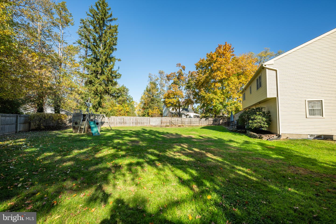
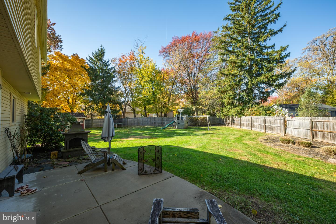
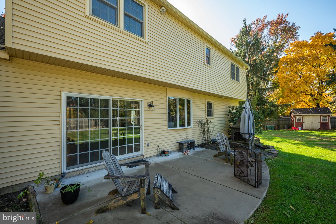
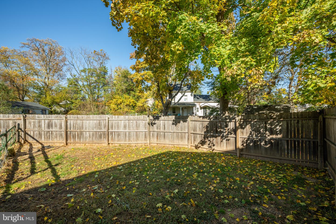
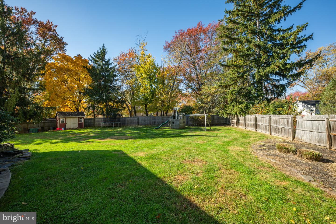
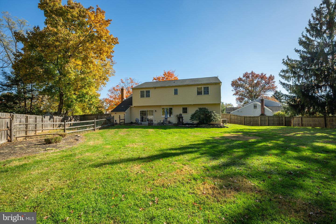
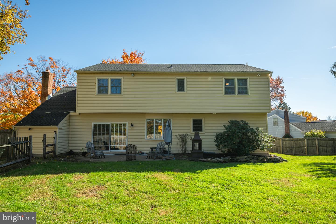
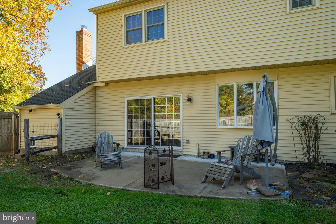
Welcome to 1420 Lee Circle, a classic 4-bedroom, 2.5-bath colonial tucked away on a quiet cul-de-sac, offering the perfect blend of traditional charm and functional living. Step inside to a welcoming foyer with hardwood flooring, flanked by spacious formal living and dining rooms, ideal for entertaining or everyday living. The kitchen flows seamlessly into the inviting family room with laminate flooring, creating a comfortable gathering space for family and friends. Just off the attached garage, you'll find a generously sized laundry and mudroom, providing everyday convenience and additional storage. Upstairs, the expansive primary suite is a true retreat, offering ample closet space, a private en-suite bath, and a versatile oversized bonus room, perfect for a home office, nursery, fitness room, or sitting area. Three additional generously sized bedrooms share a well-appointed hall bathroom. The finished basement provides valuable additional living space, ideal for a media room, playroom, home gym, or recreation area, while still offering plenty of storage. An additional bathroom has already been framed out and roughed in for plumbing, ready for the next owners to add their finishing touches and make it their own. Situated on a desirable cul-de-sac, this home offers a wonderful opportunity to enjoy spacious living in a sought-after neighborhood with a layout designed to adapt to every stage of life.
Details
| MLS # | PABU2128218 |
|---|---|
| Listing Type | For Sale |
| Style | House |
| Sub-Type | Resale |
| Status | Active-bright |
| Year | 1980 |
| Days On Site | 89 |
| Listing Provided By | Keller Williams Real Estate-Langhorne | Tiffany Nork |
Features
| Bed(s) | 4 |
|---|---|
| Bath(s) | 3 Total |
| SQ Feet | 2,766 |
| Garage | 2 |
| Basement | Y |
| Story(s) | 2 |
| Zoning | R2 |
| Acreage | 0.44 |
Interior
| Cooling | Central A/C |
|---|---|
| Heating Yes / No | Yes |
| Heating | Forced Air |
Exterior
| Construction Materials | Frame |
|---|---|
| Foundation Details | Other |
| Lot Features | Cul-de-sac, Front Yard, Rear Yard |
Parking
| Garage Yes / No | Yes |
|---|
Taxes
| Tax Annual Amount | 11111 |
|---|
Area Information
| State | PA |
|---|---|
| County | BUCKS PA |
| City | YARDLEY |
| Zip Code | 19067 |
| Area | Lower Makefield Twp (10120) |
| Community Name | YARDLEY HUNT |
| School District | PENNSBURY |
| Elementary School | AFTON |
| High School | PENNSBURY |
| Listing VS Median (in YARDLEY HUNT) | |
Price: $795,900 low | high Med: $795,900 sqft: 2,766 low | high Med: 2,766 $ / sqft: $288 low | high Med: $288 On site: 89 low | high Med: 89 | |
Market Activity 19067
Request a showing
Request a showing
Contact
Learn More About This Property

| State | PA |
|---|---|
| County | BUCKS PA |
| City | YARDLEY |
| Zip Code | 19067 |
| Area | Lower Makefield Twp (10120) |
| Community Name | YARDLEY HUNT |
| School District | PENNSBURY |
| Elementary School | AFTON |
| High School | PENNSBURY |
| Listing VS Median (in YARDLEY HUNT) | |
Price: $795,900 low | high Med: $795,900 sqft: 2,766 low | high Med: 2,766 $ / sqft: $288 low | high Med: $288 On site: 89 low | high Med: 89 | |
 | $835,000905 Hamilton DrYardley, PA 19067 |
