1465 Breton Hill Dr #lot 13,WARMINSTER, PA 18974
WARMINSTER, PA 18974

Description
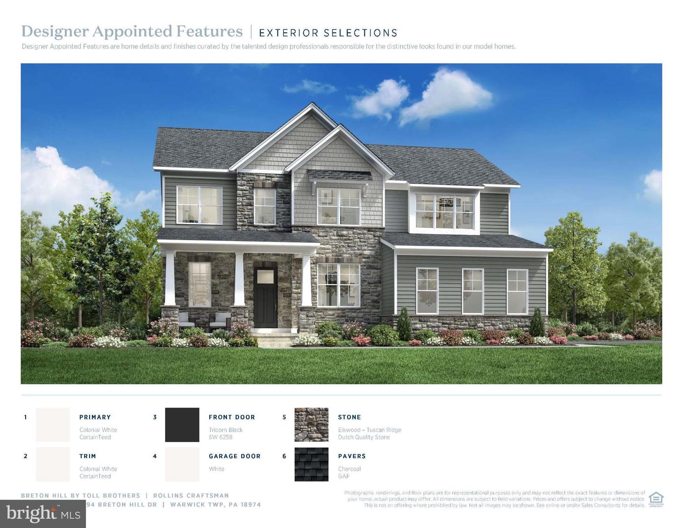
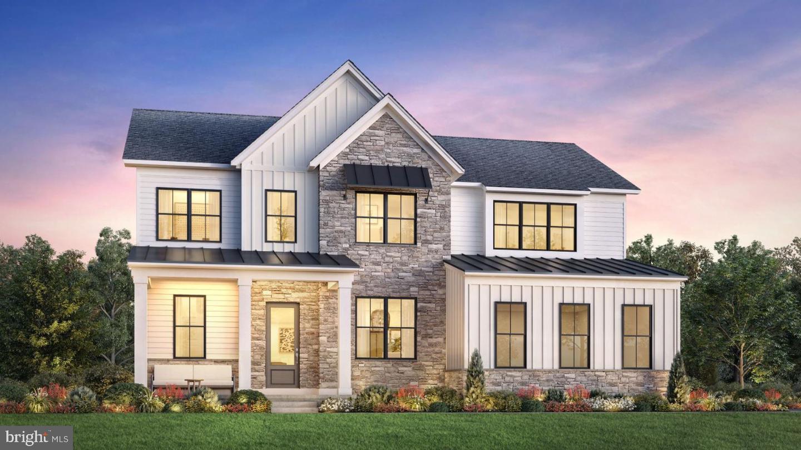
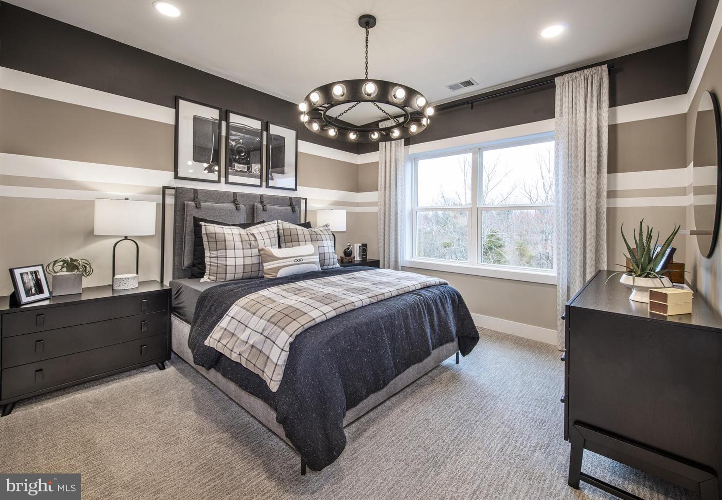
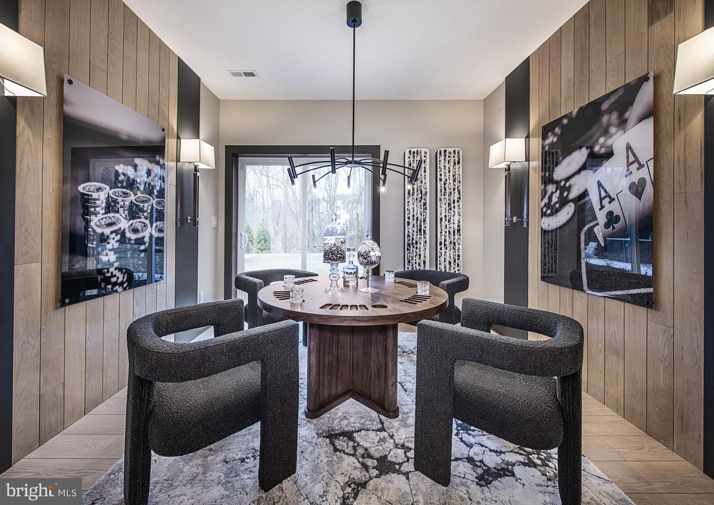
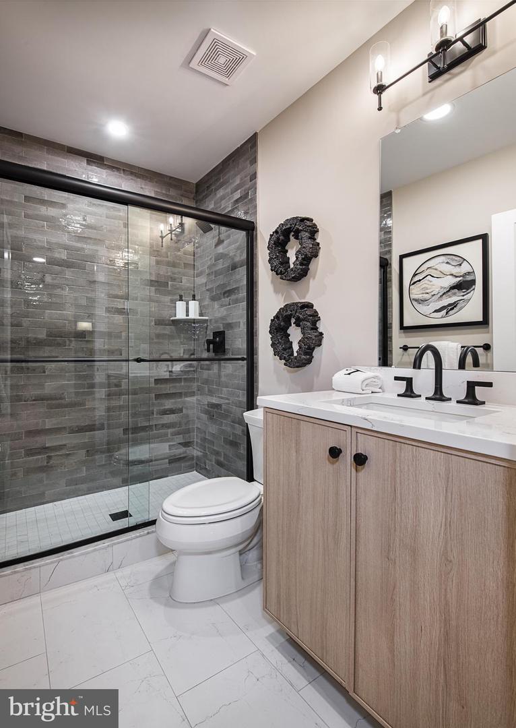
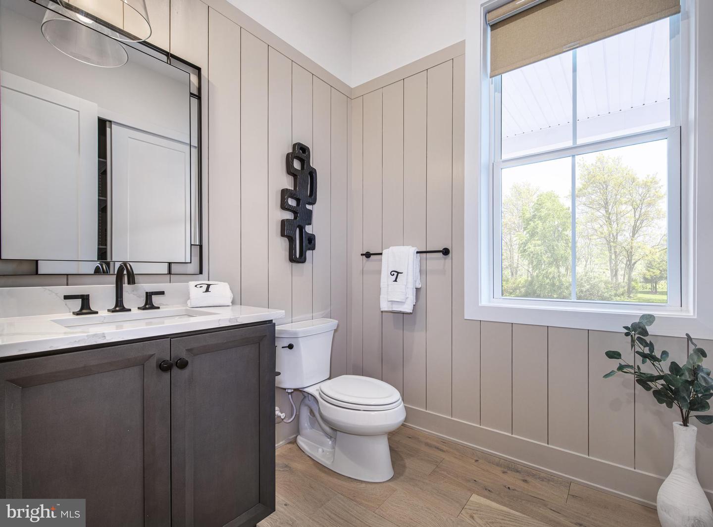
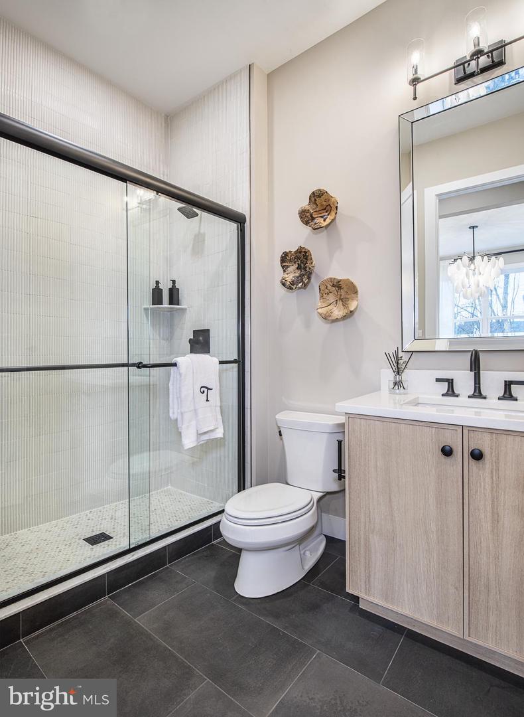
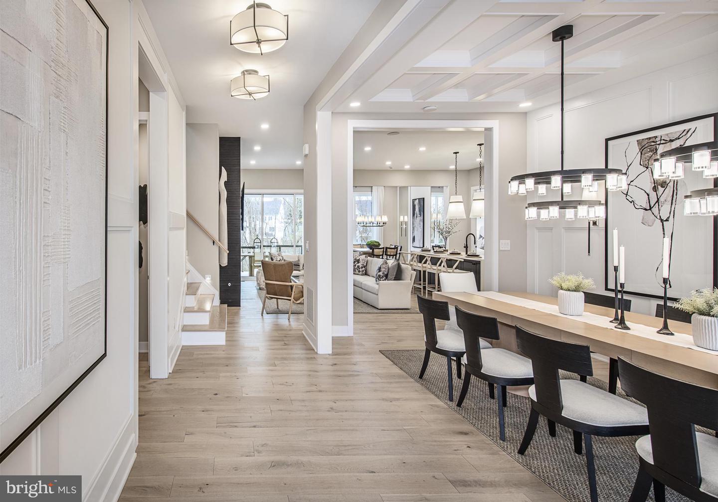
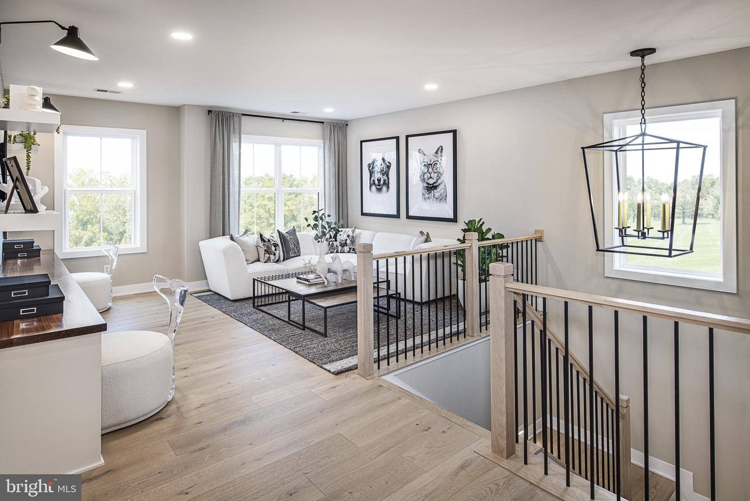
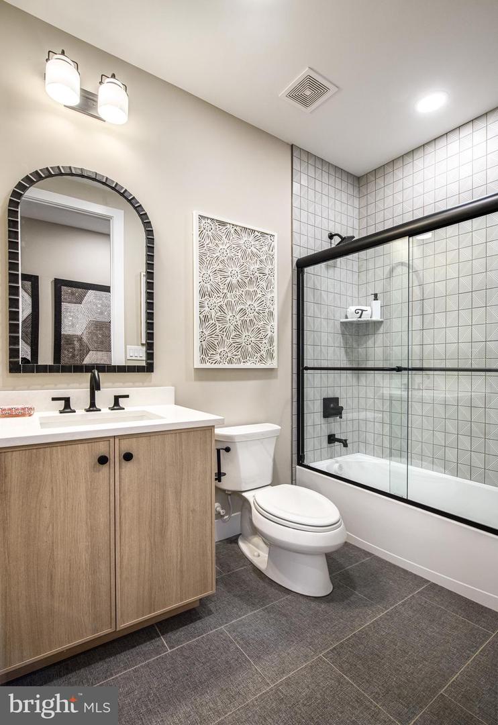
Discover the epitome of luxury living in this exquisite new construction home. This stunning detached residence boasts a traditional architectural style, enveloped in high-quality vinyl siding and enhanced with energy-efficient windows, ensuring both elegance and sustainability. Step inside to experience an open floor plan that seamlessly blends comfort and sophistication. With four generously sized bedrooms and three and a half bathrooms, this home offers ample space for relaxation and privacy. The primary suite is a true retreat, complete with a luxurious bath and walk-in closet, providing a perfect sanctuary at the end of the day. Enjoy the convenience of upper-floor laundry and an unfinished basement, ready for your personal touch. The attached side-entry garage accommodates two vehicles, while the driveway offers additional parking. Embrace the exclusive lifestyle this home offers, where luxury meets comfort in every detail.
Details
| MLS # | PABU2114488 |
|---|---|
| Listing Type | For Sale |
| Style | House |
| HOA Dues | $260 |
| Sub-Type | New Construction |
| Status | Pending-bright |
| Year | 2026 |
| Days On Site | 230 |
| Listing Provided By | Toll Brothers Real Estate, Inc. | Jacqueline Sarah Youngers |
Features
| Bed(s) | 4 |
|---|---|
| Bath(s) | 4 Total |
| SQ Feet | 3,677 |
| Garage | 2 |
| Basement | Y |
| Story(s) | 2 |
| Zoning | RESIDENTIAL |
| Acreage | 0.54 |
Interior
| Rooms Total | 9 |
|---|---|
| Cooling | Central A/C |
| Heating Yes / No | Yes |
| Heating | Forced Air |
| Interior Features | Floor Plan - Open, Kitchen - Gourmet, Pantry, Primary Bath(s), Recessed Lighting, Walk-in Closet(s) |
| Window Features | Energy Efficient |
| Appliances | Built-In Microwave, Cooktop, Dishwasher, Disposal, Oven - Wall, Stainless Steel Appliances, Washer/Dryer Hookups Only, Water Heater - Tankless |
Exterior
| Roof | Architectural Shingle |
|---|---|
| Construction Materials | Batts Insulation, Blown In Insulation, Frame, Vinyl Siding |
| Foundation Details | Concrete Perimeter |
Parking
| Garage Yes / No | Yes |
|---|
Taxes
| Tax Annual Amount | 0 |
|---|
Area Information
| State | PA |
|---|---|
| County | BUCKS PA |
| City | WARMINSTER |
| Zip Code | 18974 |
| Area | Warwick Twp (10151) |
| Community Name | BRETON HILL |
| School District | CENTRAL BUCKS |
| Elementary School | JAMISON |
| High School | CENTRAL BUCKS HIGH SCHOOL SOUTH |
| Listing VS Median (in BRETON HILL) | |
Price: $1,811,476 low | high Med: $1,616,995 sqft: 3,677 low | high Med: 4,778 $ / sqft: $493 low | high Med: $338 On site: 230 low | high Med: 262 | |
Market Activity 18974
Request a showing
Request a showing
Contact
Learn More About This Property

| State | PA |
|---|---|
| County | BUCKS PA |
| City | WARMINSTER |
| Zip Code | 18974 |
| Area | Warwick Twp (10151) |
| Community Name | BRETON HILL |
| School District | CENTRAL BUCKS |
| Elementary School | JAMISON |
| High School | CENTRAL BUCKS HIGH SCHOOL SOUTH |
| Listing VS Median (in BRETON HILL) | |
Price: $1,811,476 low | high Med: $1,616,995 sqft: 3,677 low | high Med: 4,778 $ / sqft: $493 low | high Med: $338 On site: 230 low | high Med: 262 | |