

Description
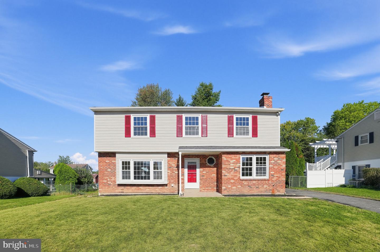
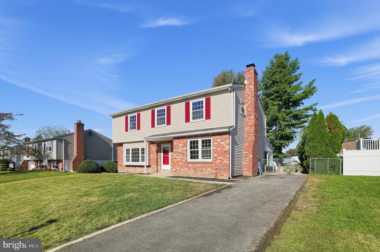
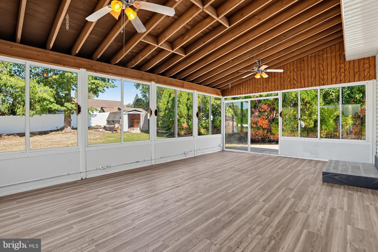
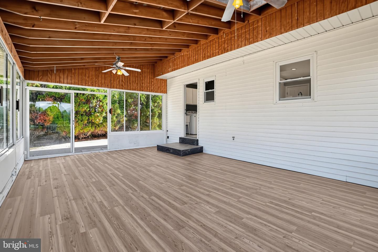
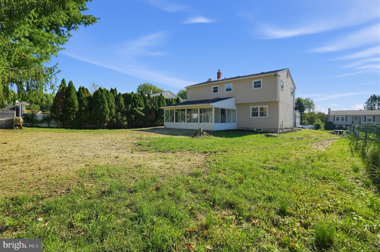
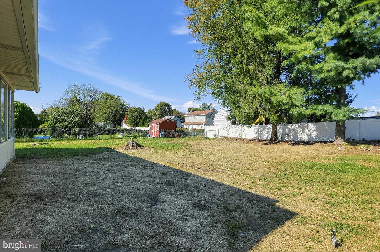
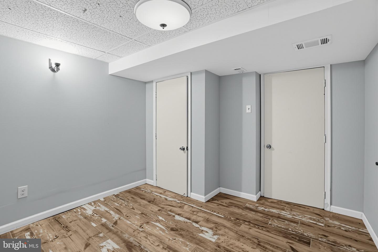
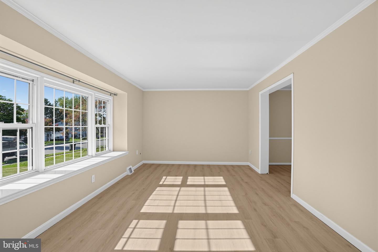
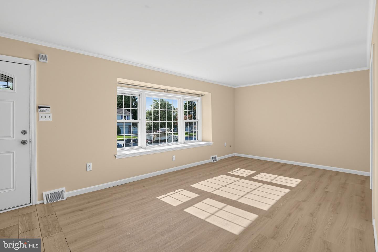
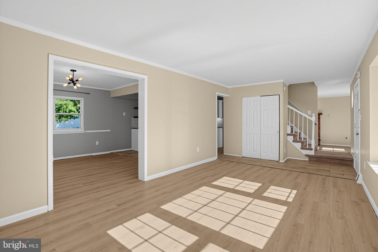
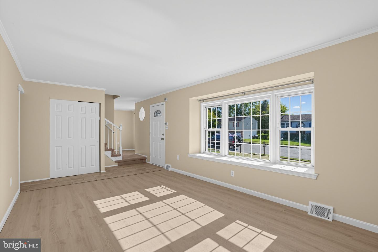
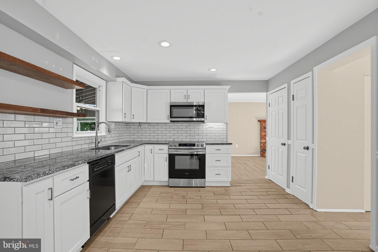
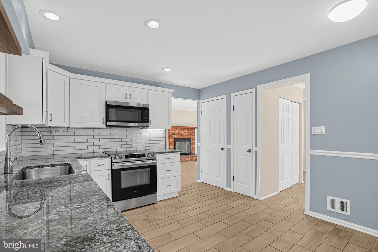
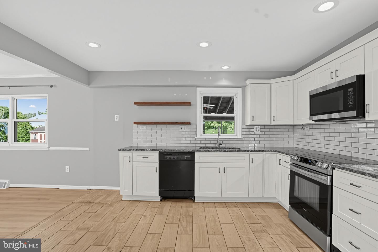
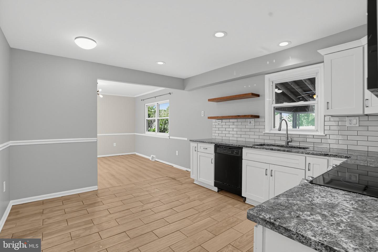
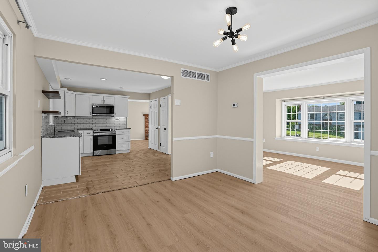
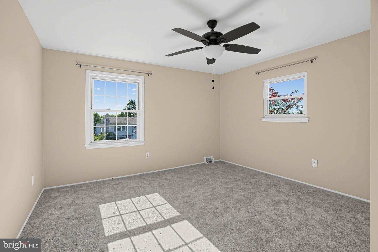
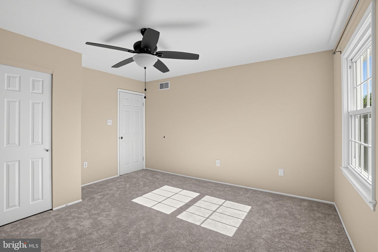
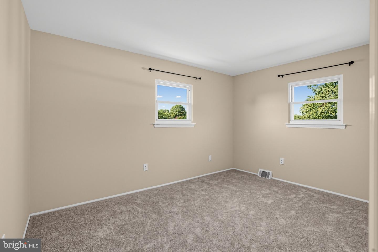
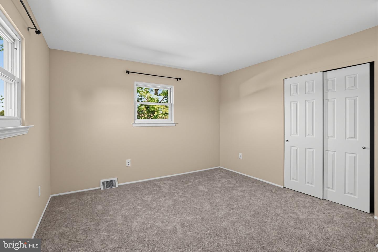
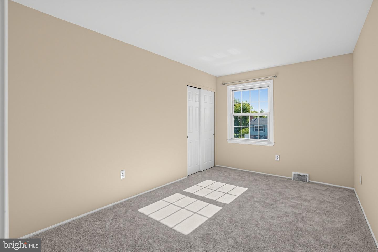
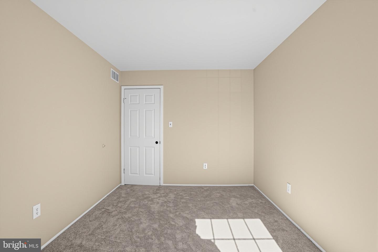
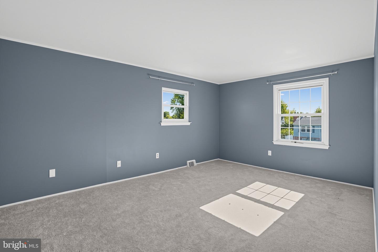
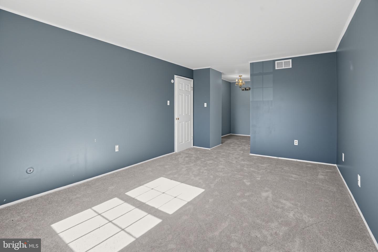
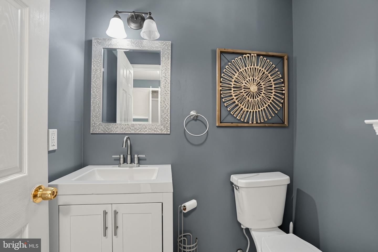
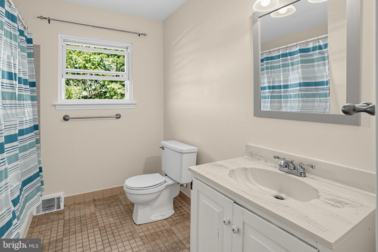
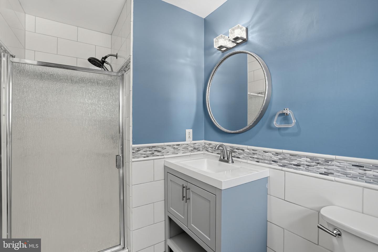
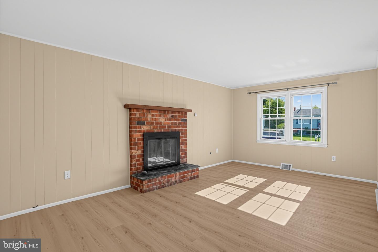
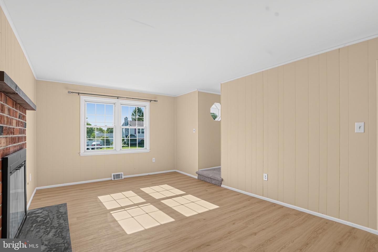
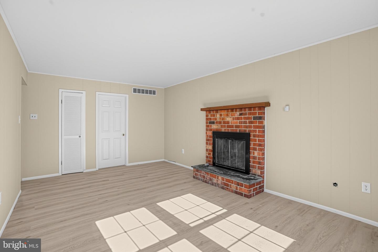
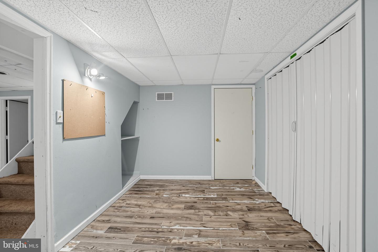
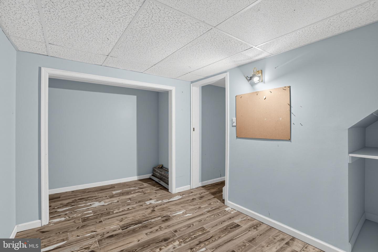
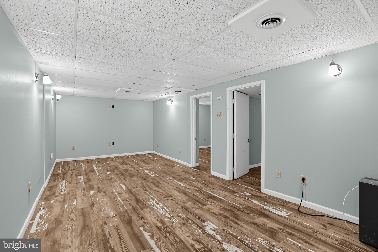
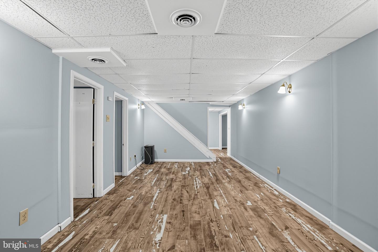
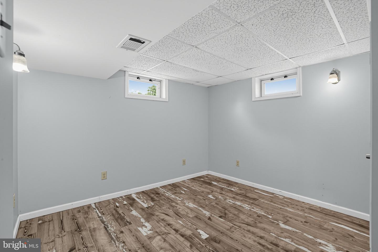
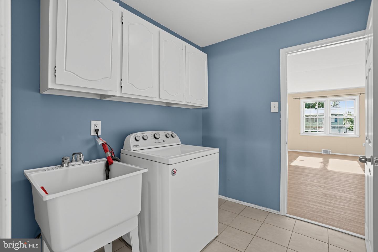
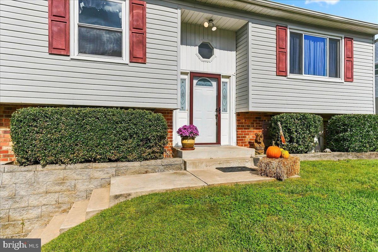
Welcome to 15 Mulberry Street, a beautifully maintained gem tucked away on a quiet Boothwyn cul-de-sac. From the moment you pull up to the level, professionally landscaped lot, it's clear this home has been loved and cared for. Step inside to find a space that feels brand new, featuring fresh paint throughout and all-new flooring and carpets that lead you from one inviting room to the next. The layout is designed for effortless living and entertaining. The main level boasts a bright living room, a formal dining room for special gatherings, and a spacious eat-in kitchen that flows naturally into a large family room anchored by a cozy fireplace. If you love the outdoors, the sunny screened-in rear porch will quickly become your favorite spot for a morning coffee or a quiet evening overlooking the lush backyard. For added convenience, the laundry room is located right on the first floor.Upstairs, you'll find four generously sized bedrooms, including a primary suite that serves as a true retreat with its own private bath and a spacious walk-in closet. Need more space? The full finished basement offers incredible versatility, featuring an additional room perfect for a home office or guest space.Practicality meets comfort with gas hot air heat, central air conditioning, and plenty of off-street parking. The location is hard to beat situated within the award-winning school district and just moments from I-95 and major highways, you have easy access to commuting routes and tax-free shopping in Delaware. Plus, local favorites, restaurants, and pharmacies are all within walking distance. This move-in-ready home is waiting for you to simply turn the key and move right in!
Details
| MLS # | PADE2126014 |
|---|---|
| Listing Type | For Sale |
| Style | House |
| Sub-Type | Resale |
| Status | Pending-bright |
| Year | 1972 |
| Days On Site | 25 |
| Listing Provided By | Coldwell Banker Realty | Karen R Bittner-Kight |
Features
| Bed(s) | 4 |
|---|---|
| Bath(s) | 3 Total |
| SQ Feet | 2,600 |
| Basement | Y |
| Story(s) | 2 |
| Zoning | RESIDENTIAL |
| Acreage | 0.50 |
Interior
| Rooms Total | 12 |
|---|---|
| Cooling | Central A/C, Ceiling Fan(s) |
| Heating Yes / No | Yes |
| Heating | 90% Forced Air |
| Interior Features | Attic, Carpet, Ceiling Fan(s), Dining Area, Floor Plan - Traditional, Kitchen - Eat-In, Kitchen - Gourmet, Pantry, Primary Bath(s), Primary Bedroom - Bay Front |
| Window Features | Energy Efficient, Insulated |
Exterior
| Exterior Features | Gutter System, Outbuilding(s), Sidewalks, Street Lights, Exterior Lighting |
|---|---|
| Roof | Architectural Shingle |
| Construction Materials | Brick, Vinyl Siding |
| Foundation Details | Block |
Parking
| Garage Yes / No | No |
|---|---|
| Parking Features | Asphalt Driveway |
Utilities
| Utilities | Natural Gas Available, Electric Available, Water Available |
|---|
Taxes
| Tax Annual Amount | 9118 |
|---|
Area Information
| State | PA |
|---|---|
| County | DELAWARE PA |
| City | BOOTHWYN |
| Zip Code | 19061 |
| Area | Upper Chichester Twp (10409) |
| Community Name | NONE AVAILABLE |
| School District | CHICHESTER |
| Elementary School | BOOTHWYN |
| High School | CHICHESTER |
| Listing VS Median (in NONE AVAILABLE) | |
Price: $400,000 low | high Med: $329,900 sqft: 2,600 low | high Med: 1,273 $ / sqft: $154 low | high Med: $259 On site: 25 low | high Med: 30 | |
Market Activity 19061
Request a showing
Request a showing
Contact
Learn More About This Property

| State | PA |
|---|---|
| County | DELAWARE PA |
| City | BOOTHWYN |
| Zip Code | 19061 |
| Area | Upper Chichester Twp (10409) |
| Community Name | NONE AVAILABLE |
| School District | CHICHESTER |
| Elementary School | BOOTHWYN |
| High School | CHICHESTER |
| Listing VS Median (in NONE AVAILABLE) | |
Price: $400,000 low | high Med: $329,900 sqft: 2,600 low | high Med: 1,273 $ / sqft: $154 low | high Med: $259 On site: 25 low | high Med: 30 | |
 | $399,50033 Mulberry StBoothwyn, PA 19061 |
