New Listing
164 Harrison Ave #,GLENSIDE, PA 19038
GLENSIDE, PA 19038

Description
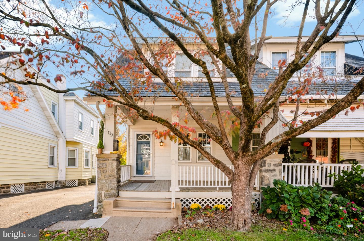
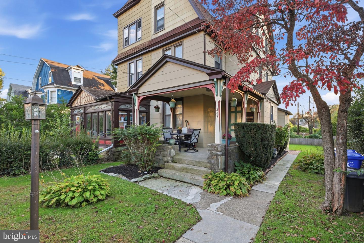
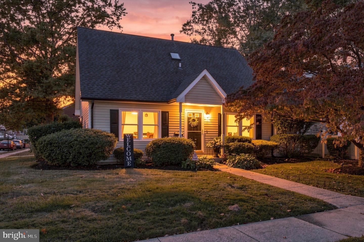
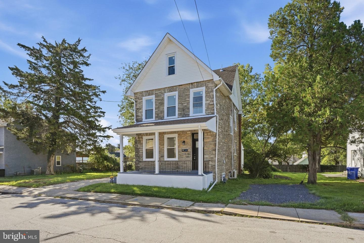
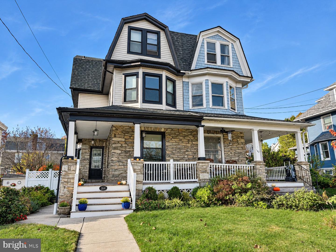
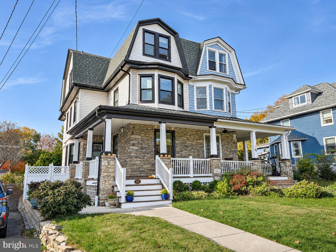
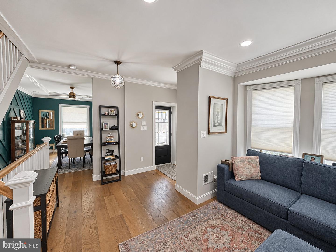
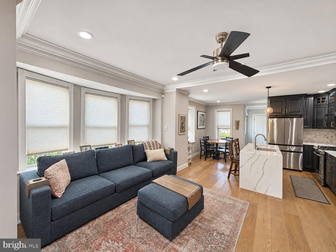
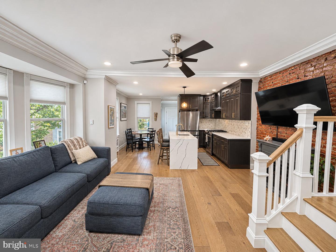
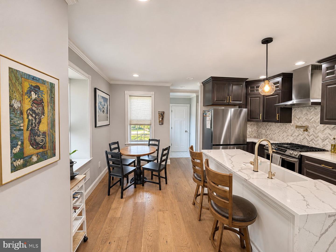
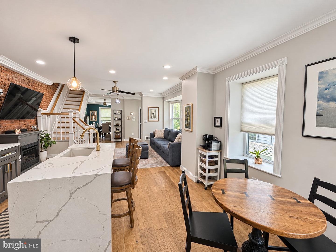
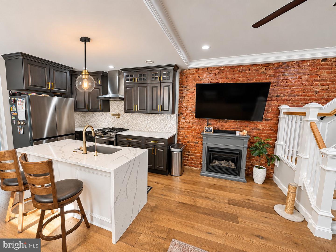
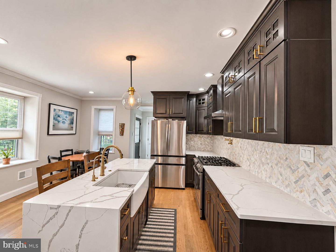
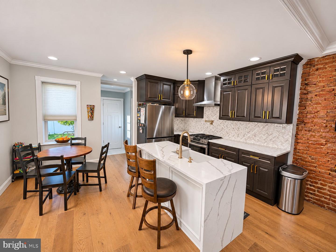
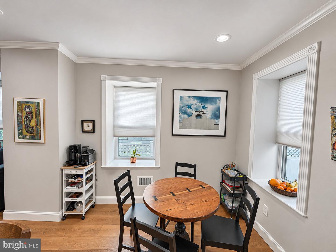
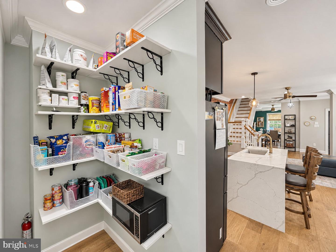
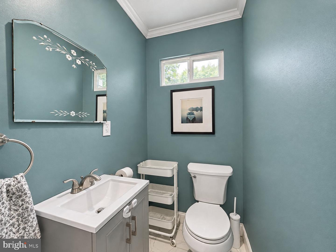
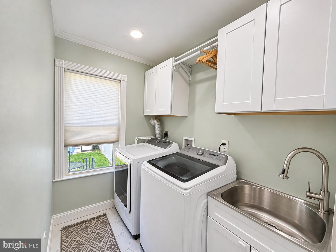
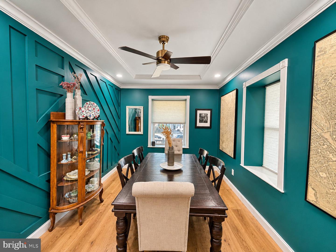
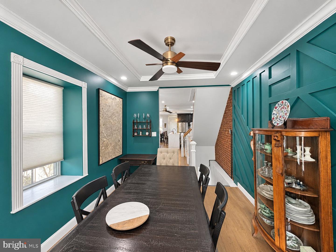
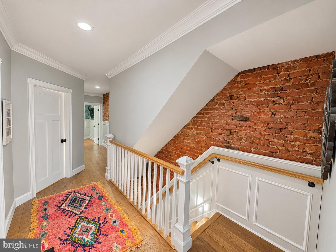
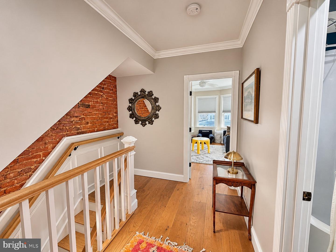
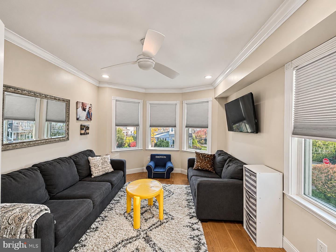
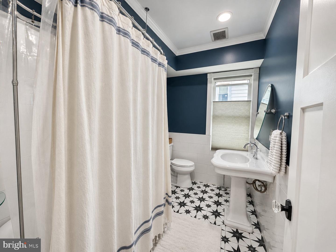
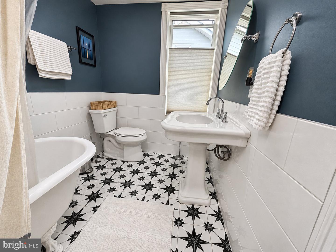
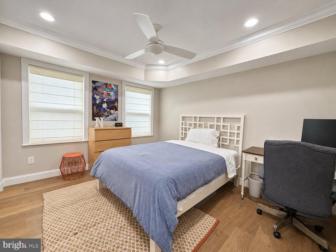
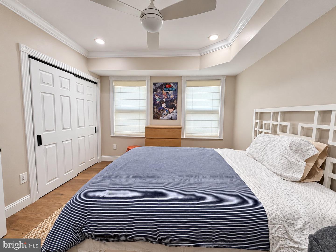
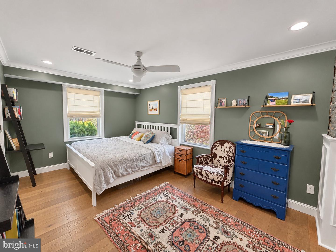
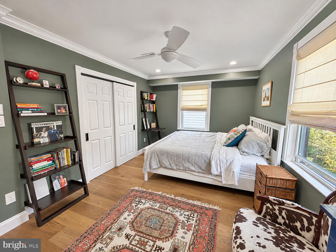
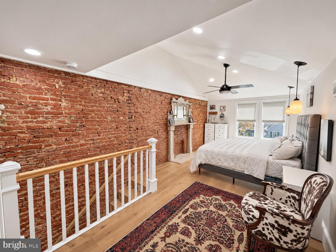
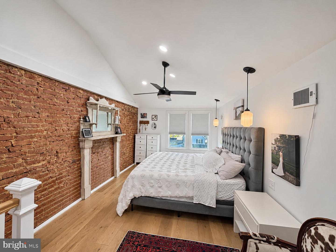
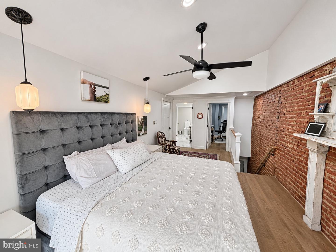
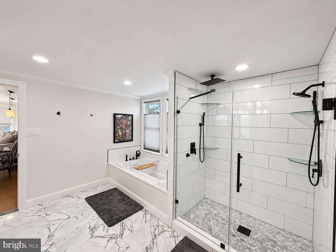
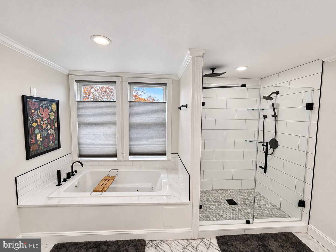
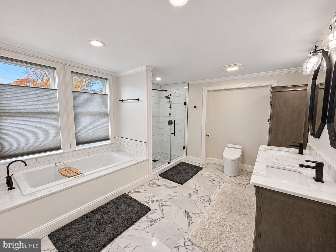
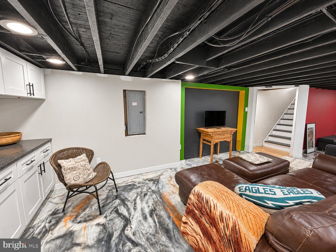
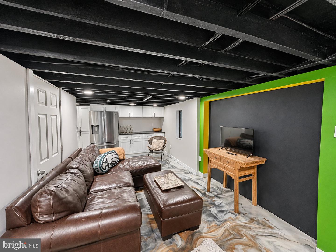
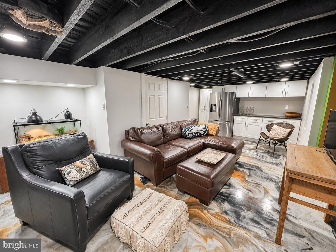
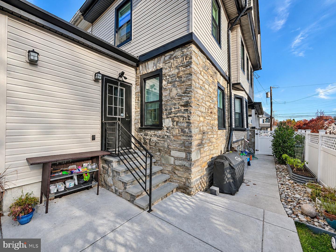
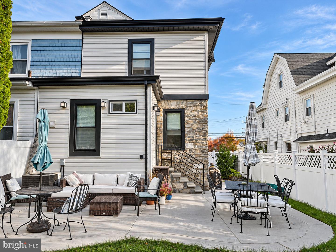
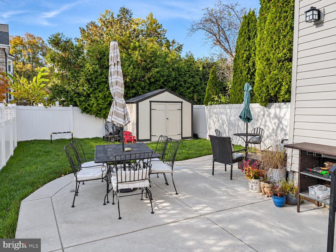
Fully renovated in 2020, this 5 bedroom, 2.5 bath home blends classic architectural character with modern finishes all within walking distance of the Keswick Theatre, train station, shops, and restaurants. A welcoming covered front porch sets the tone, while hardwood flooring, detailed millwork, and exposed brick add warmth throughout the interior. The kitchen features dark cabinetry with gold tone hardware, stainless steel appliances, a herringbone tile backsplash, and a waterfall edge island with a farmhouse sink and seating. A nearby breakfast nook offers a casual dining spot, while the separate dining room stands out with rich teal walls and decorative woodwork.Multiple living areas provide room to gather or unwind. The spacious upper level bedroom features vaulted ceilings, an exposed brick wall. Additional bedrooms offer flexibility for guests, work, or hobbies. The updated bathrooms include a generously sized bath with a soaking tub, glass enclosed shower, and double vanity. A dedicated laundry room, pantry shelving, central air, and additional basement living space add everyday convenience.Outside, the fenced backyard and spacious patio create an inviting setting for dining and entertaining. Enjoy coffee on the front porch, dinner in town, or an evening show at the Keswick Theatre with nearby train access adding commuter convenience. A distinctive home offering generous space, thoughtful updates, and a connected small-town lifestyle.
Details
| MLS # | PAMC2200014 |
|---|---|
| Listing Type | For Sale |
| Style | Condominium |
| Sub-Type | Resale |
| Status | Active-bright |
| Year | 1890 |
| Days On Site | 5 |
| Listing Provided By | Opus Elite Real Estate | Volkan Andic |
Features
| Bed(s) | 5 |
|---|---|
| Bath(s) | 3 Total |
| SQ Feet | 2,158 |
| Basement | Y |
| Story(s) | 3 |
| Zoning | R5 |
| Acreage | 0.08 |
Interior
| Rooms Total | 12 |
|---|---|
| Cooling | Central A/C |
| Heating Yes / No | Yes |
| Heating | Central |
| Interior Features | Primary Bath(s) |
| Window Features | Bay/Bow |
Exterior
| Construction Materials | Masonry |
|---|---|
| Foundation Details | Stone, Slab |
Parking
| Garage Yes / No | No |
|---|
Taxes
| Tax Annual Amount | 7659 |
|---|
Area Information
| State | PA |
|---|---|
| County | MONTGOMERY PA |
| City | GLENSIDE |
| Zip Code | 19038 |
| Area | Cheltenham Twp (10631) |
| Community Name | GLENSIDE |
| School District | CHELTENHAM |
| Listing VS Median (in GLENSIDE) | |
Price: $499,900 low | high Med: $419,900 sqft: 2,158 low | high Med: 1,698 $ / sqft: $232 low | high Med: $248 On site: 5 low | high Med: 15.5 | |
Market Activity 19038
Request a showing
Request a showing
Contact
Learn More About This Property

| State | PA |
|---|---|
| County | MONTGOMERY PA |
| City | GLENSIDE |
| Zip Code | 19038 |
| Area | Cheltenham Twp (10631) |
| Community Name | GLENSIDE |
| School District | CHELTENHAM |
| Listing VS Median (in GLENSIDE) | |
Price: $499,900 low | high Med: $419,900 sqft: 2,158 low | high Med: 1,698 $ / sqft: $232 low | high Med: $248 On site: 5 low | high Med: 15.5 | |