164 Sloan Rd,PHOENIXVILLE, PA 19460
PHOENIXVILLE, PA 19460

Description
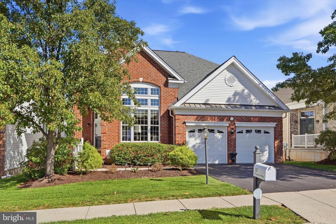
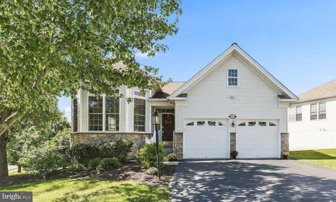
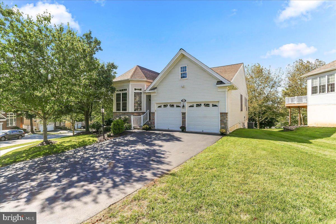
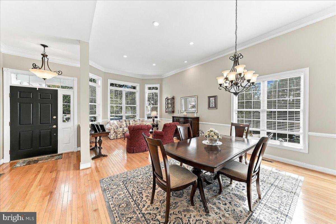
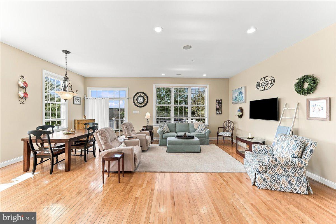
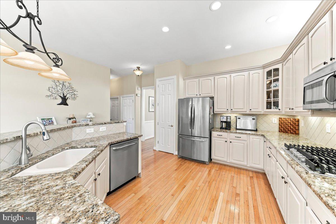
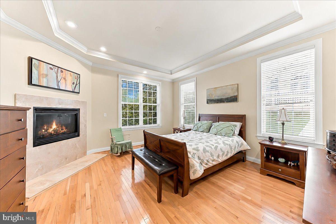
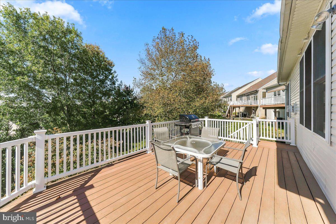
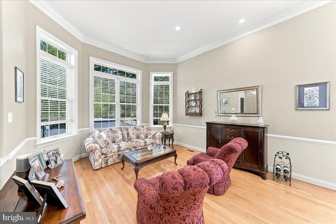
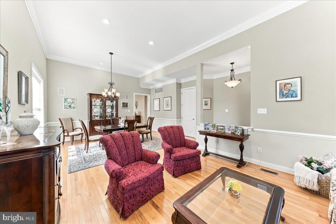
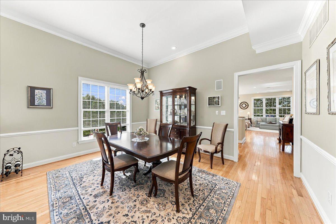
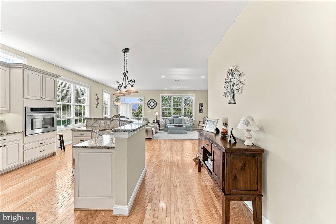
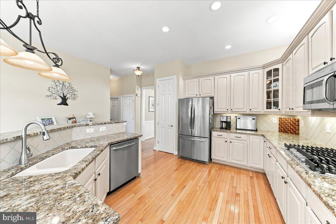
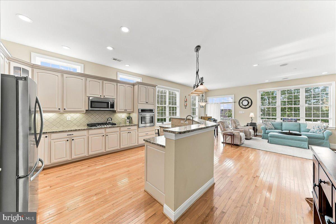
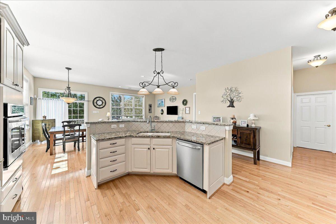
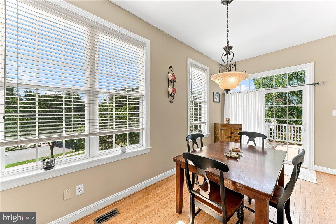
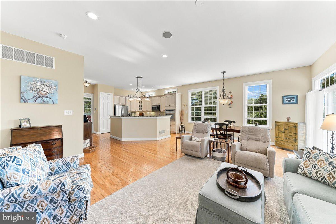
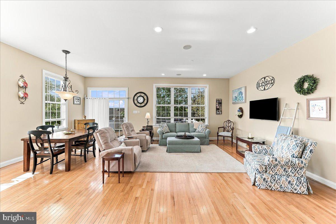
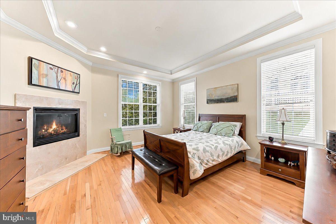
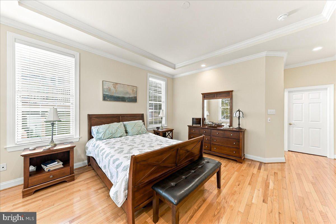
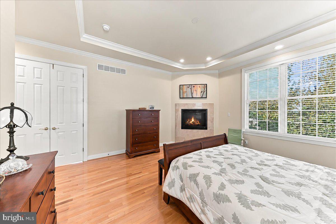
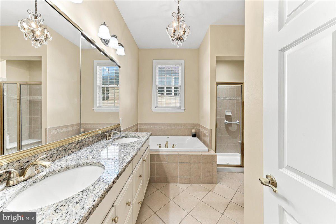
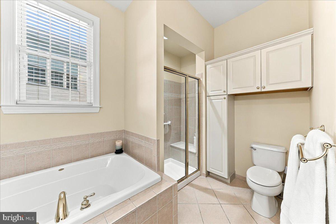
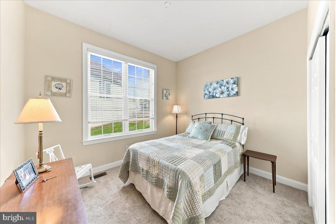
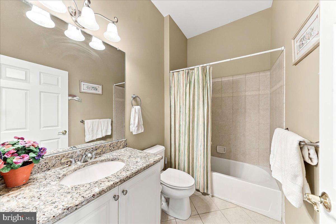
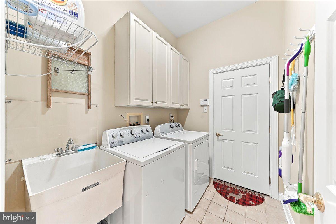
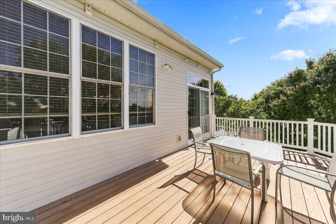
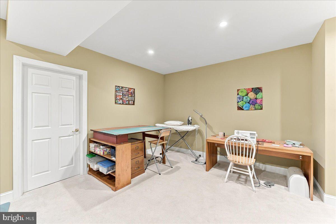
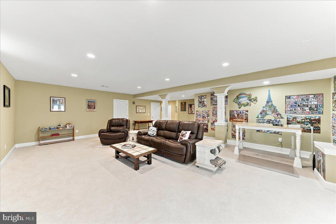
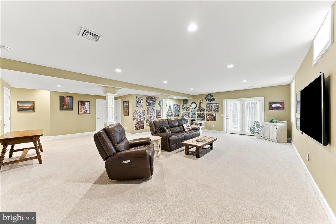
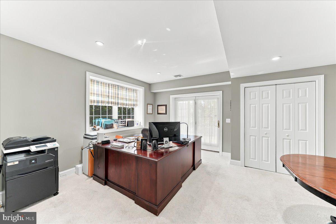
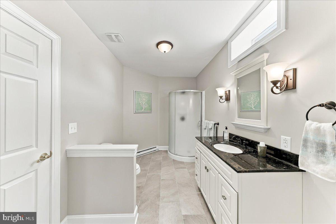
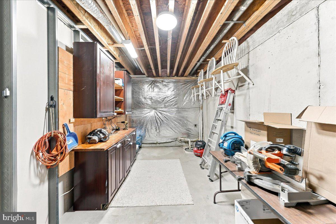
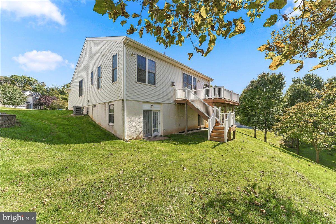
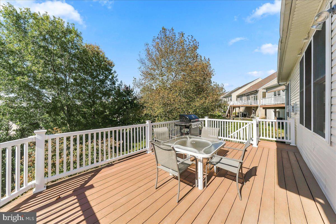
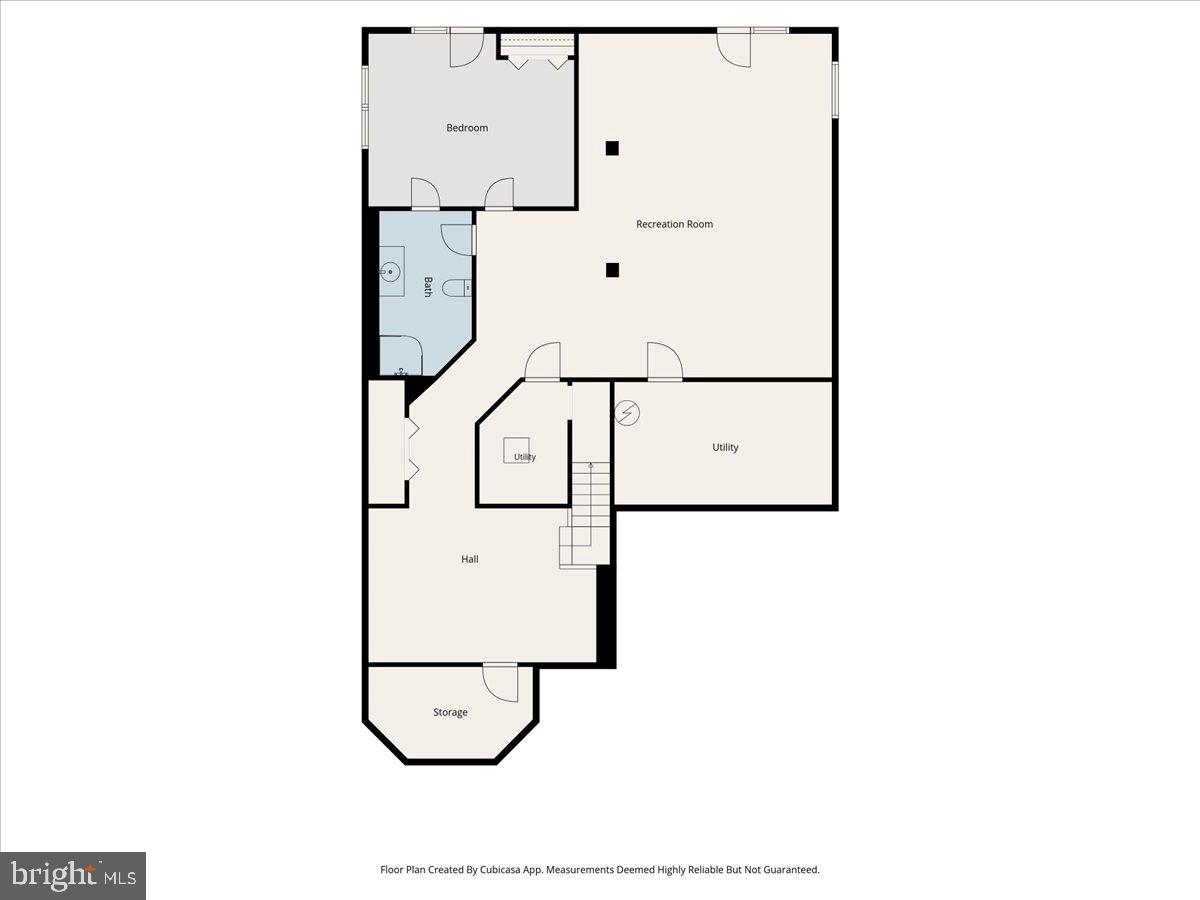
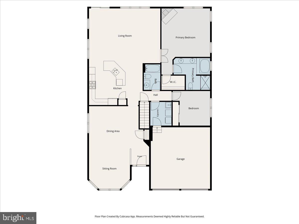
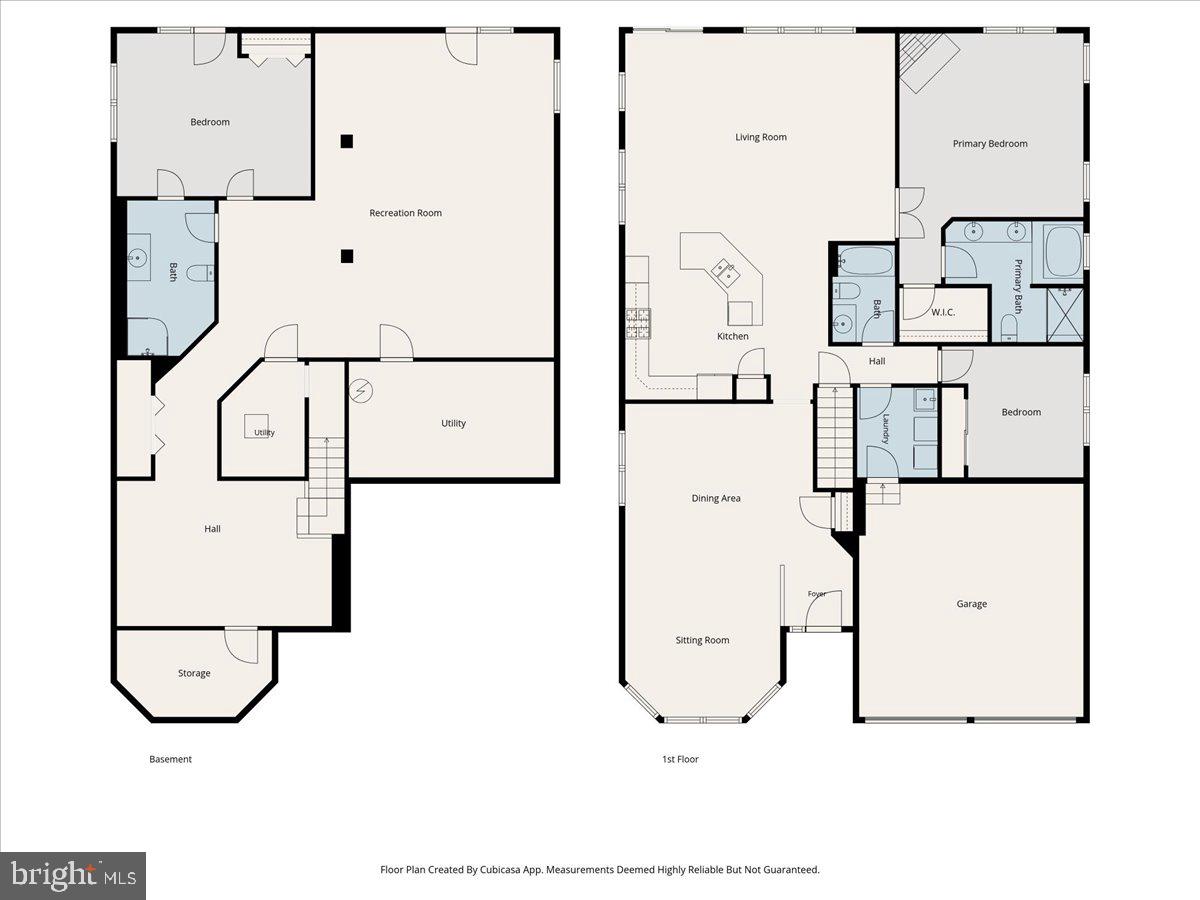
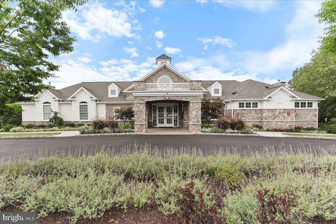
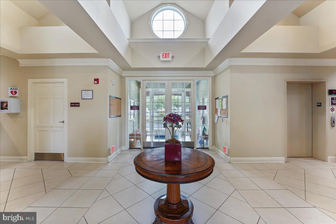
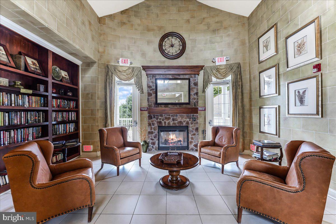
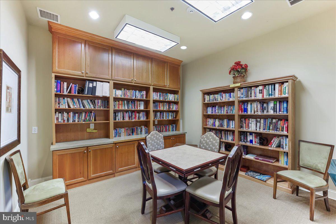
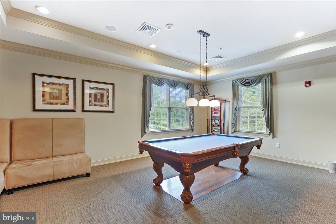
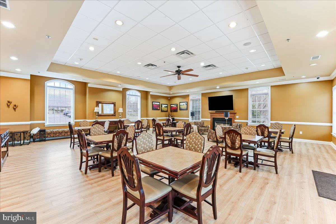
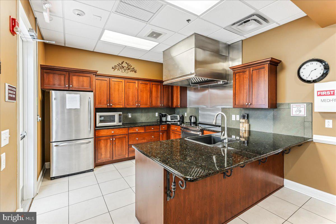
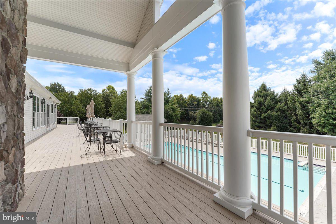
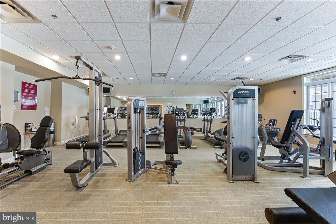
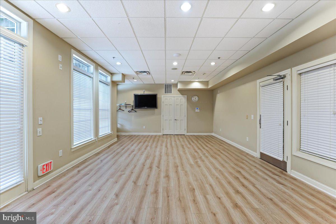
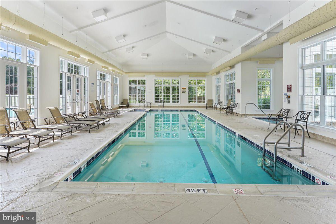
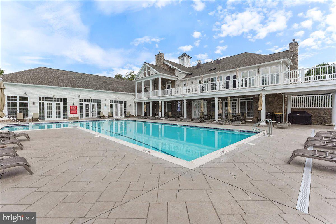
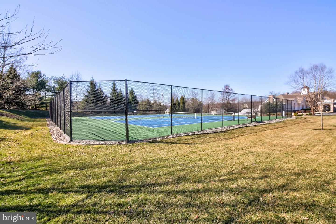
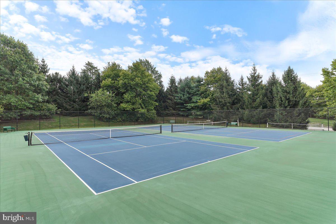
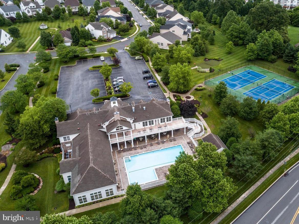
Experience the ultimate in luxury living at the Regency at Providence, an award-winning 55+ community in the Phoenixville area. This exceptional three-bedroom, three-bathroom Lehigh model offers elegant living spaces, thoughtful upgrades, and an ideal layout for living and entertaining. From the moment you step inside, the home's quality craftsmanship and refined details are evident. The open floor plan is complemented by soaring 12-foot ceilings, recessed lighting, decorative wainscoting, and crown molding. A bay of windows fills the living room with natural light and flows seamlessly into a separate dining area, perfect for hosting family and friends. An extended floor plan provides an impressive gourmet kitchen and spacious great room. The kitchen features abundant cabinetry, a newer five-burner gas range, a built-in wall oven, and an expansive wraparound island with generous counter space. An adjoining breakfast area and inviting family room with a wall of windows create the perfect gathering space. Step outside to the oversized composite deck, where you can relax, entertain, and enjoy peaceful wooded views in a private setting. The luxurious primary suite offers a welcoming retreat, highlighted by a tray ceiling, a spacious walk-in closet with ample storage, and a cozy corner fireplace. The recently renovated en-suite bathroom features updated fixtures, a new shower door, and convenient linen storage. A second bedroom and full bathroom on the main level provide comfortableaccommodations for guests or additional living space. The separate mudroom and laundry room offer everyday convenience, with direct access to the spacious two-car garage. This home's fully finished walk-out lower level expands living and entertainingpossibilities, offering high-end finishes and versatile spaces for relaxing, hobbies, and hosting guests. A third bedroom features a large double window and French doors with exterior access, along with an en-suite bathroom. Additional highlights include an extended family room, a dedicated sewing room, a workshop, and ample storage.Enjoy dynamic living at the Regency at Providence community, which offers access to a 10,000-square-foot clubhouse, an indoor and outdoor pool, a fitness area, a clubroom, and a game room, as well as tennis, pickleball and Bocci courts. The neighborhood is conveniently located near the shops and restaurants of Phoenixville, the Oaks Shopping Center, Wegmans, and more.
Details
| MLS # | PAMC2197652 |
|---|---|
| Listing Type | For Sale |
| Style | House |
| HOA Dues | $347 |
| Sub-Type | Resale |
| Status | Active Under Contract-bright |
| Year | 2017 |
| Days On Site | 25 |
| Listing Provided By | Engel & Volkers | Mary Jane Doyle |
Features
| Bed(s) | 3 |
|---|---|
| Bath(s) | 3 Total |
| SQ Feet | 3,058 |
| Garage | 2 |
| Basement | Y |
| Story(s) | 2 |
| Zoning | ARR |
| Acreage | 0.31 |
| Property View | Trees, Woods |
Interior
| Cooling | Central A/C |
|---|---|
| Heating Yes / No | Yes |
| Heating | Central |
| Interior Features | Bathroom - Soaking Tub, Bathroom - Stall Shower, Bathroom - Tub Shower, Breakfast Area, Carpet, Ceiling Fan(s), Chair Railings, Combination Kitchen/Dining, Crown Moldings, Dining Area, Entry Level Bedroom, Family Room Off Kitchen, Floor Plan - Open, Formal/Separate Dining Room, Kitchen - Gourmet, Kitchen - Island, Pantry, Primary Bath(s), Recessed Lighting, Upgraded Countertops, Wainscotting, Walk-in Closet(s) |
| Window Features | Double Hung, Double Pane Windows, Low-E, Screens |
| Appliances | Built-In Microwave, Built-In Range, Cooktop, Dishwasher, Disposal, Dryer, Oven - Wall, Refrigerator, Stainless Steel Appliances, Washer, Water Heater |
Exterior
| Exterior Features | Exterior Lighting, Sidewalks, Street Lights |
|---|---|
| Roof | Architectural Shingle, Pitched |
| Security Features | Carbon Monoxide Detectors, Monitored, Security System, Smoke Detector |
| Construction Materials | Vinyl Siding, Stone |
| Foundation Details | Active Radon Mitigation, Concrete Perimeter |
| Lot Features | Backs to Trees |
Parking
| Garage Yes / No | Yes |
|---|---|
| Parking Features | Asphalt Driveway |
Utilities
| Utilities | Cable TV Available, Electric Available, Natural Gas Available, Phone Available, Under Ground, Water Available |
|---|
Taxes
| Tax Annual Amount | 9329 |
|---|
Area Information
| State | PA |
|---|---|
| County | MONTGOMERY PA |
| City | PHOENIXVILLE |
| Zip Code | 19460 |
| Area | Upper Providence Twp (10661) |
| Community Name | REGENCY AT PROVIDENC |
| School District | SPRING-FORD AREA |
| Listing VS Median (in REGENCY AT PROVIDENC) | |
Price: $822,000 low | high Med: $773,500 sqft: 3,058 low | high Med: 2,805 $ / sqft: $269 low | high Med: $276 On site: 25 low | high Med: 34.5 | |
Market Activity 19460
Request a showing
Request a showing
Contact
Learn More About This Property

| State | PA |
|---|---|
| County | MONTGOMERY PA |
| City | PHOENIXVILLE |
| Zip Code | 19460 |
| Area | Upper Providence Twp (10661) |
| Community Name | REGENCY AT PROVIDENC |
| School District | SPRING-FORD AREA |
| Listing VS Median (in REGENCY AT PROVIDENC) | |
Price: $822,000 low | high Med: $773,500 sqft: 3,058 low | high Med: 2,805 $ / sqft: $269 low | high Med: $276 On site: 25 low | high Med: 34.5 | |