
Description
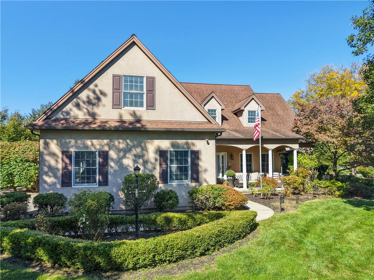
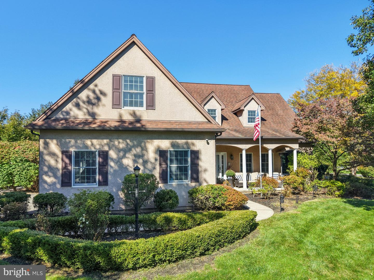
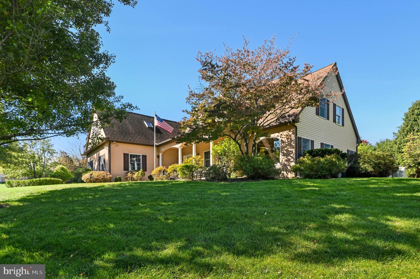
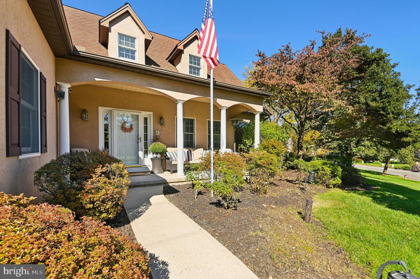
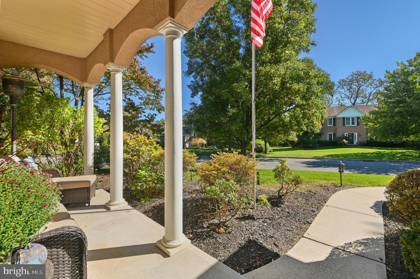
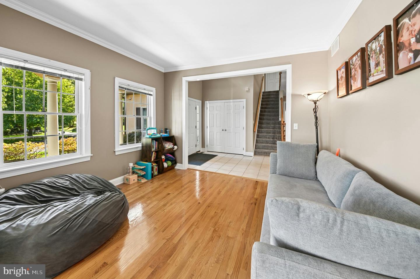
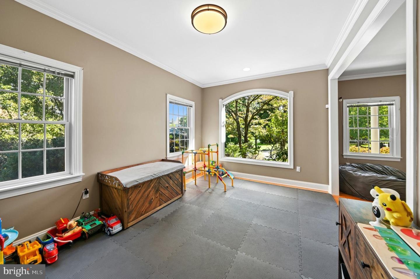
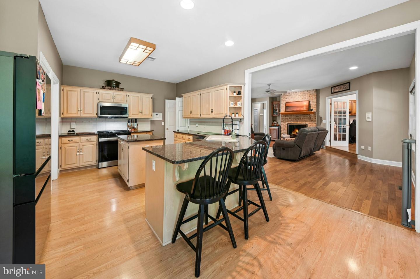
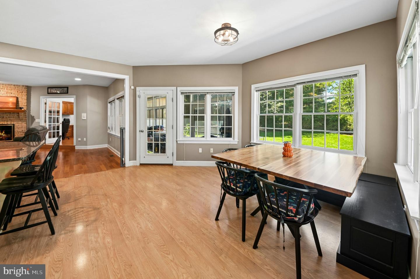
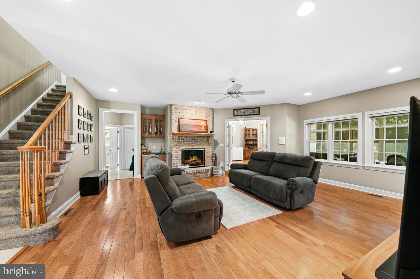
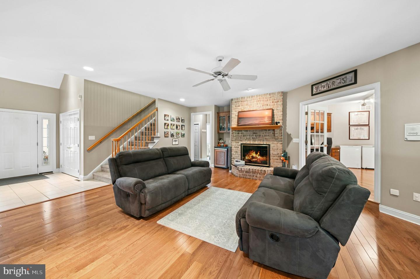
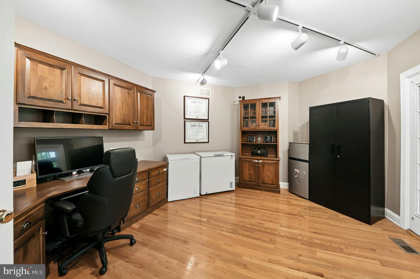
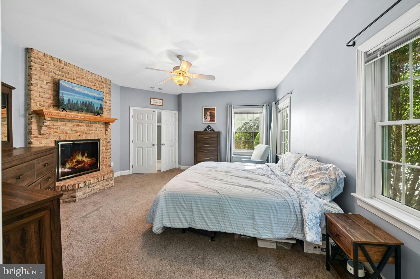
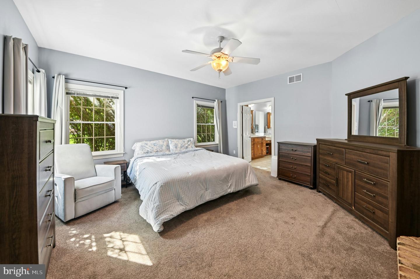
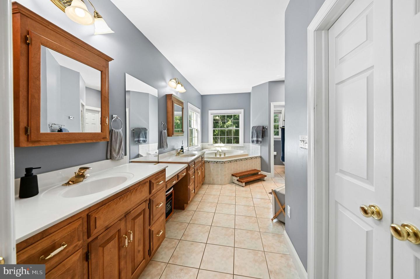
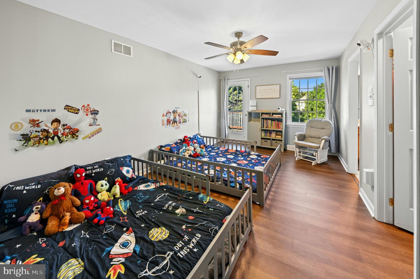
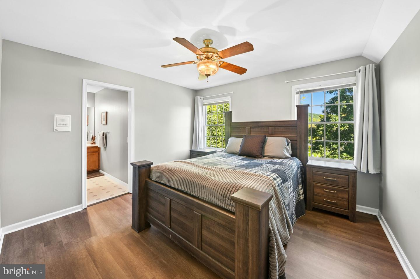
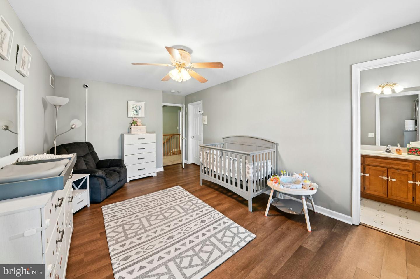
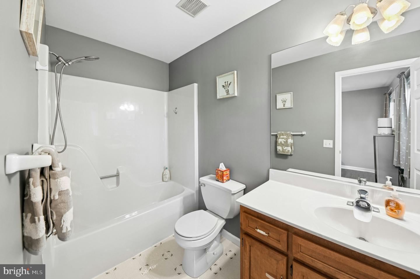
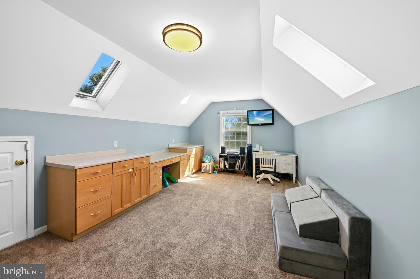
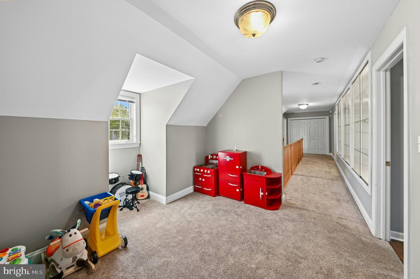
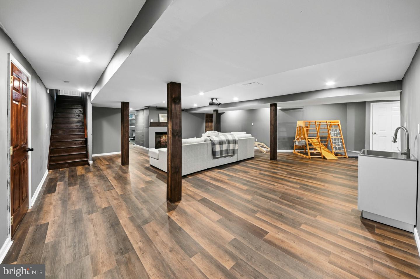
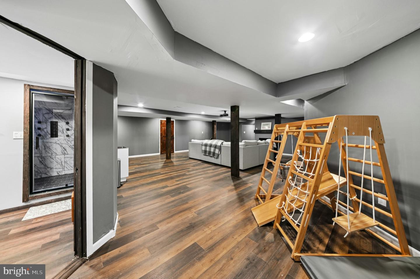
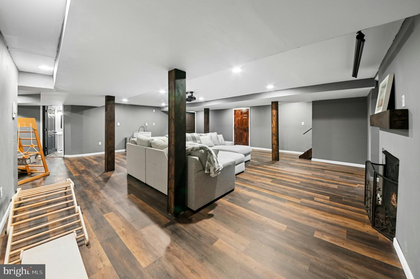
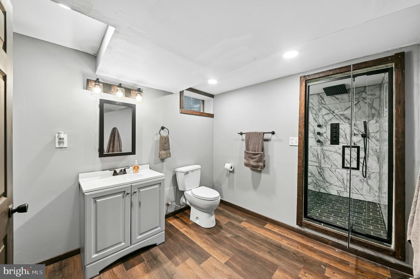
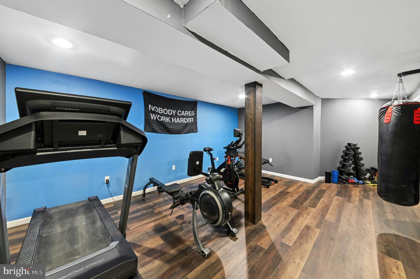
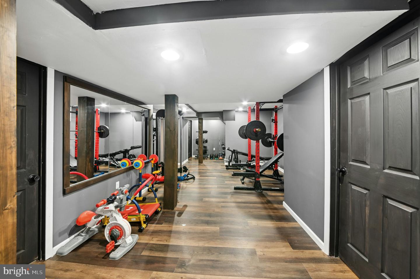
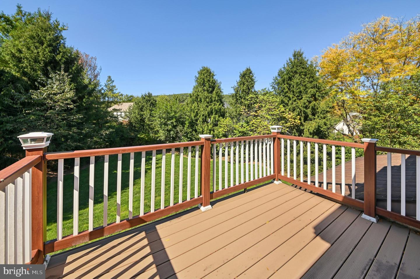
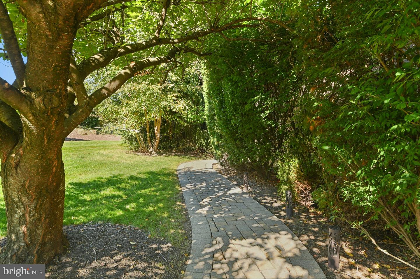
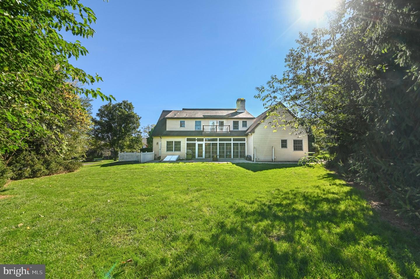
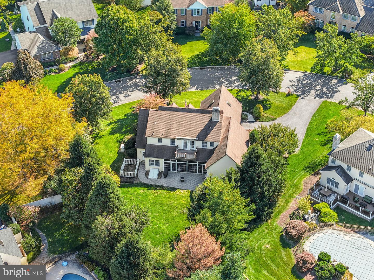
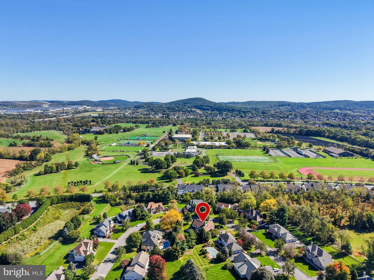
This beautifully expanded cape with South Mountain views sits on nearly a half acre in the Hickory Hills neighborhood in Lower Saucon township. Boasting 5 beds, 4.5 baths, and a newly finished lower level, this spacious home will accommodate family and friends with ease.Gather in the large family room with its brick fireplace and wet bar, perfect for entertaining. The kitchen offers granite counters, a 6-burner gas range, stainless appliances, a large island with seating, and two pantry closets. A sitting room, a study with an arched window, and a private office with French doors and built-ins are complemented by a sunroom overlooking the private backyard.The first-floor primary suite has a double-door entry, a floor-to-ceiling brick fireplace, two closets, and a spa-style bath with a jetted soaking tub and rainfall shower. Upstairs are four bedrooms, including a vaulted bonus room with skylights, plus two baths, a sitting area, and a balcony with retractable awning. The finished lower level adds a recreation room with a gas fireplace and projector screen, an exercise room, and a luxurious full bath with dual rainfall showers and body sprayers. For peace of mind, there is a whole-house generator, a tankless water heater, 2-zone heat and A/C, central vac, and irrigation. Outside you'll find a paver patio and mature landscaping. Conveniently located next to Lehigh University's athletic fields and minutes from Saucon Valley Country Club, Historic Bethlehem and the Promenade Shops.
Details
| MLS # | PANH2010806 |
|---|---|
| Listing Type | For Sale |
| Style | House |
| Sub-Type | Resale |
| Status | Pending-bright |
| Year | 1999 |
| Days On Site | 34 |
| Listing Provided By | Carol C Dorey Real Estate | Amalia G Dignetti |
Features
| Bed(s) | 5 |
|---|---|
| Bath(s) | 5 Total |
| SQ Feet | 5,043 |
| Garage | 2 |
| Basement | Y |
| Story(s) | 2 |
| Zoning | R20 |
| Acreage | 0.49 |
Interior
| Cooling | Central A/C |
|---|---|
| Heating Yes / No | Yes |
| Heating | Forced Air |
| Interior Features | Bar, Bathroom - Jetted Tub, Bathroom - Tub Shower, Bathroom - Walk-In Shower, Breakfast Area, Built-Ins, Carpet, Ceiling Fan(s), Central Vacuum, Crown Moldings, Dining Area, Entry Level Bedroom, Family Room Off Kitchen, Kitchen - Island, Pantry, Primary Bath(s), Recessed Lighting, Skylight(s), Sound System, Walk-in Closet(s), Water Treat System, Wet/Dry Bar |
| Window Features | Skylights |
| Appliances | Air Cleaner, Central Vacuum, Built-In Microwave, Dishwasher, Dryer, Microwave, Oven/Range - Gas, Refrigerator, Six Burner Stove, Stainless Steel Appliances, Washer, Water Heater - Tankless |
Exterior
| Exterior Features | Lawn Sprinkler |
|---|---|
| Roof | Asphalt |
| Construction Materials | Stucco, Vinyl Siding |
| Foundation Details | Concrete Perimeter |
Parking
| Garage Yes / No | Yes |
|---|
Taxes
| Tax Annual Amount | 10996 |
|---|
Area Information
| State | PA |
|---|---|
| County | NORTHAMPTON PA |
| City | BETHLEHEM |
| Zip Code | 18015 |
| Area | Lower Saucon Twp (12419) |
| Community Name | HICKORY HILLS ESTATE |
| School District | SAUCON VALLEY |
| Listing VS Median (in HICKORY HILLS ESTATE) | |
Price: $779,000 low | high Med: $779,000 sqft: 5,043 low | high Med: 5,043 $ / sqft: $154 low | high Med: $154 On site: 34 low | high Med: 34 | |
Market Activity 18015
Request a showing
Request a showing
Contact
Learn More About This Property

| State | PA |
|---|---|
| County | NORTHAMPTON PA |
| City | BETHLEHEM |
| Zip Code | 18015 |
| Area | Lower Saucon Twp (12419) |
| Community Name | HICKORY HILLS ESTATE |
| School District | SAUCON VALLEY |
| Listing VS Median (in HICKORY HILLS ESTATE) | |
Price: $779,000 low | high Med: $779,000 sqft: 5,043 low | high Med: 5,043 $ / sqft: $154 low | high Med: $154 On site: 34 low | high Med: 34 | |