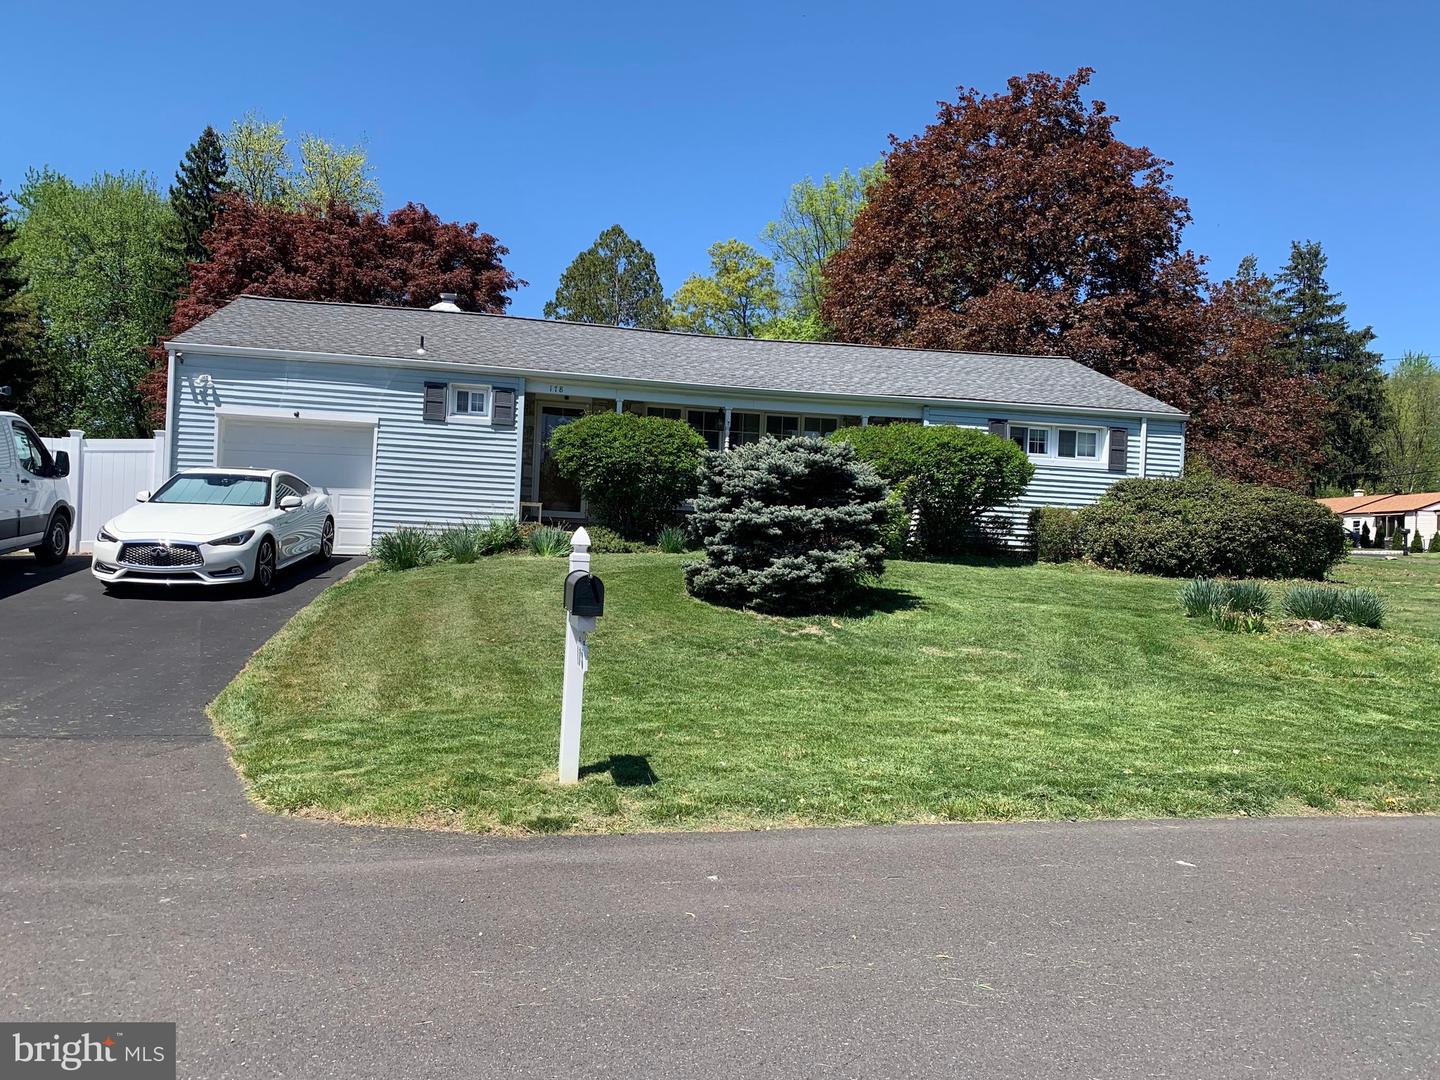
176 Marian Ave,SOUTHAMPTON, PA 18966
SOUTHAMPTON, PA 18966

Description
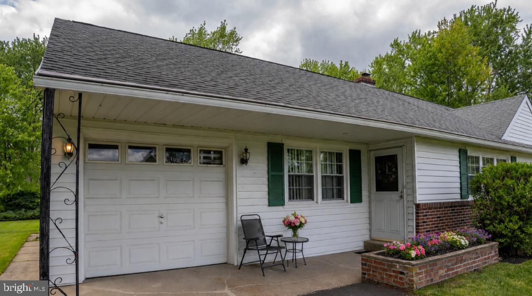
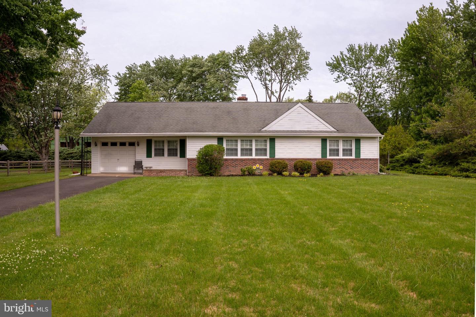
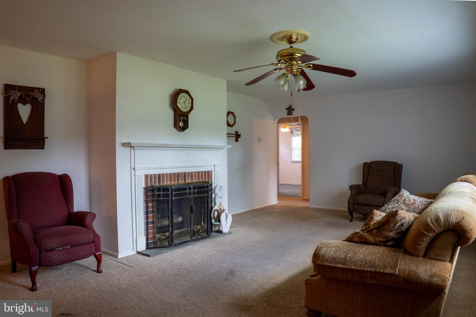
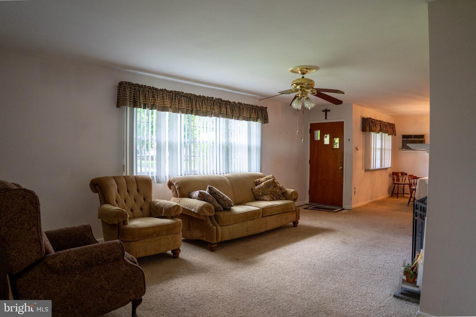
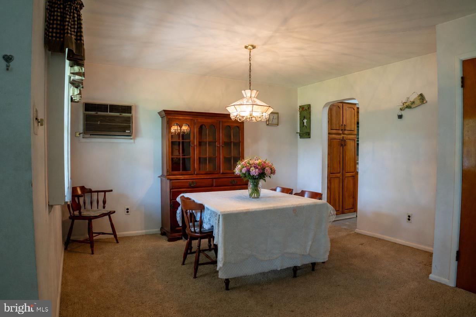
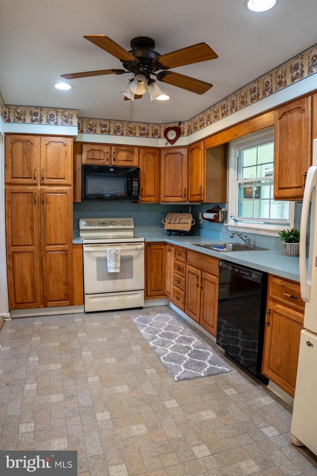
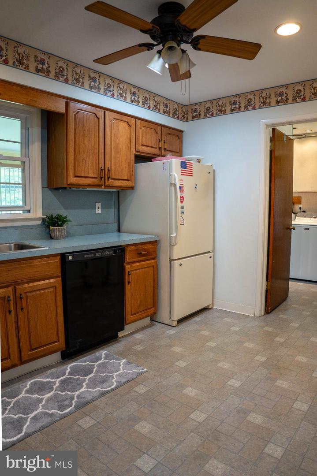
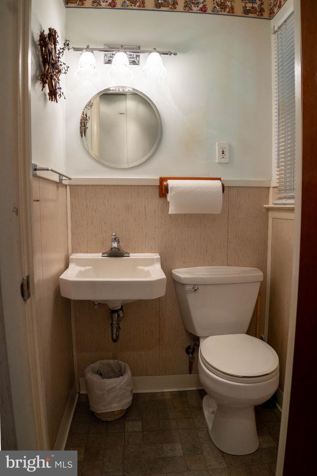
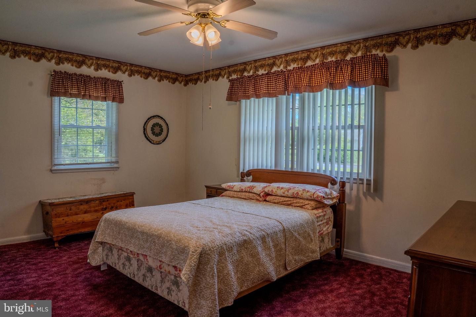
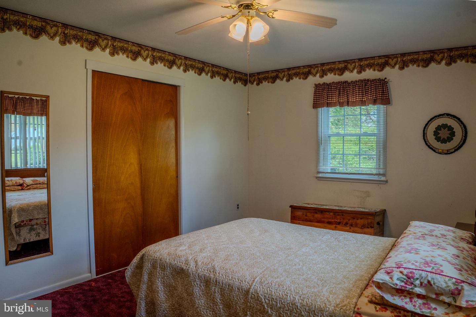
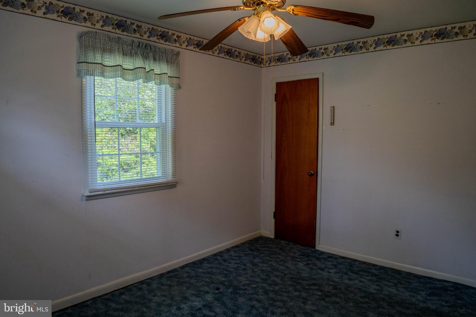
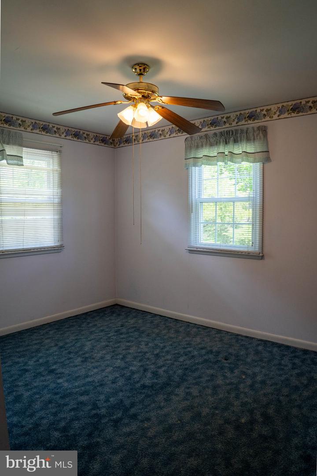
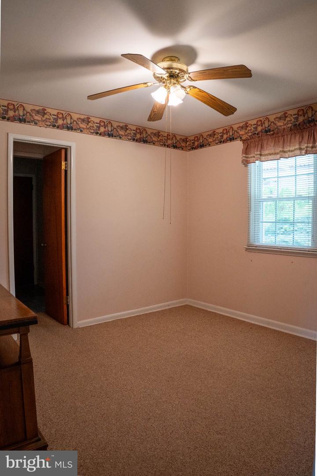
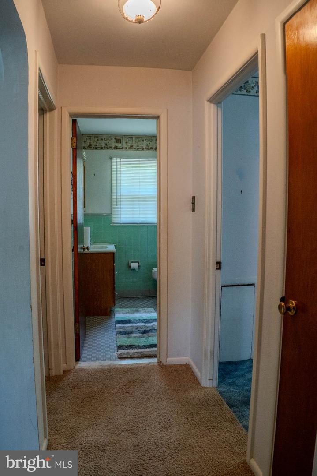
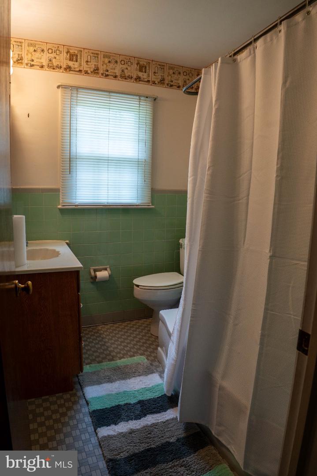
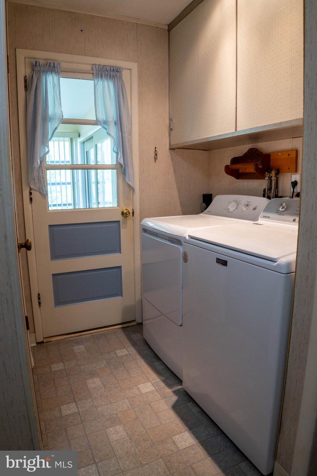
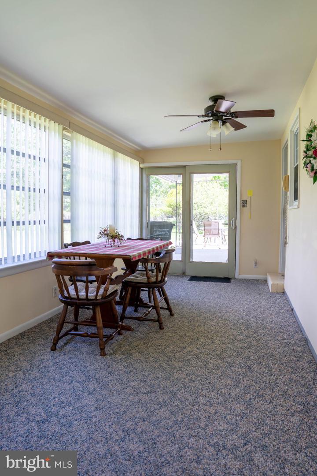
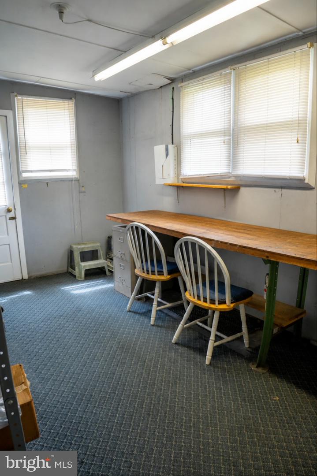
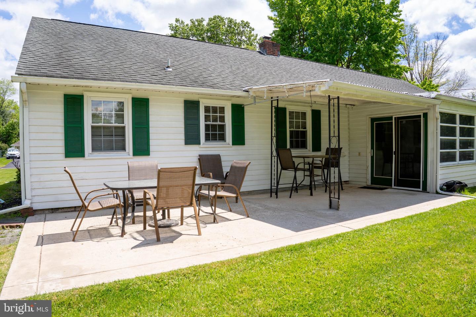
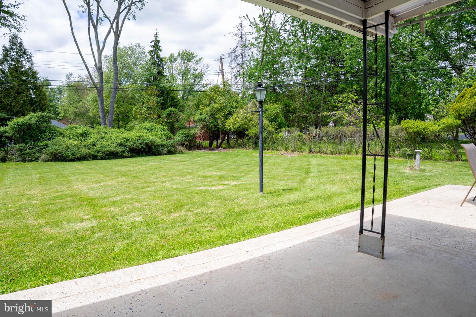
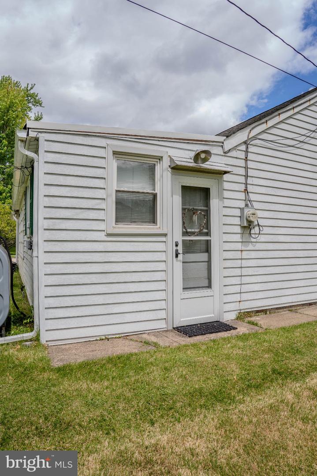
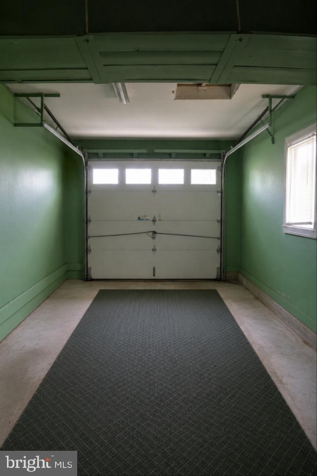
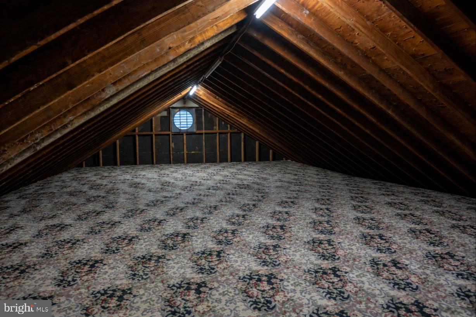
NEW PRICE for this Sunny Huntingdon Hills Single Rancher with Immediate Move-In spanning 1600' on a Half Acre with a BRAND NEW Public Water Connection (no using contaminated Well water here) and a BRAND NEW Stainless Steel Heater Chimney Liner in this 3 Bed Room + Powder Room home also featuring a Sun Room with a peaceful view of the secluded Yard ! Front Patio will guide you into a Living Room and Dining Room Open Floor Plan with a coat closet, decorative fireplace, ceiling fan lights and air conditioners. Eat-in Kitchen highlights are a double sized floor to ceiling Pantry, Spectra GE range/oven, Maytag micro oven, Kenmore dishwasher, Amana bottom freezer refrigerator, under cabinet lighting, over the basin lighting and washable counter tops/back splashes, ceiling fan light as well as recessed lighting and a view into the Sun Room. Laundry Room with recessed lighting includes a Maytag top load washing machine, Hotpoint electric clothes dryer with exterior exhaust, Linen closet and the convenience of a Powder Room plus a collapsible staircase to the full sized storage Attic. Main Bed Room with double closets, ceiling fan light and A/C. Bed Room # 2 with a closet and ceiling fan light. Hallway Bath Room. Hallway Linen Closet. Bed Room # 3 with a ceiling fan light. Separate Sun Room with a ceiling fan light and an exit to a partially covered Patio. From the Sun Room into the Work Shop or Storage Room with an entrance into the Garage that has additional access to the Attic. PLUS : Driveway for multiple vehicle parking ; double pane tilt-in vinyl windows along with front Patio and rear Patio water faucets and includes transferable Reit Heating Contract.
Details
| MLS # | PABU2132152 |
|---|---|
| Listing Type | For Sale |
| Style | House |
| Sub-Type | Resale |
| Status | Active-bright |
| Year | 1957 |
| Days On Site | 35 |
| Listing Provided By | Long & Foster Real Estate, Inc. | Jack Malloy |
Features
| Bed(s) | 3 |
|---|---|
| Bath(s) | 2 Total |
| SQ Feet | 1,600 |
| Garage | 1 |
| Story(s) | 1.5 |
| Zoning | R2 |
| Acreage | 0.47 |
Interior
| Cooling | Ceiling Fan(s), Multi Units |
|---|---|
| Heating Yes / No | Yes |
| Heating | Radiant |
Exterior
| Construction Materials | Frame |
|---|---|
| Foundation Details | Slab |
Parking
| Garage Yes / No | Yes |
|---|---|
| Parking Features | Paved Driveway, Private |
Taxes
| Tax Annual Amount | 5758 |
|---|
Area Information
| State | PA |
|---|---|
| County | BUCKS PA |
| City | SOUTHAMPTON |
| Zip Code | 18966 |
| Area | Upper Southampton Twp (10148) |
| Community Name | HUNTINGDON HILLS |
| School District | CENTENNIAL |
| Listing VS Median (in HUNTINGDON HILLS) | |
Price: $456,000 low | high Med: $456,000 sqft: 1,600 low | high Med: 1,600 $ / sqft: $285 low | high Med: $285 On site: 35 low | high Med: 35 | |
Market Activity 18966
Request a showing
Request a showing
Contact
Learn More About This Property

| State | PA |
|---|---|
| County | BUCKS PA |
| City | SOUTHAMPTON |
| Zip Code | 18966 |
| Area | Upper Southampton Twp (10148) |
| Community Name | HUNTINGDON HILLS |
| School District | CENTENNIAL |
| Listing VS Median (in HUNTINGDON HILLS) | |
Price: $456,000 low | high Med: $456,000 sqft: 1,600 low | high Med: 1,600 $ / sqft: $285 low | high Med: $285 On site: 35 low | high Med: 35 | |