

Description
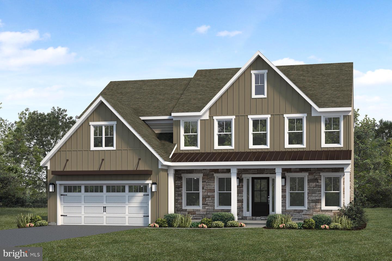
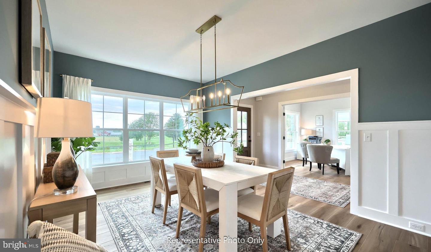
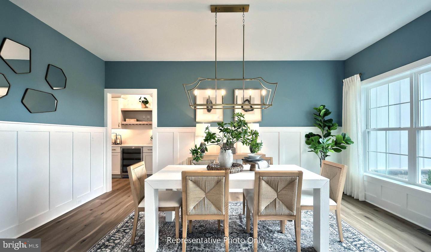
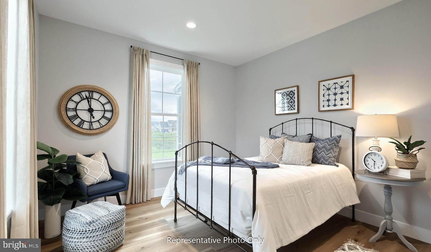
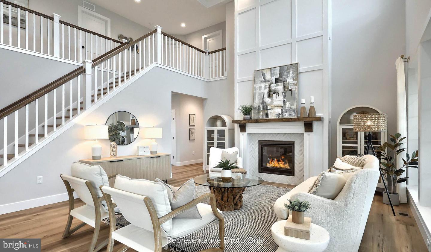
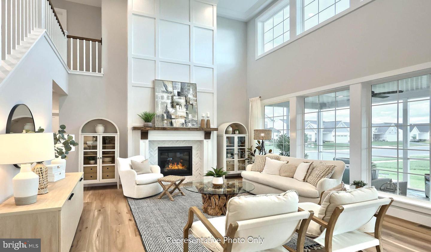
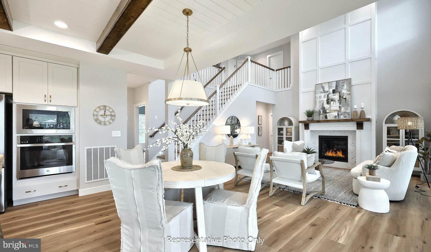
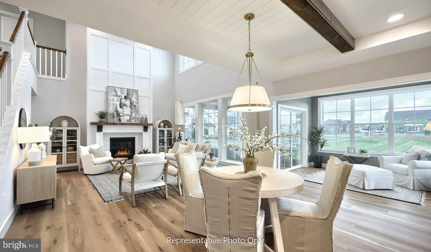
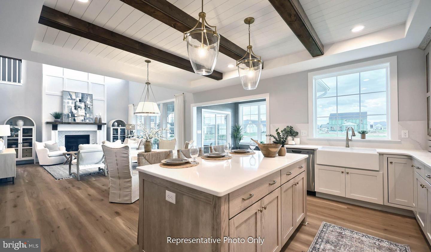
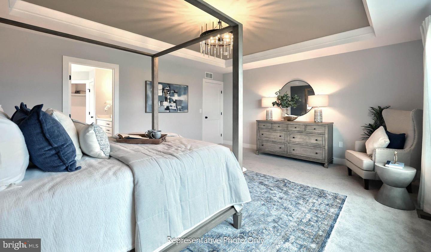
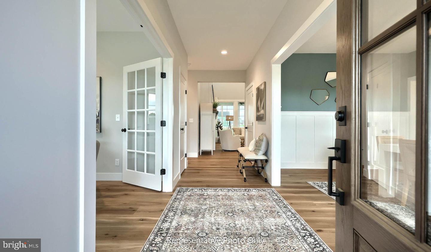
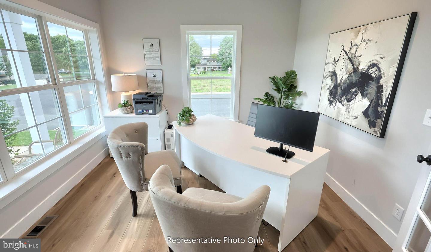
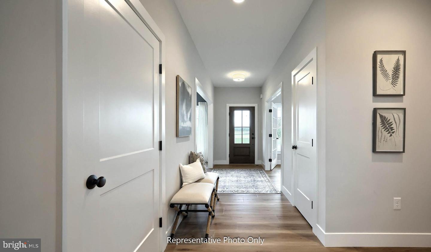
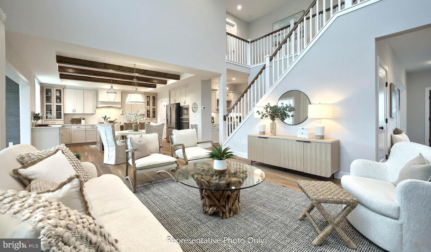
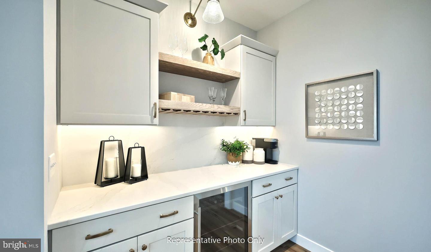
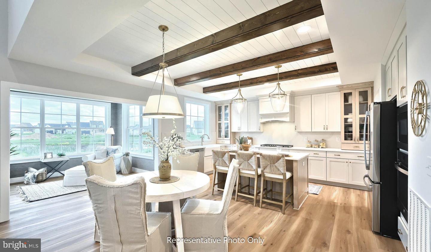
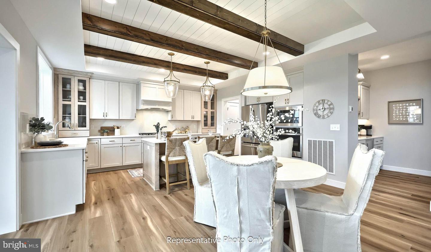
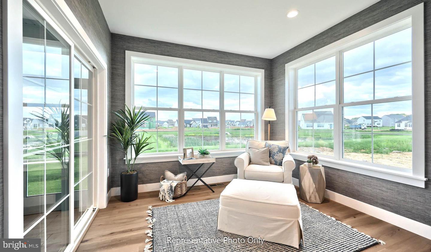
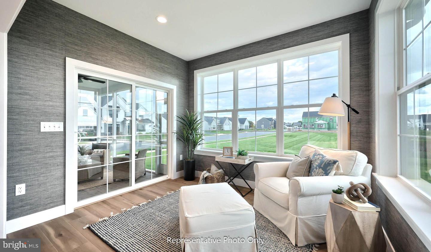
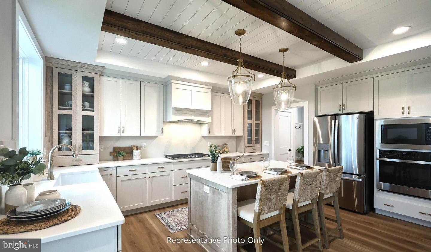
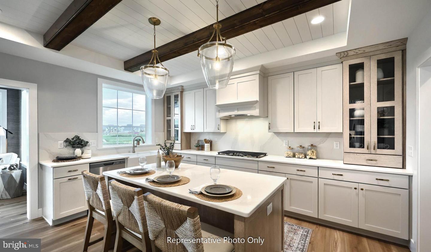
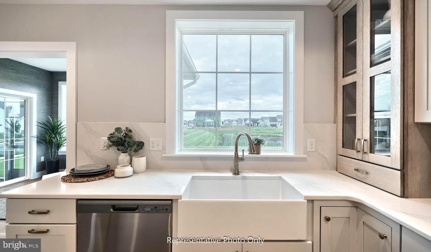
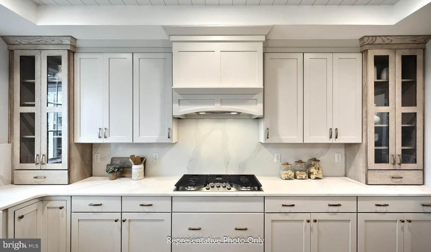
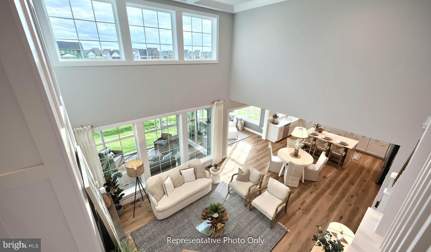
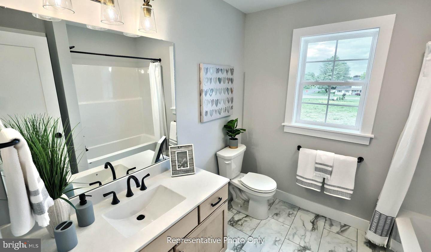
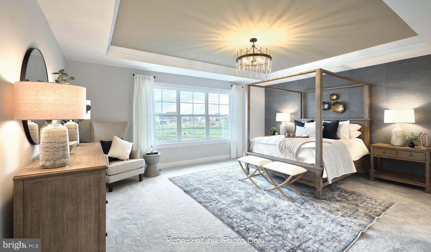
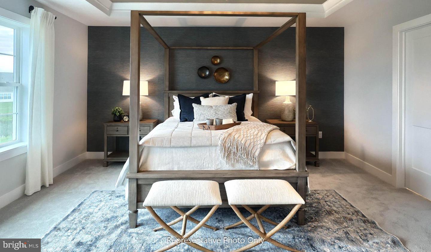
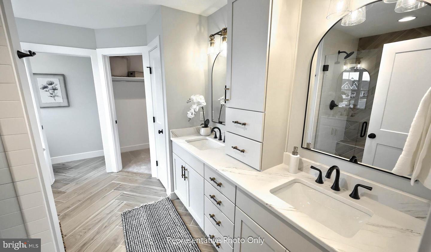
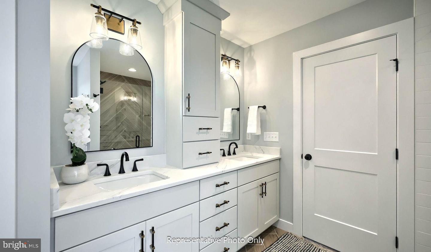
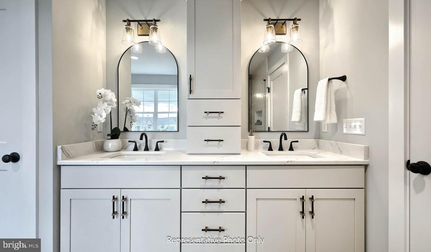
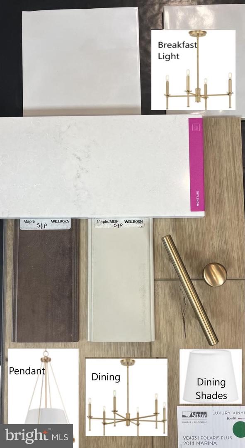
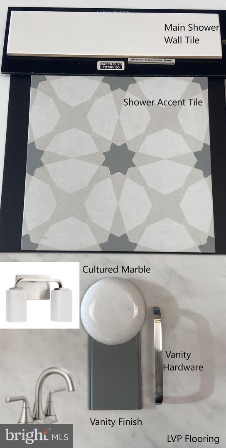
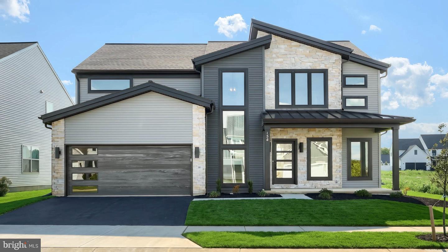
Located in the community of Wyndale in Ephrata, this Kingston floor plan offers spacious two-story living with thoughtful upgrades and open-concept design. A welcoming front porch leads into a bright foyer, flanked by a formal dining room with a tray ceiling and a private study. Luxury vinyl plank flooring flows throughout the main living areas, while a butler's pantry connects the dining room to the well-appointed kitchen featuring quartz countertops, tile backsplash, stainless steel appliances, and a large center island. The breakfast area opens to the great room, highlighted by a cozy gas fireplace with a stone surround and painted mantel. A first-floor guest suite and a 4' rear extension to the great room enhance both functionality and space, while a rear deck provides outdoor living. Upstairs, the owner's suite serves as a private retreat with a tray ceiling and a spa-inspired bath featuring a tile shower and freestanding tub. Three additional bedrooms, a full bath, rec room, and convenient second-floor laundry complete the home. With elevated finishes, flexible living spaces, and a convenient location in Ephrata, this quick move-in home blends comfort, style, and everyday convenience. Wyndale homeowners enjoy walking trails, a playground, and the charm of downtown Ephrata with its small town feel and relaxed countryside living, and convenient access to nearby Lititz and major commuter routes.
Details
| MLS # | PALA2090730 |
|---|---|
| Listing Type | For Sale |
| Style | House |
| HOA Dues | $65 |
| Sub-Type | New Construction |
| Status | Active-bright |
| Year | 2026 |
| Days On Site | 147 |
| Listing Provided By | Today's Realty | Paul E Zimmerman |
Features
| Bed(s) | 5 |
|---|---|
| Bath(s) | 3 Total |
| SQ Feet | 3,099 |
| Garage | 2 |
| Basement | Y |
| Story(s) | 2 |
| Zoning | RESIDENTIAL |
| Acreage | 0.15 |
Interior
| Cooling | Central A/C |
|---|---|
| Heating Yes / No | Yes |
| Heating | 90% Forced Air |
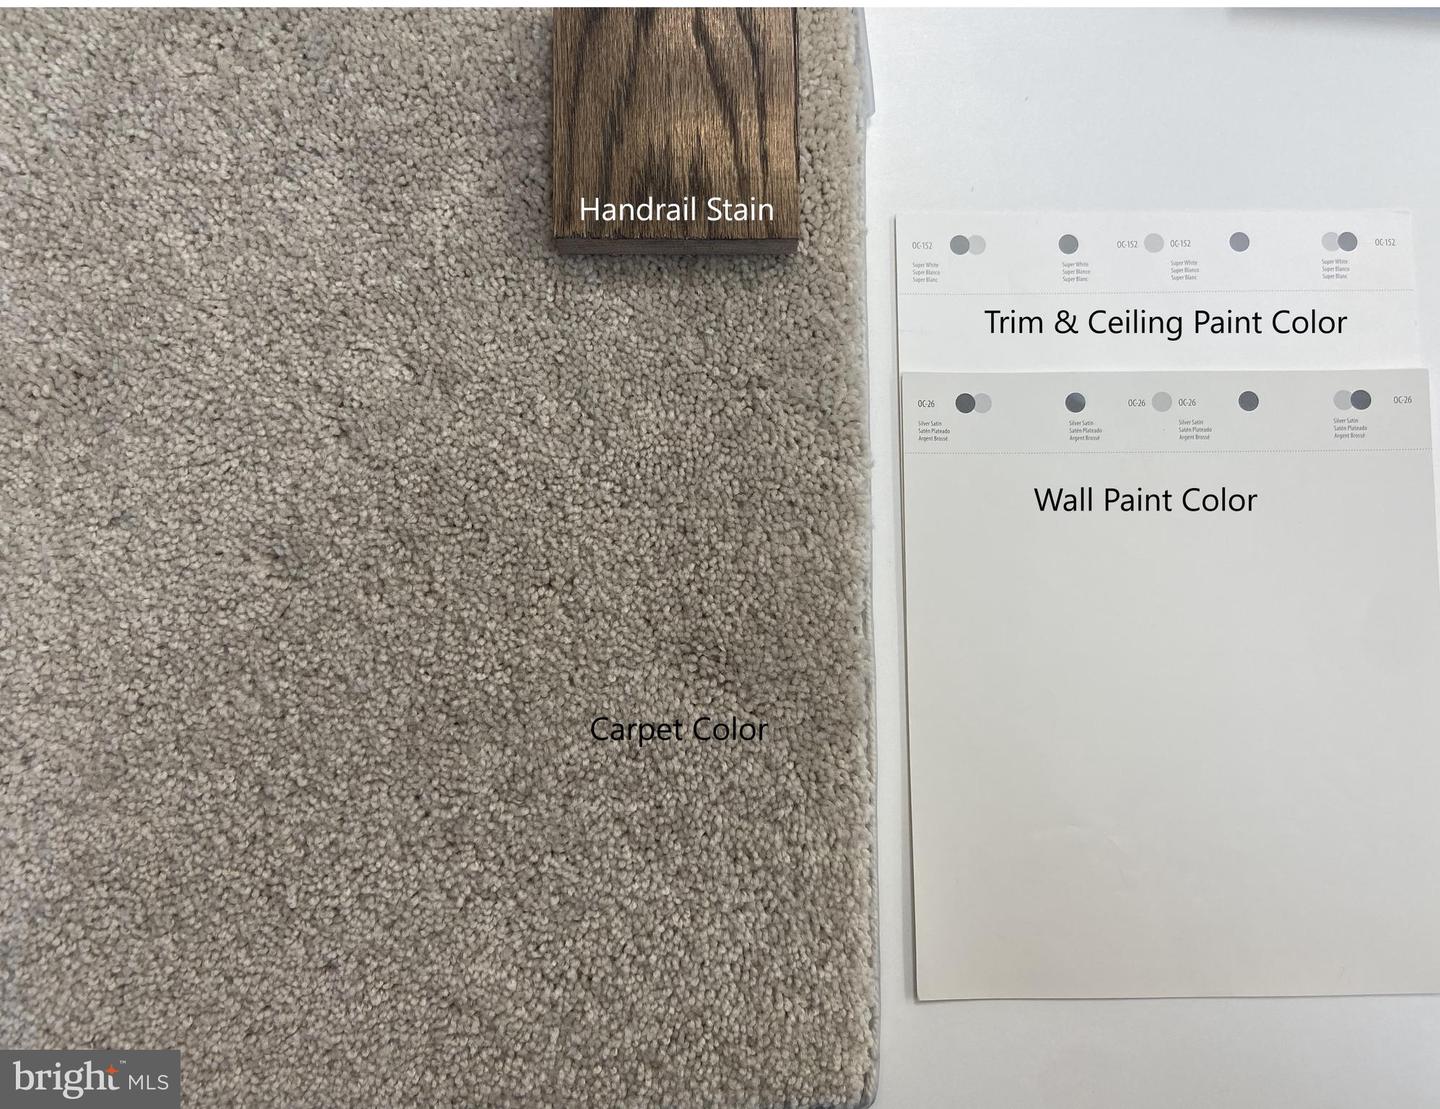
| Interior Features | Carpet, Family Room Off Kitchen, Floor Plan - Open, Kitchen - Island, Pantry, Primary Bath(s), Walk-in Closet(s), Bathroom - Tub Shower, Bathroom - Walk-In Shower, Built-Ins, Recessed Lighting, Upgraded Countertops, Bathroom - Soaking Tub, Bathroom - Stall Shower, Breakfast Area, Butlers Pantry, Entry Level Bedroom, Formal/Separate Dining Room |
| Window Features | Low-E |
| Appliances | Built-In Microwave, Dishwasher, Energy Efficient Appliances, Oven/Range - Gas, Range Hood, Washer/Dryer Hookups Only |
Exterior
| Roof | Architectural Shingle |
|---|---|
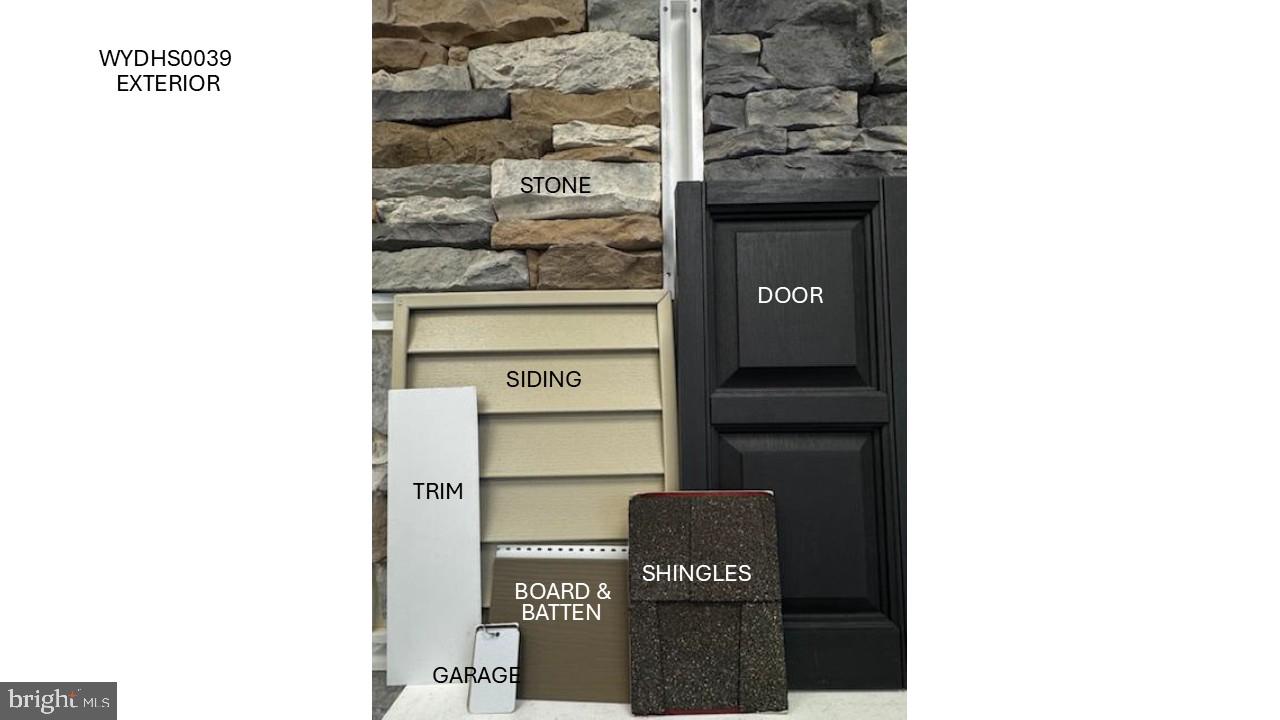
| Construction Materials | Vinyl Siding, Stone |
| Foundation Details | Concrete Perimeter, Passive Radon Mitigation, Crawl Space |
Parking
| Garage Yes / No | Yes |
|---|
Taxes
| Tax Annual Amount | 9730 |
|---|
Area Information
| State | PA |
|---|---|
| County | LANCASTER PA |
| City | EPHRATA |
| Zip Code | 17522 |
| Area | Clay Twp (10507) |
| Community Name | WYNDALE |
| School District | EPHRATA AREA |
| High School | EPHRATA |
| Listing VS Median (in WYNDALE) | |
Price: $746,600 low | high Med: $637,100 sqft: 3,099 low | high Med: 2,739 $ / sqft: $241 low | high Med: $233 On site: 147 low | high Med: 76 | |
Market Activity 17522
Request a showing
Request a showing
Contact
Learn More About This Property

| State | PA |
|---|---|
| County | LANCASTER PA |
| City | EPHRATA |
| Zip Code | 17522 |
| Area | Clay Twp (10507) |
| Community Name | WYNDALE |
| School District | EPHRATA AREA |
| High School | EPHRATA |
| Listing VS Median (in WYNDALE) | |
Price: $746,600 low | high Med: $637,100 sqft: 3,099 low | high Med: 2,739 $ / sqft: $241 low | high Med: $233 On site: 147 low | high Med: 76 | |
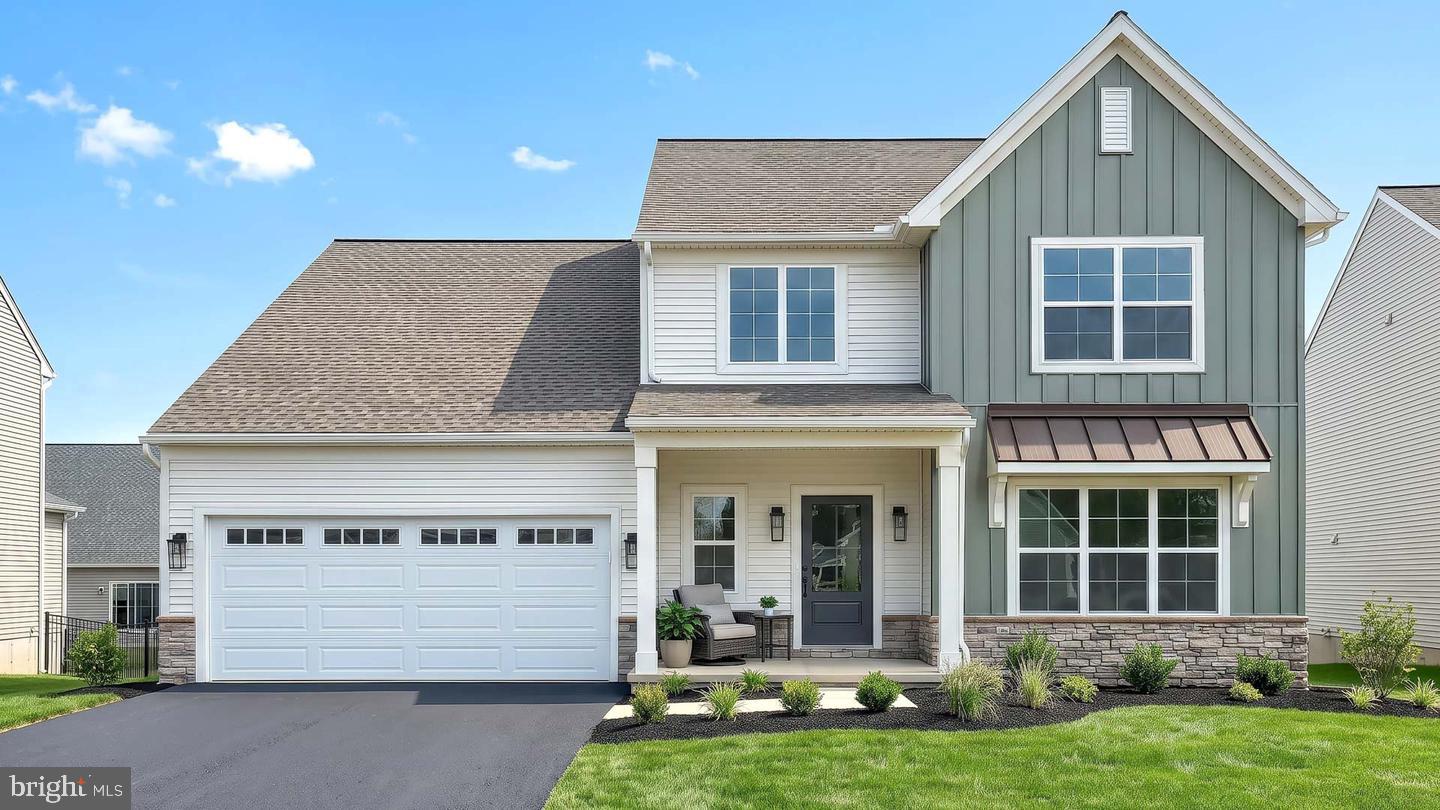 | $681,700181 Morning DrEphrata, PA 17522 |
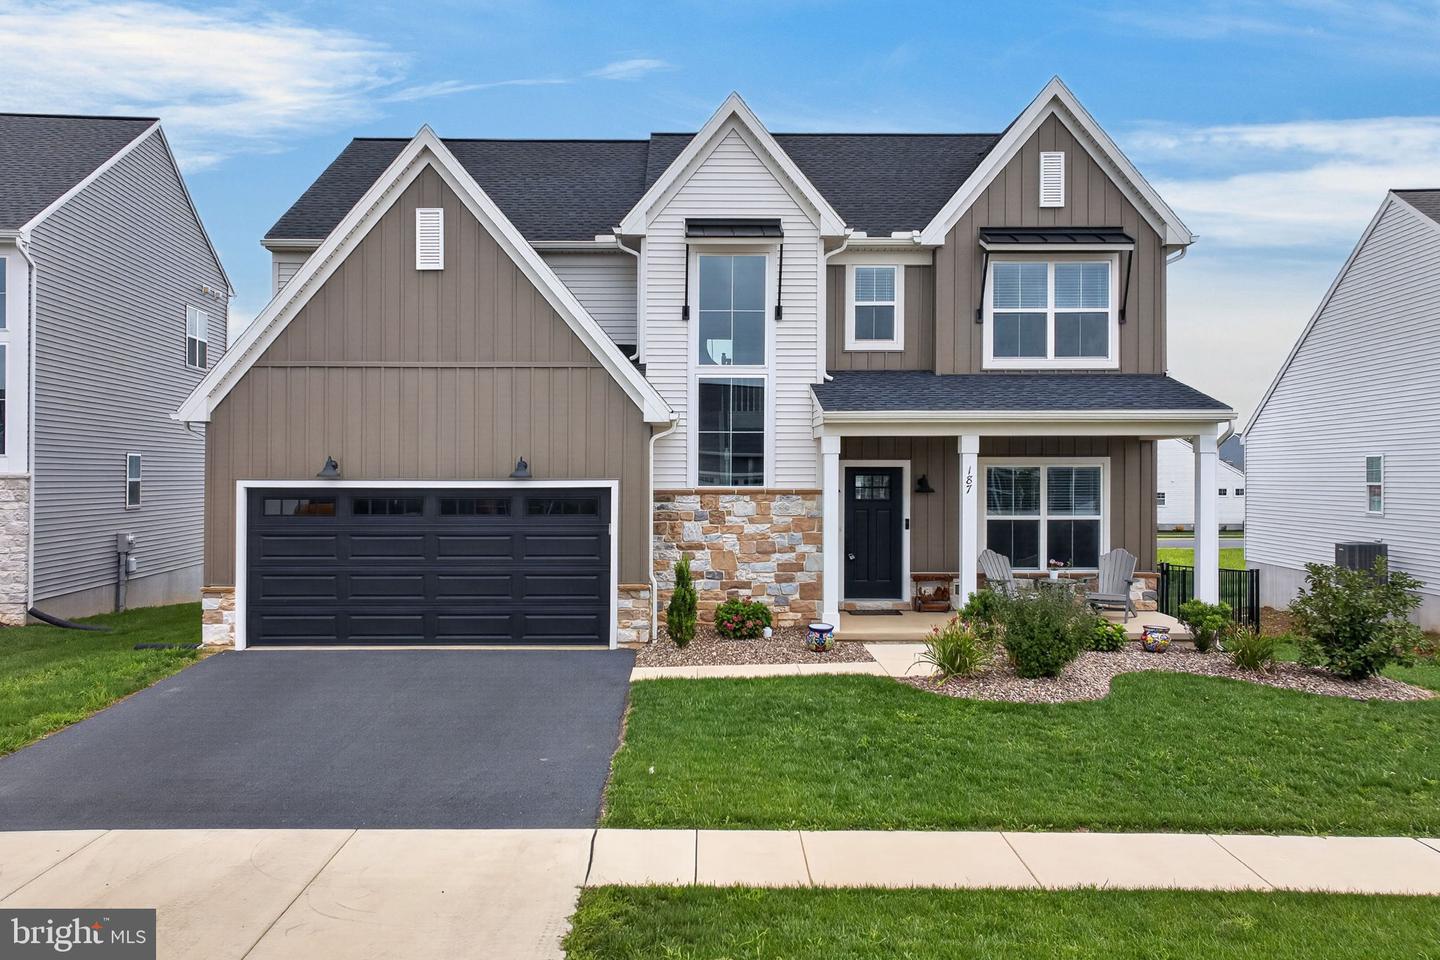 | $599,900187 Morning DrEphrata, PA 17522 |
 | $637,100154 Sunrise LnEphrata, PA 17522 |
