

Description
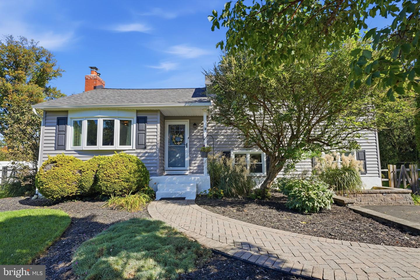
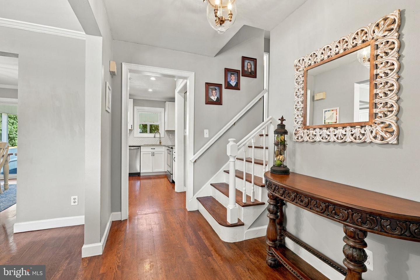
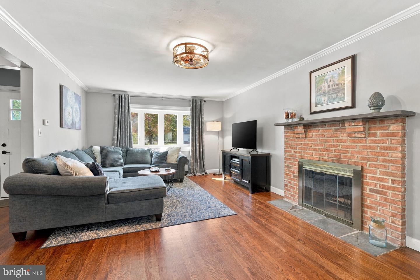
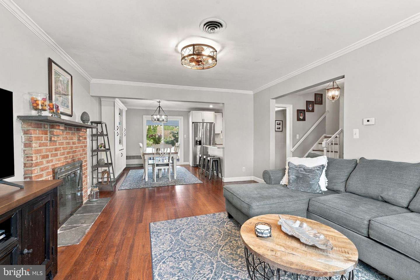
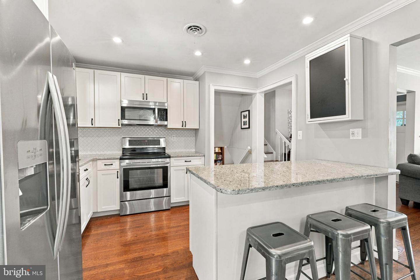
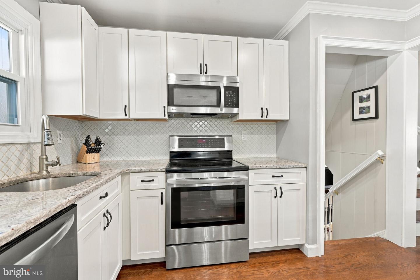
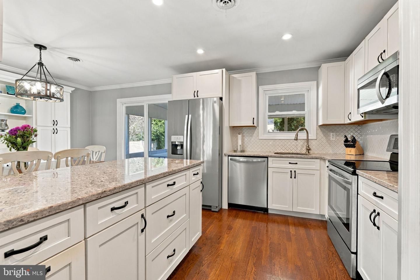
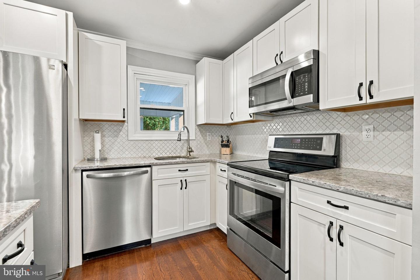
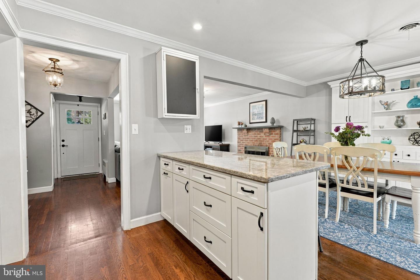
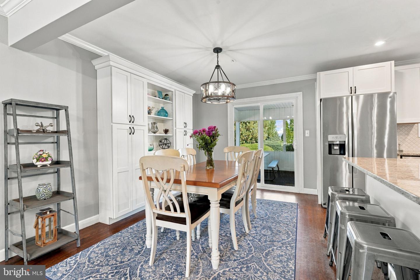
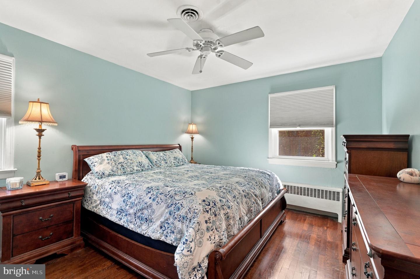
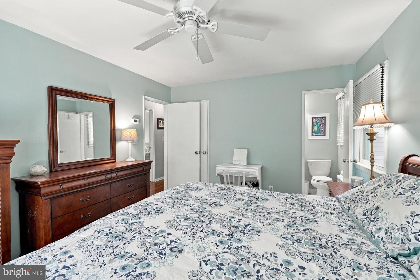
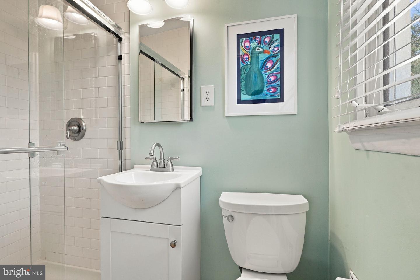
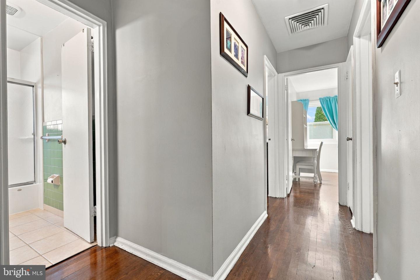
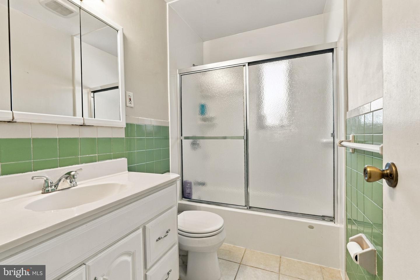
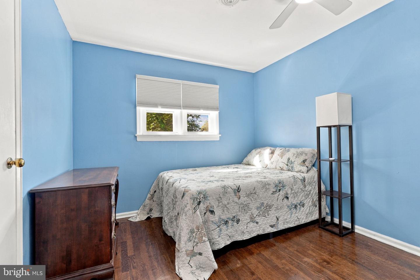
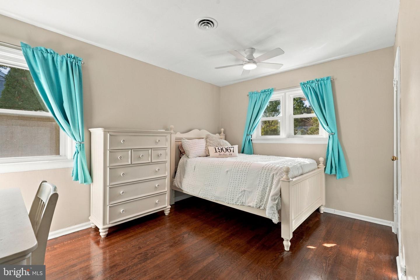
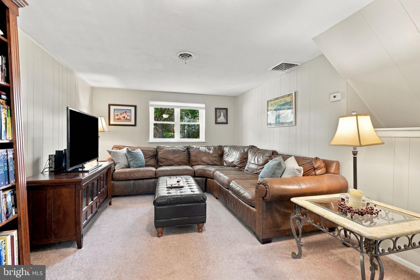
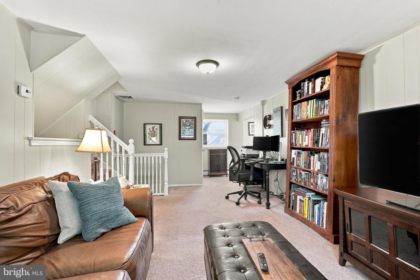
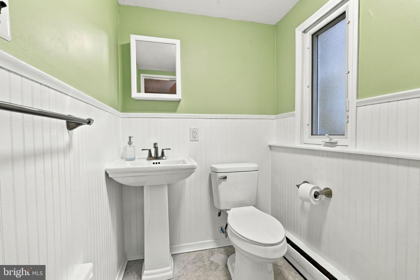
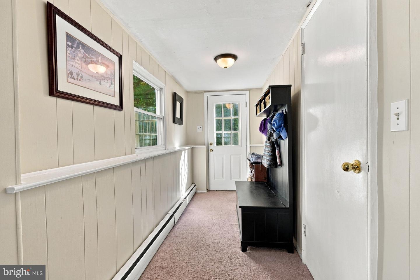
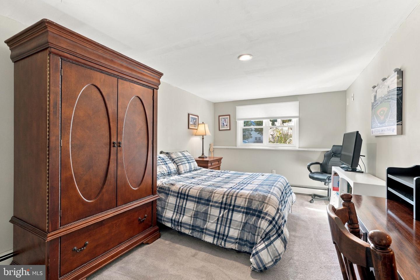
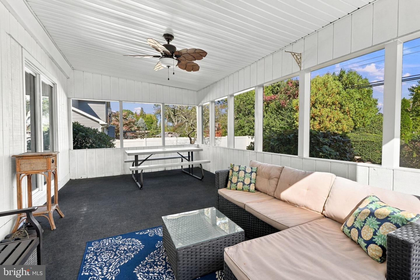
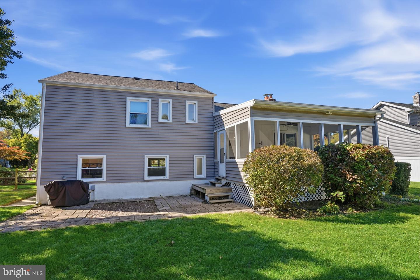
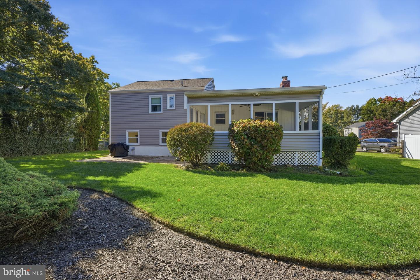
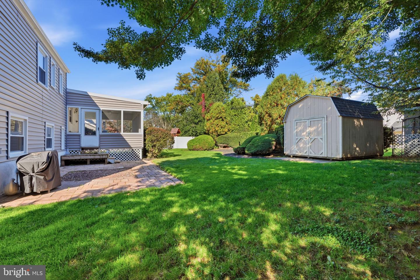
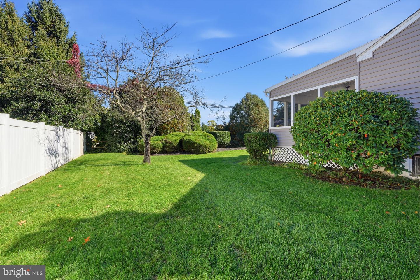
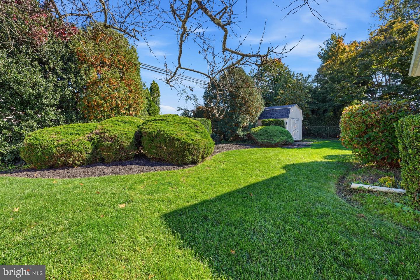
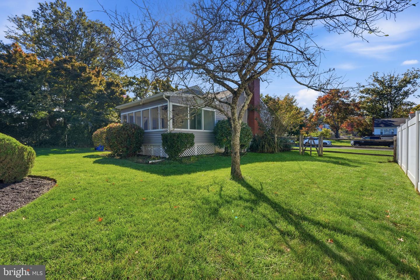
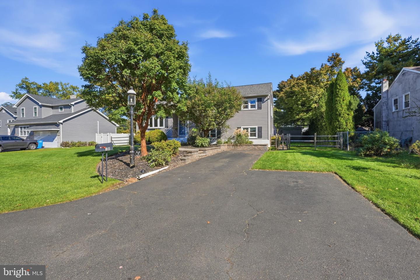
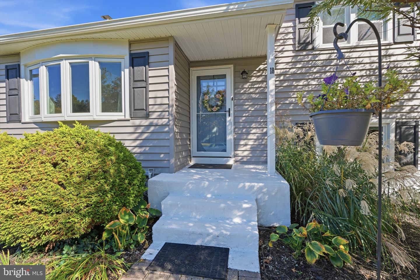
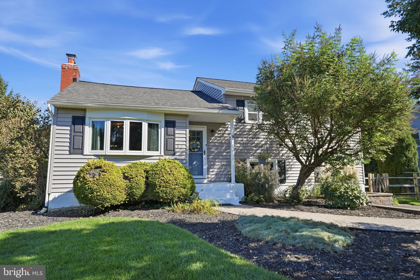
18 Oakdale Blvd is a charming four-bedroom, 2.5-bath split-level home welcoming you with exceptional curb appeal, featuring a beautifully landscaped front lawn, mature trees, and a classic brick chimney. A paver walkway leads up to a covered front entryway with painted steps and an inviting front porch space. Inside, the foyer showcases gleaming hardwood floors, crisp crown molding, and a classic white staircase with natural wood treads. The spacious living room is anchored by a wood-burning red-brick fireplace with a slate hearth and classic mantel, and a picture window to bring in natural light. The fully updated kitchen features bright white shaker cabinetry, stainless steel appliances, and elegant granite countertops paired with a mosaic tile backsplash. A large multi-functional island with breakfast bar seating provides expansive prep space and extra storage drawers. The open-concept dining area features custom built-in cabinetry and display shelving, a modern rustic chandelier, and sliding glass doors that open directly to a covered porch for outdoor dining and entertaining. A powder room with classic white beadboard wainscoting and pedestal sink completes this level. The spacious primary bedroom has beautiful rich hardwood floors, a ceiling fan, and dual closets. The en-suite bathroom features tile flooring, a white vanity and tiled walk-in glass shower enclosure. The additional upper-level bedrooms feature rich hardwood flooring, neutral color palettes, ceiling fans, and ample closet space. The full upper hall bathroom is equipped with a vanity and a tub shower with glass sliding doors. The lower level has a cozy family room with carpeting and classic paneling, creating a warm atmosphere for movie nights or game days. Conveniently located on the lower level, the versatile fourth bedroom features plush carpeting, recessed lighting, and a window providing natural light. The mudroom corridor offers a dedicated transitional space equipped with a coat rack, storage bench, and easy access to the exterior. The expansive unfinished basement provides exceptional storage capacity, housing for utility systems, laundry area and a built-in cedar closet for seasonal clothing storage. The screened-in porch has a ceiling fan and panoramic views of the backyard. A custom paver patio with a spot for a fire pit offers an ideal space for outdoor grilling, dining, and open-air seating right off the screened porch steps. The sprawling, level back lawn has a storage shed that provides extra room for lawn care equipment, tools, and outdoor storage. Adding a unique piece of history, an authentic vintage lamp post salvaged directly from the streets of Philadelphia accents the front yard. This beautiful move-in ready home is located within the highly rated Pennsbury School District, close to commuter routes and just minutes from the dining and shops on S Main Street in Yardley!
Details
| MLS # | PABU2133736 |
|---|---|
| Listing Type | For Sale |
| Style | House |
| Sub-Type | Resale |
| Status | Active Under Contract-bright |
| Year | 1954 |
| Days On Site | 32 |
| Listing Provided By | Keller Williams Real Estate - Newtown | Grace A Cass |
Features
| Bed(s) | 4 |
|---|---|
| Bath(s) | 3 Total |
| SQ Feet | 1,574 |
| Basement | Y |
| Story(s) | 3 |
| Zoning | R2 |
| Acreage | 0.25 |
Interior
| Cooling | Central A/C |
|---|---|
| Heating Yes / No | Yes |
| Heating | Hot Water |
| Interior Features | Primary Bath(s), Ceiling Fan(s), Kitchen - Eat-In |
| Appliances | Dishwasher, Microwave, Refrigerator, Oven/Range - Electric |
Exterior
| Roof | Pitched |
|---|---|
| Construction Materials | Vinyl Siding |
| Foundation Details | Slab |
| Lot Features | Front Yard, Rear Yard, Side Yard(s) |
Parking
| Garage Yes / No | No |
|---|
Taxes
| Tax Annual Amount | 6804 |
|---|
Area Information
| State | PA |
|---|---|
| County | BUCKS PA |
| City | YARDLEY |
| Zip Code | 19067 |
| Area | Lower Makefield Twp (10120) |
| Community Name | NONE AVAILABLE |
| School District | PENNSBURY |
| Elementary School | MAKEFIELD |
| High School | PENNSBURY |
| Listing VS Median (in NONE AVAILABLE) | |
Price: $579,000 low | high Med: $350,000 sqft: 1,574 low | high Med: 1,578 $ / sqft: $368 low | high Med: $227 On site: 32 low | high Med: 92 | |
Market Activity 19067
Request a showing
Request a showing
Contact
Learn More About This Property

| State | PA |
|---|---|
| County | BUCKS PA |
| City | YARDLEY |
| Zip Code | 19067 |
| Area | Lower Makefield Twp (10120) |
| Community Name | NONE AVAILABLE |
| School District | PENNSBURY |
| Elementary School | MAKEFIELD |
| High School | PENNSBURY |
| Listing VS Median (in NONE AVAILABLE) | |
Price: $579,000 low | high Med: $350,000 sqft: 1,574 low | high Med: 1,578 $ / sqft: $368 low | high Med: $227 On site: 32 low | high Med: 92 | |
