
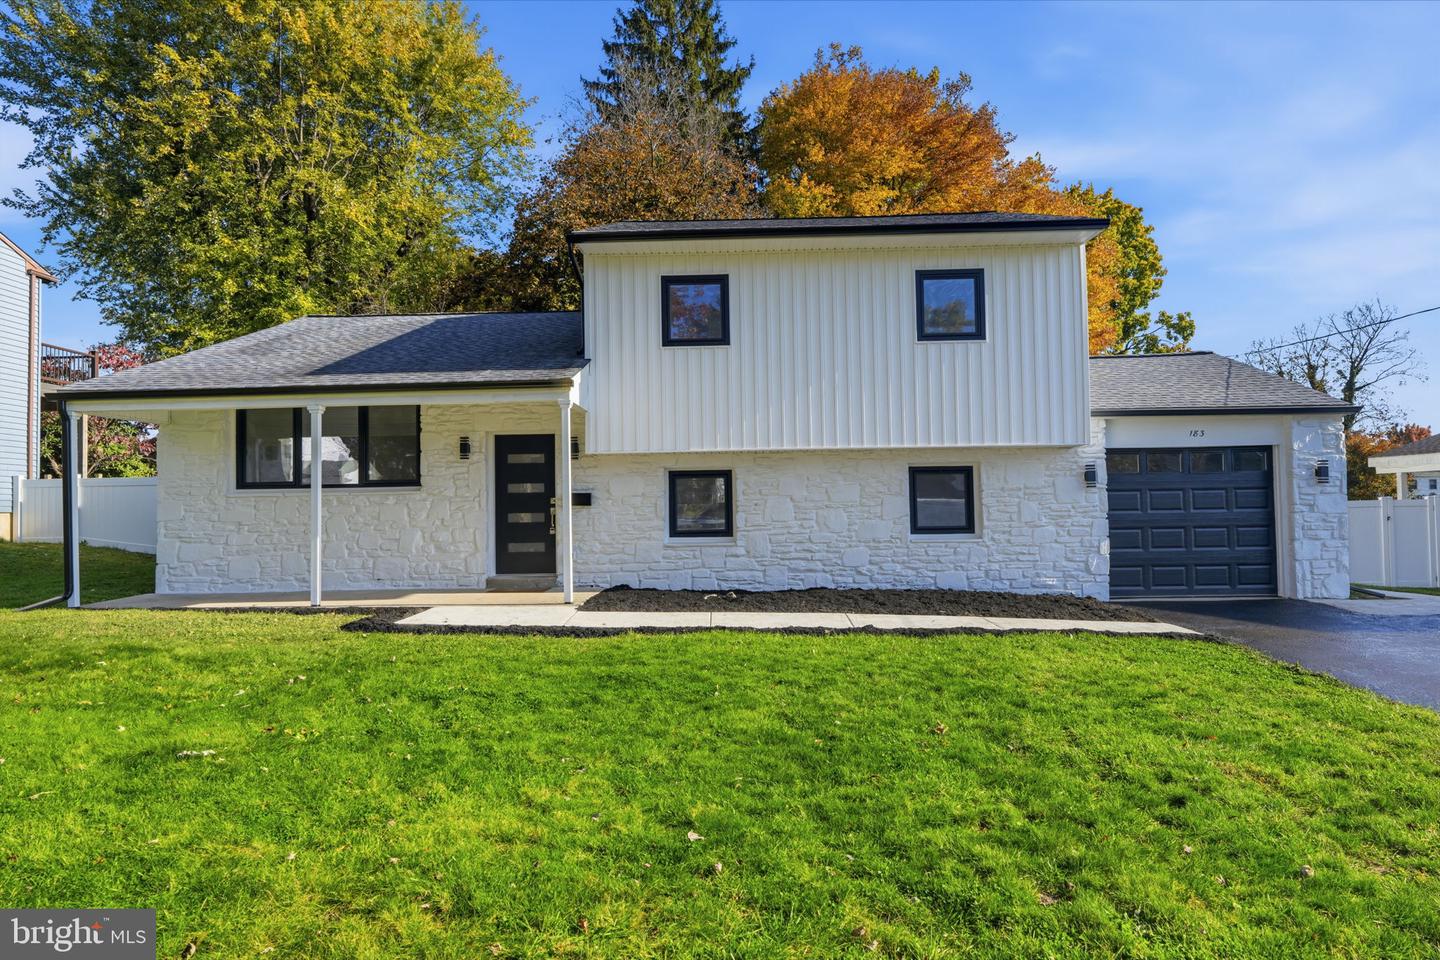
183 Windsor Ave,SOUTHAMPTON, PA 18966
SOUTHAMPTON, PA 18966
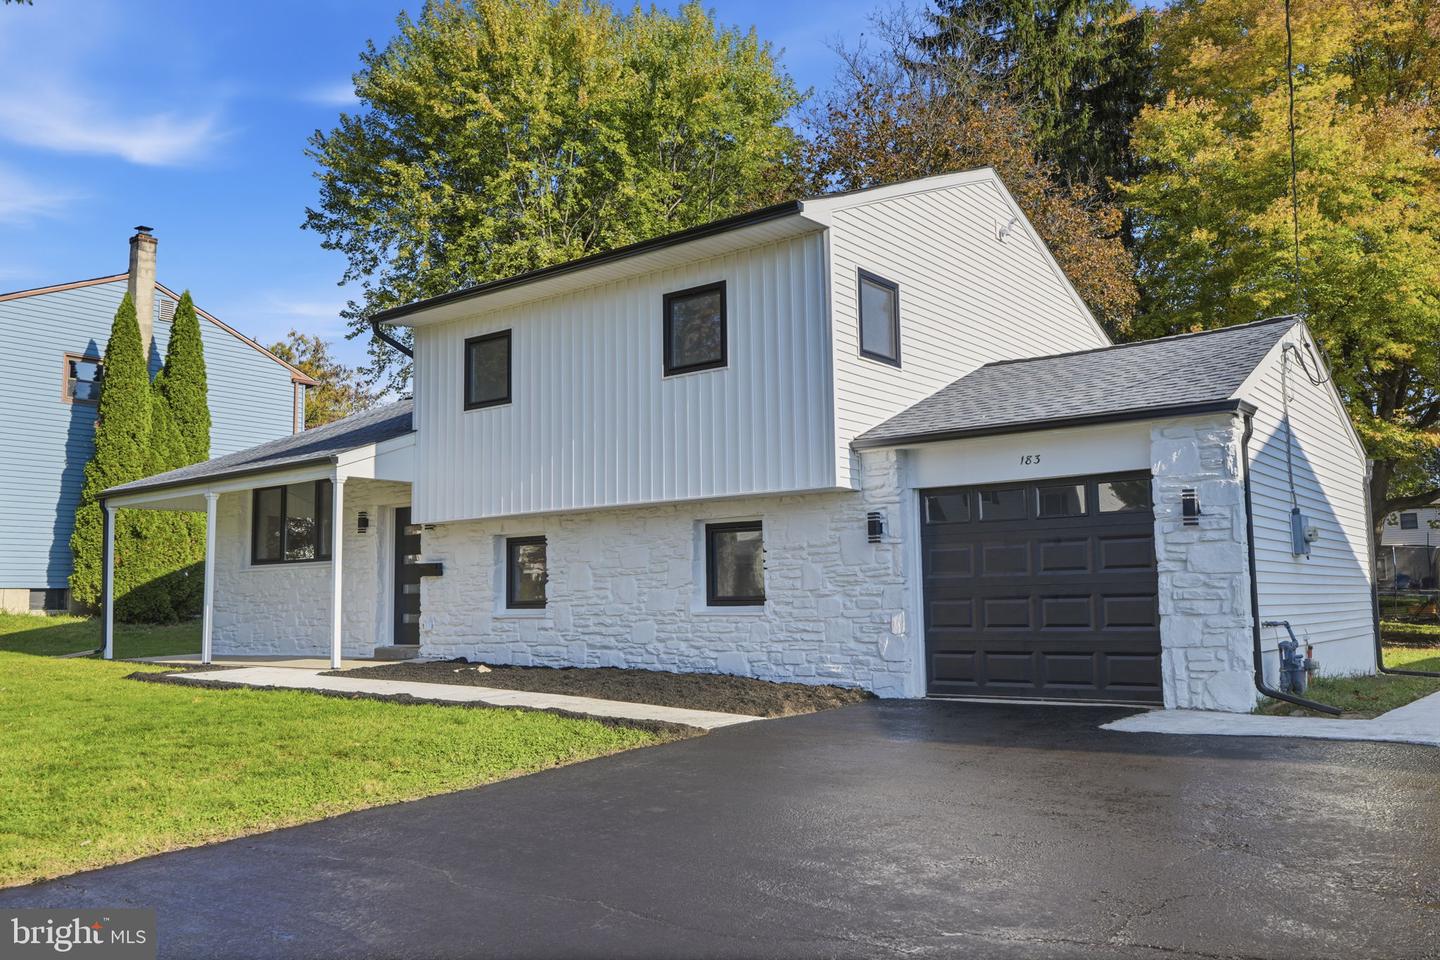

Description
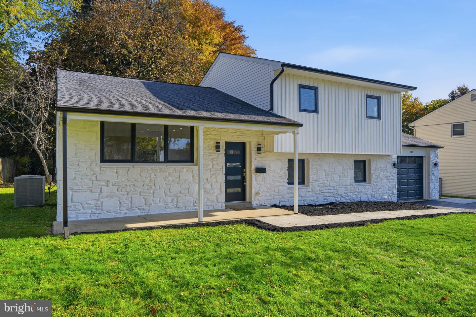
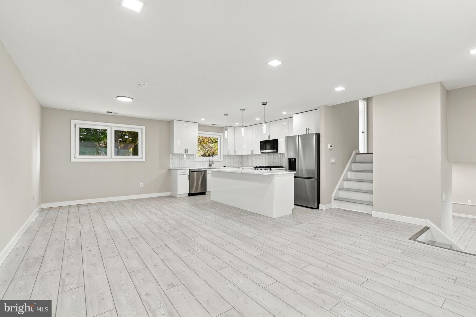
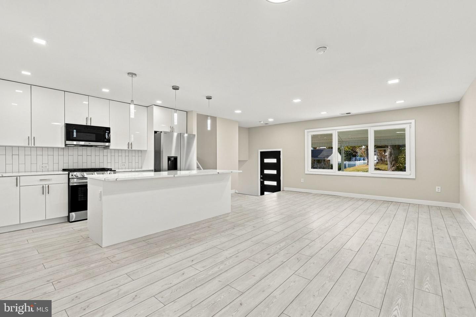
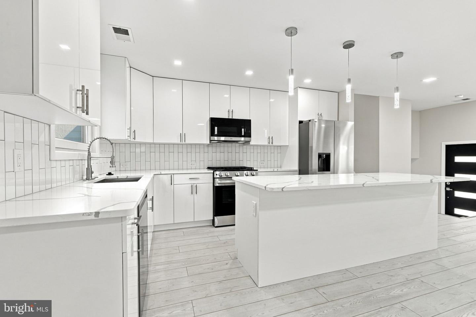
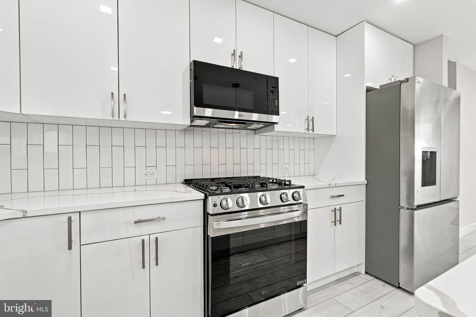
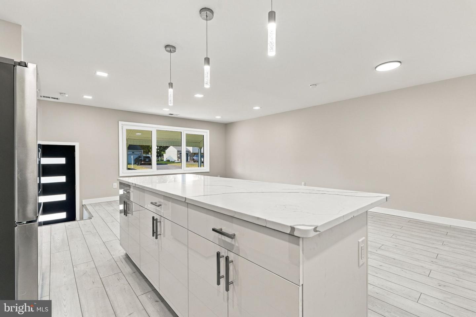
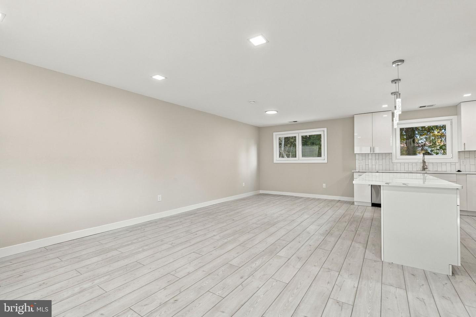
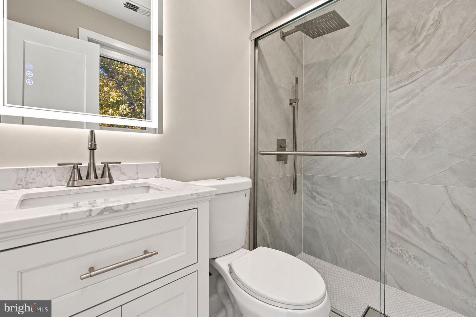
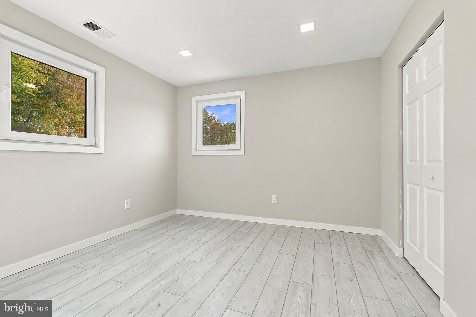
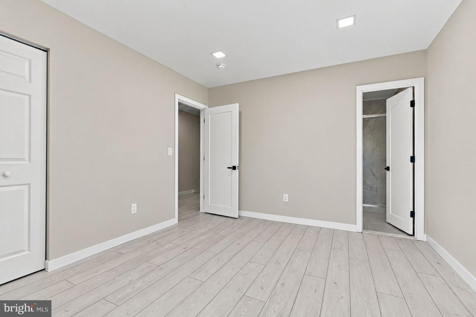
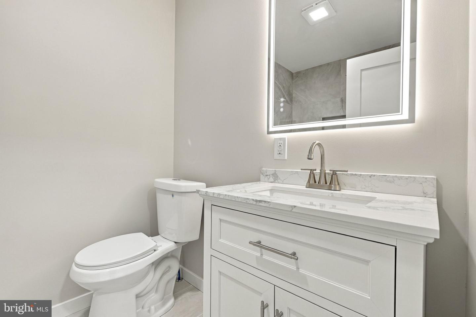
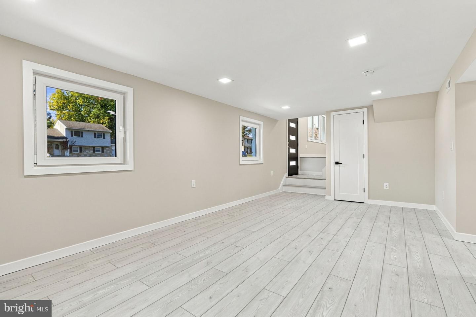
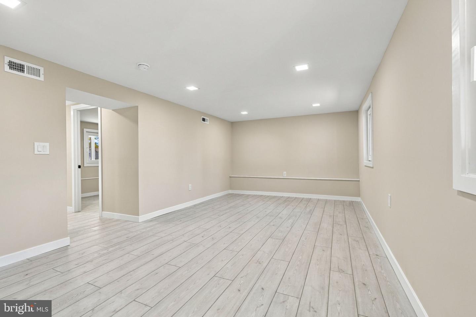
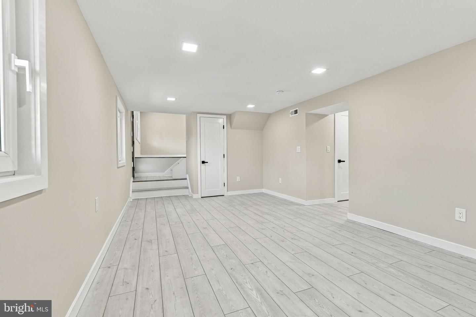
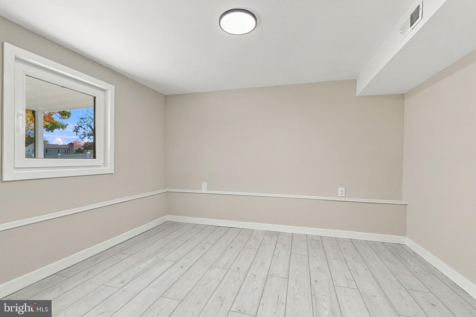
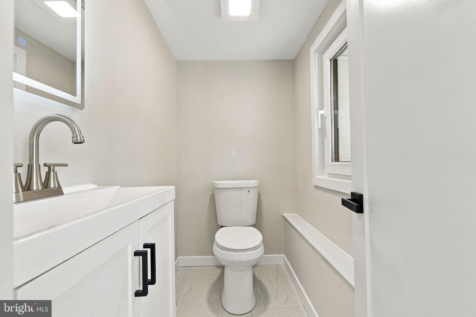
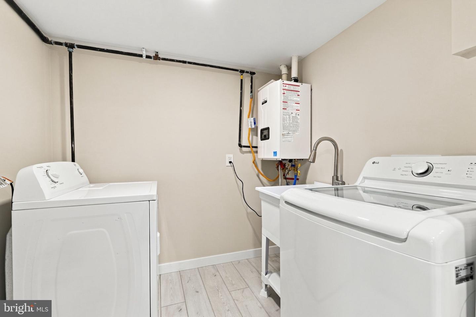
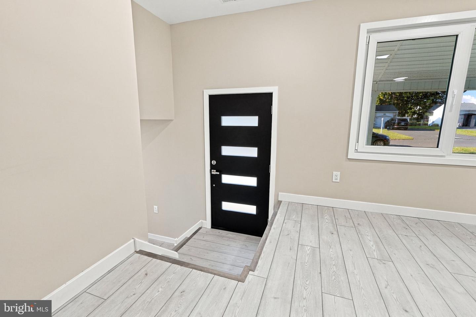
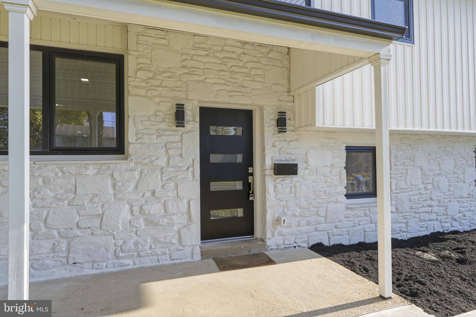
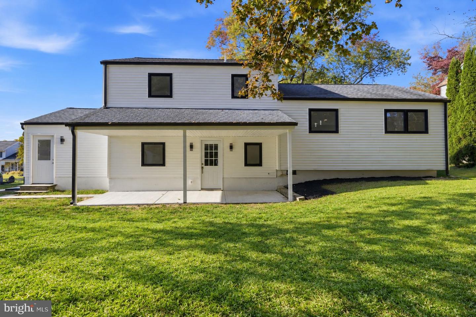
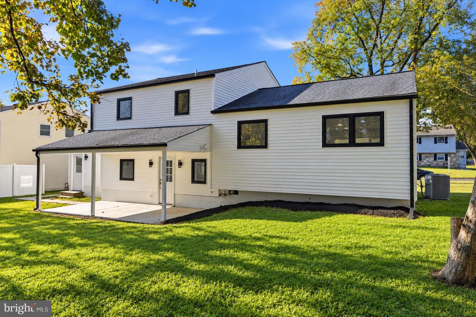
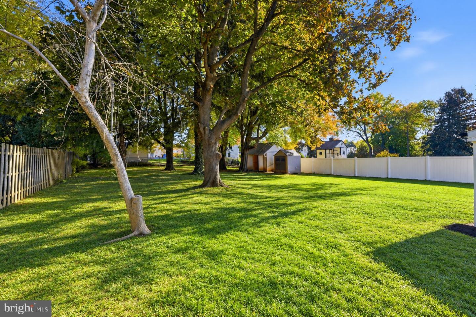
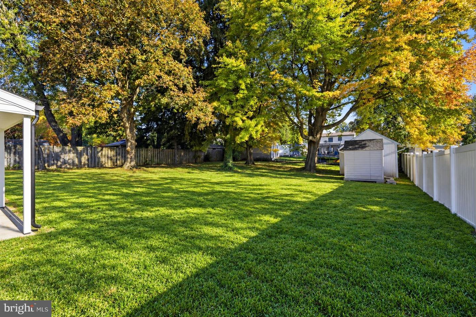
Welcome to this renovated, move-in-ready home in the Burgundy Hills neighborhood of Southampton. Completely updated from top to bottom, this 3-bedroom, 2.5-bath home offers an open floor plan, modern finishes, and thoughtfully designed living spaces throughout. Step inside to discover a bright, spacious living area that flows seamlessly into the stunning kitchen. Featuring white cabinetry, granite countertops, a large center island with seating, stainless steel appliances, tile backsplash, and pendant lighting, this kitchen is perfect for both everyday living and entertaining. The upper level features three bedrooms, including a spacious primary suite with its own private bathroom, complete with a tiled walk-in shower. The additional bedrooms share a hall bathroom featuring a bathtub with shower. The finished daylight lower level provides additional living space with a comfortable family room and a separate bonus room that offers endless possibilities as a fourth bedroom, home office, exercise room, playroom, or guest room. A convenient laundry room with washer and dryer, tankless water heater, and additional storage space complete this level. Step outside to enjoy the large, fully fenced-in backyard, a spacious covered patio, and storage sheds. Whether entertaining or simply relaxing, this backyard offers plenty of room to enjoy. An attached one-car garage completes this beautiful home, conveniently located near major roads, shopping, dining, parks, playgrounds, and public transportation, all within the Centennial School District.
Details
| MLS # | PABU2134588 |
|---|---|
| Listing Type | For Sale |
| Style | House |
| Sub-Type | Resale |
| Status | Active-bright |
| Year | 1962 |
| Days On Site | 9 |
| Listing Provided By | Keller Williams Real Estate - Newtown | Ilona Vaysman |
Features
| Bed(s) | 3 |
|---|---|
| Bath(s) | 3 Total |
| SQ Feet | 1,178 |
| Garage | 1 |
| Basement | Y |
| Story(s) | 3 |
| Zoning | R3 |
| Acreage | 0.29 |
Interior
| Cooling | Central A/C |
|---|---|
| Heating Yes / No | Yes |
| Heating | Forced Air |
| Appliances | Dishwasher, Built-In Microwave, Dryer, Oven/Range - Gas, Washer |
Exterior
| Roof | Shingle |
|---|---|
| Construction Materials | Frame |
| Foundation Details | Slab |
| Lot Features | Rear Yard |
Parking
| Garage Yes / No | Yes |
|---|---|
| Parking Features | Asphalt Driveway |
Taxes
| Tax Annual Amount | 6136 |
|---|
Area Information
| State | PA |
|---|---|
| County | BUCKS PA |
| City | SOUTHAMPTON |
| Zip Code | 18966 |
| Area | Upper Southampton Twp (10148) |
| Community Name | BURGUNDY HILLS |
| School District | CENTENNIAL |
| High School | WILLIAM TENNENT |
| Listing VS Median (in BURGUNDY HILLS) | |
Price: $575,000 low | high Med: $524,900 sqft: 1,178 low | high Med: 2,600 $ / sqft: $488 low | high Med: $202 On site: 9 low | high Med: 27 | |
Market Activity 18966
Request a showing
Request a showing
Contact
Learn More About This Property

| State | PA |
|---|---|
| County | BUCKS PA |
| City | SOUTHAMPTON |
| Zip Code | 18966 |
| Area | Upper Southampton Twp (10148) |
| Community Name | BURGUNDY HILLS |
| School District | CENTENNIAL |
| High School | WILLIAM TENNENT |
| Listing VS Median (in BURGUNDY HILLS) | |
Price: $575,000 low | high Med: $524,900 sqft: 1,178 low | high Med: 2,600 $ / sqft: $488 low | high Med: $202 On site: 9 low | high Med: 27 | |
