19 Victoria Cir,COLLEGEVILLE, PA 19426
COLLEGEVILLE, PA 19426

Description
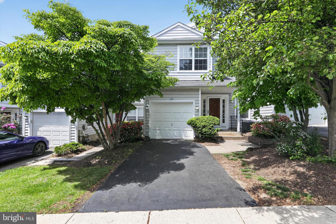
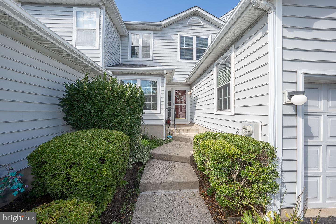
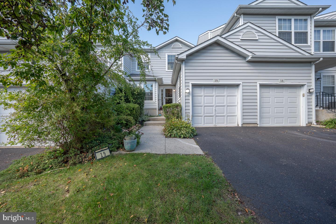
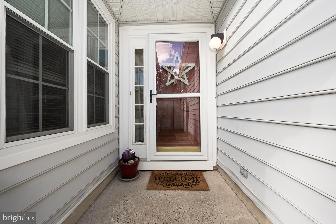
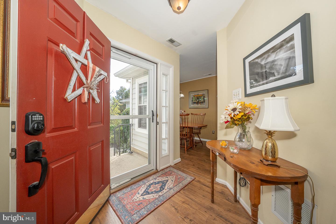
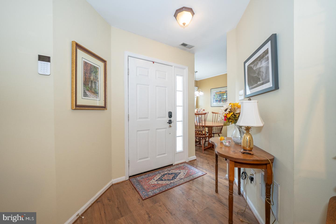
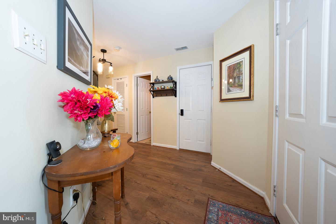
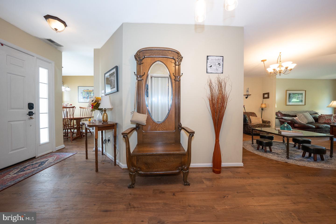
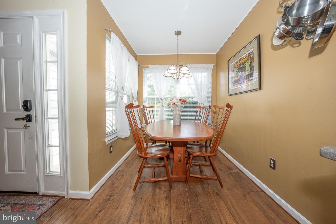
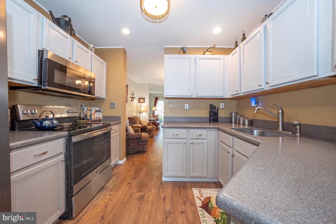
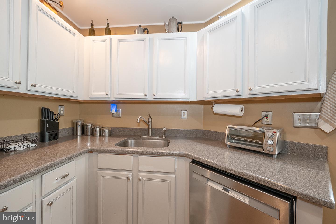
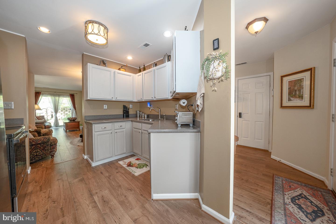
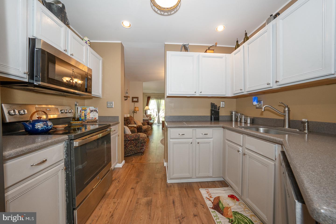
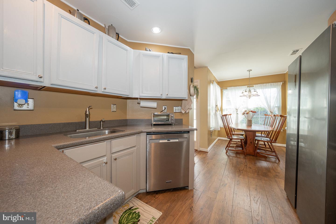
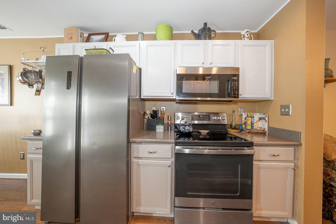
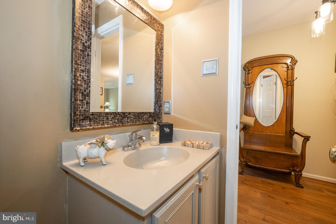
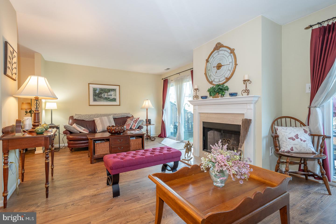
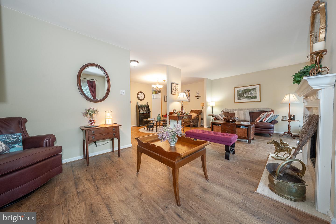
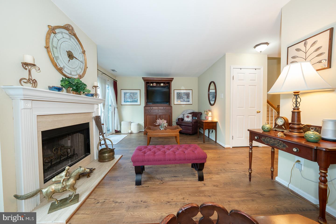
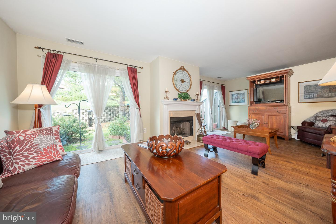
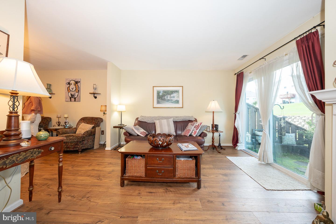
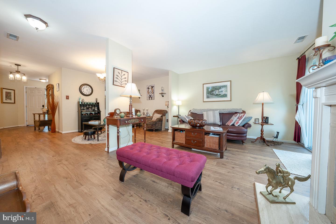
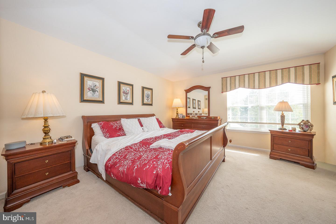
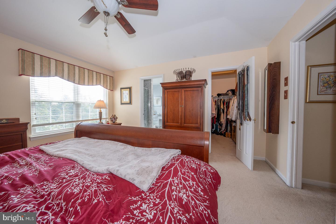
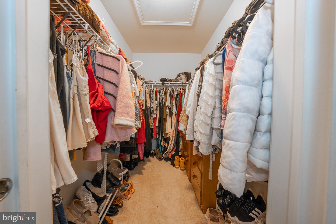
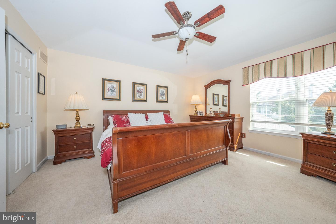
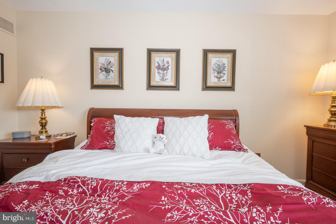
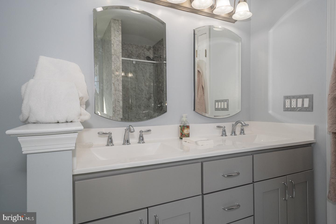
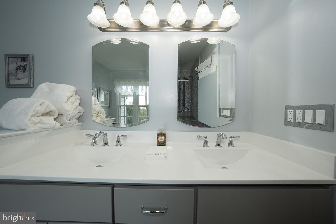
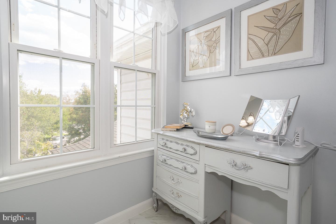
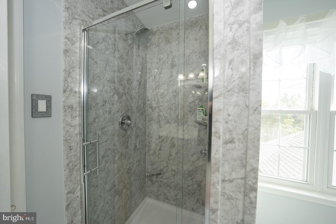
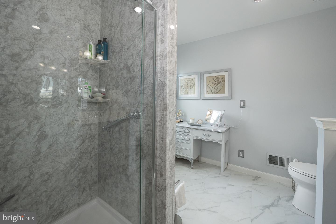
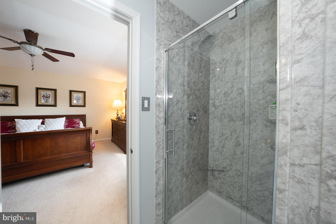
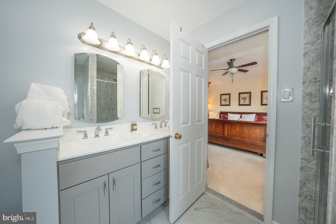
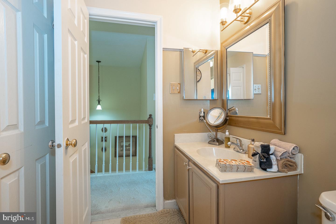
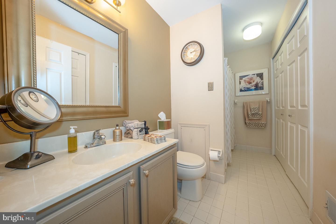
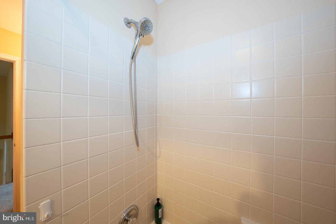
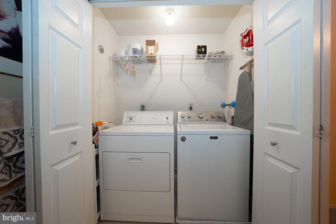
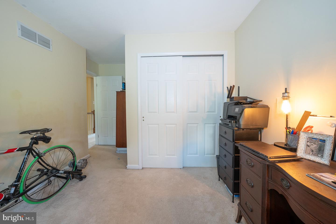
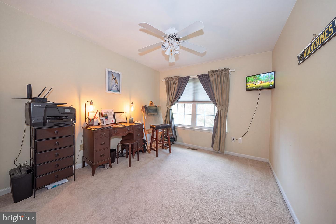
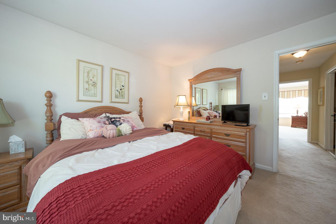
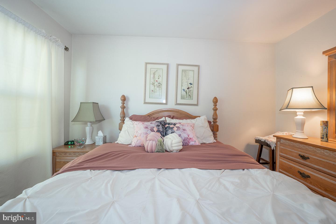
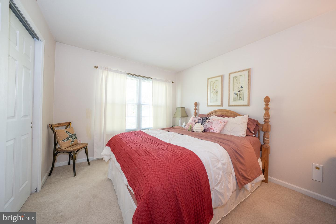
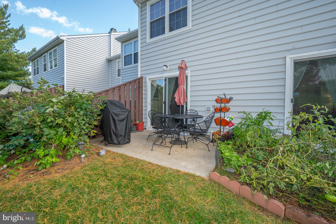
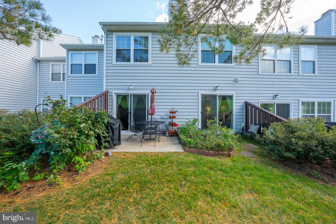
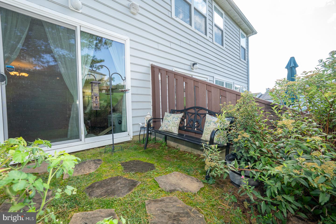
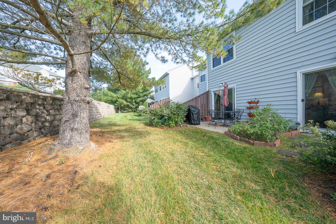
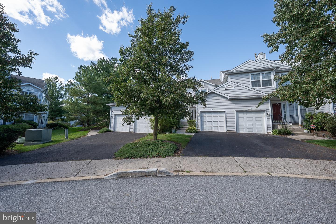
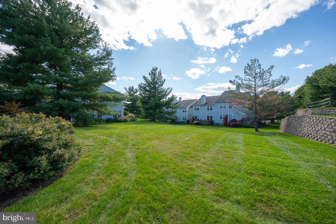
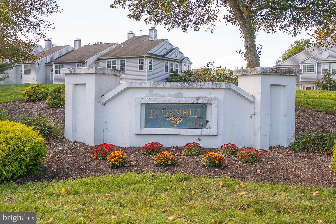
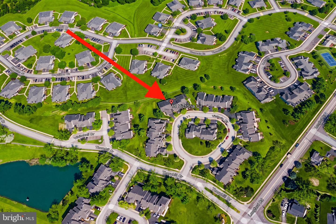
Welcome to 19 Victoria Circle sited on a peaceful cul-de-sac in the Thornhill subdivision of Collegeville. This 3-bedroom, 2.1 Bath home offers a lovely open floor plan. Enter the home and enjoy the new LVT flooring which flows from the foyer, into the kitchen, dining room and the great room at the back of the house. The large kitchen boasts space for a table, recently refurbished cabinets, upgraded counter tops, SS appliances and a brand new garbage disposal. The dining room is currently in use as a sitting room and is certainly large enough for an elegant dining room table and chairs. The great room features the wood-burning marble surround fireplace on the back wall in between two sliders leading to the back yard. Out back is a terrific flagstone patio and is very private. The second level boasts 3 generous sized carpeted bedrooms, large closets and two full bathrooms. The hall bath boasts a tub and the washer and dryer in a dedicated closet. The primary bathroom is brand new - new tile floors, new 2-sink vanity, new shower stall and of course fresh paint. There are two closets in the primary bedroom - one is a huge walk-in closet. The seller has maintained the home wonderfully - not only is the main bathroom brand new, the furnace and A/C units were installed in 2023, the windows are newer, the new garbage disposal was installed September 2026, and the roof was replaced by this seller in 2025. All this in the award winning Spring-Ford school district. Some furniture is available. Schedule your tour today! Conveniently located just minutes from Providence Town Center, King of Prussia Mall, easy access to Route 422 and the PA Turnpike. Note: some furniture available.Special Assessment for snow removal - $425.00 due by March 1, 2027.
Details
| MLS # | PAMC2196738 |
|---|---|
| Listing Type | For Sale |
| Style | Condominium |
| HOA Dues | $410 |
| Sub-Type | Resale |
| Status | Active-bright |
| Year | 1994 |
| Days On Site | 35 |
| Listing Provided By | BHHS Fox & Roach Malvern-Paoli | Betsy L Cohen |
Features
| Bed(s) | 3 |
|---|---|
| Bath(s) | 3 Total |
| SQ Feet | 1,681 |
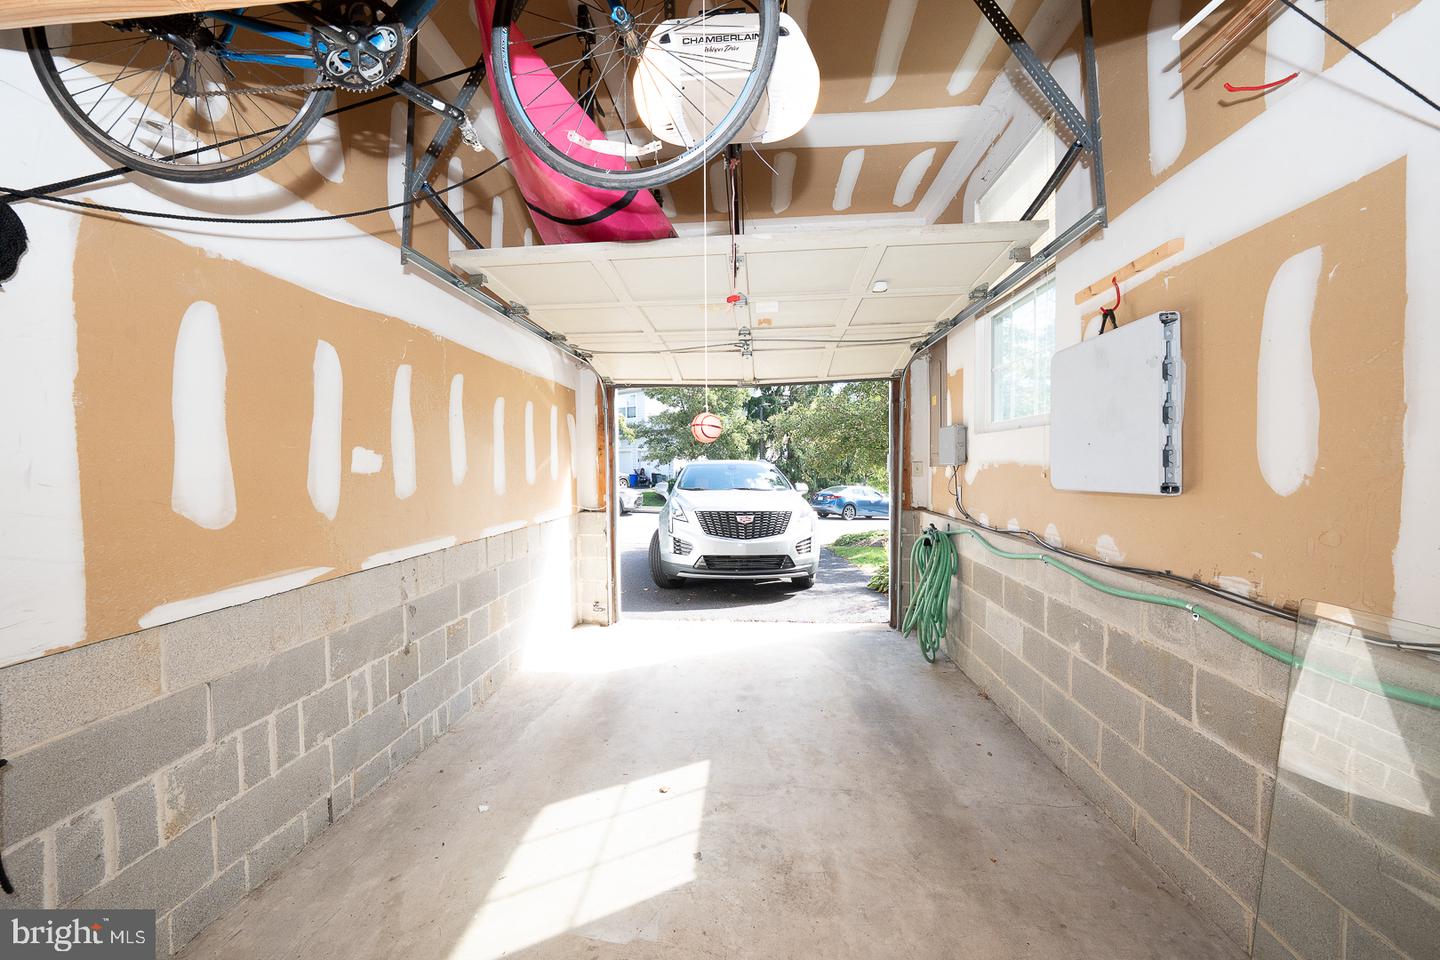
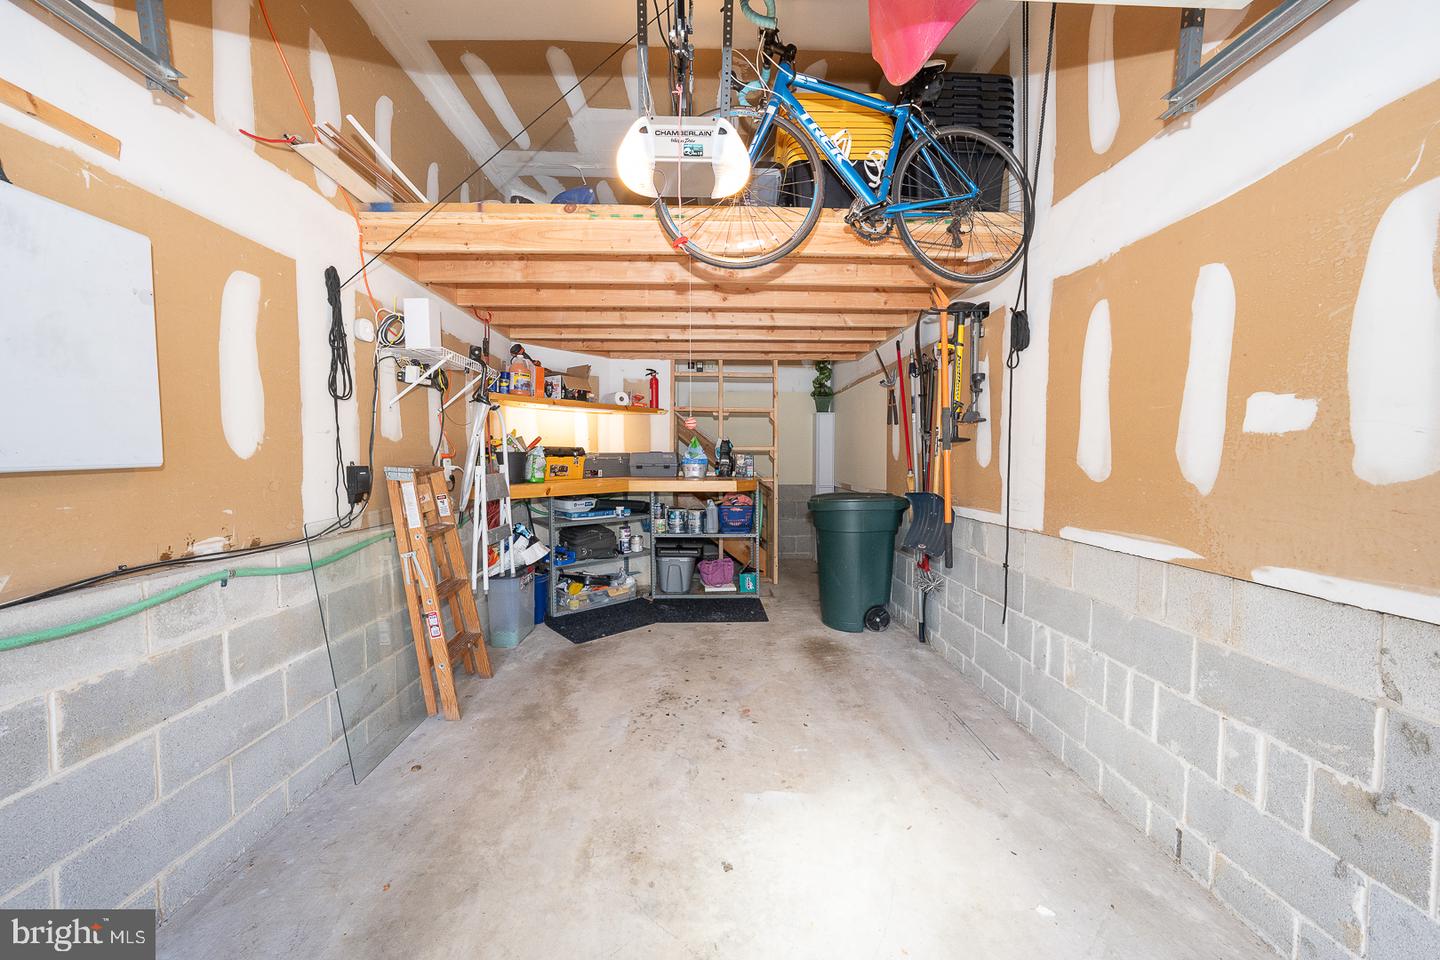
| Garage | 1 |
| Story(s) | 2 |
| Zoning | RESIDENTIAL |
| Acreage | 0.05 |
Interior
| Rooms Total | 8 |
|---|---|
| Cooling | Central A/C |
| Heating Yes / No | Yes |
| Heating | 90% Forced Air |
| Interior Features | Bathroom - Stall Shower, Bathroom - Tub Shower, Bathroom - Walk-In Shower, Breakfast Area, Carpet, Dining Area, Floor Plan - Open, Kitchen - Eat-In, Kitchen - Table Space, Primary Bath(s), Wood Floors |
| Appliances | Built-In Range, Dishwasher, Disposal, Dryer, Refrigerator, Six Burner Stove, Stainless Steel Appliances, Washer, Water Heater |
Exterior
| Roof | Shingle |
|---|---|
| Construction Materials | Other |
| Foundation Details | Slab |
| Lot Features | Cul-de-sac, Front Yard, Rear Yard |
Parking
| Garage Yes / No | Yes |
|---|
Taxes
| Tax Annual Amount | 5554 |
|---|
Area Information
| State | PA |
|---|---|
| County | MONTGOMERY PA |
| City | COLLEGEVILLE |
| Zip Code | 19426 |
| Area | Upper Providence Twp (10661) |
| Community Name | THORNHILL |
| School District | SPRING-FORD AREA |
| Listing VS Median (in THORNHILL) | |
Price: $474,900 low | high Med: $474,950 sqft: 1,681 low | high Med: 1,407 $ / sqft: $283 low | high Med: $351 On site: 35 low | high Med: 52 | |
Market Activity 19426
Request a showing
Request a showing
Contact
Learn More About This Property

| State | PA |
|---|---|
| County | MONTGOMERY PA |
| City | COLLEGEVILLE |
| Zip Code | 19426 |
| Area | Upper Providence Twp (10661) |
| Community Name | THORNHILL |
| School District | SPRING-FORD AREA |
| Listing VS Median (in THORNHILL) | |
Price: $474,900 low | high Med: $474,950 sqft: 1,681 low | high Med: 1,407 $ / sqft: $283 low | high Med: $351 On site: 35 low | high Med: 52 | |