
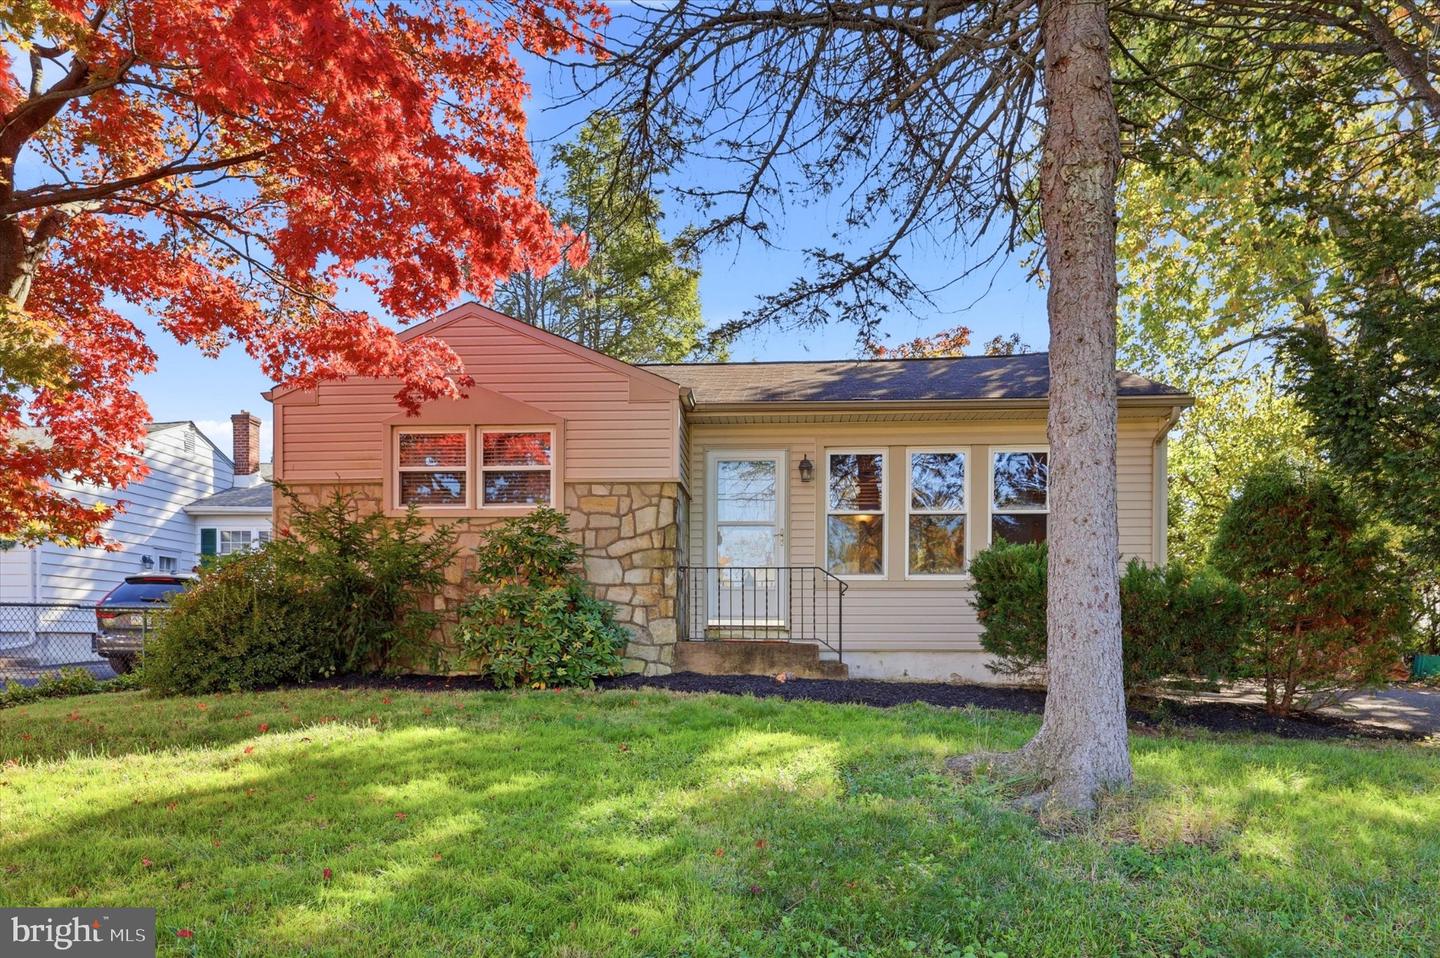
1935 Osbourne Ave #,WILLOW GROVE, PA 19090
WILLOW GROVE, PA 19090

Description
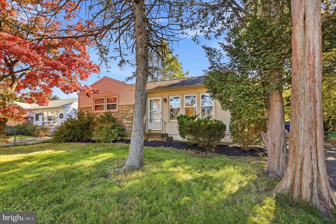
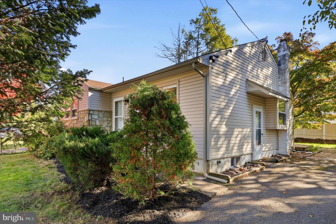
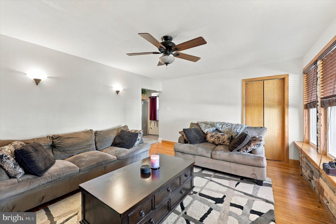
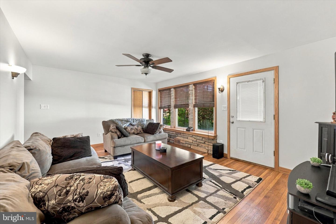
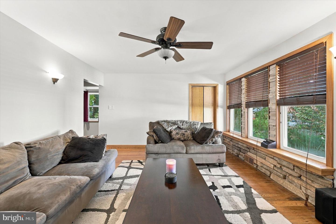
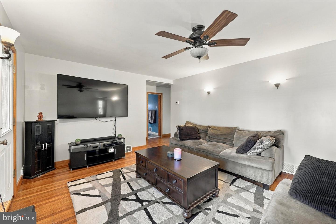
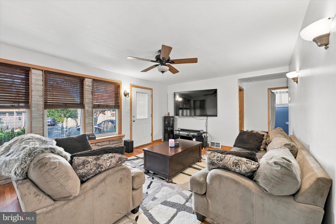
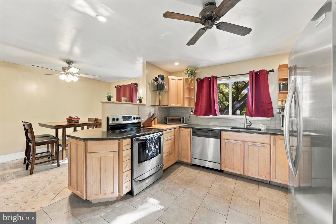
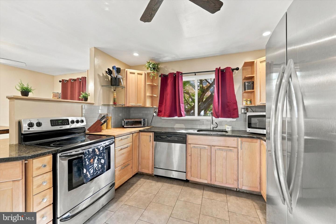
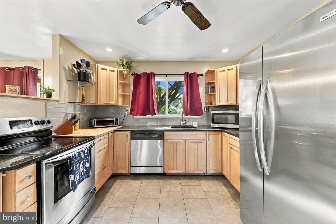
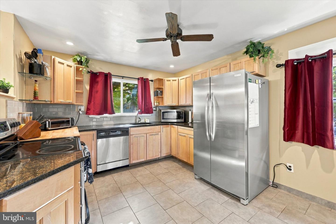
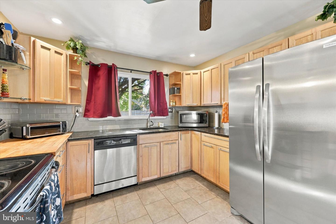
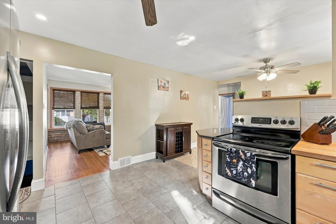
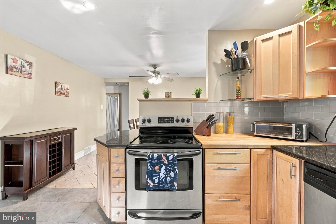
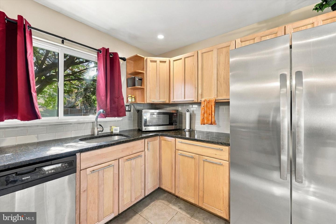
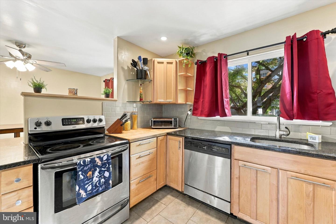
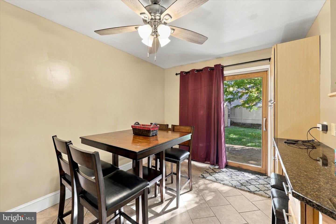
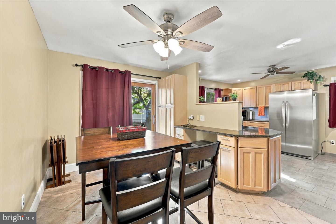
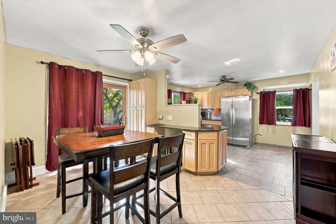
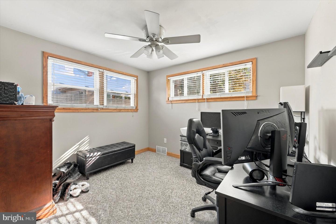
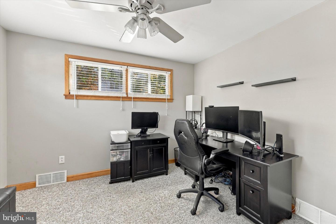
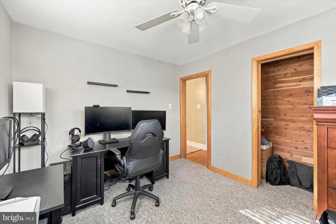
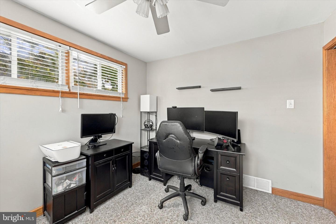
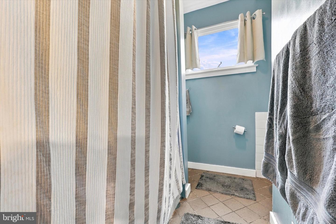
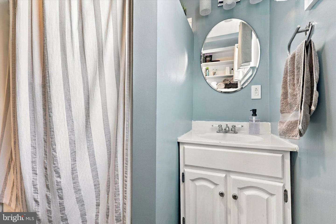
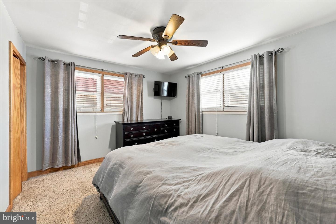
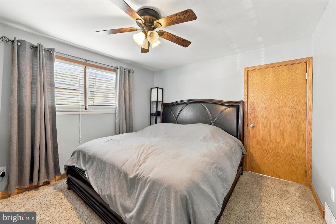
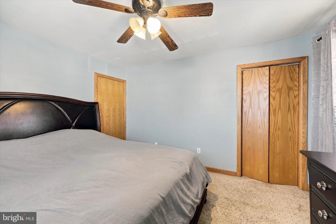
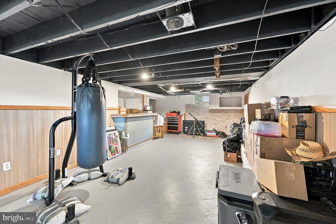
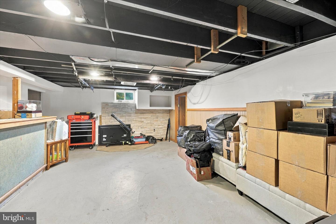
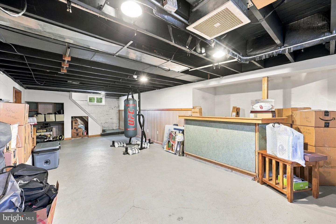
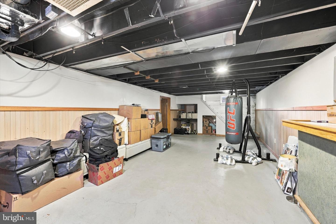
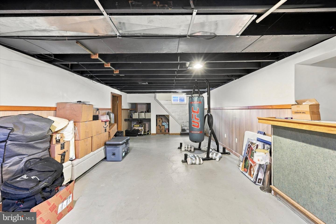
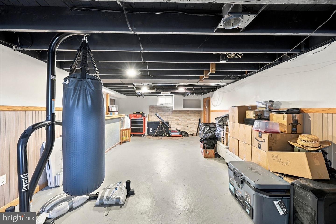
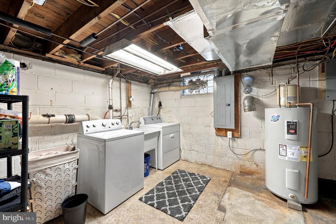
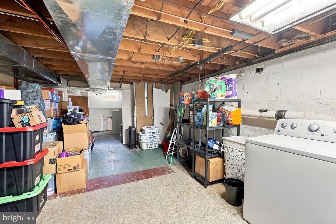
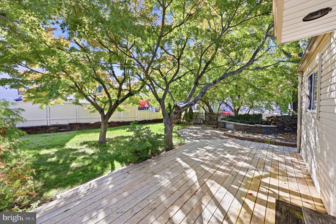
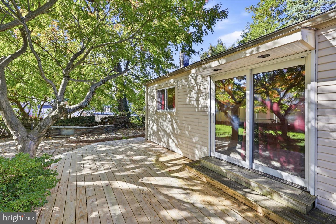
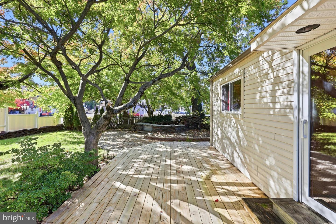
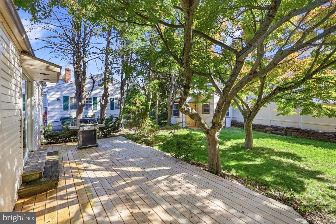
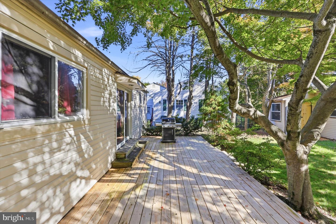
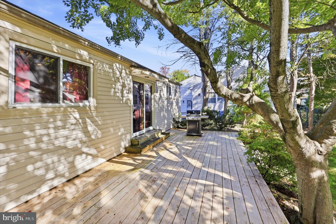
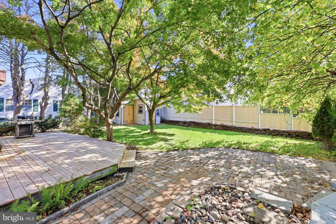
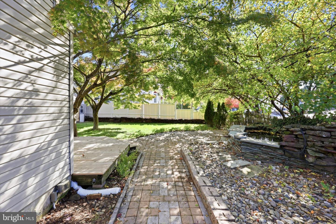
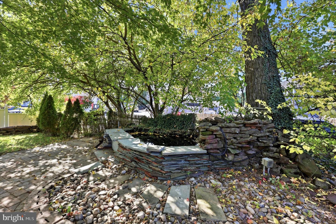
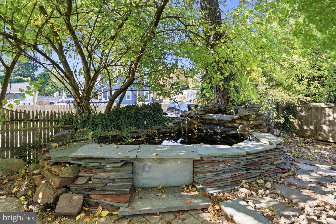
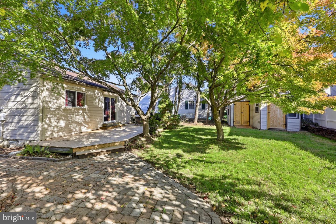
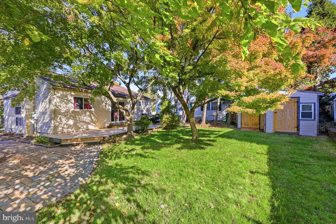
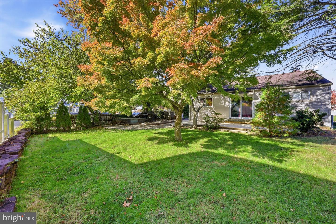
This move-in ready ranch home sits on a corner lot and is waiting for its new owners. A nice size living room features strip oak hardwood floors which run through most of the home. You'll love the expanded and nicely updated kitchen with granite countertops, stainless steel appliances, plenty of cabinet space and overflow cabinet and counter space that flows into the adjacent dining room. A set of sliding doors leads to the back yard from the dining room, where you'll find the 25x11 deck which is a great space to entertain and relax on in warmer months. Two generous size bedrooms and a hall bathroom complete the first floor. There is a full basement which is partly finished, one side of which is framed and drywalled. Use this as a storage area, fitness room, or additional sitting room or entertaining space - there is a bar area as well. Outside there is a driveway with parking for 3 cars, a storage shed for lawn equipment and tools, and a well shaded yard to enjoy. Conveniently located close to the PA Turnpike and the endless dining, shopping and recreational options in the area. Come visit 1935 Osbourne Avenue and find your way home!
Details
| MLS # | PAMC2198756 |
|---|---|
| Listing Type | For Sale |
| Style | House |
| Sub-Type | Resale |
| Status | Pending-bright |
| Year | 1954 |
| Days On Site | 12 |
| Listing Provided By | RE/MAX Centre Realtors | Paul A Augustine |
Features
| Bed(s) | 2 |
|---|---|
| Bath(s) | 1 Total |
| SQ Feet | 966 |
| Basement | Y |
| Story(s) | 1 |
| Zoning | H |
| Acreage | 0.15 |
Interior
| Cooling | Central A/C |
|---|---|
| Heating Yes / No | Yes |
| Heating | Heat Pump - Electric Back Up |
| Interior Features | Ceiling Fan(s), Floor Plan - Traditional, Formal/Separate Dining Room, Kitchen - Gourmet |
| Window Features | Double Pane Windows, Vinyl Clad |
| Appliances | Dishwasher, Disposal, Dryer, Oven/Range - Electric, Refrigerator, Washer |
Exterior
| Roof | Asphalt, Shingle |
|---|---|
| Construction Materials | Vinyl Siding, Asphalt, Block |
| Foundation Details | Block |
| Lot Features | Corner, Front Yard, Rear Yard |
Parking
| Garage Yes / No | No |
|---|---|
| Parking Features | Asphalt Driveway |
Taxes
| Tax Annual Amount | 5288 |
|---|
Area Information
| State | PA |
|---|---|
| County | MONTGOMERY PA |
| City | WILLOW GROVE |
| Zip Code | 19090 |
| Area | Abington Twp (10630) |
| Community Name | WILLOW MANOR |
| School District | ABINGTON |
| Elementary School | WILLOW HILL |
| High School | ABINGTON SENIOR |
| Listing VS Median (in WILLOW MANOR) | |
Price: $335,000 low | high Med: $507,450 sqft: 966 low | high Med: 2,221 $ / sqft: $347 low | high Med: $228 On site: 12 low | high Med: 27 | |
Market Activity 19090
Request a showing
Request a showing
Contact
Learn More About This Property

| State | PA |
|---|---|
| County | MONTGOMERY PA |
| City | WILLOW GROVE |
| Zip Code | 19090 |
| Area | Abington Twp (10630) |
| Community Name | WILLOW MANOR |
| School District | ABINGTON |
| Elementary School | WILLOW HILL |
| High School | ABINGTON SENIOR |
| Listing VS Median (in WILLOW MANOR) | |
Price: $335,000 low | high Med: $507,450 sqft: 966 low | high Med: 2,221 $ / sqft: $347 low | high Med: $228 On site: 12 low | high Med: 27 | |
